

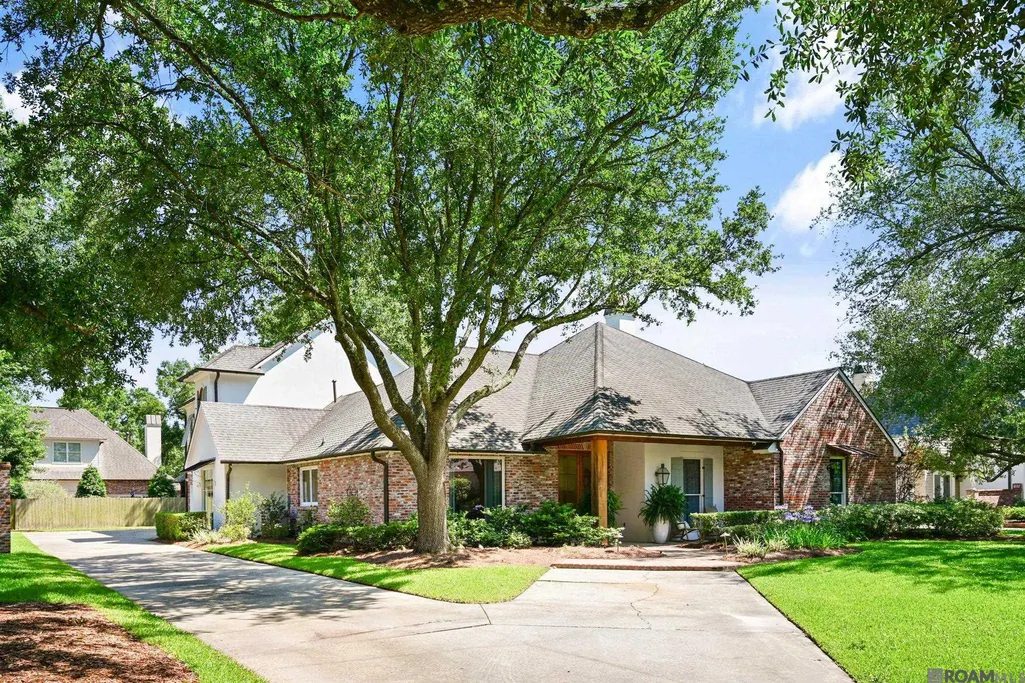
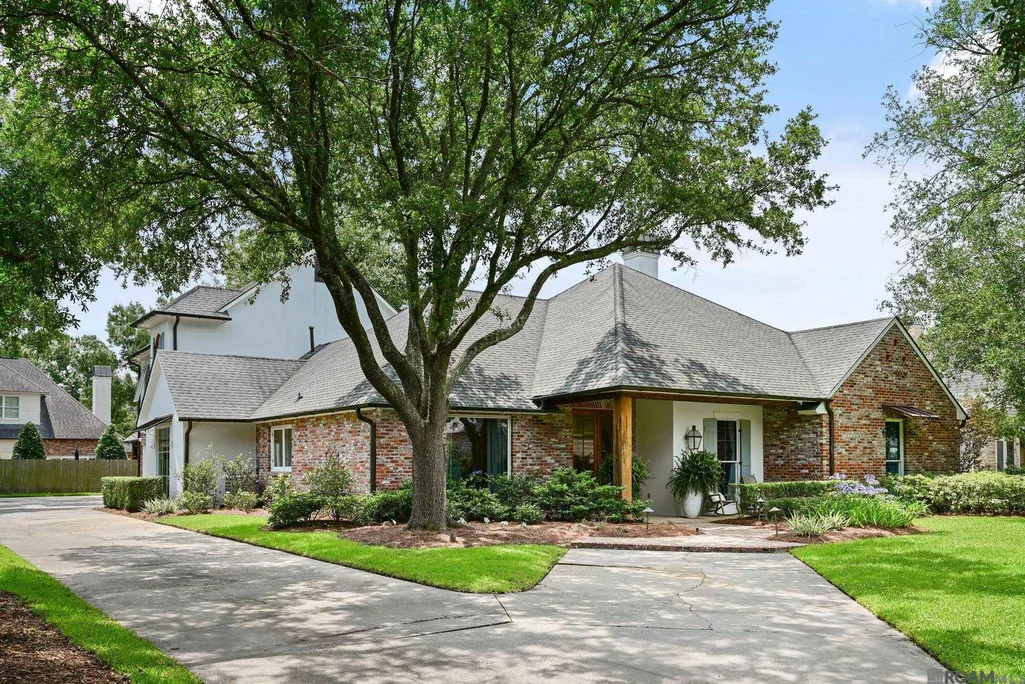
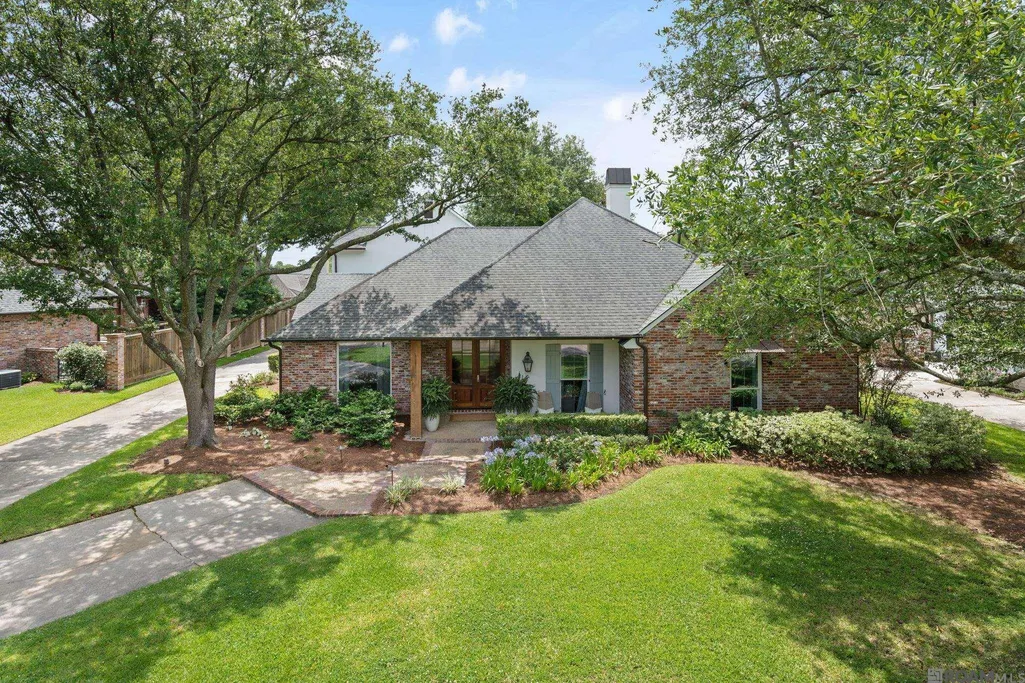
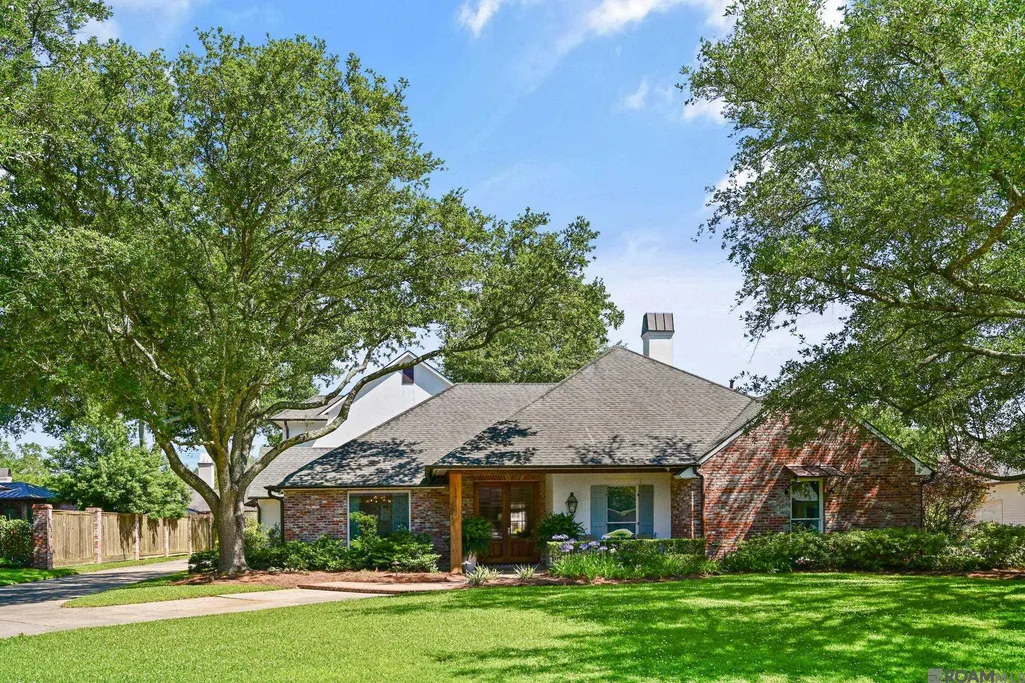
Address
18026 Prestwick Ave, Baton Rouge, LA
Price
$ 1,575,000
Property Attributes
- MLS#2026009256
- TypeSingle Family
- Listing Status Active
- ParishEast Baton Rouge
- CityBaton Rouge
- AreaEBR MLS Area 53
- NeighborhoodCountry Club Of Louisiana
- Zip70810
- StyleTraditional
- Year Built1992
- Price$ 1,575,000
- Bedrooms4
- Full Bathrooms3
- Half Bathrooms0
- Sqr Footage3960
- Lot Size0.33 Acres
Data Source:
Greater Baton Rouge MLS (GBRAR)
Property Description
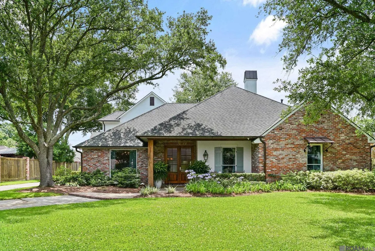
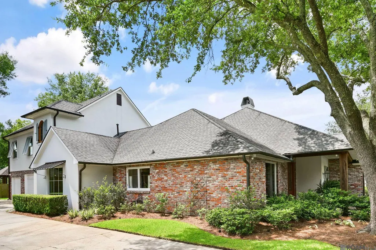
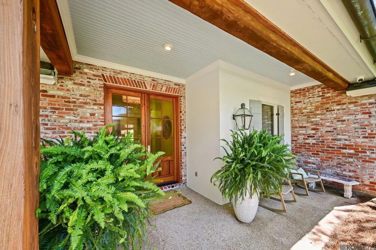
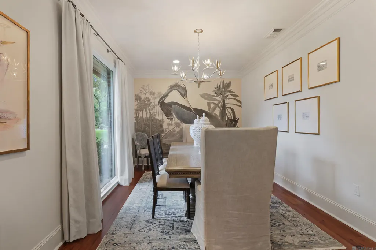
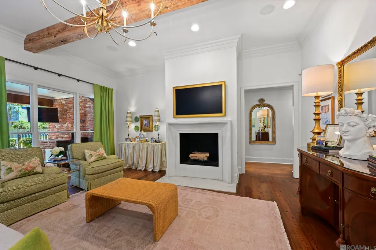
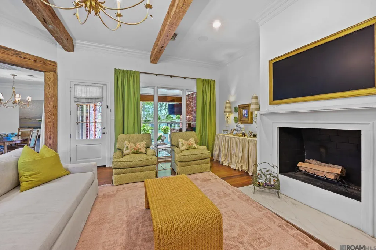
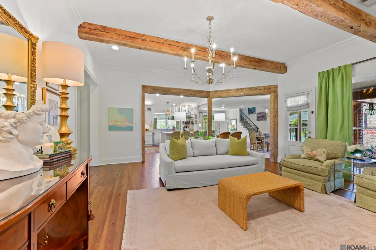
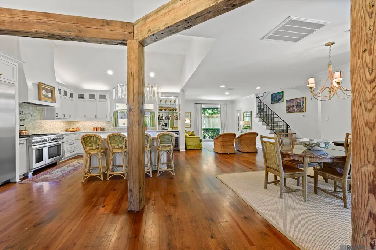
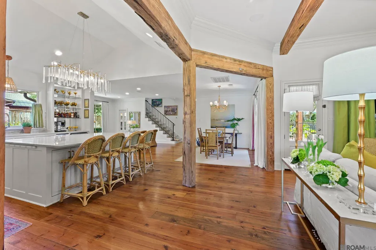
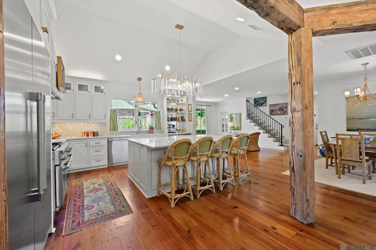
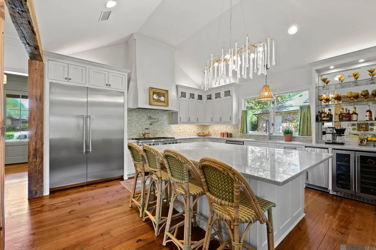
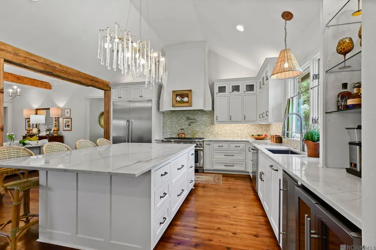
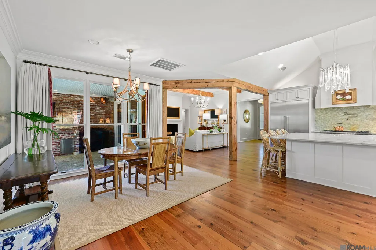
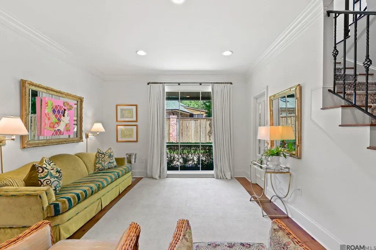
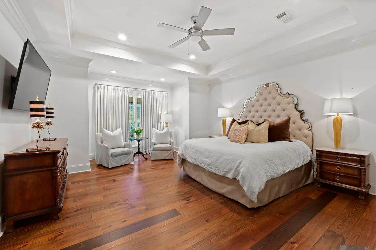
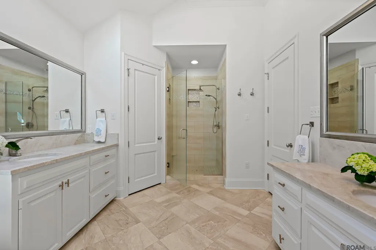
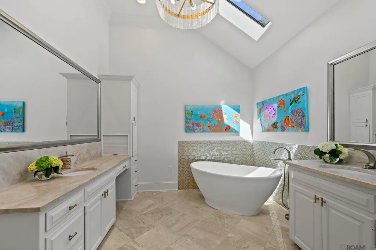
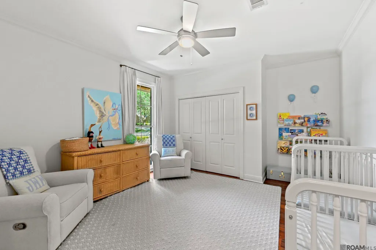
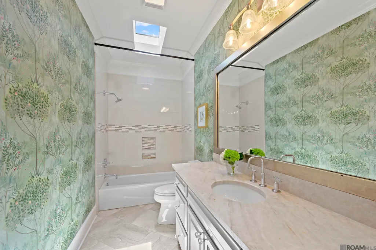
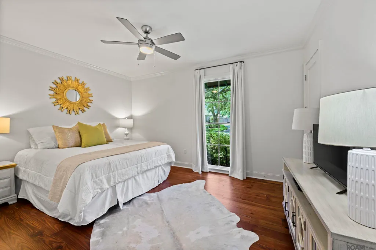
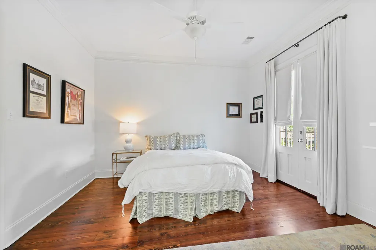
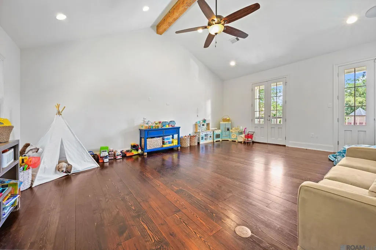
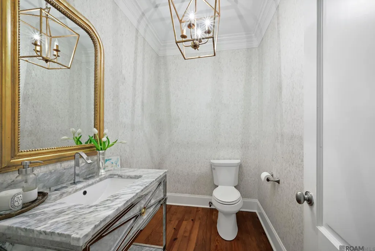
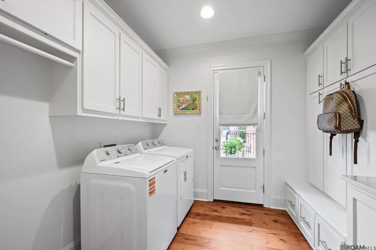
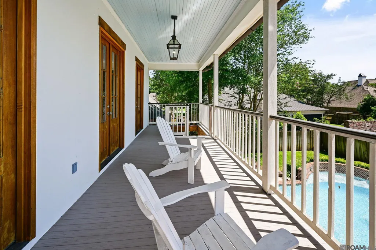
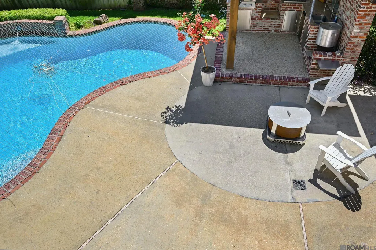
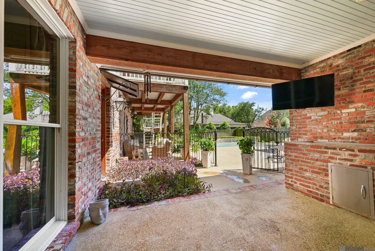
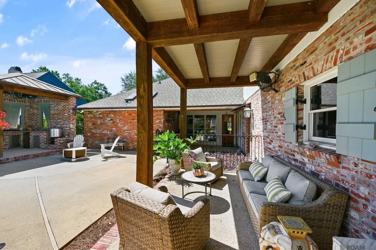
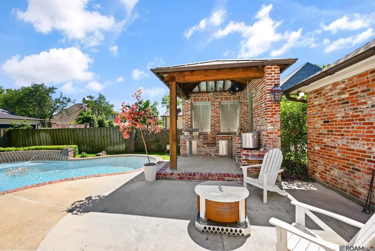
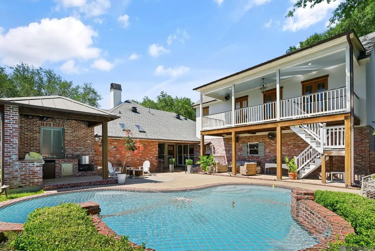
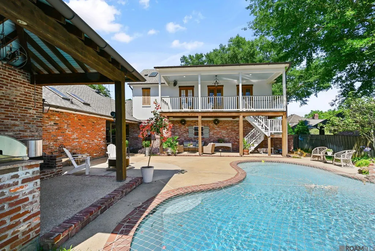
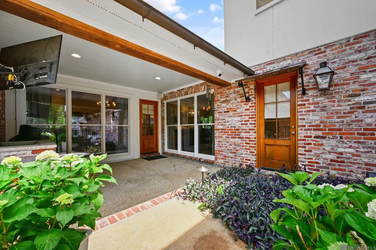
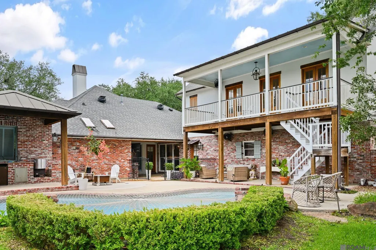
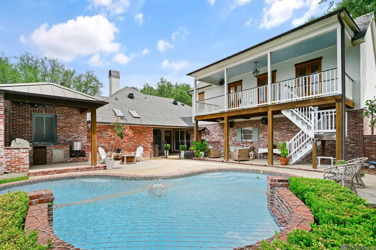
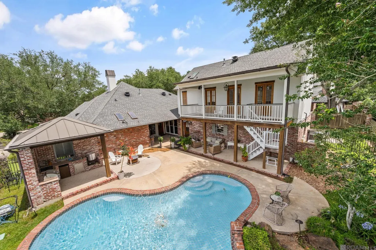
Move right into this beautifully updated home in The Country Club of Louisiana. This 4-bedroom, 3.5 bath home has been completely remodeled and modernized with designer finishes and custom details throughout. Gorgeous reclaimed Antique Pine hardwood floors from North Carolina flow through the living spaces, adding warmth and character to this exceptional home. The open kitchen, keeping, and breakfast area is centered around a massive island with seating for six and features exposed beams, top-of-the-line appliances, Thermador 6-burner gas range with pot filler, refrigerator/freezer, sonic ice machine, mini wine fridge, and an incredible bar area perfect for entertaining. The spacious living room offers wood floors, beautiful beams, and a cozy fireplace, while the formal dining room and powder bath showcase stunning designer wallpaper accents. The primary suite is a true retreat with tray ceilings, wood floors, and a beautiful picture window. The luxurious primary bath features a freestanding soaking tub, double vanities, and ample space to get ready. Upstairs, a huge bonus room and additional bedroom both open to a large balcony overlooking the resort-style pool and outdoor living area. Step outside to enjoy the sparkling pool with Catch-A-Kid cover, outdoor kitchen complete with gas grill, sink, and mini fridge, plus plenty of space for relaxing or entertaining. Additional amenities include a sprinkler system and numerous thoughtful upgrades throughout. This is a rare opportunity to own a truly special home in one of Baton Rouge’s most sought-after communities!
| Price History | |
|---|---|
| 5/20/2026 | Listed $1,595,000 |
| 8/27/2026 | 1$1,575,000 |
General Features
| Sewer | Public Sewer |
|---|---|
| Heating | Central,Electric |
| Cooling | 2 or More Units Cool,Central Air,Ceiling Fan(s) |
| Appliances | Gas Cooktop,Dishwasher,Disposal,Freezer,Ice Machine,Range/Oven,Refrigerator |
| HOA Fee | 3300 |
| Gas Y/N | Delta Utilities |
| Association Fee Includes | Common Areas,Maint Subd Entry HOA,Management,Rec Facilities |
| Patio/Porch Features | Patio: Open,Porch |
| Architectural Style | Traditional |
| Pool Features | In Ground |
| Security Features | Security System,Smoke Detector(s) |
| Construction Materials | Brick Siding,Stucco Siding,Frame |
| Year Built | 1992 |
| Stories Count | 1 |
| Property Subtype | Detached Single Family |
| Assoc Fee Paid Per | Annually |
| County | East Baton Rouge |
| New Construction | false |
| Property Type | Residential |
| HOA | true |
| Attached Garage | false |
| Subdivision Name | Country Club Of Louisiana |
| Garage Y/N | true |
| Full Baths | 3 |
| Status | Active |
| Directions | Highland Rd to Blvd Loiuisiane, right on St Clare, right on Prestwick |
| City | Baton Rouge |
| High School District | East Baton Rouge |
| MLS Area | EBR MLS Area 53 |
| Lot Size Square Feet | 14374.8 |
| Carport Y/N | false |
| Home Warranty Y/N | false |
| Building Area Units | Square Feet |
| Primary Bedroom Level | First |
| Living Area Units | Square Feet |
| Standard Status | Active |
| Middle/Junior School District | East Baton Rouge |
| Elementary School District | East Baton Rouge |
| First Bedroom Level | First |
| First Bedroom Width | 11.9 |
| Legal Description | Ward: 3-3, Subdivision: Country Club Of Louisiana, The, Lot: 41, Block: 4. Parcel Four-Phase I. Resub. 1985 |
Interior Features
| Interior Amenities | Built-in Features,Ceiling 9'+,Tray Ceiling(s),Crown Molding |
|---|---|
| Flooring | Ceramic Tile,Wood |
| Fireplace Features | 1 Fireplace |
| Kitchen Level | First |
| Air Conditioning Y/N | true |
| Heating Y/N | true |
| Window Features | Skylight(s) |
| Fireplace Y/N | true |
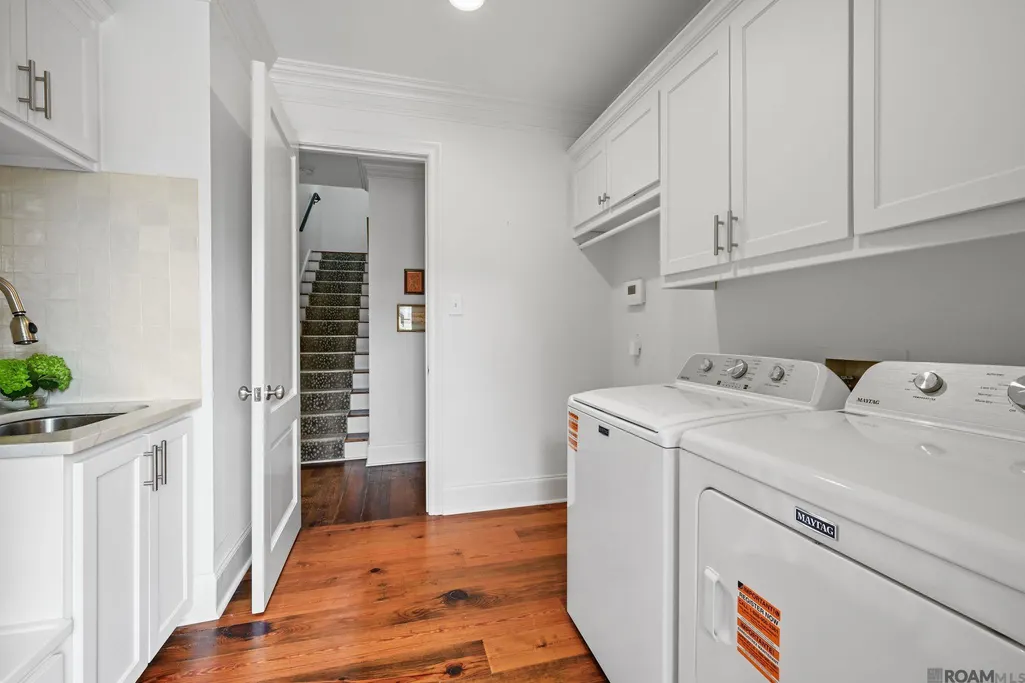
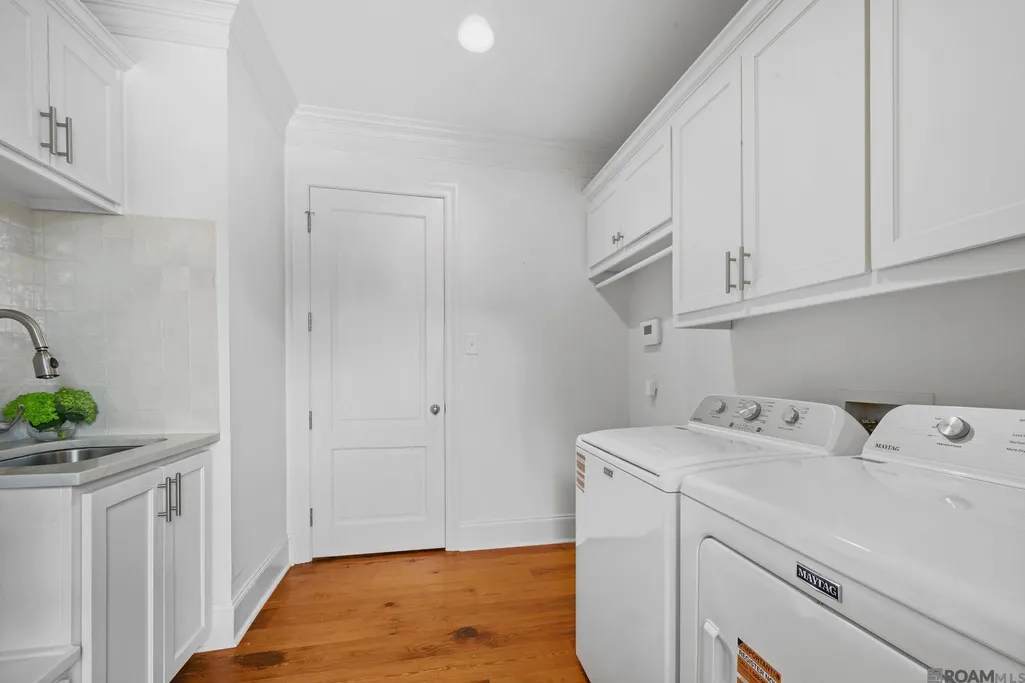
| Laundry Features | Inside |
| Total Bedrooms | 4 |
| Living Room Level | First |
| LivingAreaSource | Appraiser |
| Kitchen Features | Stone Counters,Kitchen Island,Pantry |
| Total Baths | 4 |
| 1/2 Baths | 1 |
| Primary Bathroom Features | Double Vanity,Skylight,Separate Shower,Soaking Tub |
| Kitchen Area | 265.53 |
| Primary on Main | 189 |
| Second Bedroom Length | 14 |
| Second Bedroom Width | 13.5 |
| Dining Room Area | 16 |
| Living Room Area | 391.79 |
| Primary Bedroom Area | 308.46 |
| Primary Bedroom Features | En Suite Bath,2 Closets or More,Ceiling 9ft Plus,Ceiling Fan(s),Tray Ceiling(s),Master Downstairs |
| Primary Bedroom Width | 15.9 |
| Dining Room Level | First |
| Dining Room Area | 171.2 |
| Second Bedroom Level | Second |
Exterior Features
| Exterior Amenities | Balcony,Outdoor Grill,Landscaped,Outdoor Kitchen,Sprinkler System |
|---|---|
| Fencing | Wood |
| Parking Features | 3 Cars Park,Garage |
| Total Parking | 3 |
| Lot Size Area | 14374.8 |
| Foundation Details | Slab |
| Building Area Total | 5070 |
| Lot Dimensions | 98 x 147 |
| Lot Size Acres | 0.33 |
Amenities
- Foreclosure
- Views
- Short Sale
- New Construction
- Adult 55+
- Lease To Own
- No HOA Fees
- Furnished
- Primary On Main
- Air Conditioning
- Seller Finance
- Green
- Fixer Upper
- Horse
- Golf
- Fireplace
- Deck
- Garage
- Basement
- Pool
Property vs Single Family Average in 70810
Price
Year Built
 The multiple listing information is provided by the Greater Baton Rouge Association of REALTORS®, Inc. multiple listing service from a copyrighted compilation of listings. The compilation of listings and each individual listing are ©2026 MLS. All Rights Reserved. The information provided is for clients' personal, non-commercial use and may not be used for any purpose other than to identify prospective properties clients may be interested in purchasing. All properties are subject to prior sale
