

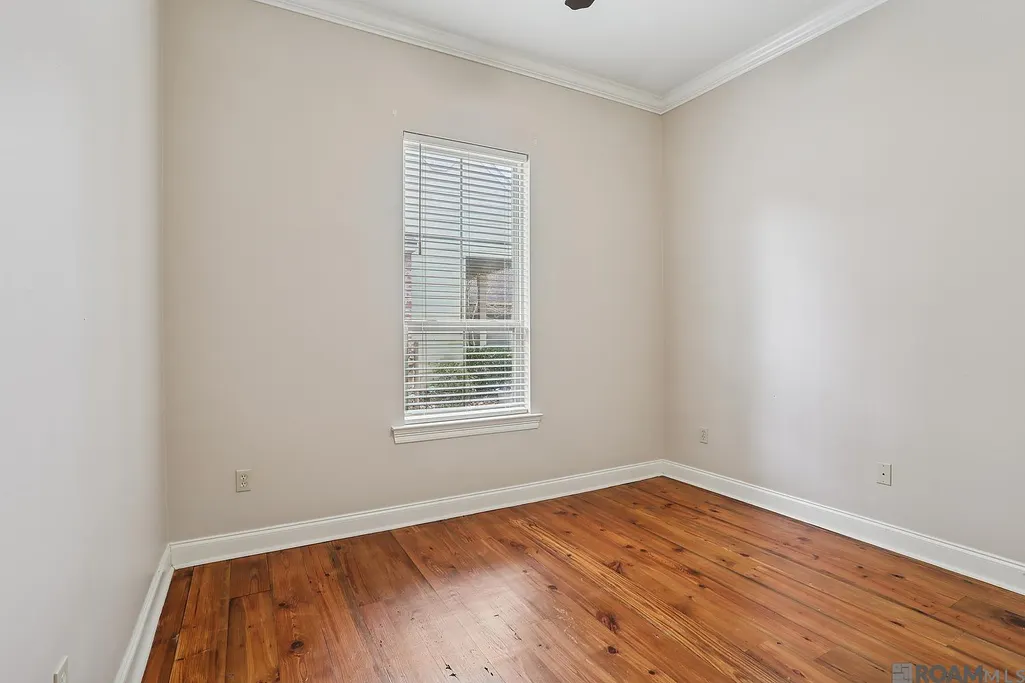
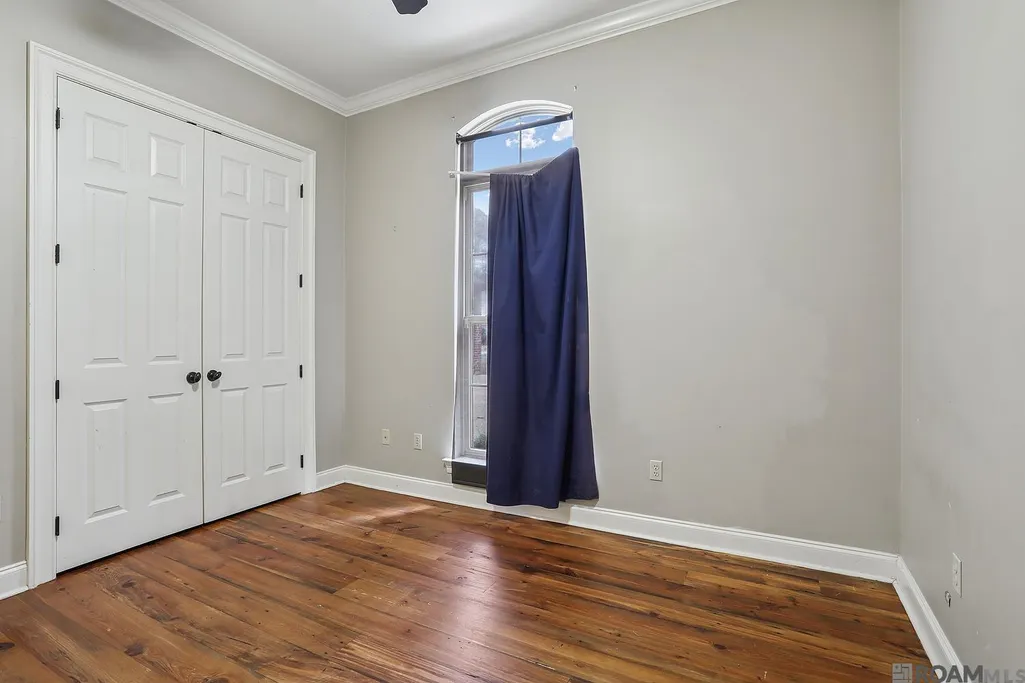
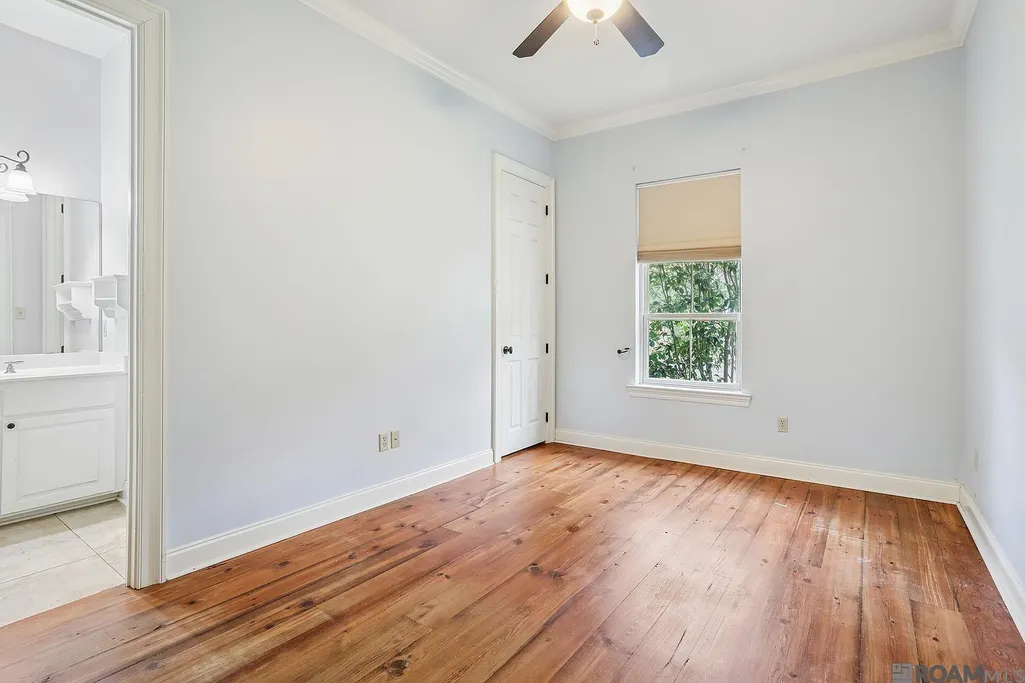
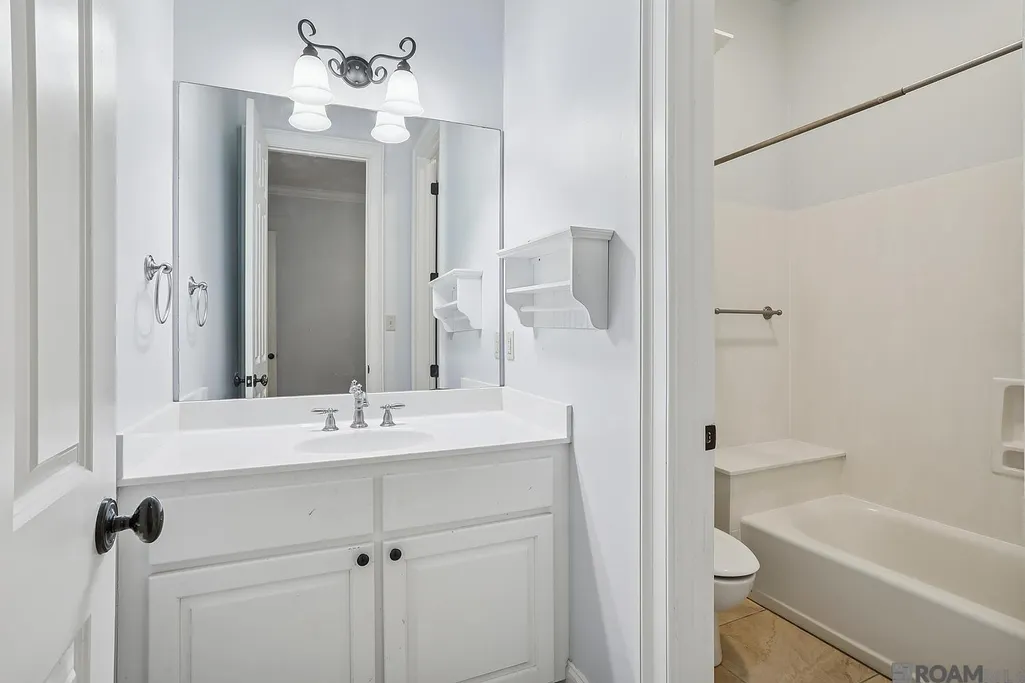
Address
13871 Oakley Ln, St Francisville, LA
Price
$ 415,000
Property Attributes
- MLS#2025022616
- TypeSingle Family
- Listing Status Pending
- ParishWest Feliciana
- CitySt Francisville
- AreaWFL MLS Area 94
- NeighborhoodBluffs The
- Zip70775
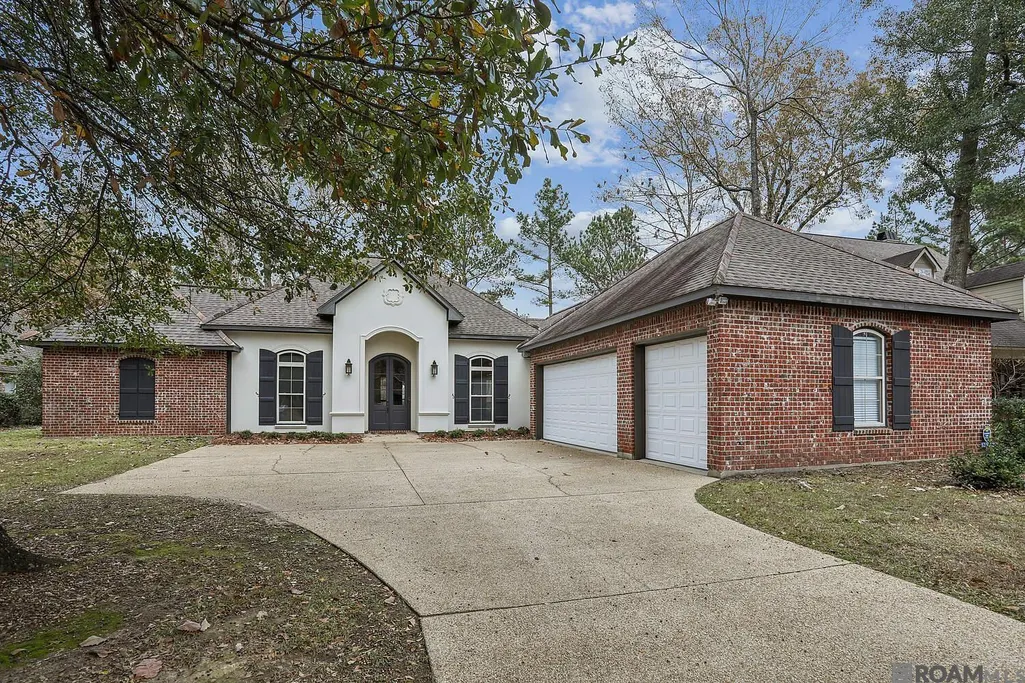
- StyleAcadian
- Year Built2006
- Price$ 415,000
- Bedrooms4
- Full Bathrooms3
- Half Bathrooms0
- Sqr Footage2543
- Lot Size0.39 Acres
Data Source:
Greater Baton Rouge MLS (GBRAR)
Property Description
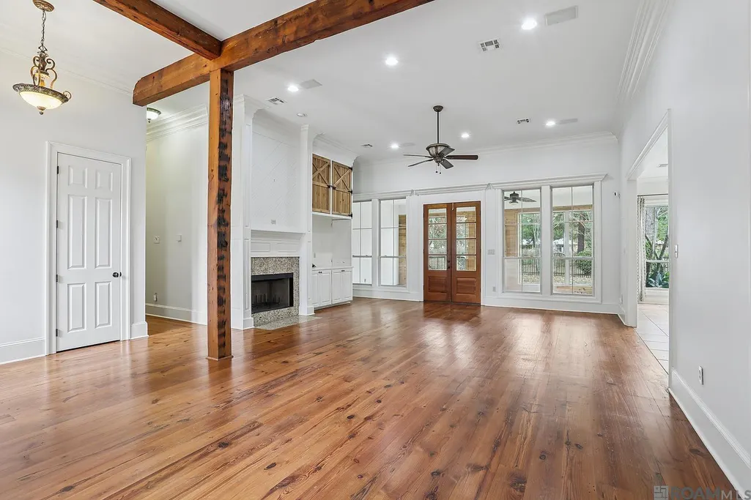
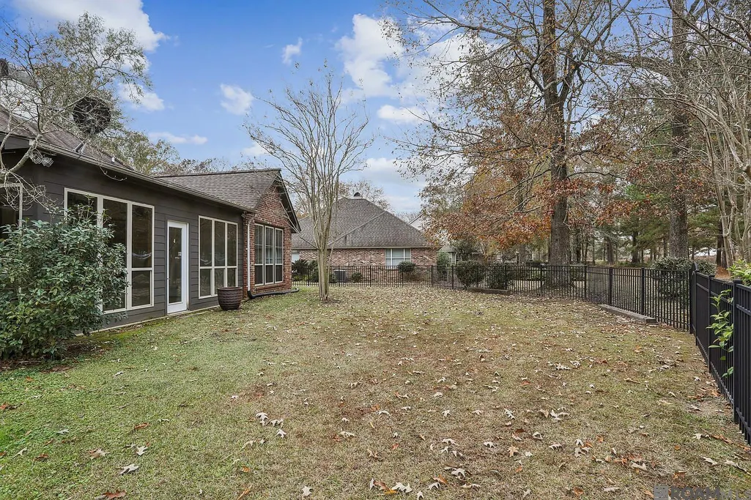
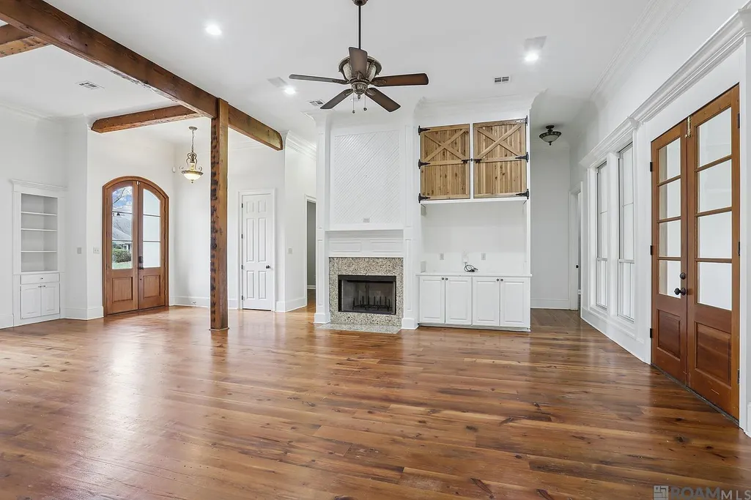
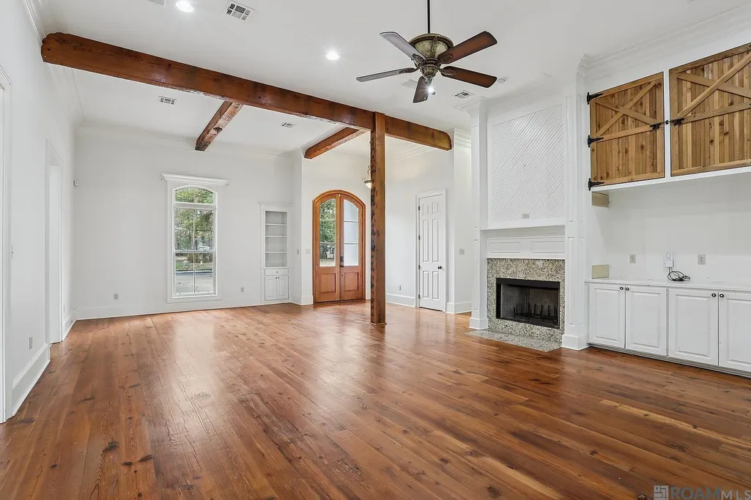
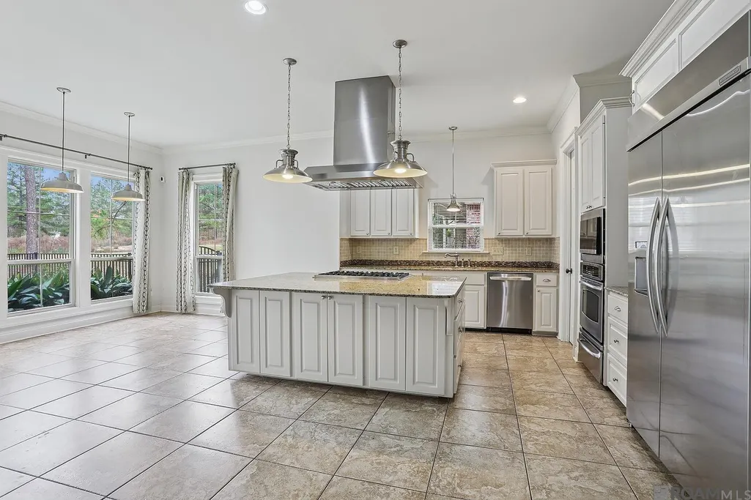
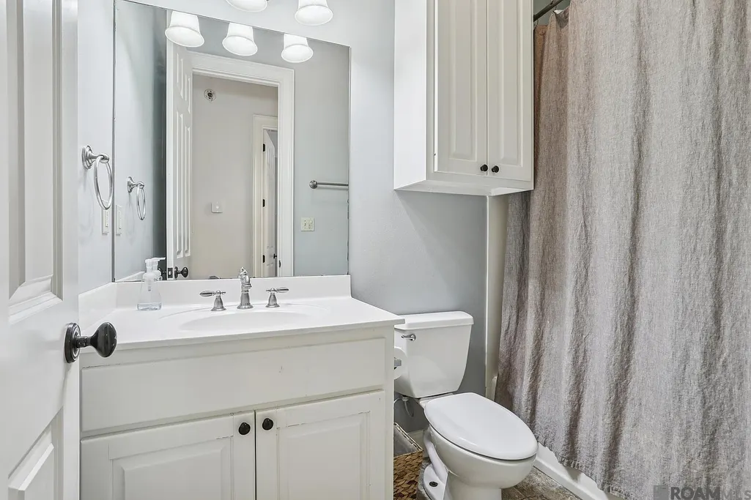
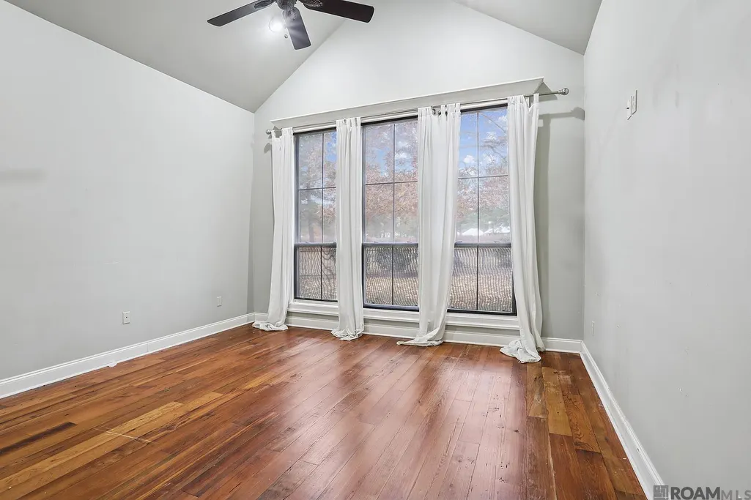
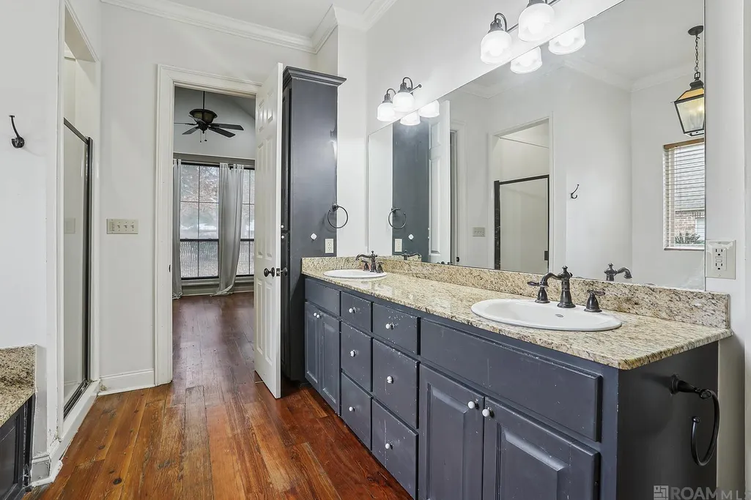
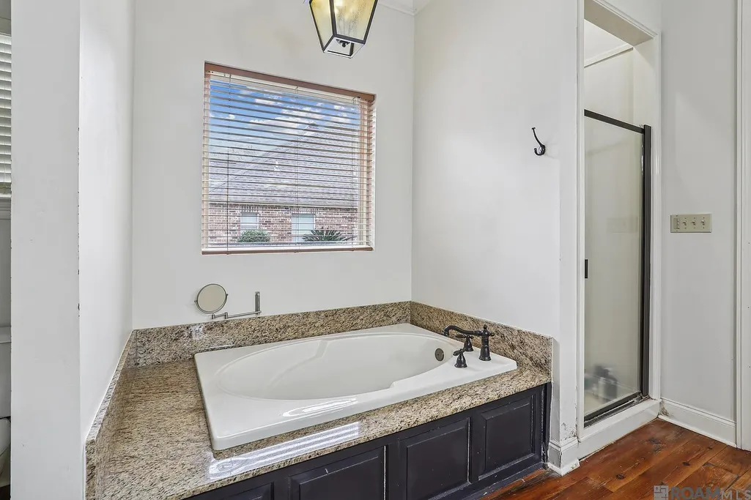
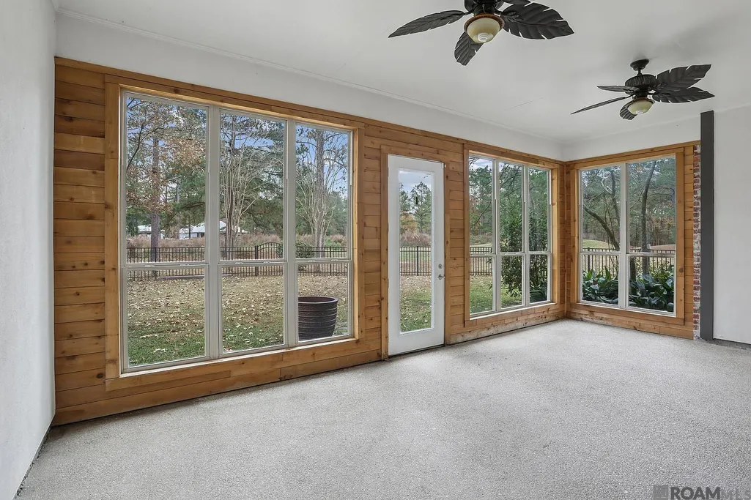
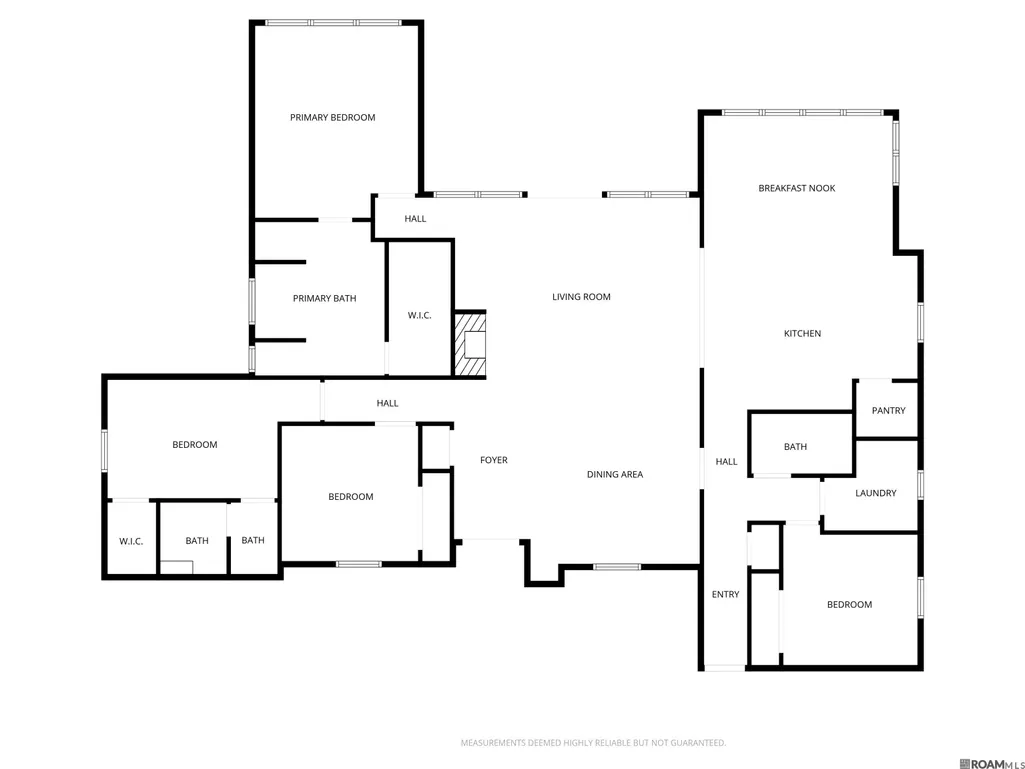
Discover your dream home in the sought-after Bluffs subdivision! This stunning single-story residence features an inviting open floor plan that seamlessly blends elegance and comfort. Step inside to find exquisite heart pine and ceramic flooring that complements the rich character of this home. The chef-inspired kitchen is a culinary haven, equipped with a top-of-the-line 6-burner gas cooktop on a spacious island, alongside a generous refrigerator/freezer, microwave, convection oven with warming drawer, and dishwasher—perfect for entertaining and daily living. The expansive living room is a bright sanctuary, highlighted by floor-to-ceiling windows that usher in natural light and provide a breathtaking view of the sunroom. Cozy up by the sleek gas fireplace while enjoying the built-in cabinetry that offers both style and functionality. Retreat to the tranquil primary bedroom, featuring a stunning wall of windows and soaring vaulted ceilings. The luxurious en suite bathroom is a spa-like oasis, complete with dual vanities, a soaking tub for relaxation, a separate shower, and a roomy walk-in closet. The captivating sunroom invites you to unwind offering serene views and a perfect setting for morning coffee or evening gatherings. This property combines beauty, functionality, and a peaceful atmosphere—don’t miss your chance to make it your own!
| Price History | |
|---|---|
| 12/18/2025 | Listed $495,885 |
| 2/13/2026 | 2$484,999 |
| 4/7/2026 | 2$474,999 |
| 5/15/2026 | 1$469,999 |
| 6/11/2026 | 4$449,999 |
| 8/11/2026 | 6$425,000 |
| 8/25/2026 | 2$415,000 |
General Features
| Sewer | Comm. Sewer |
|---|---|
| Heating | Central,Electric |
| Cooling | 2 or More Units Cool,Ceiling Fan(s) |
| HOA Fee | 1032 |
| Gas Y/N | Propane |
| Association Fee Includes | Common Areas,Maintenance Grounds |
| Architectural Style | Acadian |
| Security Features | Gated Community |
| Construction Materials | Brick Siding,Stucco Siding,Frame |
| Year Built | 2006 |
| Stories Count | 1 |
| Property Subtype | Detached Single Family |
| Community Features | Playground |
| Assoc Fee Paid Per | Annually |
| County | West Feliciana |
| New Construction | false |
| Property Type | Residential |
| HOA | true |
| Attached Garage | false |
| Subdivision Name | Bluffs The |
| Garage Y/N | true |
| Full Baths | 3 |
| Status | Pending |
| Directions | Take Hwy. 61 North, turn right on LA Hwy. 965, go approximately 5 miles and turn right on Freeland Road. Take the 3rd road to your right, Oakley Lane. The home will be on your right. |
| City | St Francisville |
| High School District | West Feliciana Parish |
| MLS Area | WFL MLS Area 94 |
| Lot Size Square Feet | 16988.4 |
| Carport Y/N | false |
| Home Warranty Y/N | false |
| Building Area Units | Square Feet |
| Primary Bedroom Level | First |
| Living Area Units | Square Feet |
| Standard Status | Pending |
| Middle/Junior School District | West Feliciana Parish |
| Elementary School District | West Feliciana Parish |
| First Bedroom Level | First |
| First Bedroom Width | 11 |
| Legal Description | LOT 24 OF OAKLEY VILLAGE PHASE I |
Interior Features
| Interior Amenities | Breakfast Bar,Vaulted Ceiling(s),Crown Molding |
|---|---|
| Flooring | Ceramic Tile,Wood |
| Fireplace Features | 1 Fireplace |
| Air Conditioning Y/N | true |
| Heating Y/N | true |
| Fireplace Y/N | true |
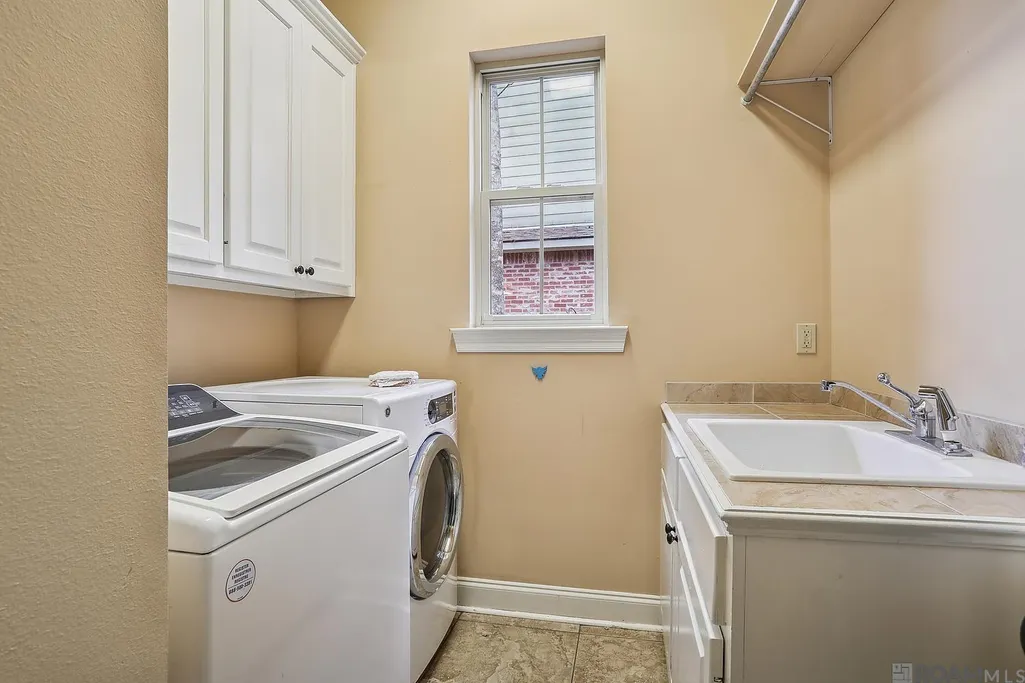
| Laundry Features | Laundry Room,Inside,Washer/Dryer Hookups |
| Total Bedrooms | 4 |
| Living Room Level | First |
| LivingAreaSource | Estimated |
| Total Baths | 3 |
| Primary Bathroom Features | Double Vanity,Walk-In Closet(s),Separate Shower,Soaking Tub |
| Primary on Main | 140 |
| Second Bedroom Length | 14 |
| Second Bedroom Width | 10 |
| Living Room Area | 287.56 |
| Primary Bedroom Area | 210 |
| Primary Bedroom Features | En Suite Bath,Ceiling 9ft Plus,Ceiling Fan(s),Walk-In Closet(s) |
| Primary Bedroom Length | 15 |
| Primary Bedroom Width | 14 |
| Dining Room Level | First |
| Dining Room Area | 193.05 |
| Second Bedroom Level | First |
| Bathroom 1 Level | First |
Exterior Features
| Exterior Amenities | Landscaped |
|---|---|
| Parking Features | Garage |
| Water Source | Public |
| Lot Size Area | 16988.4 |
| Foundation Details | Slab |
| Building Area Total | 3590 |
| Lot Dimensions | 88x179x93x196 |
| Lot Size Acres | 0.39 |
Amenities
- Foreclosure
- Views
- Short Sale
- New Construction
- Adult 55+
- Lease To Own
- No HOA Fees
- Furnished
- Primary On Main
- Air Conditioning
- Seller Finance
- Green
- Fixer Upper
- Horse
- Golf
- Fireplace
- Deck
- Garage
- Basement
- Pool
Property vs Single Family Average in 70775
Price
Year Built
 The multiple listing information is provided by the Greater Baton Rouge Association of REALTORS®, Inc. multiple listing service from a copyrighted compilation of listings. The compilation of listings and each individual listing are ©2026 MLS. All Rights Reserved. The information provided is for clients' personal, non-commercial use and may not be used for any purpose other than to identify prospective properties clients may be interested in purchasing. All properties are subject to prior sale
