

Address
5807 Laurel Hill Ln, St Francisville, LA
Price
$ 446,900
Property Attributes
- MLS#2026009431
- TypeSingle Family
- Listing Status Active
- ParishWest Feliciana
- CitySt Francisville
- AreaWFL MLS Area 94
- NeighborhoodBluffs The
- Zip70775
- StyleTraditional
- Year Built1989
- Price$ 446,900
- Bedrooms4
- Full Bathrooms2
- Half Bathrooms0
- Sqr Footage2922
- Lot Size0.17 Acres
Data Source:
Greater Baton Rouge MLS (GBRAR)
Property Description
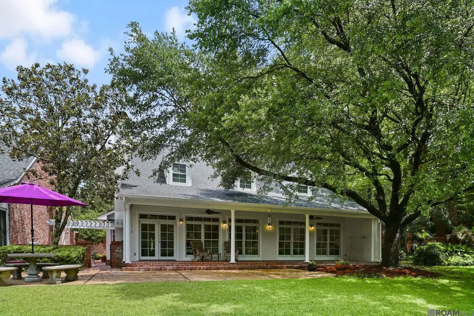
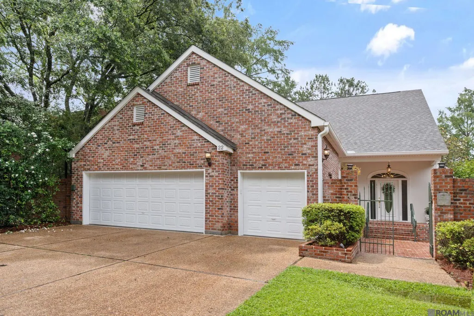
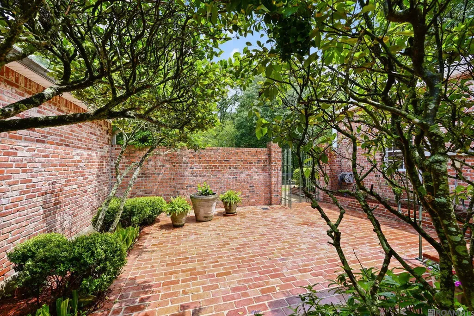
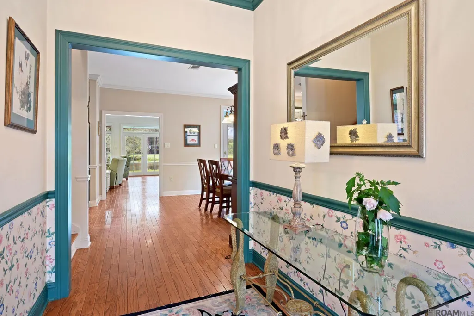
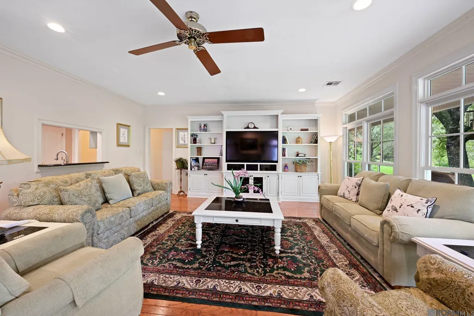
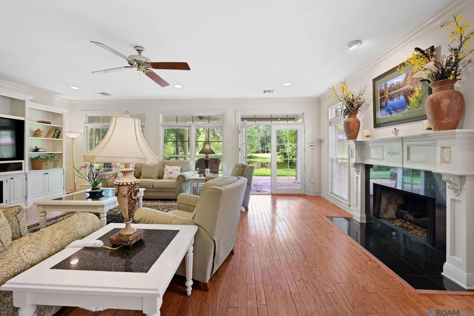
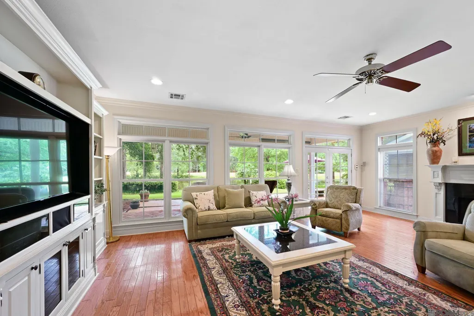
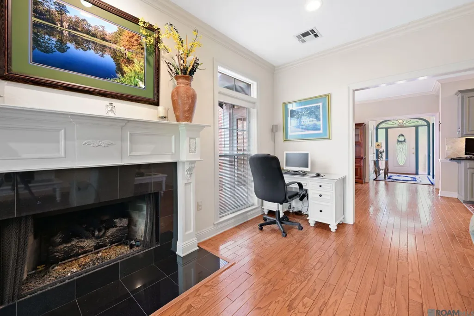
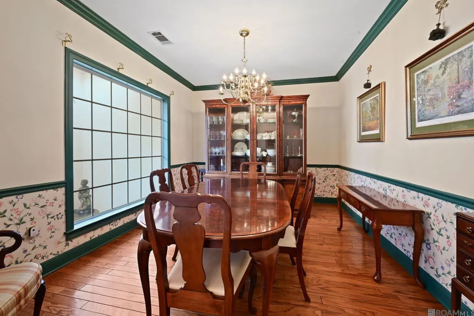
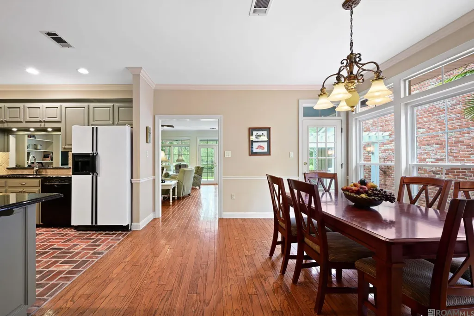
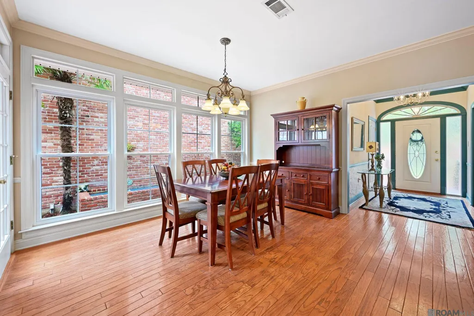
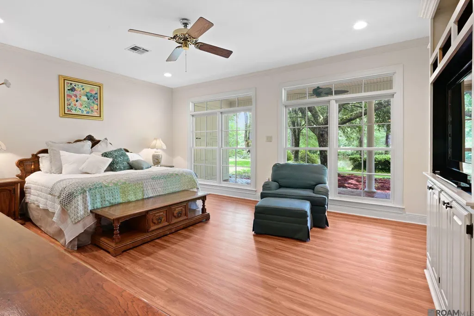
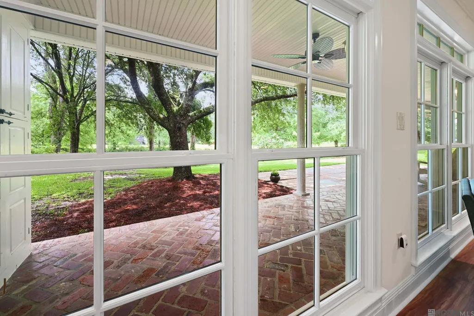
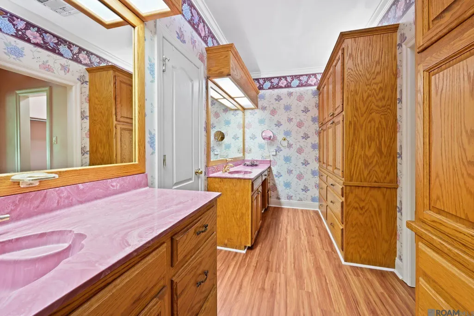
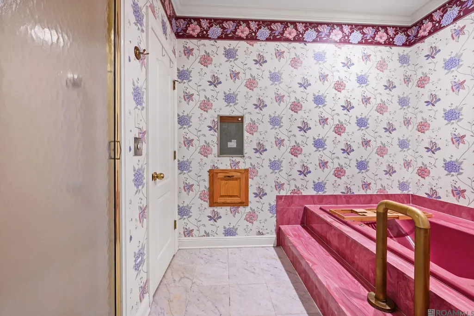
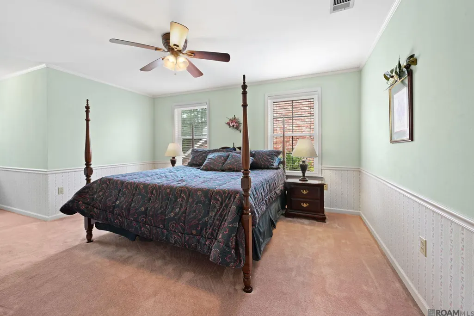
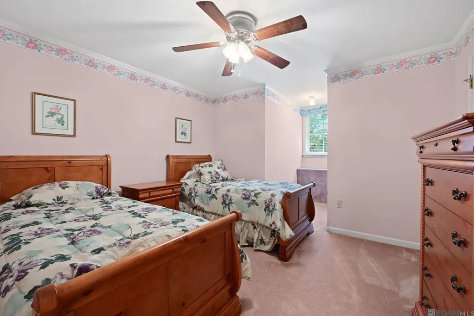
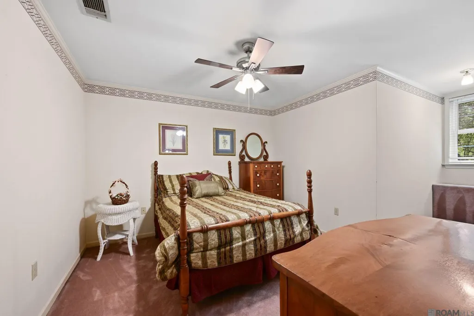
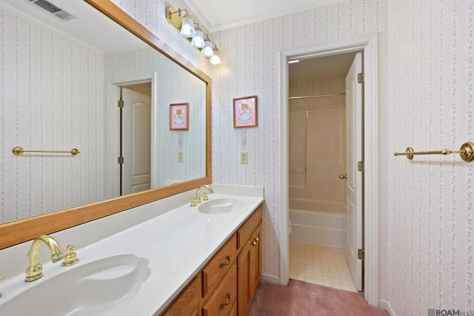
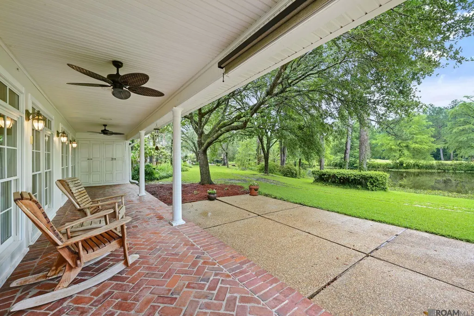
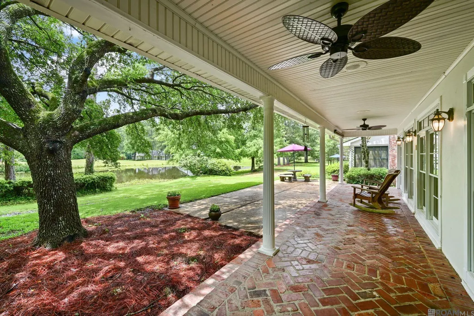
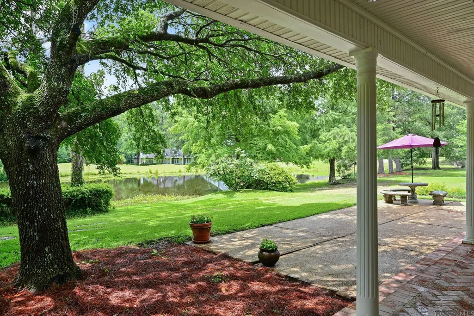
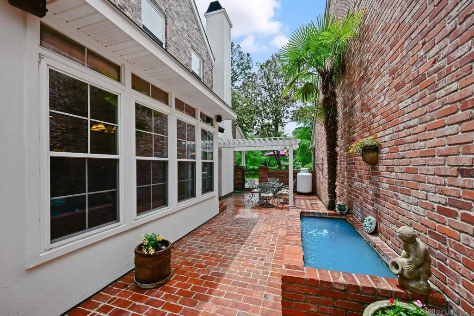
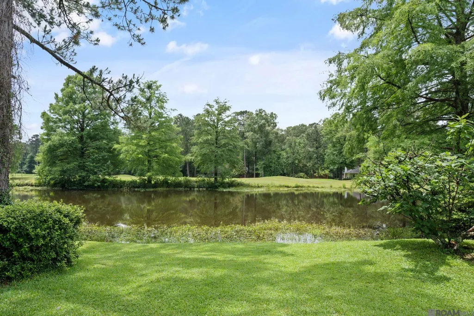
Nestled in The Bluffs among the beautiful rolling hills of St. Francisville, this 4-bedroom home offers timeless charm, stunning outdoor spaces, and endless potential. Located in Louisiana’s top-rated school district, this property features a spacious primary suite and large primary bath downstairs, with additional bedrooms located upstairs for added privacy. Step outside to enjoy picturesque views of the pond, mature live oak and magnolia trees, blooming azaleas, and thoughtfully designed outdoor living areas. The brick-paved courtyard is a true showpiece, complete with two elegant fountains, a palm tree, and a beautiful white trellis creating the perfect setting for al fresco dining and entertaining. A large, shaded back porch overlooks the peaceful pond, while the backyard also features a producing fig tree. Inside, the home offers a propane fireplace and a functional layout ready for your personal touch and updates. The garage includes built-in organizational cabinetry with ample room for two vehicles, plus a separate golf cart garage. Priced to reflect needed updating, this property is a rare opportunity to create your dream home in one of St. Francisville’s most sought-after neighborhoods.
| Price History | |
|---|---|
| 5/22/2026 | Listed $467,000 |
| 7/2/2026 | 2$457,000 |
| 8/14/2026 | 2$446,900 |
General Features
| Sewer | Comm. Sewer |
|---|---|
| Heating | 2 or More Units Heat,Central |
| Cooling | 2 or More Units Cool,Central Air |
| Utilities | Cable Connected |
| Roof | Shingle |
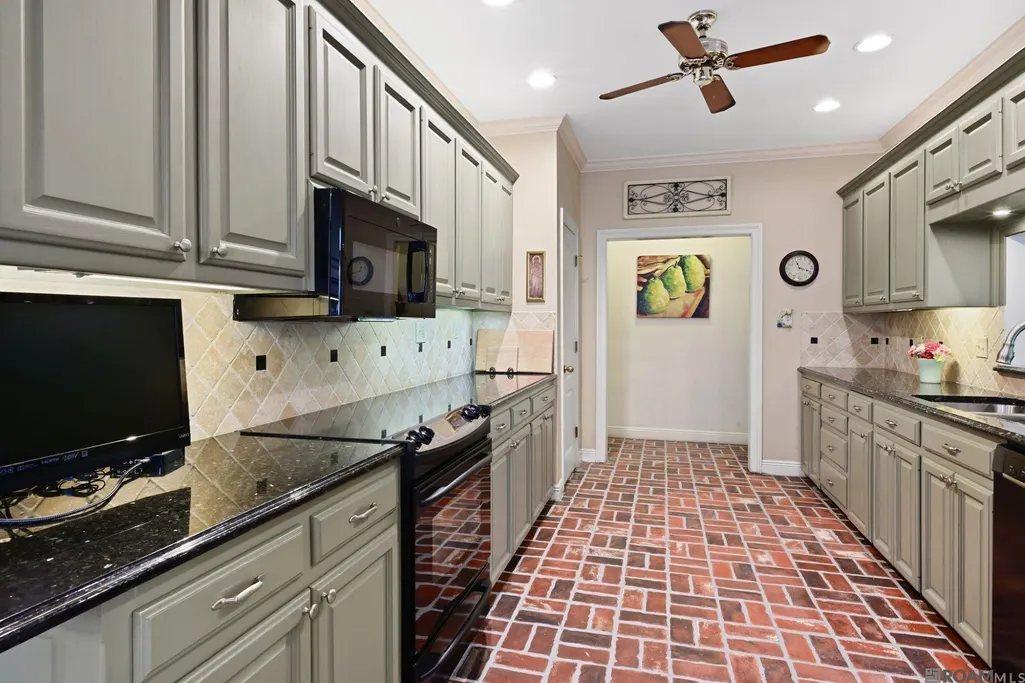
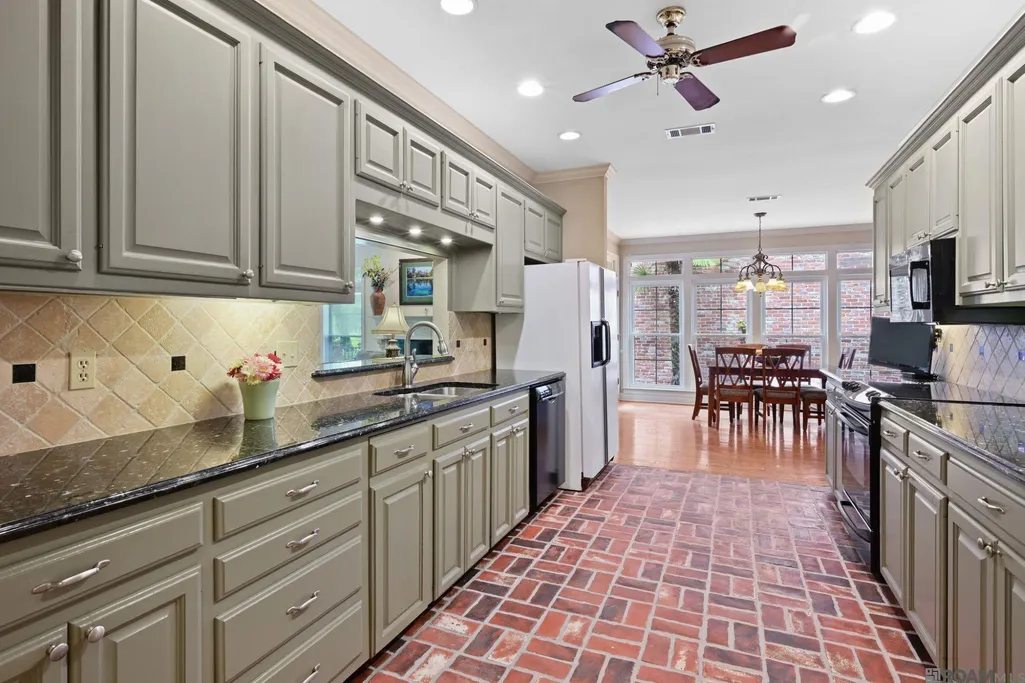
| Appliances | Elec Stove Con,Electric Cooktop,Dishwasher,Disposal,Freezer,Microwave,Range/Oven,Electric Water Heater,Range Hood |
| HOA Fee | 1032 |
| Gas Y/N | Propane |
| Association Fee Includes | Common Areas,Maint Subd Entry HOA |
| Patio/Porch Features | Covered |
| Architectural Style | Traditional |
| Security Features | Smoke Detector(s) |
| Construction Materials | Brick Siding,Stucco Siding,Brick,Concrete,Stucco |
| Year Built | 1989 |
| View | Water |
| Stories Count | 2 |
| Property Subtype | Detached Single Family |
| Waterfront Features | Waterfront,Lake Front,Walk To Water |
| Assoc Fee Paid Per | Annually |
| County | West Feliciana |
| New Construction | false |
| Property Type | Residential |
| HOA | true |
| Attached Garage | false |
| Subdivision Name | Bluffs The |
| Garage Y/N | true |
| Other Structures | Storage Shed/Bldg. |
| Full Baths | 2 |
| Status | Active |
| Directions | From I-10 in Baton Rouge, take I-110 N. Stay on I-110 until it ends, take Exit 8B; (Hwy 61 N.) Travel north on Hwy 61 toward St. Francisville, Rt on La 965, approx. 5 miles RT onto Freeland, 3rd Rt onto Laurel Hill property on the right |
| City | St Francisville |
| High School District | West Feliciana Parish |
| MLS Area | WFL MLS Area 94 |
| Lot Size Square Feet | 7405.2 |
| Carport Y/N | false |
| Spa Features | Bath |
| Home Warranty Y/N | false |
| Building Area Units | Square Feet |
| Primary Bedroom Level | First |
| Living Area Units | Square Feet |
| Standard Status | Active |
| Middle/Junior School District | West Feliciana Parish |
| Elementary School District | West Feliciana Parish |
| First Bedroom Level | Second |
| First Bedroom Width | 12 |
Interior Features
| Interior Amenities | Eat-in Kitchen,Built-in Features,Crown Molding,Sauna/Steamroom |
|---|---|
| Flooring | Brick,Carpet,Laminate,Wood |
| Fireplace Features | 1 Fireplace,Gas Log |
| Kitchen Level | First |
| Air Conditioning Y/N | true |
| Heating Y/N | true |
| Fireplace Y/N | true |
| Laundry Features | Laundry Room,Electric Dryer Hookup,Washer Hookup,Inside,Washer/Dryer Hookups |
| Total Bedrooms | 4 |
| Living Room Level | First |
| LivingAreaSource | Estimated |
| Kitchen Features | Pantry,Cabinets Custom Built |
| Total Baths | 3 |
| 1/2 Baths | 1 |
| Primary Bathroom Features | Double Vanity,2 Closets or More,Multi Head Shower,Sauna |
| Kitchen Area | 110 |
| Kitchen Length | 11 |
| Kitchen Width | 10 |
| Primary on Main | 240 |
| Second Bedroom Length | 15 |
| Second Bedroom Width | 16 |
| Dining Room Area | 15 |
| Dining Room Width | 12 |
| Living Room Area | 350 |
| Living Room Length | 14 |
| Living Room Width | 25 |
| Primary Bedroom Area | 224 |
| Primary Bedroom Features | En Suite Bath,2 Closets or More,Walk-In Closet(s),Master Downstairs |
| Primary Bedroom Length | 14 |
| Primary Bedroom Width | 16 |
| Dining Room Level | First |
| Dining Room Area | 180 |
| Second Bedroom Level | Second |
Exterior Features
| Exterior Amenities | Landscaped,Lighting,Sprinkler System |
|---|---|
| Fencing | Brick,Wrought Iron |
| Parking Features | 2 Cars Park,Garage,Other,Concrete |
| Lot Features | Zero Lot Line,Shade Tree(s) |
| Water Source | Public |
| Total Parking | 2 |
| Lot Size Area | 7405.2 |
| Foundation Details | Slab |
| Spa | true |
| Building Area Total | 4225 |
| Lot Dimensions | 55x140 |
| Lot Size Acres | 0.17 |
| Waterfront Y/N | true |
Amenities
- Foreclosure
- Views
- Short Sale
- New Construction
- Adult 55+
- Lease To Own
- No HOA Fees
- Furnished
- Primary On Main
- Air Conditioning
- Seller Finance
- Green
- Fixer Upper
- Horse
- Golf
- Fireplace
- Deck
- Garage
- Basement
- Pool
Property vs Single Family Average in 70775
Price
Year Built
 The multiple listing information is provided by the Greater Baton Rouge Association of REALTORS®, Inc. multiple listing service from a copyrighted compilation of listings. The compilation of listings and each individual listing are ©2026 MLS. All Rights Reserved. The information provided is for clients' personal, non-commercial use and may not be used for any purpose other than to identify prospective properties clients may be interested in purchasing. All properties are subject to prior sale
