

Address
6138 Beechgrove Ln, St Francisville, LA
Price
$ 295,000
Property Attributes
- MLS#2026013808
- TypeSingle Family
- Listing Status Active
- ParishWest Feliciana
- CitySt Francisville
- AreaWFL MLS Area 94
- NeighborhoodBluffs The
- Zip70775
- StyleFrench
- Year Built2004
- Price$ 295,000
- Bedrooms2
- Full Bathrooms2
- Half Bathrooms0
- Sqr Footage1639
- Lot Size0.16 Acres
Data Source:
Greater Baton Rouge MLS (GBRAR)
Property Description
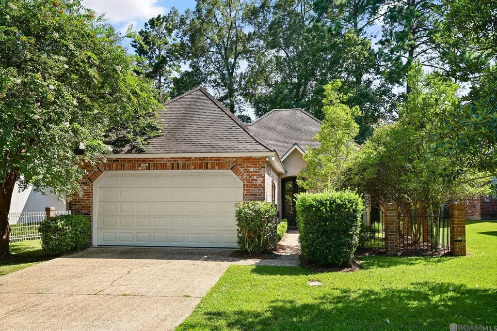
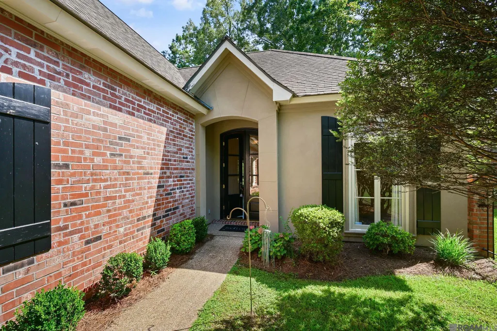
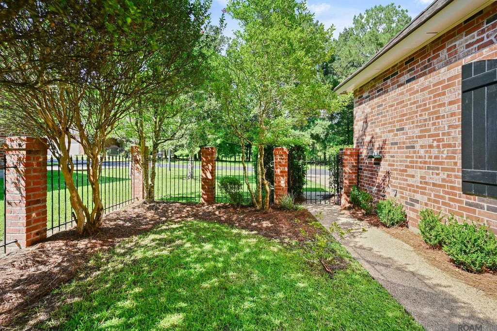
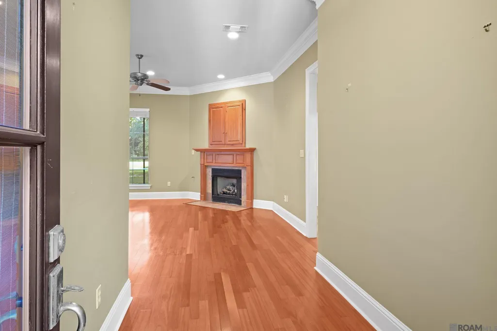
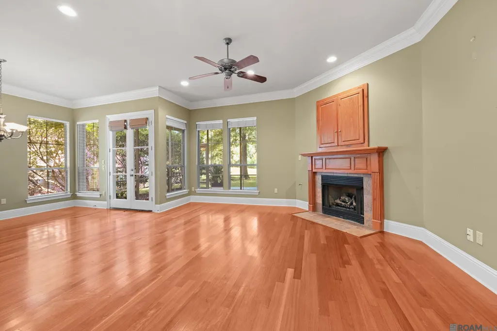
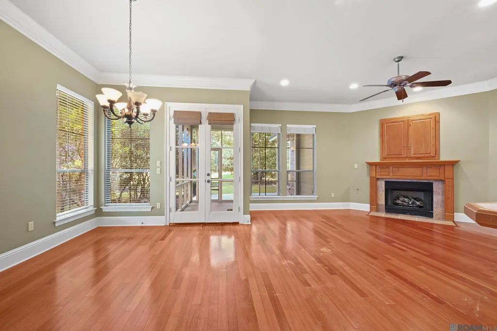
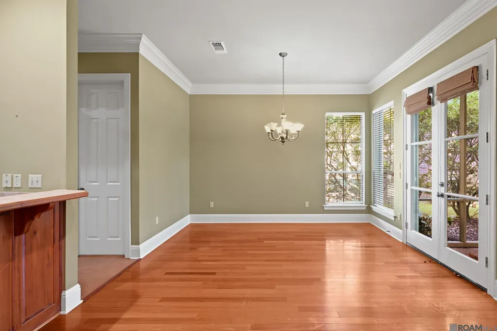
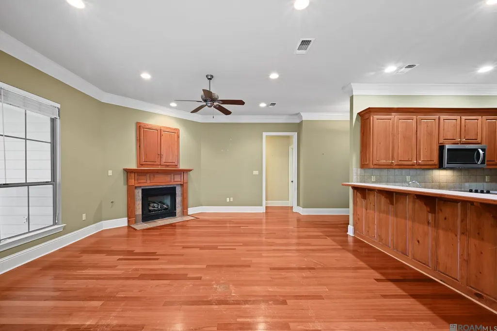
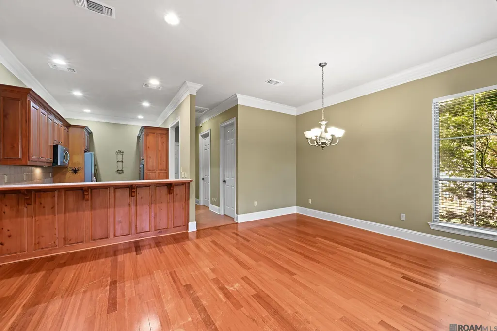
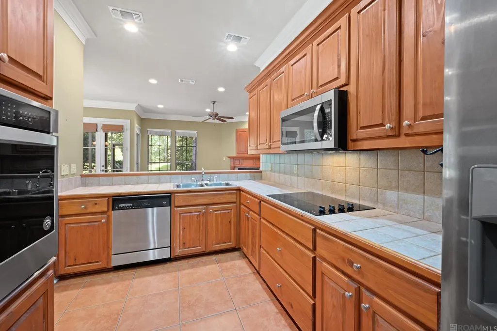
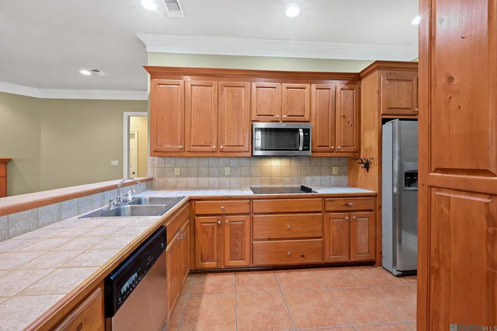
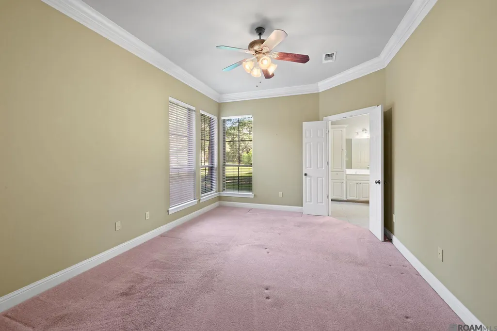
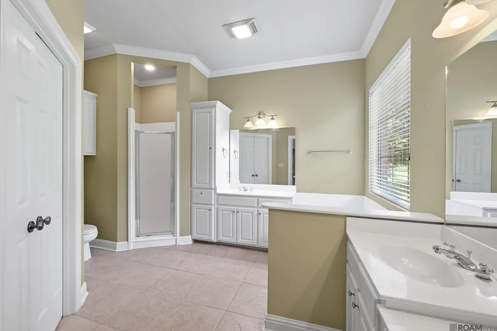
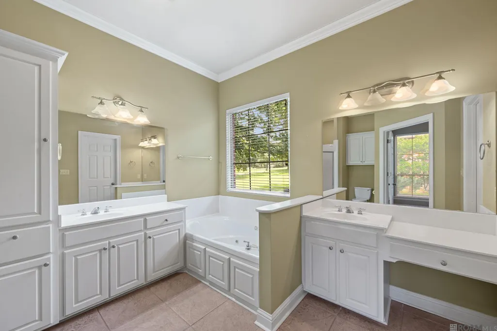
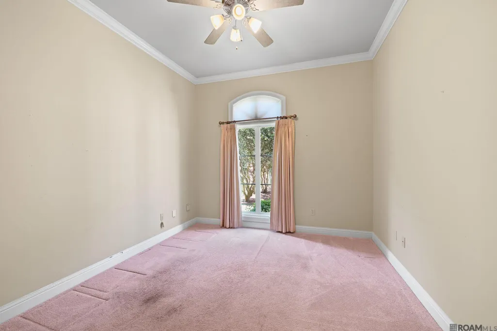
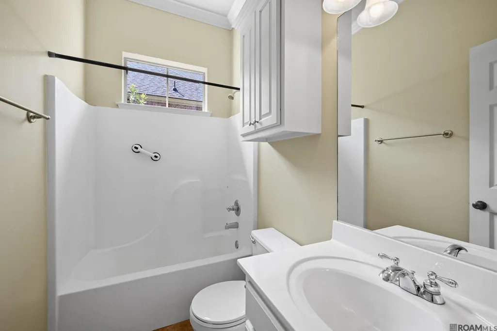
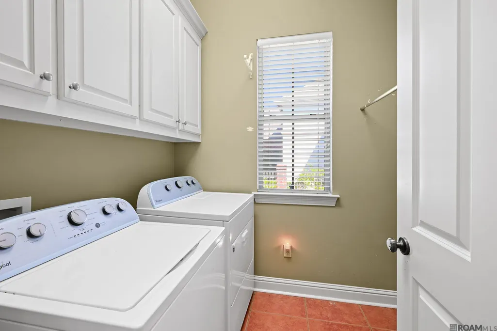
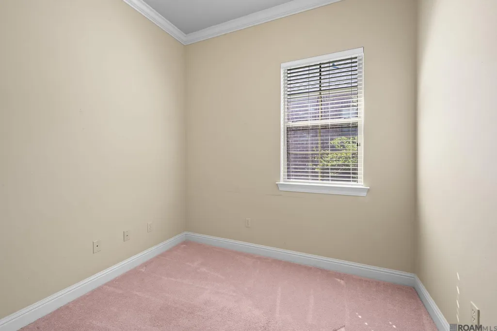
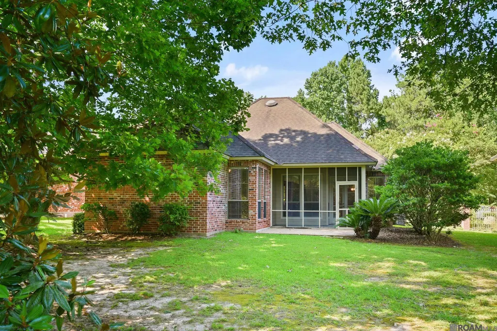
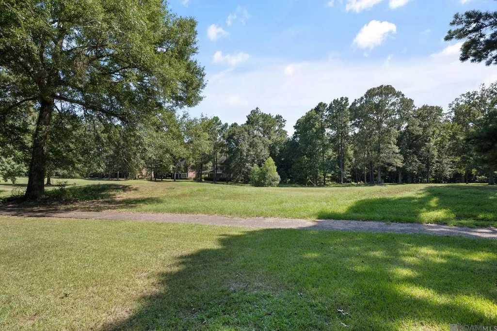
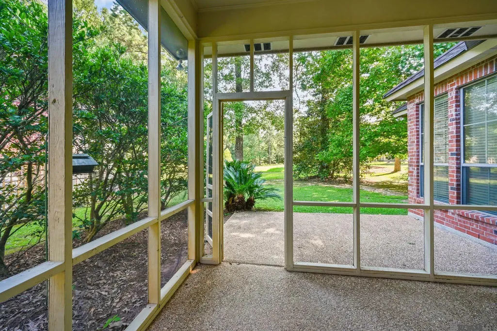
Welcome home to this charming garden home in The Bluffs, one of St. Francisville's most sought-after subdivisions in West Feliciana Parish — home to a top-performing school district and a real sense of community. Beautiful Wood French Doors open into a foyer with wood floors running through the living room, dining room, and hallway, with natural light filling every room. The living and dining rooms are open and flow together with a corner fireplace and windows overlooking the backyard and back porch. The kitchen is spacious with a breakfast bar that seats four to five, plenty of cabinetry, and updated stainless appliances. Guests can enjoy a half bath just off the kitchen. The laundry room is located near the garage entrance and features extra cabinetry and space for a sink or fridge . The washer, dryer, and refrigerator will remain with the home. The primary bedroom is spacious with triple crown molding and high ceilings, and the primary bath features a jetted tub, dual vanities, and a walk-in shower, along with a fantastic walk-in closet. The front guest bedroom is a great size with tall ceilings and a wall closet, and the 3rd space is a flex space that works well as a third bedroom or home office. Nice size two-car garage with room for some additional storage. The inviting front courtyard is completely fenced and nicely landscaped and the back has a screened porch plus additional patio space that overlooks a green space, formerly a golf course and now a peaceful open area. Owner is offering a $3000 allowance to replace carpeting. Schedule your private tour today. For VA Buyers , there is an assumable loan in place with a rate of 2.99% ( if buyer qualifies) Check with listing agent for more details.
| Price History | |
|---|---|
| 7/28/2026 | Listed $295,000 |
General Features
| Sewer | Comm. Sewer |
|---|---|
| Heating | Central,Electric |
| Cooling | Central Air,Ceiling Fan(s) |
| Roof | Shingle |
| Appliances | Elec Stove Con,Dryer,Washer,Electric Cooktop,Dishwasher,Disposal,Microwave,Refrigerator,Oven,Range Hood,Stainless Steel Appliance(s) |
| HOA Fee | 1032 |
| Gas Y/N | Propane |
| Patio/Porch Features | Patio: Open,Screened |
| Architectural Style | French |
| Construction Materials | Brick Siding,Cement Fiber Siding,Frame |
| Year Built | 2004 |
| Stories Count | 1 |
| Property Subtype | Detached Single Family |
| Community Features | Park,Playground |
| Assoc Fee Paid Per | Annually |
| County | West Feliciana |
| New Construction | false |
| Property Type | Residential |
| HOA | true |
| Attached Garage | false |
| Subdivision Name | Bluffs The |
| Garage Y/N | true |
| Full Baths | 2 |
| Status | Active |
| Directions | Highway 61 to Highway 965 and head east. Turn right on Freeland Road into the Bluffs. Turn left on Clubhouse Way and then left on Beechgrove Lane. Property is on your right. |
| City | St Francisville |
| High School District | West Feliciana Parish |
| MLS Area | WFL MLS Area 94 |
| Lot Size Square Feet | 6969.6 |
| Carport Y/N | false |
| Spa Features | Bath |
| Home Warranty Y/N | false |
| Building Area Units | Square Feet |
| Primary Bedroom Level | First |
| Living Area Units | Square Feet |
| Standard Status | Active |
| Middle/Junior School District | West Feliciana Parish |
| Elementary School District | West Feliciana Parish |
| Legal Description | Lot 13 of Sunrise Village Phase III |
Interior Features
| Interior Amenities | Breakfast Bar,Attic Access,Ceiling 9'+,Crown Molding |
|---|---|
| Flooring | Carpet,Ceramic Tile,Wood |
| Fireplace Features | 1 Fireplace,Gas Log |
| Kitchen Level | First |
| Air Conditioning Y/N | true |
| Heating Y/N | true |
| Fireplace Y/N | true |
| Laundry Features | Electric Dryer Hookup,Washer Hookup,Washer/Dryer Hookups |
| Total Bedrooms | 2 |
| Living Room Level | First |
| LivingAreaSource | Measured |
| Kitchen Features | Tile Counters |
| Total Baths | 3 |
| 1/2 Baths | 1 |
| Primary Bathroom Features | Double Vanity,Walk-In Closet(s),Separate Shower |
| Kitchen Area | 116.1 |
| Kitchen Width | 9 |
| Living Room Area | 257.58 |
| Primary Bedroom Area | 216 |
| Primary Bedroom Features | En Suite Bath,Ceiling 9ft Plus,Ceiling Fan(s),Tray Ceiling(s),Walk-In Closet(s),Sitting/Office Area |
| Primary Bedroom Length | 18 |
| Primary Bedroom Width | 12 |
| Dining Room Level | First |
| Dining Room Area | 89.11 |
Exterior Features
| Exterior Amenities | Landscaped |
|---|---|
| Fencing | Wrought Iron |
| Parking Features | 2 Cars Park,Garage,Garage Door Opener |
| Water Source | Public |
| Total Parking | 2 |
| Lot Size Area | 6969.6 |
| Foundation Details | Slab |
| Spa | true |
| Building Area Total | 2242 |
| Lot Dimensions | 67 x 115 x 55 x 125 |
| Lot Size Acres | 0.16 |
Amenities
- Foreclosure
- Views
- Short Sale
- New Construction
- Adult 55+
- Lease To Own
- No HOA Fees
- Furnished
- Primary On Main
- Air Conditioning
- Seller Finance
- Green
- Fixer Upper
- Horse
- Golf
- Fireplace
- Deck
- Garage
- Basement
- Pool
Property vs Single Family Average in 70775
Price
Year Built
 The multiple listing information is provided by the Greater Baton Rouge Association of REALTORS®, Inc. multiple listing service from a copyrighted compilation of listings. The compilation of listings and each individual listing are ©2026 MLS. All Rights Reserved. The information provided is for clients' personal, non-commercial use and may not be used for any purpose other than to identify prospective properties clients may be interested in purchasing. All properties are subject to prior sale
