

Address
13855 Oakley Ln, St Francisville, LA
Price
$ 440,000
Property Attributes
- MLS#2026013892
- TypeSingle Family
- Listing Status Pending
- ParishWest Feliciana
- CitySt Francisville
- AreaWFL MLS Area 94
- NeighborhoodBluffs The
- Zip70775
- StyleTraditional
- Year Built1999
- Price$ 440,000
- Bedrooms4
- Full Bathrooms3
- Half Bathrooms0
- Sqr Footage2651
- Lot Size0.41 Acres
Data Source:
Greater Baton Rouge MLS (GBRAR)
Property Description
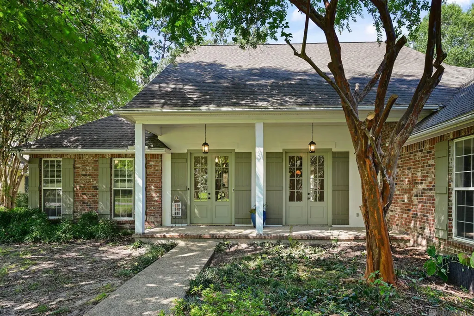
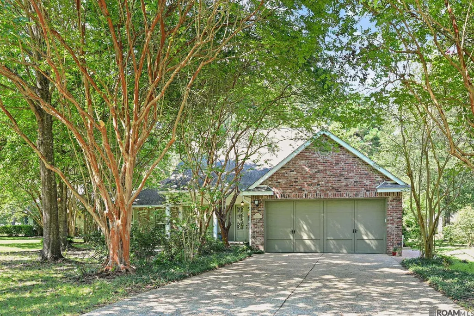
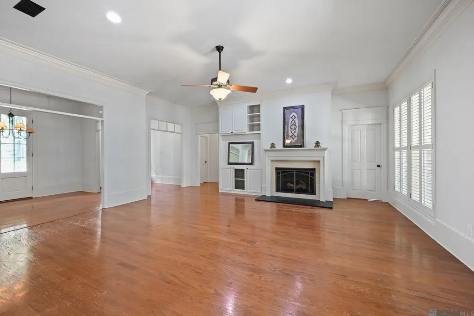
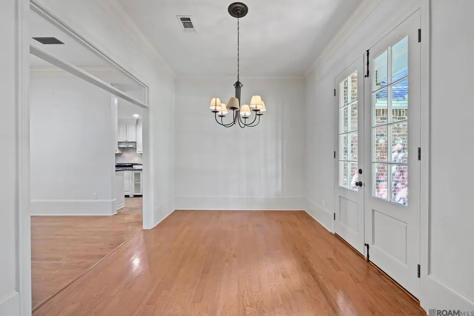
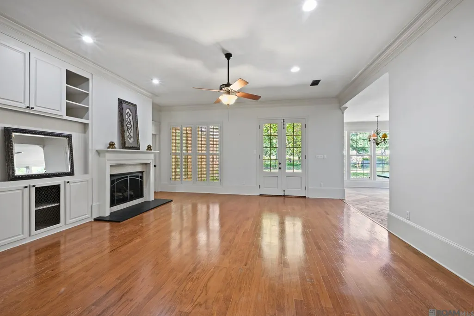
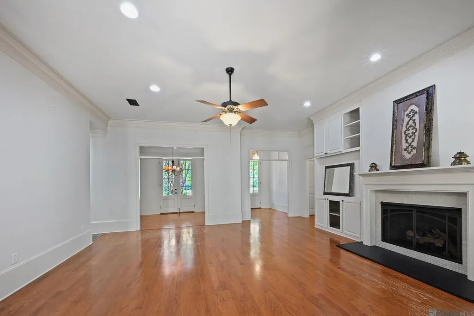
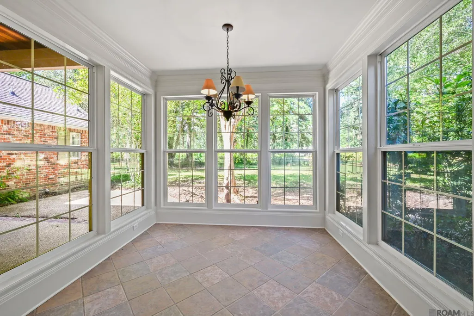
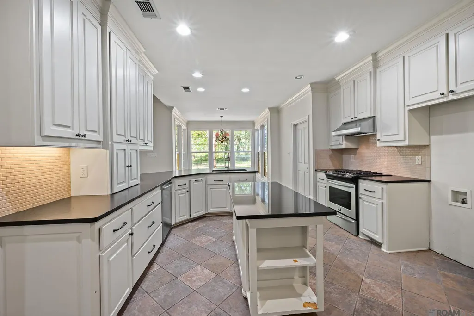
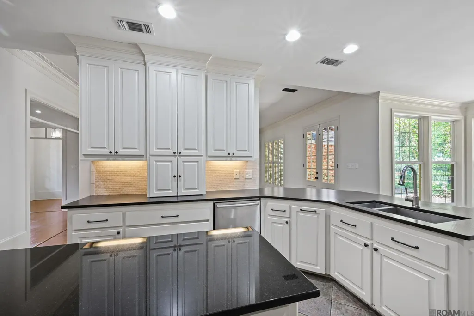
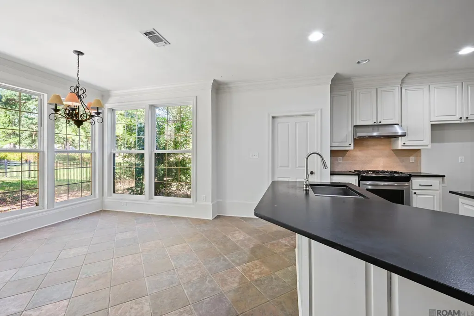
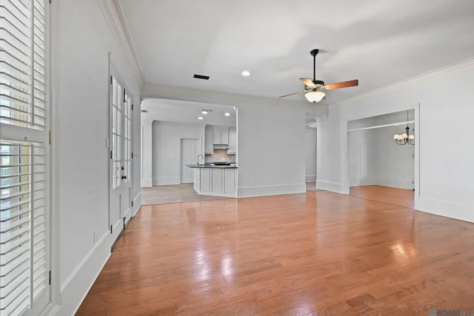
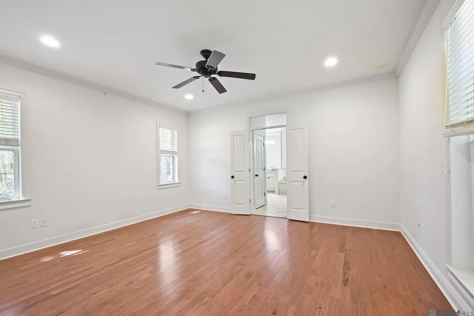
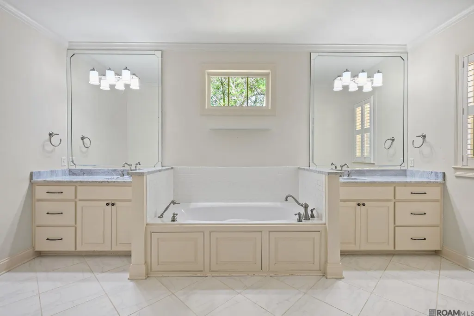
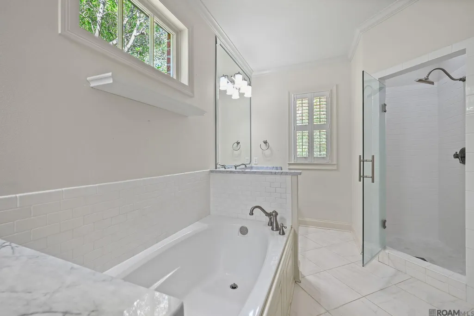
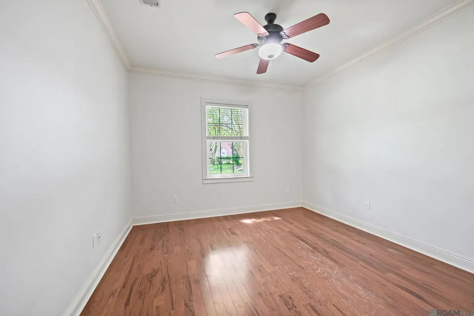
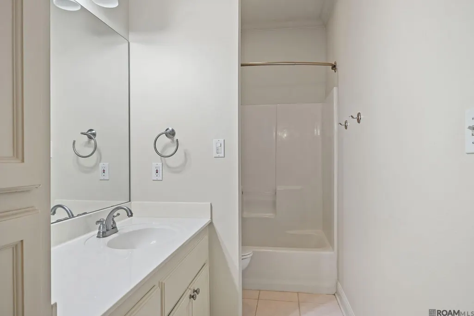
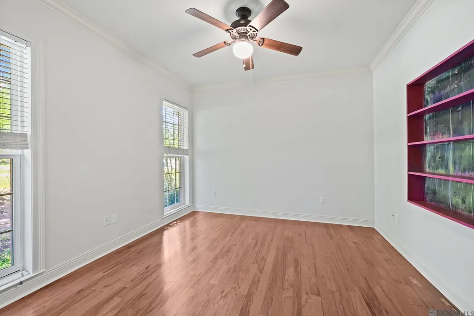
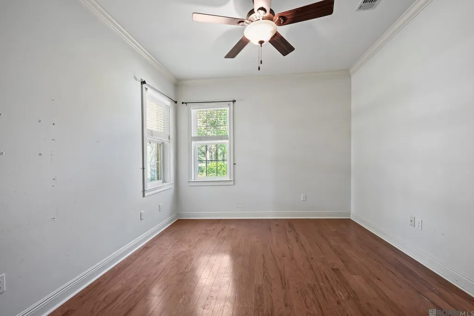
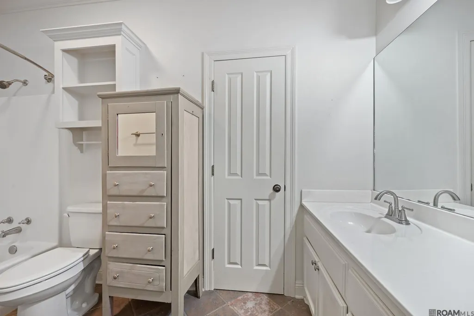
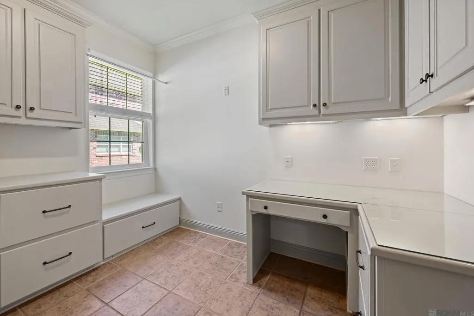
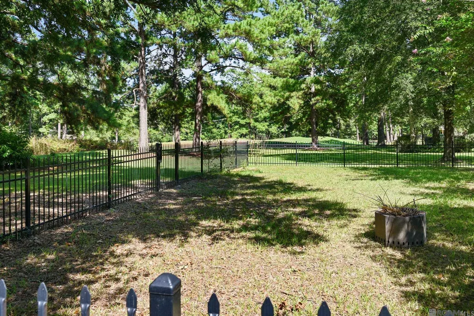
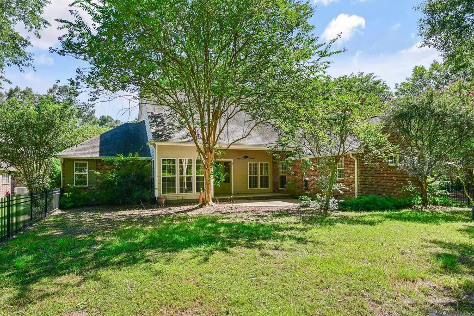
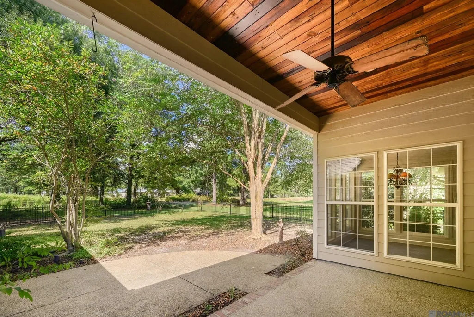
Custom-built Acadian-style home offering 2,651 square feet of living space on a spacious 0.41-acre lot located in The Bluffs on Thompson Creek subdivision. This well-designed triple-split floor plan features four bedrooms, three full bathrooms, and a private office with abundant built-in cabinetry. Built in 1999 by respected local contractor J.A. Wheeler as his personal residence, the home showcases quality craftsmanship, abundant natural light, 9- and 10-foot ceilings, 12-inch baseboards, triple crown molding in the living room, a gas log fireplace, and a large walk-in pantry. The primary suite features an updated bath with Carrera marble countertops, a soaking tub, and separate shower. Recent improvements include a roof replaced in 2020, freshly painted stucco, freshly painted garage doors, and a newly fenced backyard. The oversized yard extends beyond the fenced area and offers plenty of room to enjoy the outdoors. A dedicated golf cart garage provides additional storage and convenience. The listing price reflects the opportunity for the next owner to refinish or replace the existing wood flooring and make this exceptional home their own.
| Price History | |
|---|---|
| 7/29/2026 | Listed $440,000 |
General Features
| Sewer | Comm. Sewer |
|---|---|
| Heating | Central |
| Cooling | Central Air |
| Roof | Shingle |
| Appliances | Gas Cooktop,Dishwasher,Range/Oven |
| HOA Fee | 1032 |
| Gas Y/N | Propane |
| Association Fee Includes | Maintenance Grounds,Maint Subd Entry HOA,Management |
| Architectural Style | Traditional |
| Construction Materials | Brick Siding,Stucco Siding |
| Year Built | 1999 |
| Stories Count | 1 |
| Property Subtype | Detached Single Family |
| Assoc Fee Paid Per | Annually |
| County | West Feliciana |
| New Construction | false |
| Property Type | Residential |
| HOA | true |
| Attached Garage | false |
| Subdivision Name | Bluffs The |
| Garage Y/N | true |
| Full Baths | 3 |
| Status | Pending |
| Directions | From I-10 in Baton Rouge, take I-110 N. Stay on I-110 until it ends, take Exit 8B; (Hwy 61 N.) Travel north on Hwy 61 toward St. Francisville, Rt on La 965, approx. 5 miles RT onto Freeland, Oakley Lane is the third street to the right |
| City | St Francisville |
| High School District | West Feliciana Parish |
| MLS Area | WFL MLS Area 94 |
| Lot Size Square Feet | 17859.6 |
| Carport Y/N | false |
| Home Warranty Y/N | false |
| Building Area Units | Square Feet |
| Primary Bedroom Level | Main |
| Living Area Units | Square Feet |
| Standard Status | Pending |
| Middle/Junior School District | West Feliciana Parish |
| Elementary School District | West Feliciana Parish |
| First Bedroom Level | Main |
| First Bedroom Width | 12 |
| Legal Description | LOT 22 OF OAKLEY VILLAGE PHASE 1 |
Interior Features
| Fireplace Features | 1 Fireplace,Gas Log |
|---|---|
| Kitchen Level | Main |
| Air Conditioning Y/N | true |
| Heating Y/N | true |
| Fireplace Y/N | true |
| Total Bedrooms | 4 |
| LivingAreaSource | Estimated |
| Kitchen Features | Granite Counters,Kitchen Island,Pantry |
| Total Baths | 3 |
| Kitchen Area | 238.7 |
| Kitchen Length | 11 |
| Primary on Main | 139.23 |
| Second Bedroom Width | 11.9 |
| Dining Room Width | 10 |
| Primary Bedroom Area | 133 |
| Primary Bedroom Features | En Suite Bath,2 Closets or More,Ceiling 9ft Plus,Walk-In Closet(s) |
| Primary Bedroom Width | 10 |
| Dining Room Level | Main |
| Dining Room Area | 133 |
| Second Bedroom Level | Main |
Exterior Features
| Fencing | Partial |
|---|---|
| Parking Features | 2 Cars Park,Garage |
| Water Source | Public |
| Total Parking | 2 |
| Lot Size Area | 17859.6 |
| Foundation Details | Slab |
| Building Area Total | 3602 |
| Lot Dimensions | 82' X 222' X 85' X 212' |
| Lot Size Acres | 0.41 |
| Frontage Length | 82 |
Amenities
- Foreclosure
- Views
- Short Sale
- New Construction
- Adult 55+
- Lease To Own
- No HOA Fees
- Furnished
- Primary On Main
- Air Conditioning
- Seller Finance
- Green
- Fixer Upper
- Horse
- Golf
- Fireplace
- Deck
- Garage
- Basement
- Pool
Property vs Single Family Average in 70775
Price
Year Built
 The multiple listing information is provided by the Greater Baton Rouge Association of REALTORS®, Inc. multiple listing service from a copyrighted compilation of listings. The compilation of listings and each individual listing are ©2026 MLS. All Rights Reserved. The information provided is for clients' personal, non-commercial use and may not be used for any purpose other than to identify prospective properties clients may be interested in purchasing. All properties are subject to prior sale
