

Address
14207 Audubon Trace, St Francisville, LA
Price
$ 415,000
Property Attributes
- MLS#2026010574
- TypeSingle Family
- Listing Status Active
- ParishWest Feliciana
- CitySt Francisville
- AreaWFL MLS Area 94
- NeighborhoodBluffs The
- Zip70775
- StyleNew Orleans
- Year Built1995
- Price$ 415,000
- Bedrooms2
- Full Bathrooms2
- Half Bathrooms0
- Sqr Footage2647
- Lot Size0.14 Acres
Data Source:
Greater Baton Rouge MLS (GBRAR)
Property Description
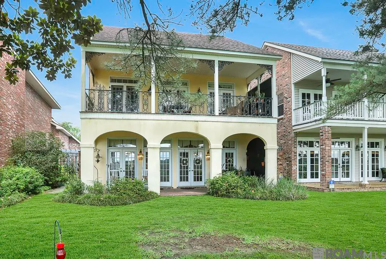
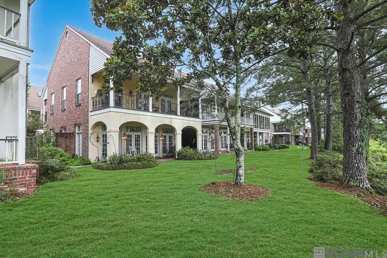
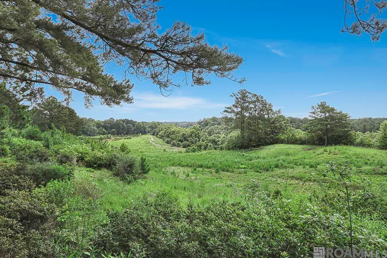
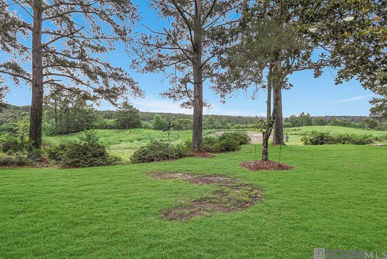
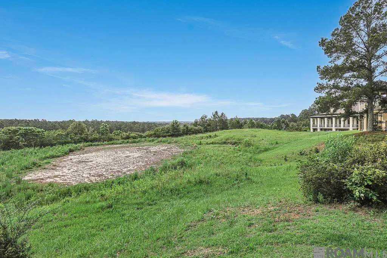
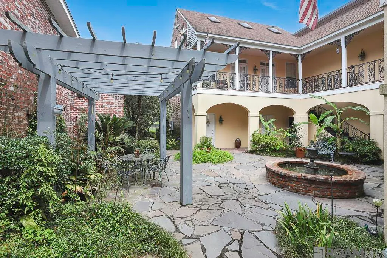
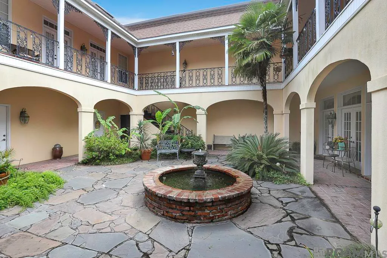
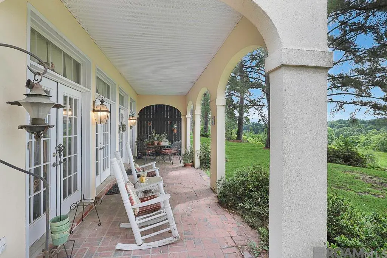
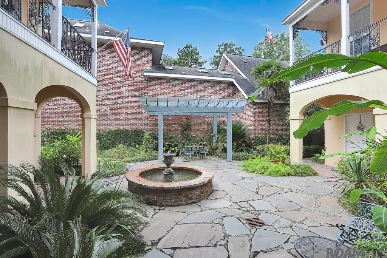
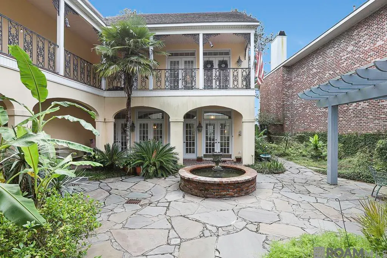
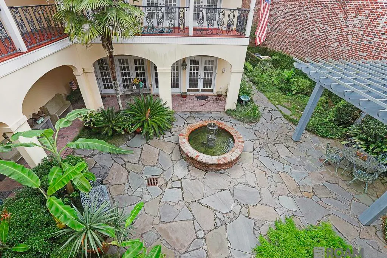
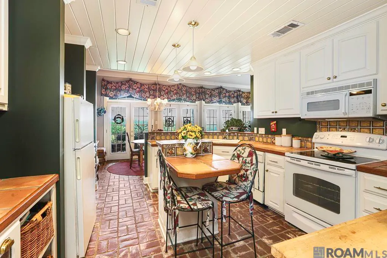
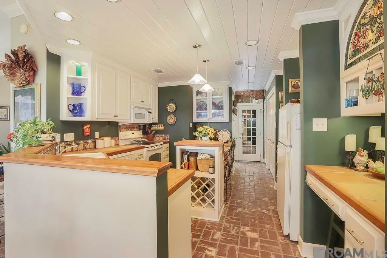
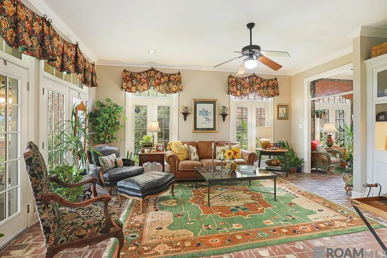
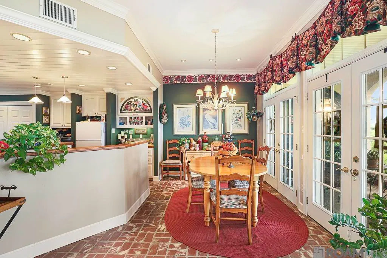
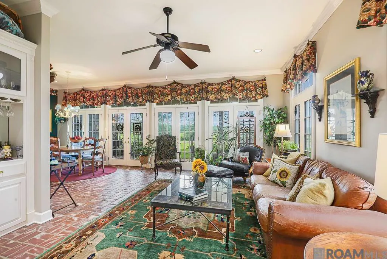
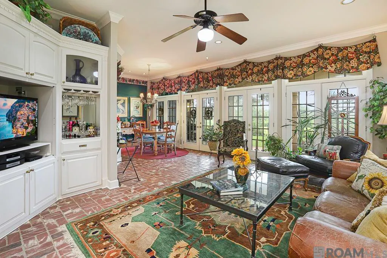
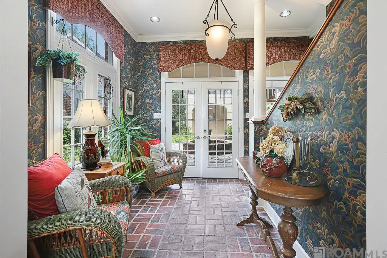
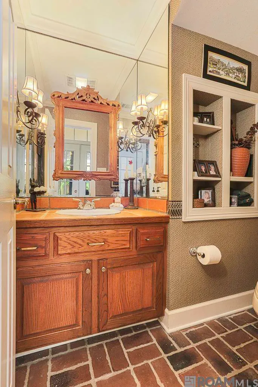
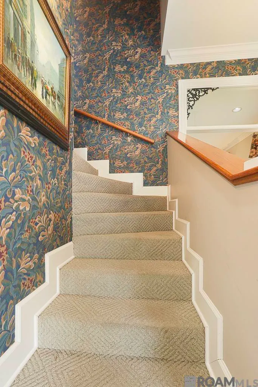
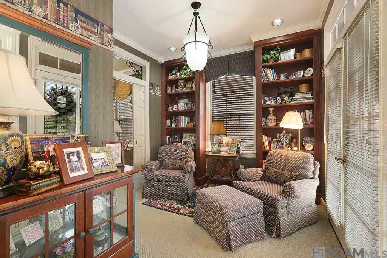
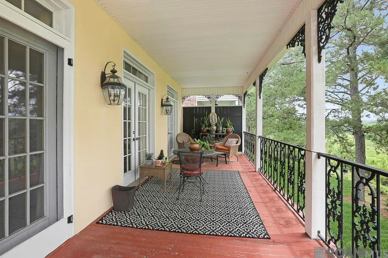
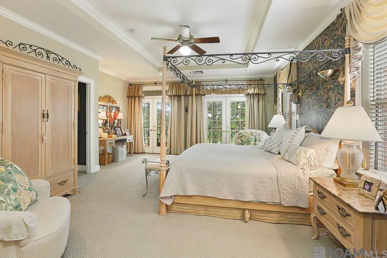
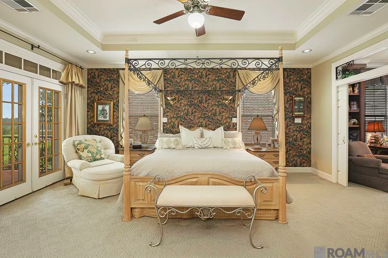
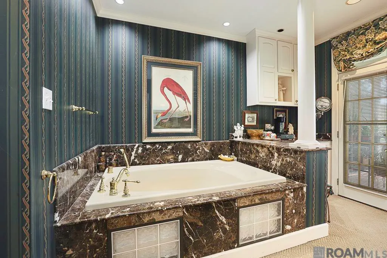
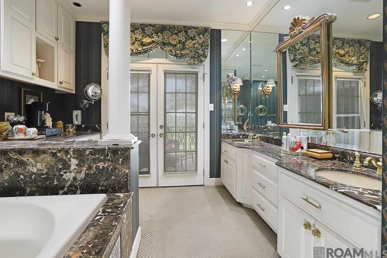
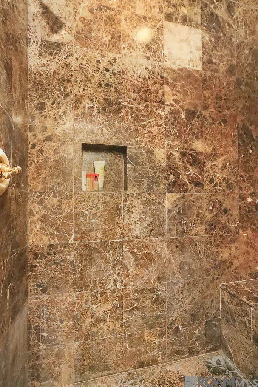
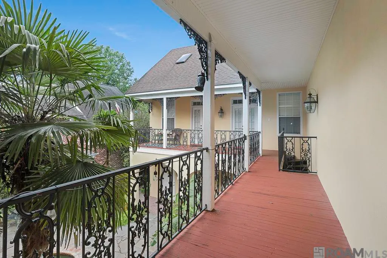
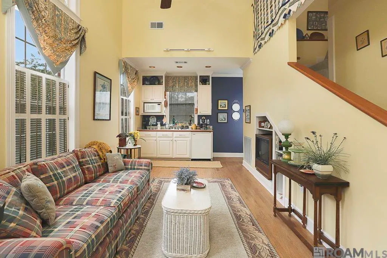
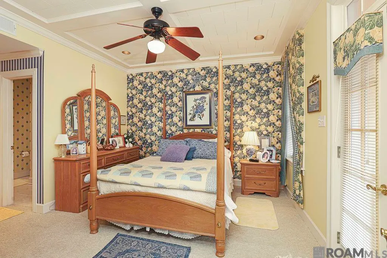
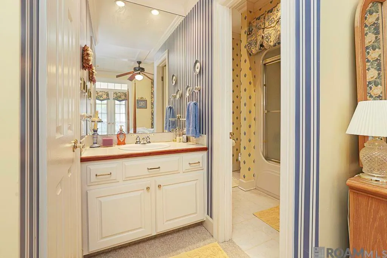
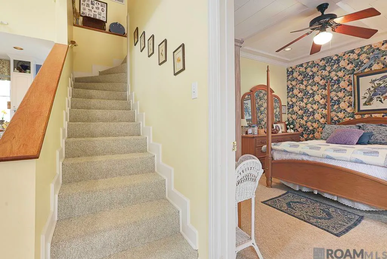
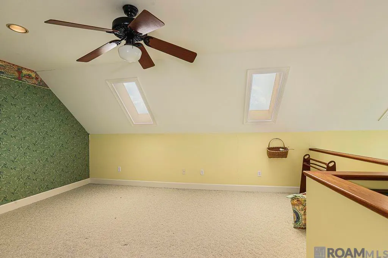
Nestled among the rolling hills of West Feliciana Parish, this one-of-a-kind retreat offers peaceful country living while remaining just a short drive from Baton Rouge. Whether you're searching for a full-time residence or the perfect weekend escape to beautiful St. Francisville, this property delivers an unmatched blend of charm, privacy, and tranquility. Inspired by classic New Orleans architecture, the home centers around a lush landscaped courtyard complete with a fountain, creating a truly enchanting outdoor living space. Enjoy your morning coffee or evening wine from one of the many porches, balconies, or courtyard seating areas while taking in the serene surroundings. Perched on an elevated lot overlooking Thompson Creek, spectacular views can be enjoyed from nearly every room. Inside, abundant windows, French doors, balconies, and porches fill the home with natural light and create a seamless connection to the outdoors. The inviting first floor features the family room and kitchen, perfect for gathering an entertaining. Upstairs, the spacious primary suite serves as a private retreat with breathtaking views and a luxurious bath featuring marble countertops, a custom marble shower, large garden tub, dressing area, double vanities, and a walk-in closet. The 2nd bedroom suite, located under the same roof yet accessed through a covered balcony, offers a private sanctuary of its own. Complete with a separate living area, kitchenette, full bath, and expansive loft space, it provides endless flexibility as a 3rd bedroom, bunk room, office, hobby space, or guest quarters. Maintained by its original owners, this home showcases timeless details throughout, including brick paver floors downstairs, wood flooring accents, plush carpet upstairs, and built-in bookcases that add warmth and character. From the tranquil views to the thoughtfully designed living spaces, this exceptional property offers the feeling of being on vacation every day. Don’t miss out!
| Price History | |
|---|---|
| 6/9/2026 | Listed $425,000 |
| 8/10/2026 | 2$415,000 |
General Features
| Sewer | Comm. Sewer |
|---|---|
| Heating | 2 or More Units Heat,Central,Electric |
| Cooling | 2 or More Units Cool,Central Air,Ceiling Fan(s) |
| Roof | Shingle |
| Appliances | Elec Stove Con,Dishwasher,Disposal,Microwave,Range/Oven,Refrigerator,Electric Water Heater |
| HOA Fee | 1032 |
| Gas Y/N | None |
| Association Fee Includes | Common Areas,Maintenance Grounds,Maint Subd Entry HOA,Common Area Maintenance |
| Patio/Porch Features | Porch |
| Architectural Style | New Orleans |
| Security Features | Smoke Detector(s) |
| Construction Materials | Brick Siding,Stucco Siding,Concrete,Frame,Stucco |
| Year Built | 1995 |
| Stories Count | 2 |
| Property Subtype | Detached Single Family |
| Community Features | Playground |
| Assoc Fee Paid Per | Annually |
| County | West Feliciana |
| New Construction | false |
| Property Type | Residential |
| HOA | true |
| Attached Garage | false |
| Subdivision Name | Bluffs The |
| Garage Y/N | true |
| Full Baths | 2 |
| Status | Active |
| Directions | I-110 N to Hwy 61; go approximately 20 miles to Hwy 965; turn R, go 6 miles & turn R on Freeland Rd, turn L on Sunrise Way, proceed to Audubon Trace & turn L just before tennis courts & sign is on property. |
| City | St Francisville |
| High School District | West Feliciana Parish |
| MLS Area | WFL MLS Area 94 |
| Lot Size Square Feet | 6098.4 |
| Carport Y/N | false |
| Home Warranty Y/N | false |
| Building Area Units | Square Feet |
| Primary Bedroom Level | Second |
| Living Area Units | Square Feet |
| Standard Status | Active |
| Middle/Junior School District | West Feliciana Parish |
| Elementary School District | West Feliciana Parish |
| Legal Description | LOT 66 OF SUNRISE VILLAGE AT THE BLUFFS |
Interior Features
| Interior Amenities | Attic Access,Built-in Features,Ceiling 9'+,Crown Molding,Attic Storage |
|---|---|
| Flooring | Brick,Carpet,Ceramic Tile,Wood |
| Kitchen Level | First |
| Air Conditioning Y/N | true |
| Heating Y/N | true |
| Window Features | Window Treatments |
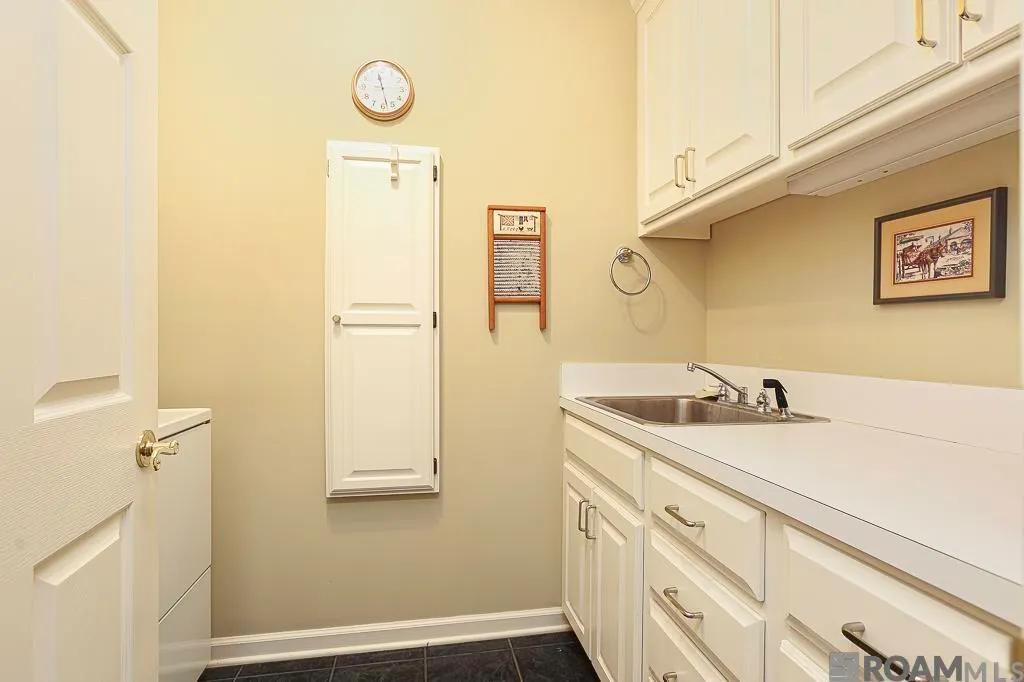
| Laundry Features | Electric Dryer Hookup,Washer Hookup,Inside |
| Total Bedrooms | 2 |
| Living Room Level | Second |
| LivingAreaSource | Estimated |
| Kitchen Features | Tile Counters,Kitchen Island,Pantry,Cabinets Custom Built |
| Total Baths | 3 |
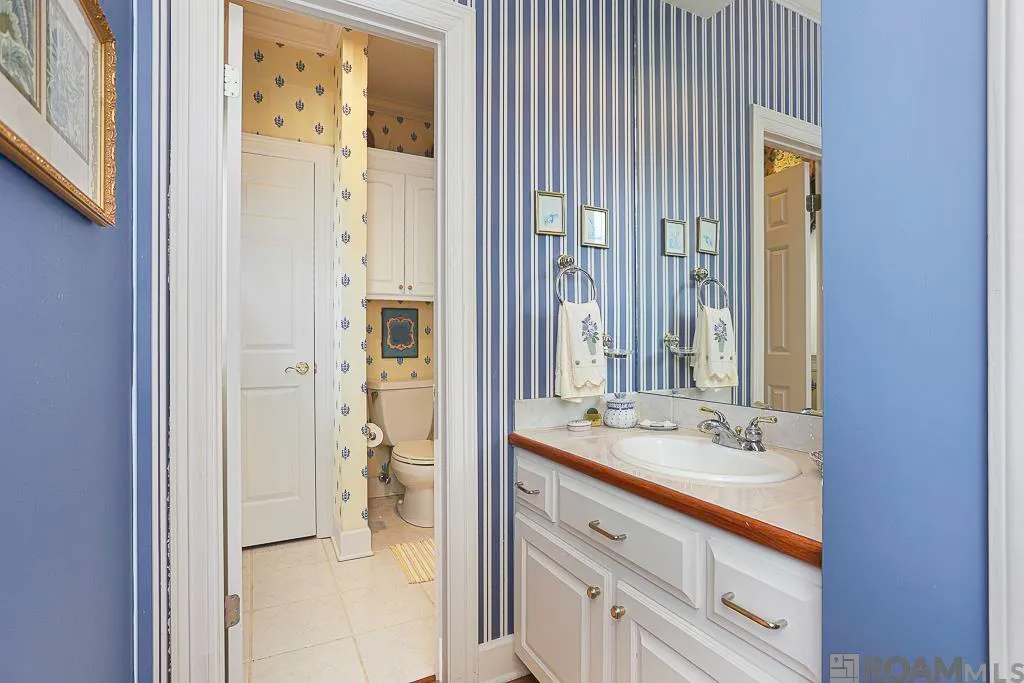
| 1/2 Baths | 1 |
| Primary Bathroom Features | Double Vanity,Dressing Area,Walk-In Closet(s),Separate Shower,Soaking Tub,Water Closet |
| Kitchen Area | 335.36 |
| Family Room Area | 267.9 |
| Family Room Length | 19 |
| Living Room Area | 165.6 |
| Living Room Width | 12 |
| Primary Bedroom Area | 267.9 |
| Primary Bedroom Features | En Suite Bath |
| Primary Bedroom Length | 19 |
| Primary Bedroom Width | 14.1 |
| Family Room Level | First |
| Bathroom 1 Level | First |
Exterior Features
| Exterior Amenities | Balcony,Landscaped,Lighting,Courtyard,Rain Gutters |
|---|---|
| Fencing | Brick,Partial |
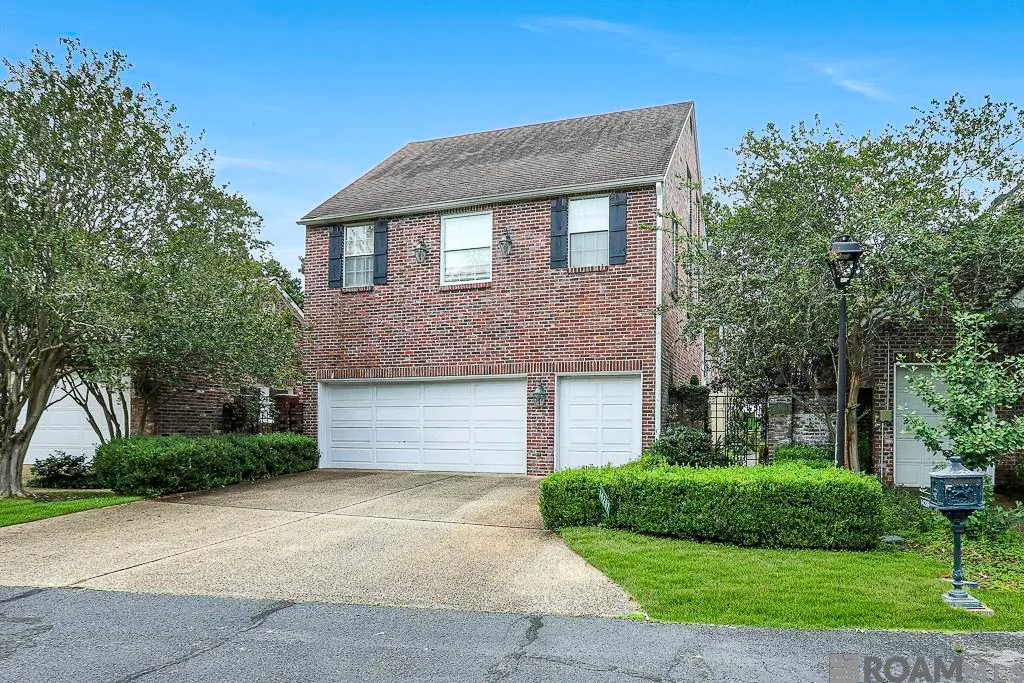
| Parking Features | 2 Cars Park,Garage,Garage Door Opener |
| Water Source | Public |
| Total Parking | 2 |
| Lot Size Area | 6098.4 |
| Foundation Details | Slab |
| Building Area Total | 4769 |
| Lot Dimensions | 40x155 |
| Lot Size Acres | 0.14 |
Amenities
- Foreclosure
- Views
- Short Sale
- New Construction
- Adult 55+
- Lease To Own
- No HOA Fees
- Furnished
- Primary On Main
- Air Conditioning
- Seller Finance
- Green
- Fixer Upper
- Horse
- Golf
- Fireplace
- Deck
- Garage
- Basement
- Pool
Property vs Single Family Average in 70775
Price
Year Built
 The multiple listing information is provided by the Greater Baton Rouge Association of REALTORS®, Inc. multiple listing service from a copyrighted compilation of listings. The compilation of listings and each individual listing are ©2026 MLS. All Rights Reserved. The information provided is for clients' personal, non-commercial use and may not be used for any purpose other than to identify prospective properties clients may be interested in purchasing. All properties are subject to prior sale
