

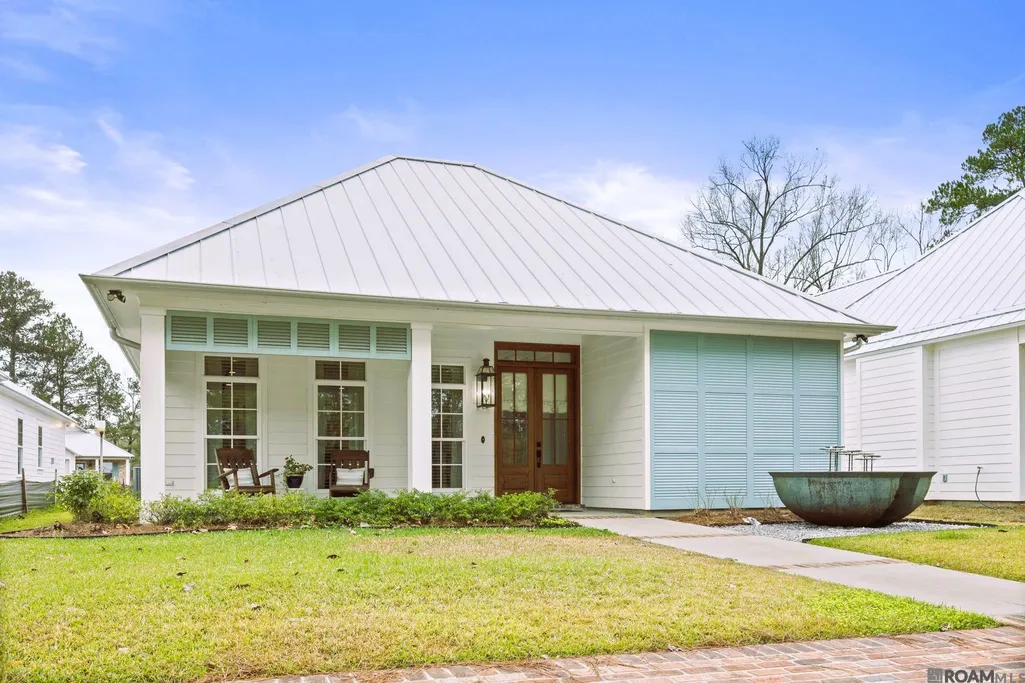
Address
13900 Savannah Dr, St Francisville, LA
Price
$ 579,000
Property Attributes
- MLS#2026000660
- TypeSingle Family
- Listing Status Active
- ParishWest Feliciana
- CitySt Francisville
- AreaWFL MLS Area 94
- NeighborhoodBluffs The
- Zip70775
- StyleOther
- Year Built2023
- Price$ 579,000
- Bedrooms3
- Full Bathrooms2
- Half Bathrooms0
- Sqr Footage2089
- Lot Size0.188 Acres
Data Source:
Greater Baton Rouge MLS (GBRAR)
Property Description
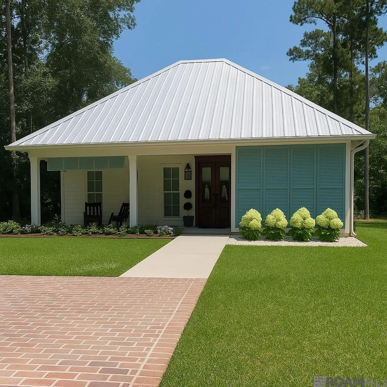
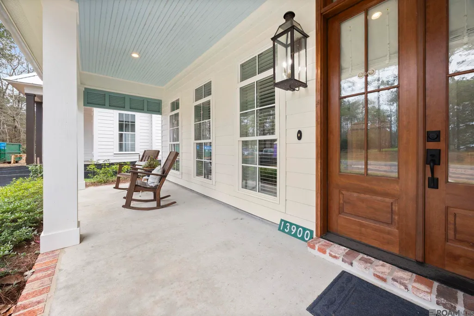
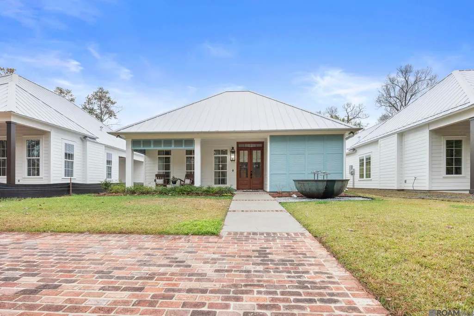
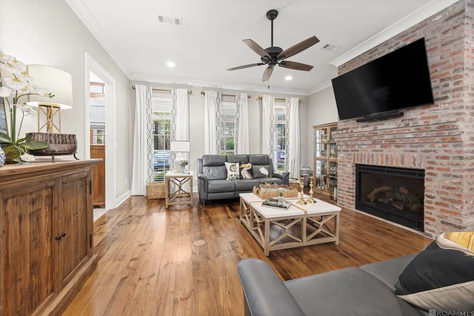
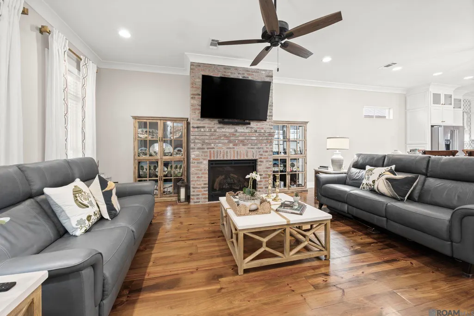
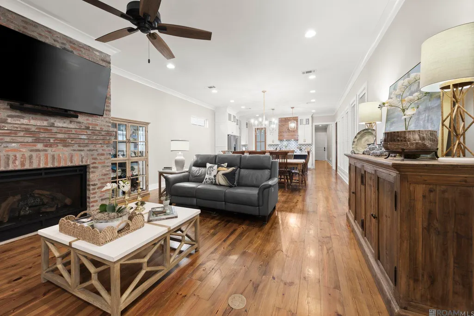
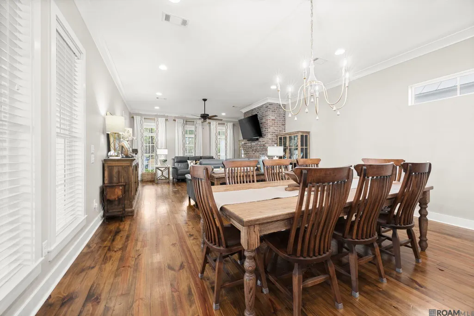
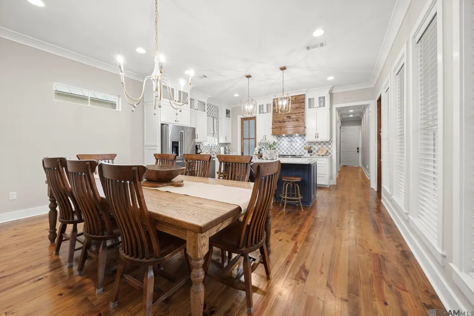
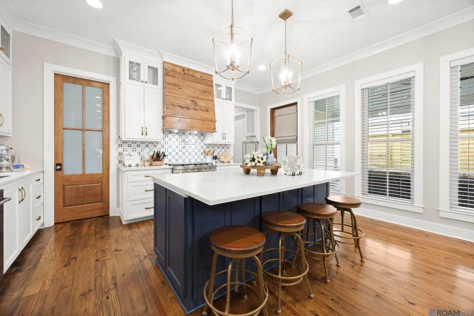
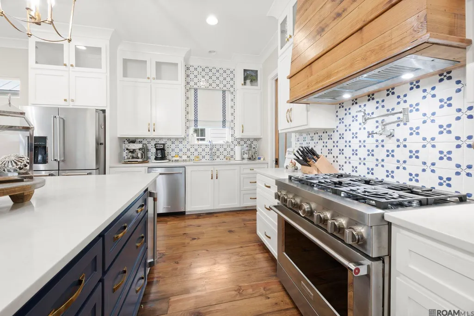
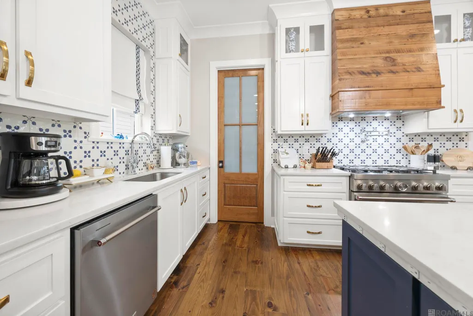
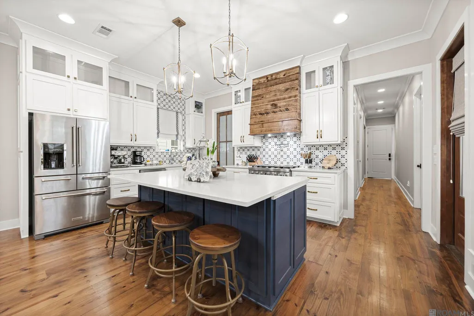
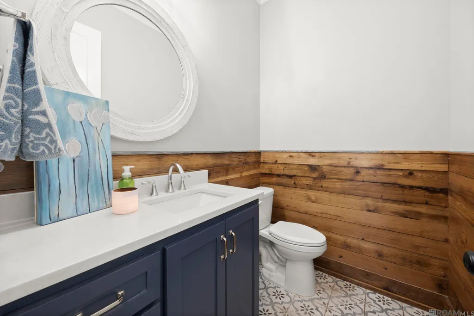
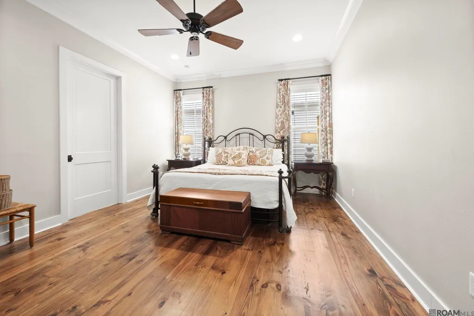
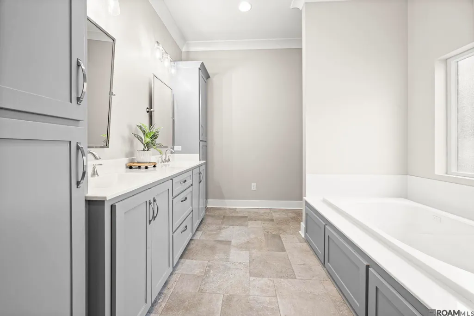
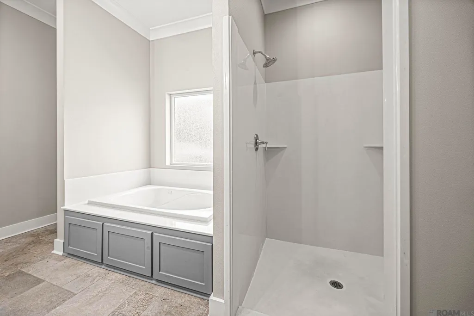
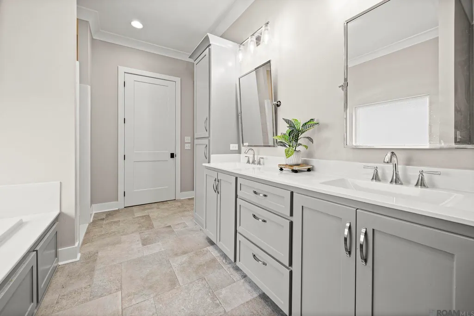
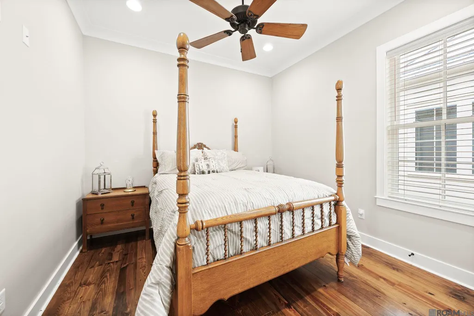
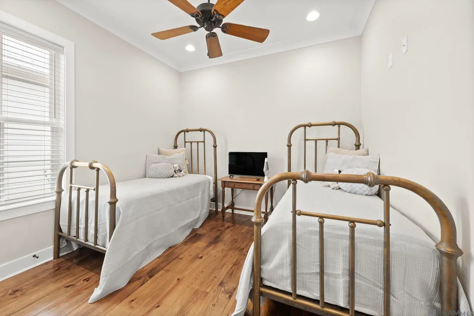
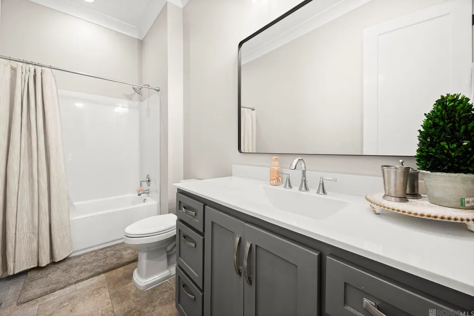
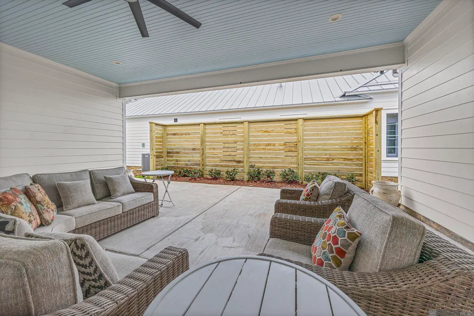
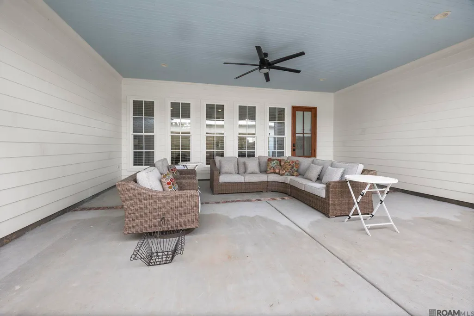
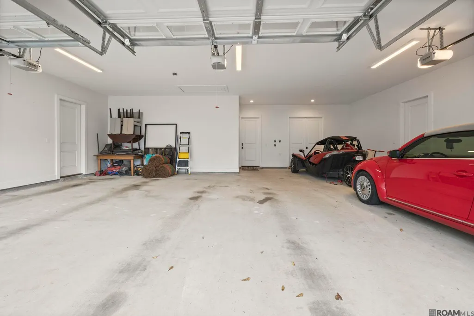
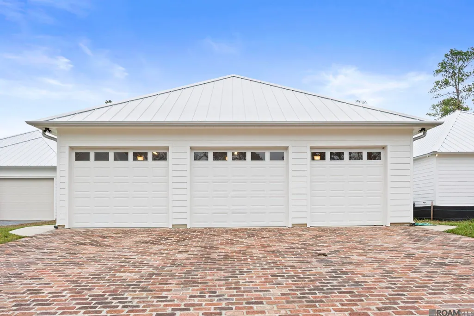
A TRUE CUSTOM HOME IN THE BLUFFS! Sellers are offering a ONE-YEAR HOME WARRANTY with this beautifully designed 3-bedroom, 2.5-bath home, offering exceptional craftsmanship, thoughtful details, and comfortable Louisiana living. Located in The Bluffs near top-rated schools, this home was thoughtfully designed with aging in place in mind while maintaining an open, inviting layout perfect for everyday living and entertaining. Step inside to find the beautiful heart of pine flooring, solid wood interior doors, and a spacious living area centered around a remote-controlled gas fireplace. The chef’s kitchen is a standout, featuring quartz countertops, custom cabinetry, gas cooktop, upgraded appliances, built-in nugget ice maker, and a walk-in pantry. The spacious primary suite offers an oversized bath and walk-in closet for a true retreat. Quality and convenience continue throughout with marble finishes in the bathrooms, custom blinds, upgraded lighting, oversized laundry room, two 50-gallon water heaters, a 5-ton HVAC system with dehumidifier, and spray foam insulation. Outside, enjoy the extra-large side patio with beadboard ceilings, brick accents, and Bahama shutters—an ideal space for relaxing or entertaining. The property also features a 3-bay garage with additional storage, brick driveway, full sprinkler system, and newly completed landscaping. If you're looking for a home where custom craftsmanship, comfort, efficiency, and thoughtful design come together, this one deserves a closer look. Come experience everything this exceptional Bluffs home has to offer!
| Price History | |
|---|---|
| 1/13/2026 | Listed $599,000 |
| 1/14/2026 | 1$595,000 |
| 3/13/2026 | 1$589,000 |
| 5/4/2026 | 1$585,000 |
| 5/30/2026 | 1$579,000 |
General Features
| Sewer | Comm. Sewer |
|---|---|
| Heating | Central |
| Cooling | Central Air,Ceiling Fan(s) |
| Appliances | Gas Stove Con,Ice Maker,Gas Cooktop,Dishwasher,Ice Machine,Microwave,Refrigerator,Range Hood,Stainless Steel Appliance(s) |
| HOA Fee | 984 |
| Gas Y/N | Propane |
| Patio/Porch Features | Covered,Porch,Patio: Concrete,Patio: Oversized |
| Architectural Style | Other |
| Construction Materials | Other Siding |
| Year Built | 2023 |
| Stories Count | 1 |
| Property Subtype | Detached Single Family |
| Assoc Fee Paid Per | Annually |
| County | West Feliciana |
| New Construction | false |
| Property Type | Residential |
| HOA | true |
| Attached Garage | false |
| Subdivision Name | Bluffs The |
| Garage Y/N | true |
| Full Baths | 2 |
| Status | Active |
| Directions | Heading north on US Highway 61, turn right onto Highway 965. Continue approximately 6 miles, then turn right onto Freeland Road. Travel about 1 mile and turn right onto Savannah Drive. The home is the third house on the left. |
| City | St Francisville |
| High School District | West Feliciana Parish |
| MLS Area | WFL MLS Area 94 |
| Lot Size Square Feet | 8189.28 |
| Carport Y/N | false |
| Home Warranty Y/N | false |
| Building Area Units | Square Feet |
| Primary Bedroom Level | First |
| Living Area Units | Square Feet |
| Builder Name | Manchester Builders & Maintenance, LLC |
| Standard Status | Active |
| Middle/Junior School District | West Feliciana Parish |
| Elementary School District | West Feliciana Parish |
| First Bedroom Level | First |
| First Bedroom Width | 11 |
| Legal Description | LOT 41 OF SAVANNAH SQUARE, PHASE 1, THE BLUFFS, ST. FRANCISVILLE |
Interior Features
| Interior Amenities | Ceiling 9'+,Computer Nook,Crown Molding |
|---|---|
| Flooring | Wood |
| Fireplace Features | Gas Log |
| Air Conditioning Y/N | true |
| Heating Y/N | true |
| Fireplace Y/N | true |
| Laundry Features | Electric Dryer Hookup,Washer Hookup,Inside |
| Total Bedrooms | 3 |
| Living Room Level | First |
| LivingAreaSource | Estimated |
| Kitchen Features | Kitchen Island,Pantry,Cabinets Custom Built |
| Total Baths | 3 |
| 1/2 Baths | 1 |
| Primary Bathroom Features | Double Vanity,Walk-In Closet(s),Separate Shower,Soaking Tub |
| Living Room Area | 714 |
| Living Room Length | 17 |
| Living Room Width | 42 |
| Primary Bedroom Area | 225 |
| Primary Bedroom Features | En Suite Bath,Ceiling 9ft Plus,Ceiling Fan(s) |
| Primary Bedroom Length | 15 |
| Primary Bedroom Width | 15 |
| Bathroom 1 Level | First |
Exterior Features
| Exterior Amenities | Sprinkler System |
|---|---|
| Fencing | Privacy,Wood |
| Parking Features | 3 Cars Park,Garage Faces Rear |
| Lot Features | Zero Lot Line |
| Water Source | Public |
| Total Parking | 3 |
| Lot Size Area | 8189.28 |
| Foundation Details | Slab |
| Building Area Total | 3580 |
| Lot Dimensions | 50x164 |
| Lot Size Acres | 0.188 |
Amenities
- Foreclosure
- Views
- Short Sale
- New Construction
- Adult 55+
- Lease To Own
- No HOA Fees
- Furnished
- Primary On Main
- Air Conditioning
- Seller Finance
- Green
- Fixer Upper
- Horse
- Golf
- Fireplace
- Deck
- Garage
- Basement
- Pool
Property vs Single Family Average in 70775
Price
Year Built
 The multiple listing information is provided by the Greater Baton Rouge Association of REALTORS®, Inc. multiple listing service from a copyrighted compilation of listings. The compilation of listings and each individual listing are ©2026 MLS. All Rights Reserved. The information provided is for clients' personal, non-commercial use and may not be used for any purpose other than to identify prospective properties clients may be interested in purchasing. All properties are subject to prior sale
