

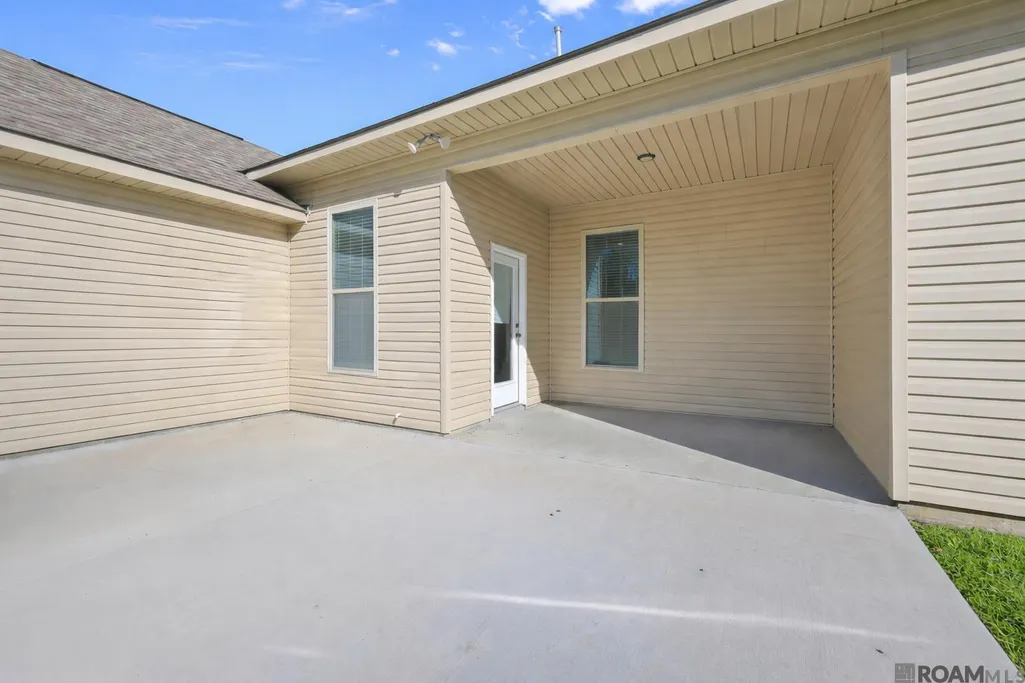
Address
13711 Fig Dr, Denham Springs, LA
Price
$ 249,900
Property Attributes
- MLS#2026004753
- TypeSingle Family
- Listing Status Active
- ParishLivingston
- CityDenham Springs
- AreaLIV MLS Area 83
- NeighborhoodArbor Walk
- Zip70726
- StyleTraditional
- Year Built2020
- Price$ 249,900
- Bedrooms3
- Full Bathrooms2
- Half Bathrooms0
- Sqr Footage1887
- Lot Size0.24 Acres
Data Source:
Greater Baton Rouge MLS (GBRAR)
Property Description
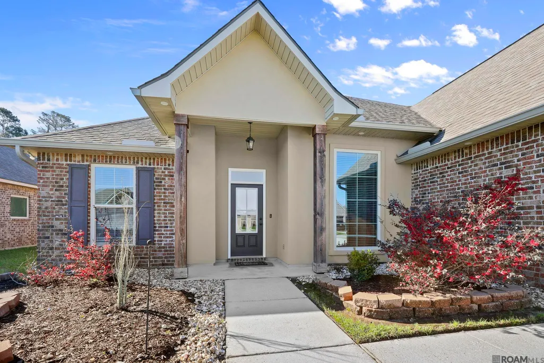
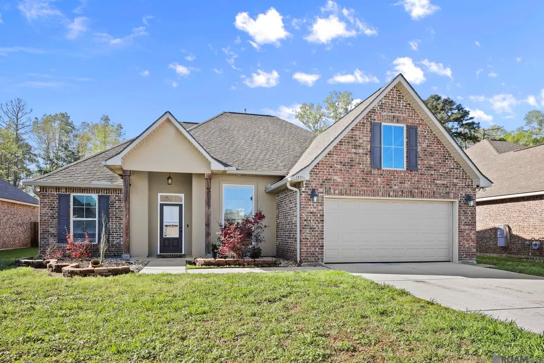
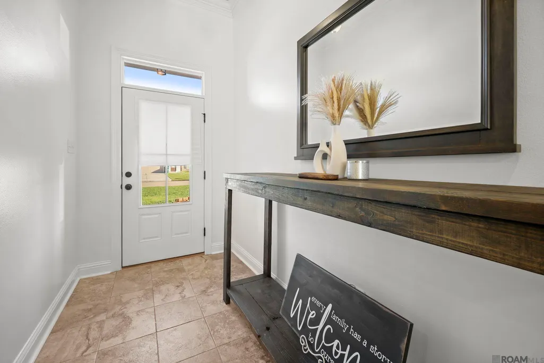
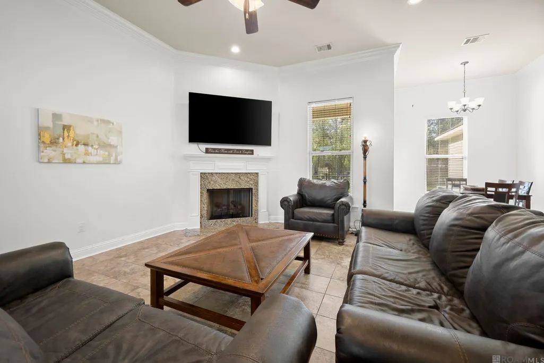
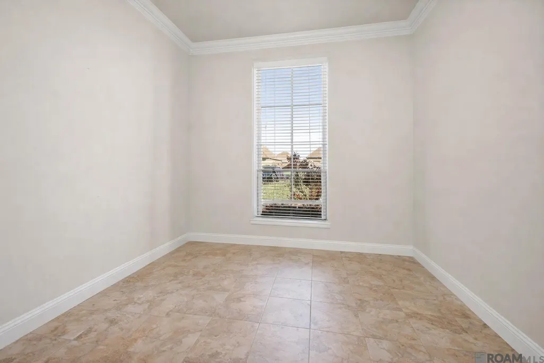
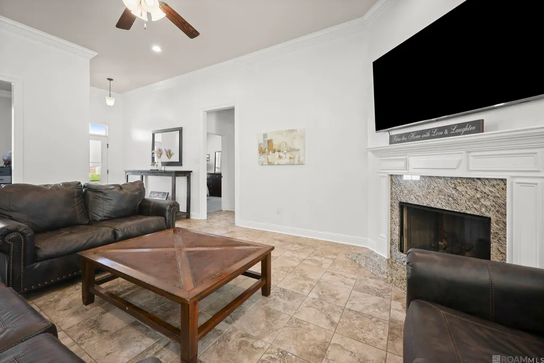
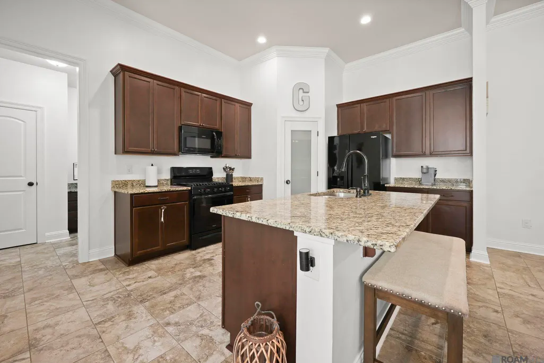
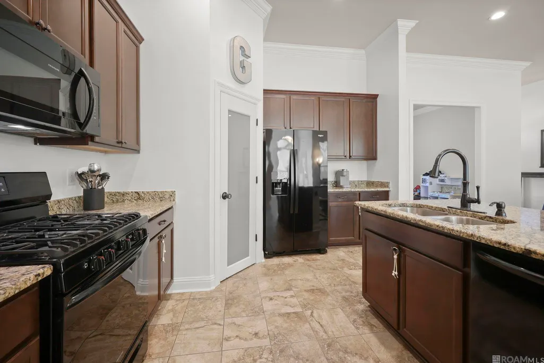
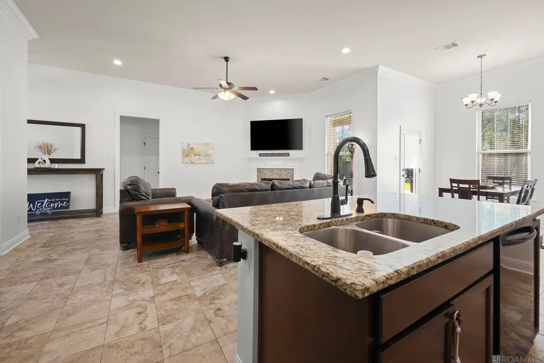
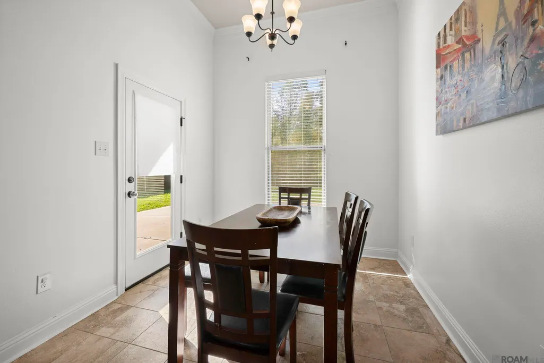
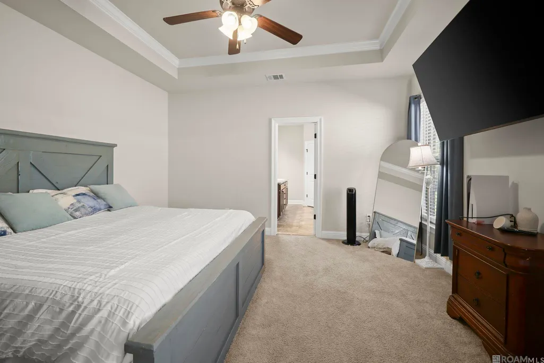
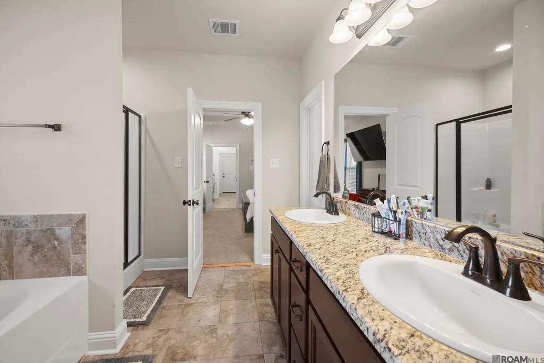
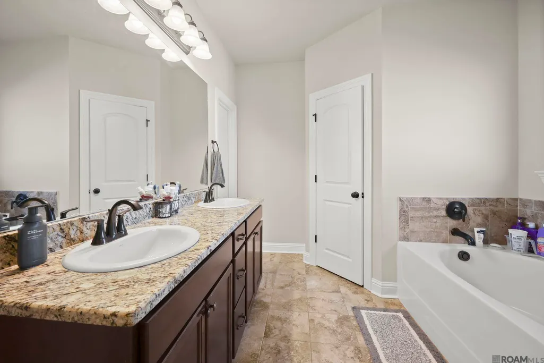
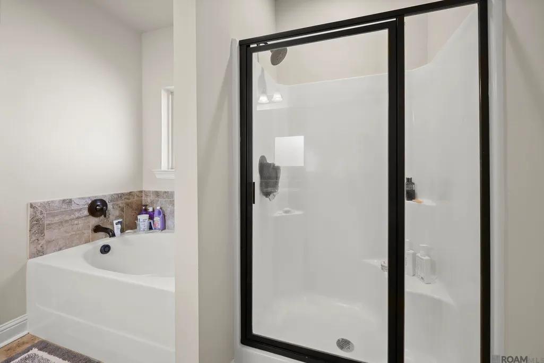
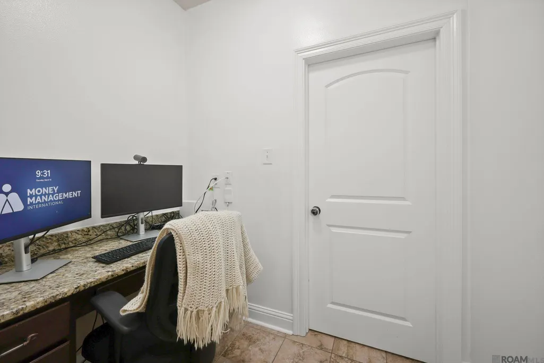
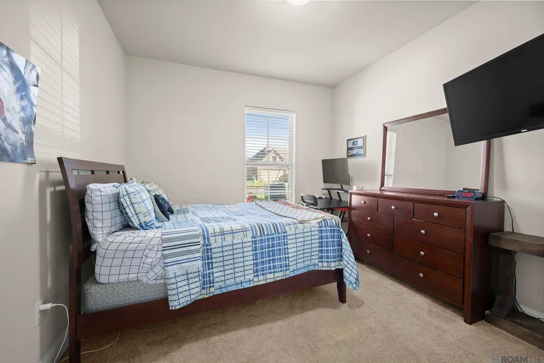
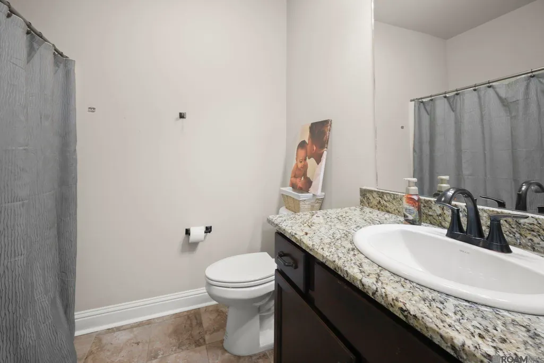
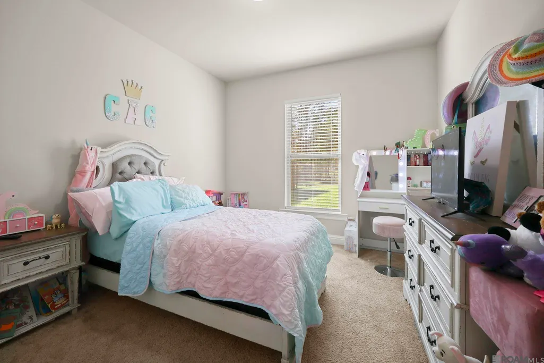
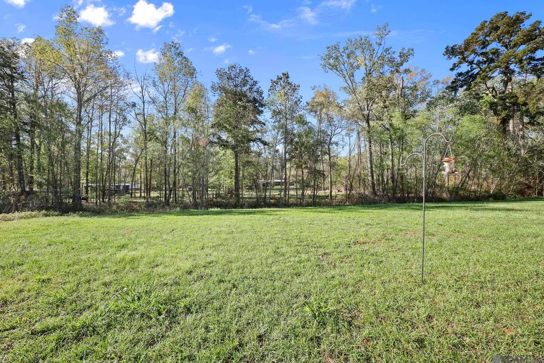
Move-in ready home in Arbor Walk subdivision in Denham Springs, Louisiana, offering a spacious layout, modern finishes, and a functional split floor plan. This well maintained 3-bedroom, 2-bath home is designed for comfortable everyday living and effortless entertaining. Step inside to a large living room with a cozy gas fireplace that flows seamlessly into the kitchen, creating an open and inviting space. The kitchen features granite countertops, ample cabinet space, and a center island, perfect for cooking, gathering, or hosting friends and family. The split floor plan provides privacy, with two spacious bedrooms and a full bathroom on one side of the home, while the primary suite is privately located on the opposite side. The primary bedroom offers plenty of space and natural light, while the en suite bathroom includes double vanities, a soaking tub, separate shower, and his-and-hers walk-in closets. Additional features include a breakfast nook, built-in computer/work desk, and a formal dining room that can also serve as a home office or flex space, giving the home versatility for today's lifestyle. Step outside to enjoy the nice-sized backyard with plenty of room for outdoor entertaining, kids to play, or pets to roam. Conveniently located in Arbor Walk in Denham Springs, this home offers easy access to shopping, dining, schools, and major commuting routes while still enjoying the charm of a quiet neighborhood. Schedule your private showing today.
| Price History | |
|---|---|
| 3/17/2026 | Listed $255,000 |
| 8/17/2026 | 2$249,900 |
General Features
| Sewer | Public Sewer |
|---|---|
| Heating | Central |
| Cooling | Central Air,Ceiling Fan(s) |
| Roof | Shingle |
| Appliances | Gas Cooktop,Dishwasher,Disposal |
| HOA Fee | 250 |
| Gas Y/N | City/Parish |
| Patio/Porch Features | Patio: Concrete |
| Architectural Style | Traditional |
| Security Features | Smoke Detector(s) |
| Construction Materials | Brick Siding,Stucco Siding,Vinyl Siding,Frame |
| Year Built | 2020 |
| Stories Count | 1 |
| Property Subtype | Detached Single Family |
| Assoc Fee Paid Per | Annually |
| County | Livingston |
| New Construction | false |
| Property Type | Residential |
| HOA | true |
| Attached Garage | false |
| Subdivision Name | Arbor Walk |
| Garage Y/N | true |
| Full Baths | 2 |
| Status | Active |
| City | Denham Springs |
| High School District | Livingston Parish |
| MLS Area | LIV MLS Area 83 |
| Lot Size Square Feet | 10454.4 |
| Carport Y/N | false |
| Home Warranty Y/N | false |
| Building Area Units | Square Feet |
| Primary Bedroom Level | First |
| Living Area Units | Square Feet |
| Standard Status | Active |
| Middle/Junior School District | Livingston Parish |
| Elementary School District | Livingston Parish |
| First Bedroom Level | First |
| First Bedroom Width | 12 |
| Legal Description | Arbor Walk Lot 308 |
Interior Features
| Interior Amenities | Computer Nook,Crown Molding |
|---|---|
| Flooring | Carpet,Ceramic Tile |
| Fireplace Features | 1 Fireplace,Gas Log |
| Air Conditioning Y/N | true |
| Heating Y/N | true |
| Fireplace Y/N | true |
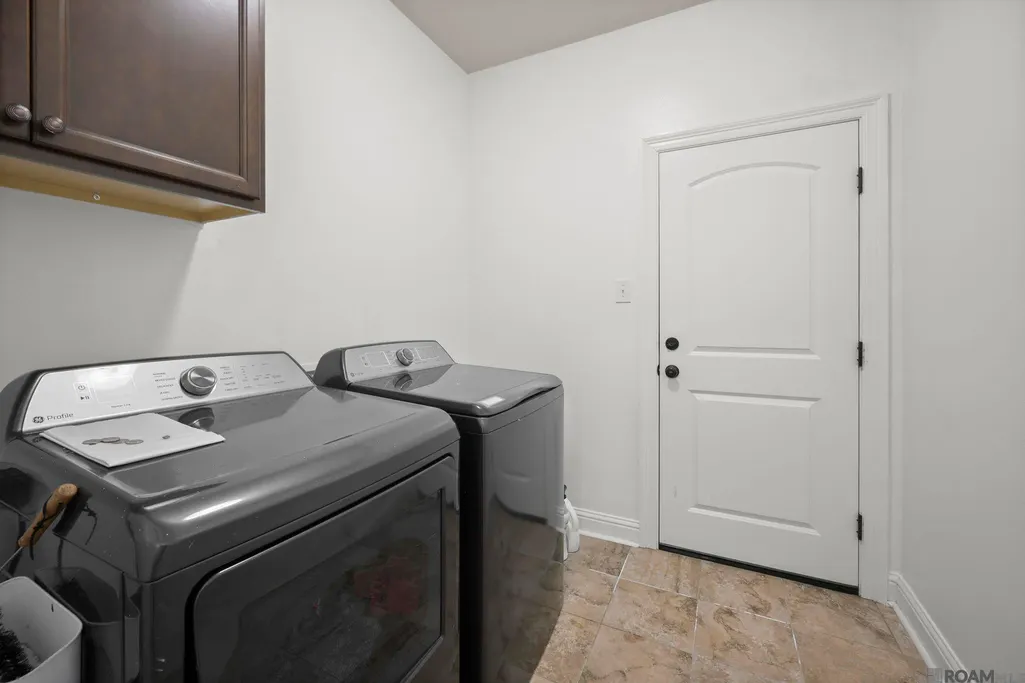
| Laundry Features | Inside |
| Total Bedrooms | 3 |
| Living Room Level | First |
| LivingAreaSource | Estimated |
| Kitchen Features | Granite Counters,Kitchen Island,Pantry |
| Total Baths | 2 |
| Primary Bathroom Features | Double Vanity,2 Closets or More,Separate Shower,Soaking Tub,Water Closet |
| Dining Room Width | 11 |
| Living Room Area | 332 |
| Living Room Width | 20 |
| Primary Bedroom Area | 219 |
| Primary Bedroom Features | En Suite Bath,Ceiling Fan(s),Tray Ceiling(s) |
| Primary Bedroom Width | 15 |
| Dining Room Level | First |
| Dining Room Area | 116.6 |
Exterior Features
| Exterior Amenities | Landscaped,Lighting |
|---|---|
| Parking Features | Garage,Garage Door Opener |
| Water Source | Public |
| Lot Size Area | 10454.4 |
| Foundation Details | Slab |
| Building Area Total | 1887 |
| Lot Dimensions | 177x60 |
| Lot Size Acres | 0.24 |
Amenities
- Foreclosure
- Views
- Short Sale
- New Construction
- Adult 55+
- Lease To Own
- No HOA Fees
- Furnished
- Primary On Main
- Air Conditioning
- Seller Finance
- Green
- Fixer Upper
- Horse
- Golf
- Fireplace
- Deck
- Garage
- Basement
- Pool
Property vs Single Family Average in 70726
Price
Year Built
 The multiple listing information is provided by the Greater Baton Rouge Association of REALTORS®, Inc. multiple listing service from a copyrighted compilation of listings. The compilation of listings and each individual listing are ©2026 MLS. All Rights Reserved. The information provided is for clients' personal, non-commercial use and may not be used for any purpose other than to identify prospective properties clients may be interested in purchasing. All properties are subject to prior sale
