

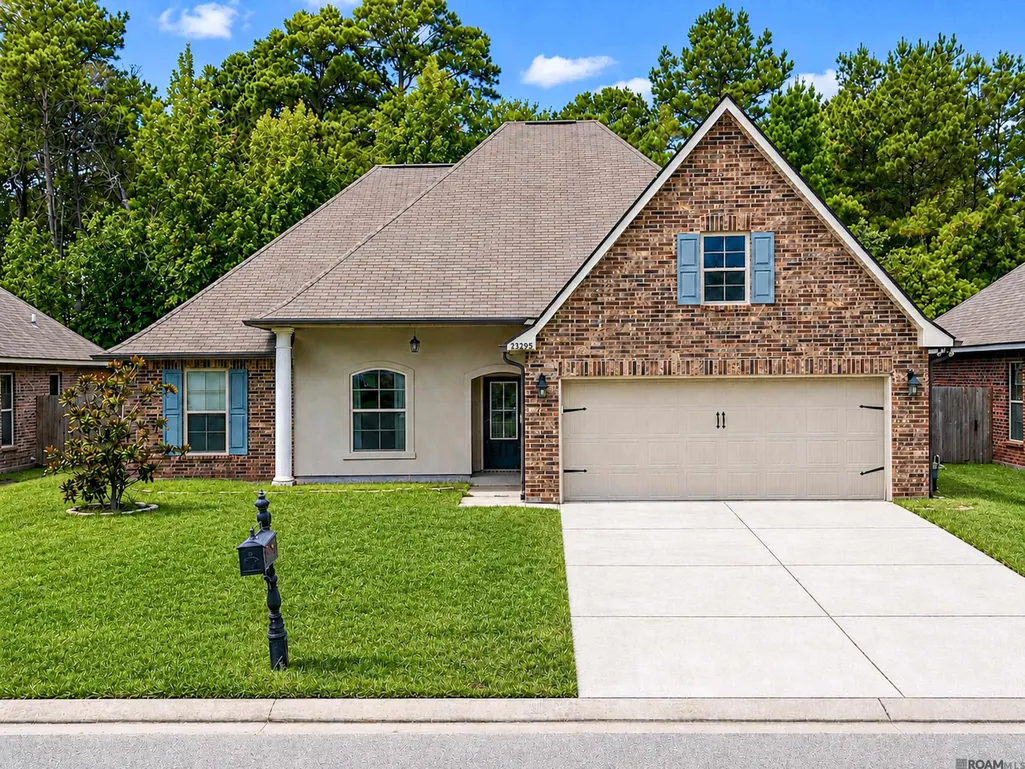
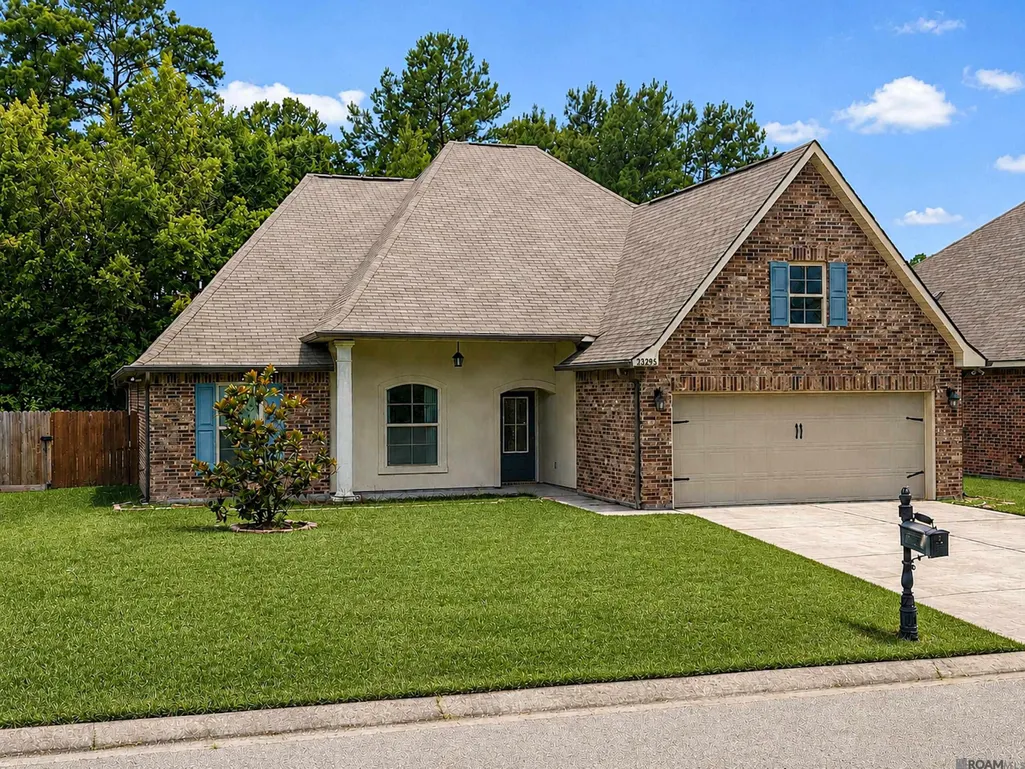

Address
23295 Mango Dr, Denham Springs, LA
Price
$ 259,000
Property Attributes
- MLS#2026015417
- TypeSingle Family
- Listing Status Active
- ParishLivingston
- CityDenham Springs
- AreaLIV MLS Area 83
- NeighborhoodArbor Walk
- Zip70726
- StyleTraditional
- Year Built2016
- Price$ 259,000
- Bedrooms4
- Full Bathrooms2
- Half Bathrooms0
- Sqr Footage1939
- Lot Size0.21 Acres
Data Source:
Greater Baton Rouge MLS (GBRAR)
Property Description
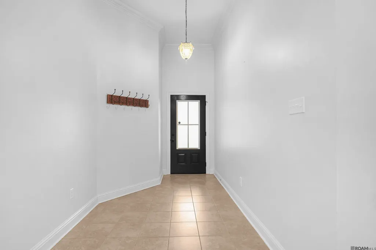
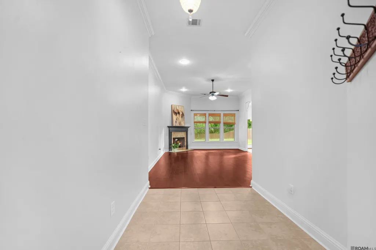
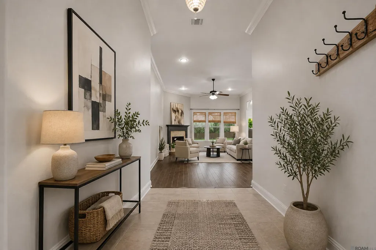
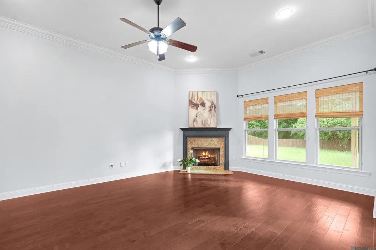
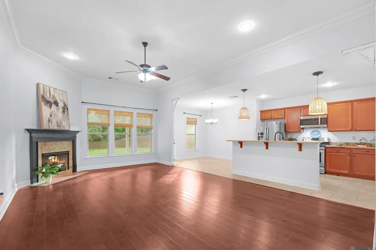
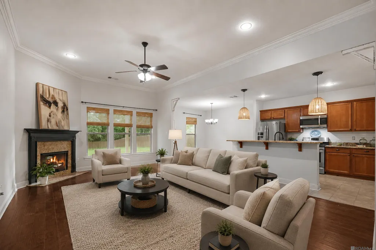
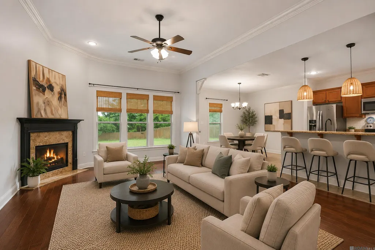
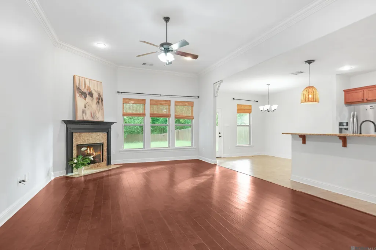
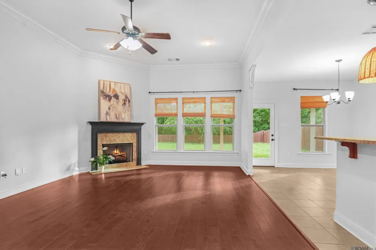
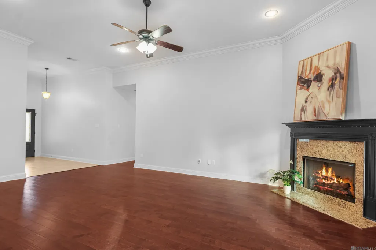
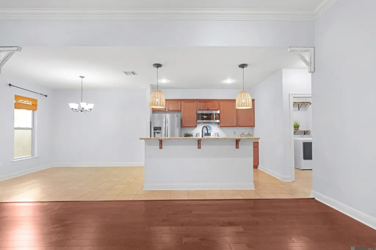
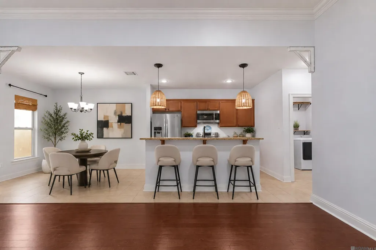
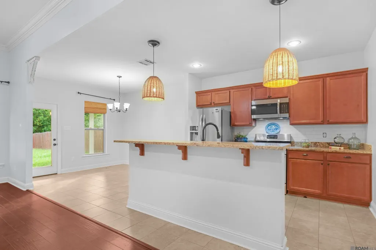
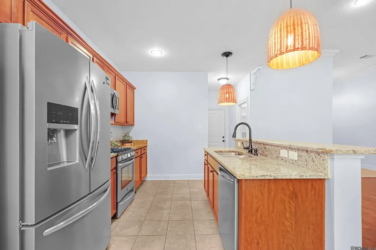
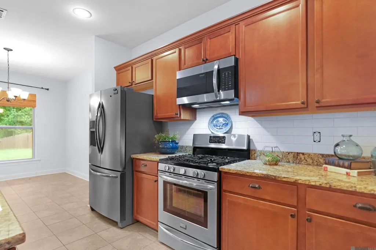
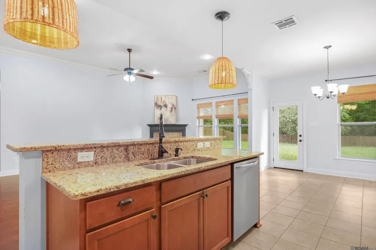
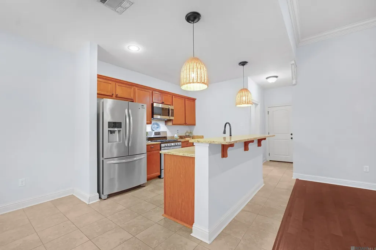
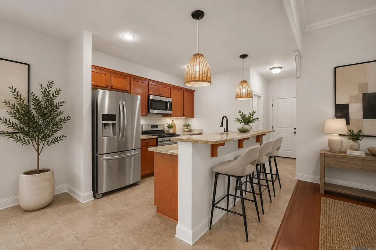
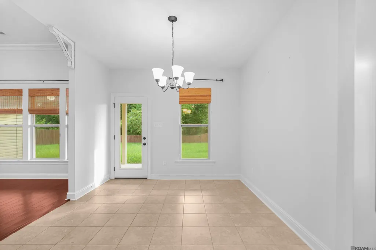
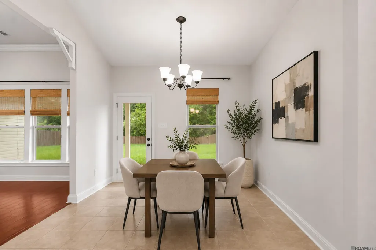
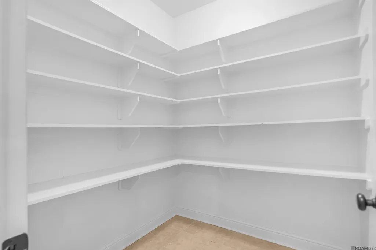
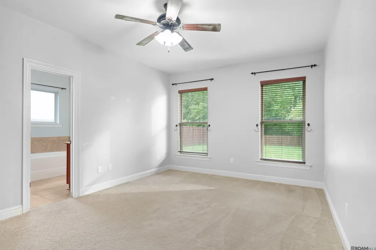
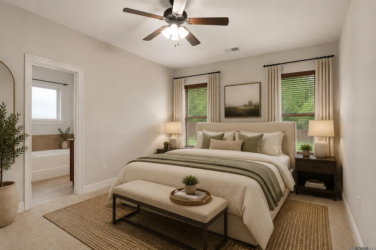
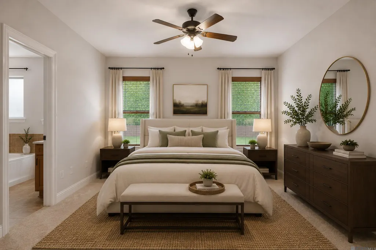
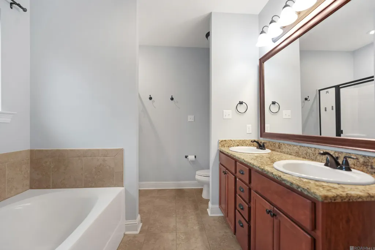
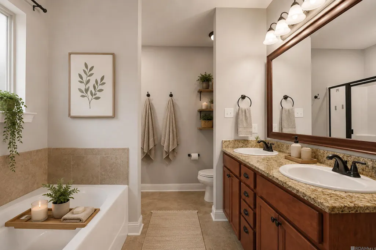
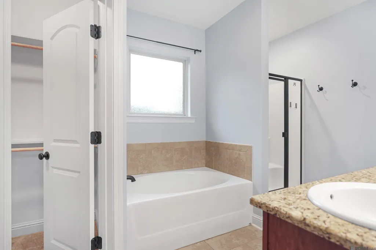
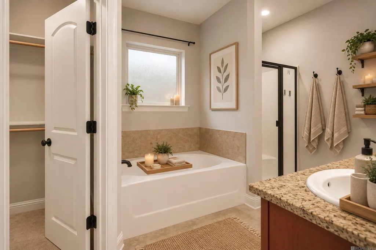
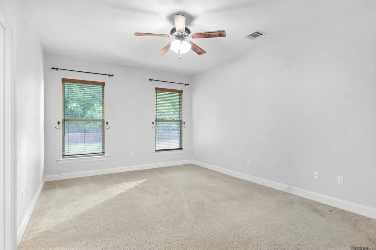
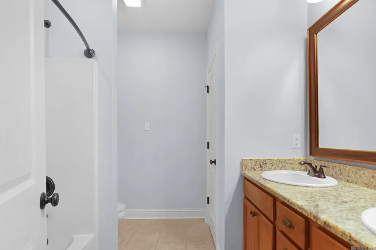
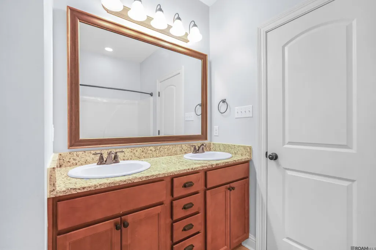
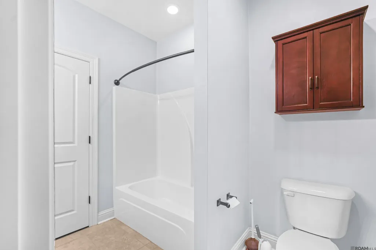
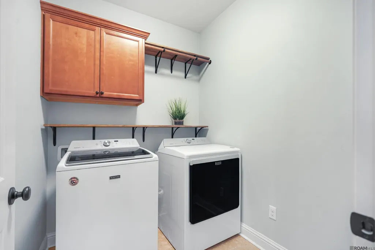
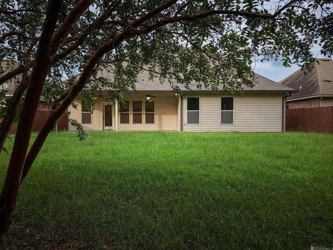
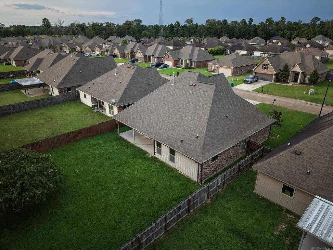
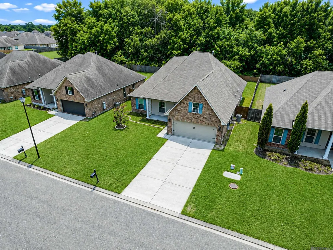
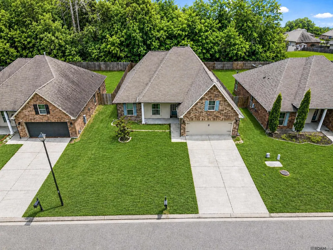
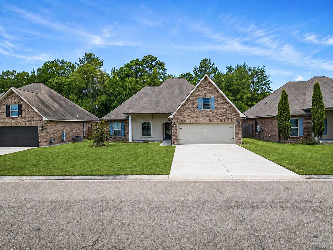
Imagine coming home to a beautiful 4-bedroom, 2-bath home in Flood Zone X—no flood insurance required! Perfectly positioned just minutes from I-12 and only one exit from Juban Crossing, this home places you at the center of convenience with effortless access to shopping, dining, and everyday essentials—while still offering the rare comfort of a peaceful, wooded backdrop that creates a true sense of retreat the moment you arrive. Step inside to an energy-efficient, open floor plan featuring 9+ ft. ceilings, hardwood flooring in the living room and hallway, recessed lighting, a gas fireplace, and an abundance of windows filling the home with natural light. The spacious dining area flows seamlessly into the kitchen, which showcases granite countertops, stainless steel appliances, a gas range, center island, and upgraded light fixtures. Additional interior features include a customized laundry room located across from the walk-in pantry, framed bathroom mirrors, and granite countertops throughout. The spacious primary suite includes a bathroom with a garden tub and separate shower, while the gas water heater features a convenient digital control panel located in the primary closet. Outside, enjoy a thoughtfully designed space.The wooded area behind the property enhances privacy and creates a serene outdoor setting with no immediate backyard neighbor. Call today to schedule a tour!
| Price History | |
|---|---|
| 8/20/2026 | Listed $259,000 |
General Features
| Sewer | Public Sewer |
|---|---|
| Heating | Central |
| Cooling | Central Air,Ceiling Fan(s) |
| Roof | Composition |
| Appliances | Gas Stove Con,Gas Cooktop,Dishwasher,Microwave |
| HOA Fee | 250 |
| Gas Y/N | Atmos |
| Association Fee Includes | Common Areas,Maint Subd Entry HOA |
| Patio/Porch Features | Porch |
| Architectural Style | Traditional |
| Security Features | Smoke Detector(s) |
| Construction Materials | Brick Siding,Stucco Siding,Vinyl Siding,Frame |
| Year Built | 2016 |
| Stories Count | 1 |
| Property Subtype | Detached Single Family |
| Assoc Fee Paid Per | Annually |
| County | Livingston |
| New Construction | false |
| Property Type | Residential |
| HOA | true |
| Attached Garage | false |
| Subdivision Name | Arbor Walk |
| Garage Y/N | true |
| Full Baths | 2 |
| Status | Active |
| Directions | I-12 to Walker Exit and Head South on Hwy 447 (Walker South), Go approx. 4 miles down and neighborhood is on Right. |
| City | Denham Springs |
| High School District | Livingston Parish |
| MLS Area | LIV MLS Area 83 |
| Lot Size Square Feet | 9147.6 |
| Carport Y/N | false |
| Home Warranty Y/N | false |
| Building Area Units | Square Feet |
| Primary Bedroom Level | First |
| Living Area Units | Square Feet |
| Standard Status | Active |
| Middle/Junior School District | Livingston Parish |
| Elementary School District | Livingston Parish |
| First Bedroom Level | First |
| First Bedroom Width | 12.6 |
| Legal Description | ARBOR WALK LOT 256 |
Interior Features
| Interior Amenities | Attic Access,Ceiling 9'+,Crown Molding |
|---|---|
| Flooring | Carpet,Ceramic Tile,Laminate |
| Fireplace Features | 2 Fireplaces |
| Kitchen Level | First |
| Air Conditioning Y/N | true |
| Heating Y/N | true |
| Fireplace Y/N | true |
| Laundry Features | Inside |
| Total Bedrooms | 4 |
| Living Room Level | First |
| LivingAreaSource | Estimated |
| Kitchen Features | Granite Counters,Counters Solid Surface,Kitchen Island |
| Total Baths | 2 |
| Primary Bathroom Features | Separate Shower,Soaking Tub,Shower Combo |
| Kitchen Area | 122.96 |
| Primary on Main | 117 |
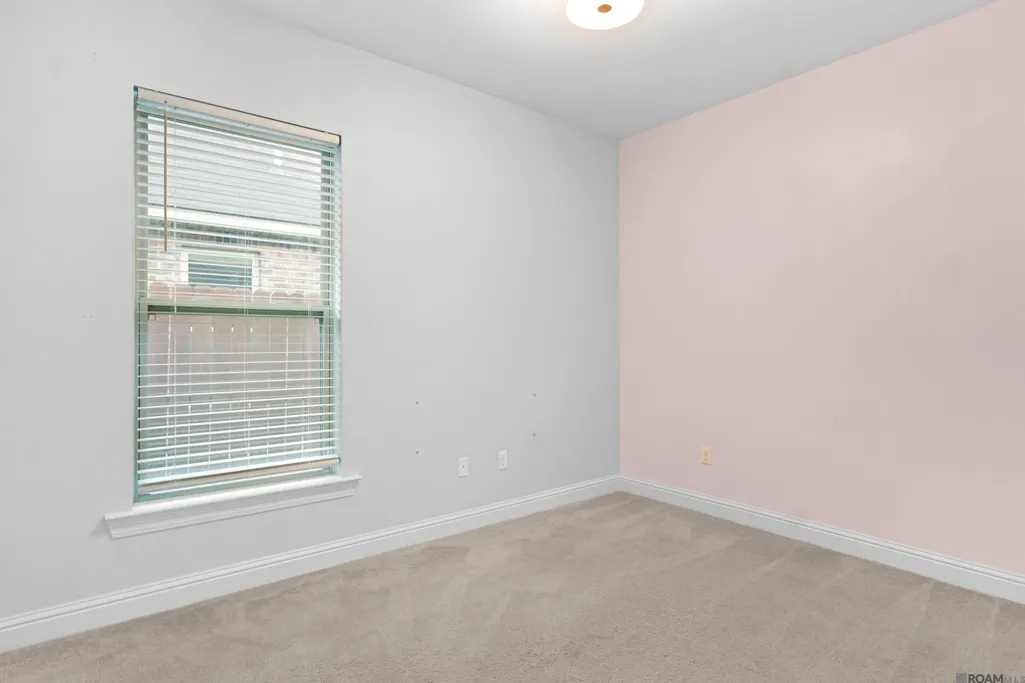
| Second Bedroom Length | 13 |
| Second Bedroom Width | 9 |
| Dining Room Area | 11 |
| Living Room Area | 330 |
| Living Room Length | 22 |
| Living Room Width | 15 |
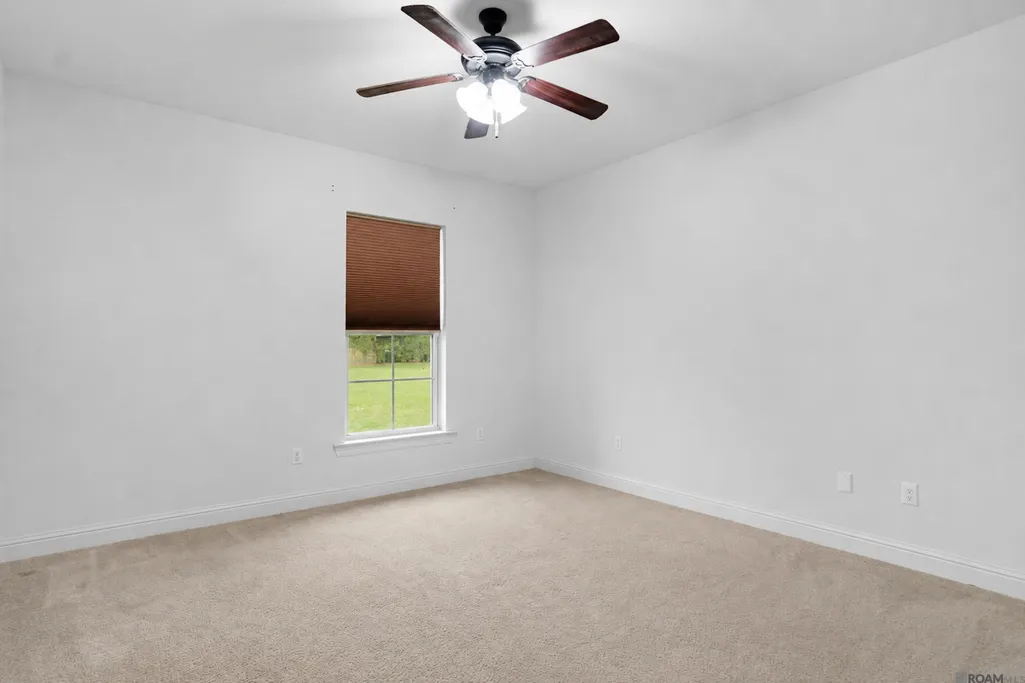
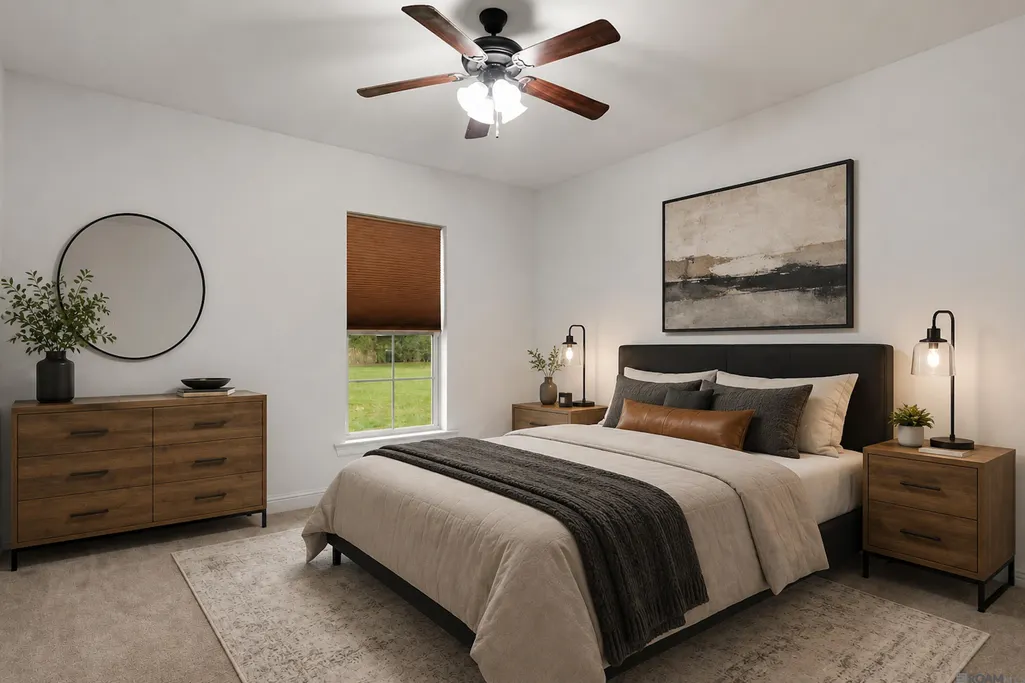
| Primary Bedroom Area | 204 |
| Primary Bedroom Features | En Suite Bath,Ceiling Fan(s) |
| Primary Bedroom Length | 17 |
| Primary Bedroom Width | 12 |
| Dining Room Level | First |
| Dining Room Area | 116.6 |
| Second Bedroom Level | First |
Exterior Features
| Exterior Amenities | Lighting |
|---|---|
| Fencing | None,Wood |
| Parking Features | 2 Cars Park,Garage |
| Water Source | Public |
| Total Parking | 2 |
| Lot Size Area | 9147.6 |
| Foundation Details | Slab |
| Building Area Total | 2588 |
| Lot Dimensions | 62x150 |
| Lot Size Acres | 0.21 |
Amenities
- Foreclosure
- Views
- Short Sale
- New Construction
- Adult 55+
- Lease To Own
- No HOA Fees
- Furnished
- Primary On Main
- Air Conditioning
- Seller Finance
- Green
- Fixer Upper
- Horse
- Golf
- Fireplace
- Deck
- Garage
- Basement
- Pool
Property vs Single Family Average in 70726
Price
Year Built
 The multiple listing information is provided by the Greater Baton Rouge Association of REALTORS®, Inc. multiple listing service from a copyrighted compilation of listings. The compilation of listings and each individual listing are ©2026 MLS. All Rights Reserved. The information provided is for clients' personal, non-commercial use and may not be used for any purpose other than to identify prospective properties clients may be interested in purchasing. All properties are subject to prior sale
