

Address
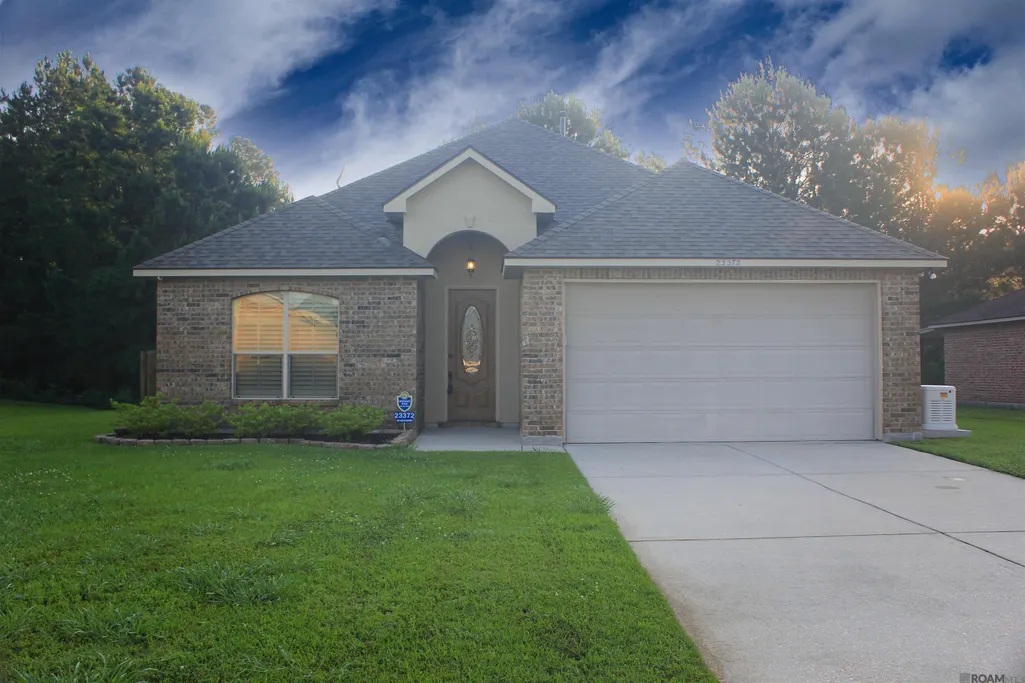
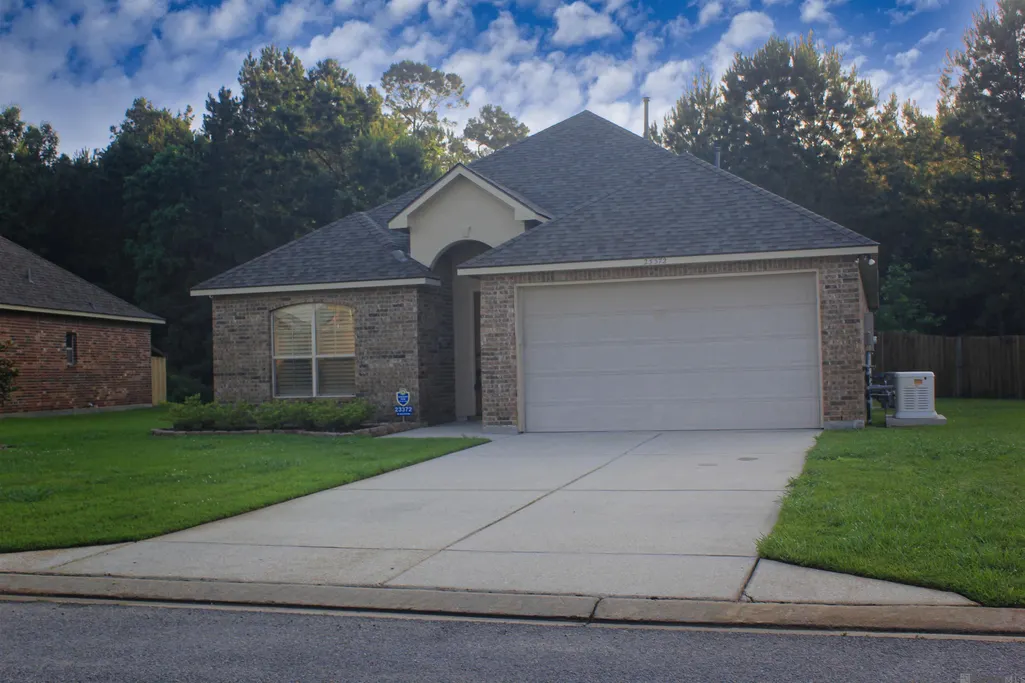
23372 Conifer Dr, Denham Springs, LA
Price
$ 255,900
Property Attributes
- MLS#2026009860
- TypeSingle Family
- Listing Status Active
- ParishLivingston
- CityDenham Springs
- AreaLIV MLS Area 83
- NeighborhoodArbor Walk
- Zip70726
- StyleFrench
- Year Built2013
- Price$ 255,900
- Bedrooms3
- Full Bathrooms2
- Half Bathrooms0
- Sqr Footage1863
- Lot Size0.17 Acres
Data Source:
Greater Baton Rouge MLS (GBRAR)
Property Description
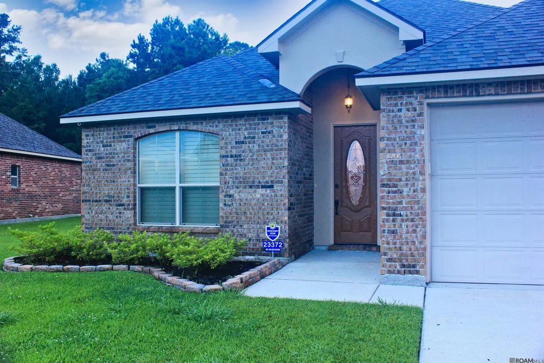
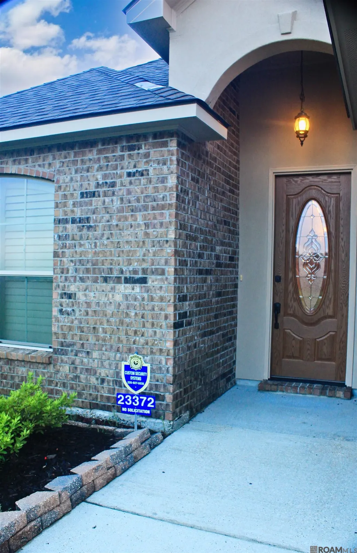
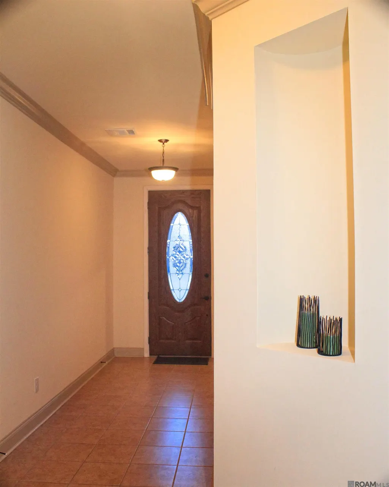
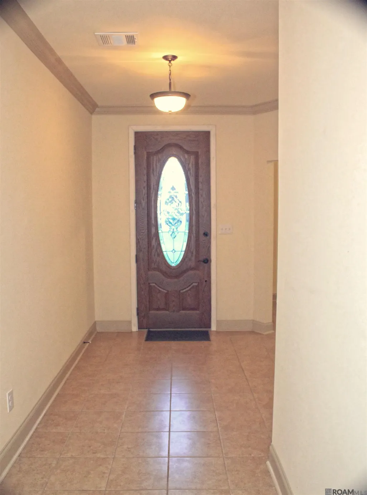
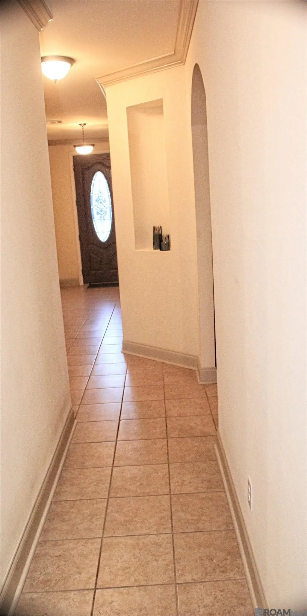
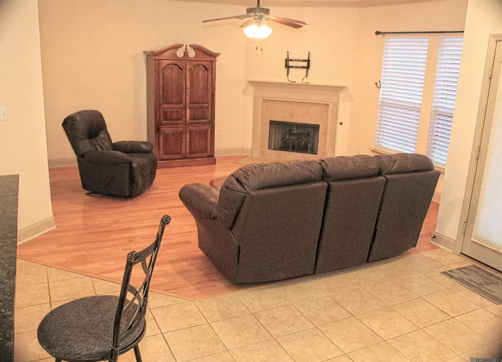
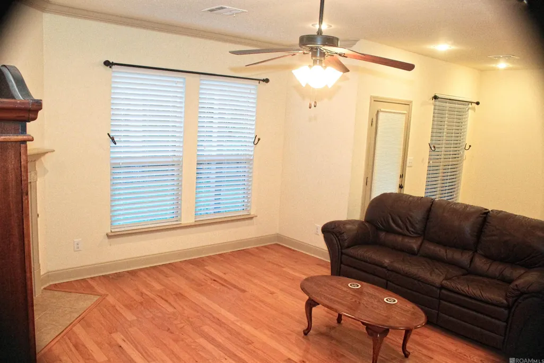
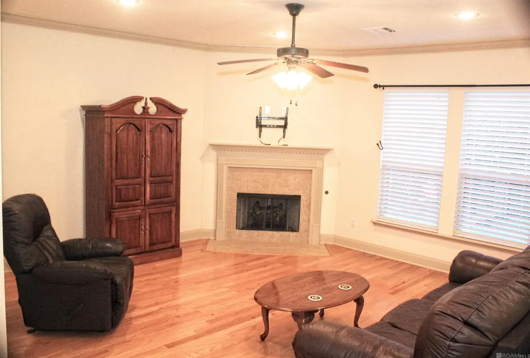
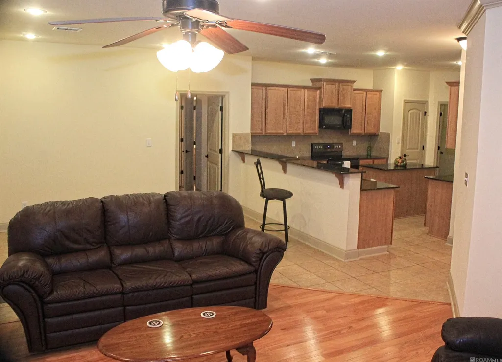
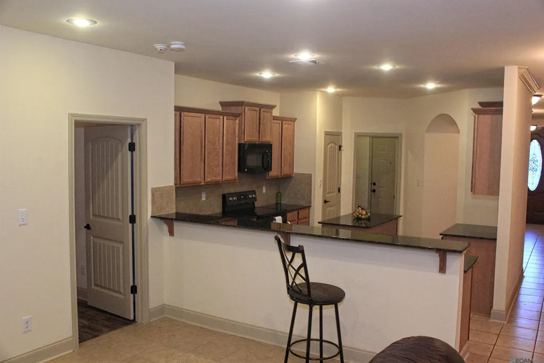
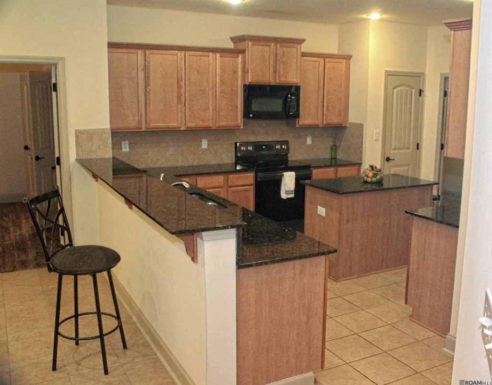
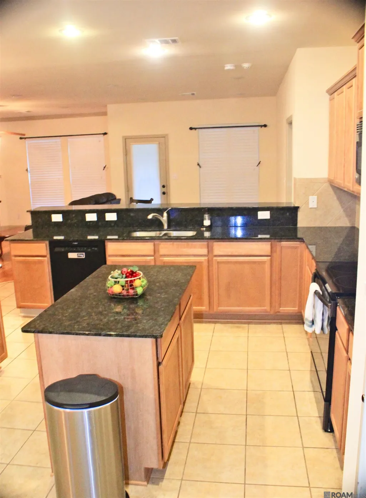
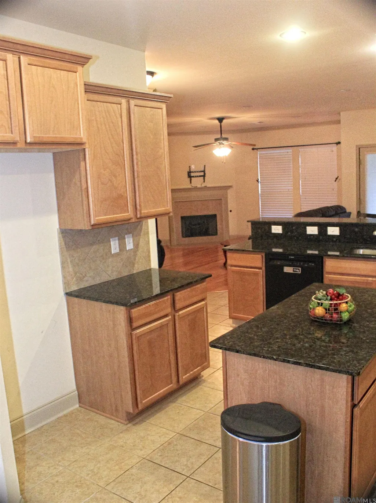
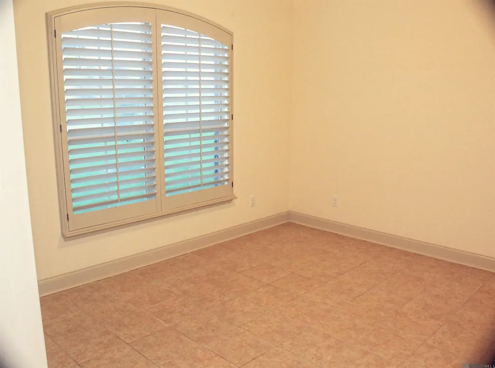
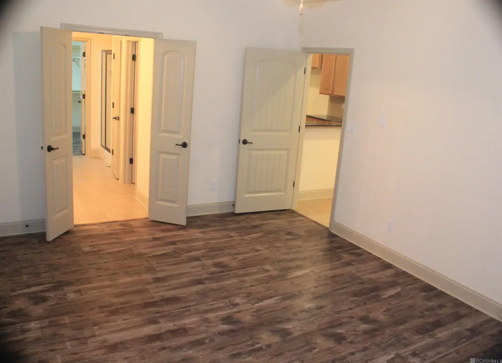
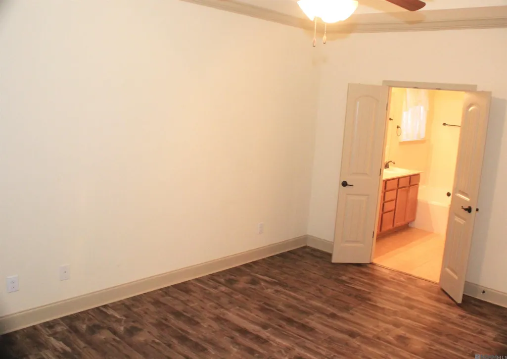
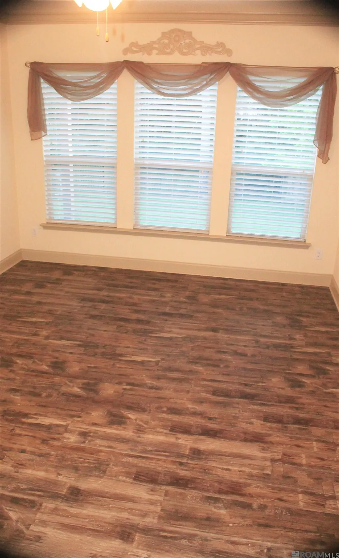
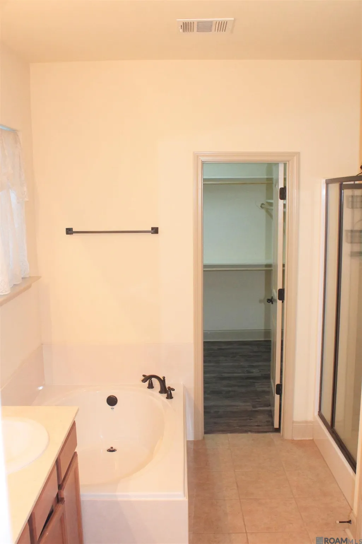
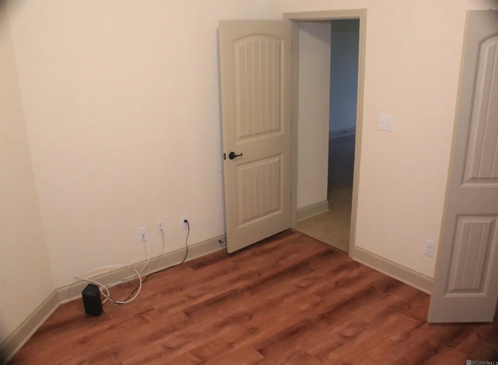
WHOLE-HOUSE GENERATOR • NEW A/C • NO CARPET • FLOOD ZONE X • NEVER FLOODED • FORMAL DINNING OR OFFICE Move-in ready 3-bedroom, 2-bath home in Arbor Walk offering 1,863 sq. ft. of living space plus several features that set this home apart. Enjoy the peace of mind of a whole-house generator and new A/C system, along with no-carpet flooring throughout. The home sits on a premium lot overlooking a mature wooded backdrop, creating a private and peaceful setting that's hard to find. The fully fenced backyard features a pergola/cabana, providing an inviting space for entertaining, relaxing or enjoying the outdoors. Inside, the home offers an open and comfortable layout with updated flooring, an updated kitchen with modern appliances, a gas-log fireplace, tray ceilings and crown molding. The spacious primary suite and additional bedrooms provide flexibility for family, guests or a home office. Additional highlights include a 2-car garage, landscaped yard, security system and covered patio. Flood Zone X and has never flooded. Conveniently located in Denham Springs near schools, shopping, restaurants and everyday amenities.
| Price History | |
|---|---|
| 5/29/2026 | Listed $299,000 |
| 6/24/2026 | 2$292,000 |
| 7/8/2026 | 2$284,900 |
| 8/5/2026 | 3$275,000 |
| 9/12/2026 | 7$255,900 |
General Features
| Sewer | Comm. Sewer |
|---|---|
| Heating | Central,Gas Heat |
| Cooling | Central Air,Ceiling Fan(s) |
| Roof | Shingle |
| Appliances | Electric Cooktop,Dishwasher,Disposal,Microwave,Range/Oven,Electric Water Heater |
| HOA Fee | 250 |
| Gas Y/N | Atmos |
| Association Fee Includes | Common Areas,Maint Subd Entry HOA,Management |
| Patio/Porch Features | Covered,Patio: Concrete |
| Architectural Style | French |
| Security Features | Security System,Smoke Detector(s) |
| Construction Materials | Brick Siding,Stucco Siding,Frame |
| Year Built | 2013 |
| Stories Count | 1 |
| Property Subtype | Detached Single Family |
| Community Features | Other |
| Assoc Fee Paid Per | Annually |
| County | Livingston |
| New Construction | false |
| Property Type | Residential |
| HOA | true |
| Attached Garage | false |
| Subdivision Name | Arbor Walk |
| Garage Y/N | true |
| Other Structures | Cabana,Storage Shed/Bldg. |
| Full Baths | 2 |
| Status | Active |
| Directions | Exit I-12 at the Walker/Hwy 447 exit (Exit #15). Head South on Hwy 447 through Denham Springs. |
| City | Denham Springs |
| High School District | Livingston Parish |
| MLS Area | LIV MLS Area 83 |
| Lot Size Square Feet | 7405.2 |
| Carport Y/N | false |
| Home Warranty Y/N | false |
| Building Area Units | Square Feet |
| Primary Bedroom Level | First |
| Living Area Units | Square Feet |
| Standard Status | Active |
| Middle/Junior School District | Livingston Parish |
| Elementary School District | Livingston Parish |
| First Bedroom Level | First |
| First Bedroom Width | 10 |
| Legal Description | ARBOR WALK LOT 123 |
Interior Features
| Interior Amenities | Ceiling 9'+,Tray Ceiling(s),Crown Molding,Attic Storage |
|---|---|
| Flooring | Ceramic Tile,Laminate,Wood,Other |
| Fireplace Features | 1 Fireplace,Gas Log |
| Kitchen Level | First |
| Air Conditioning Y/N | true |
| Heating Y/N | true |
| Window Features | Window Treatments |
| Fireplace Y/N | true |
| Laundry Features | Electric Dryer Hookup,Washer Hookup,Washer/Dryer Hookups |
| Total Bedrooms | 3 |
| Living Room Level | First |
| LivingAreaSource | Estimated |
| Kitchen Features | Granite Counters,Pantry |
| Total Baths | 2 |
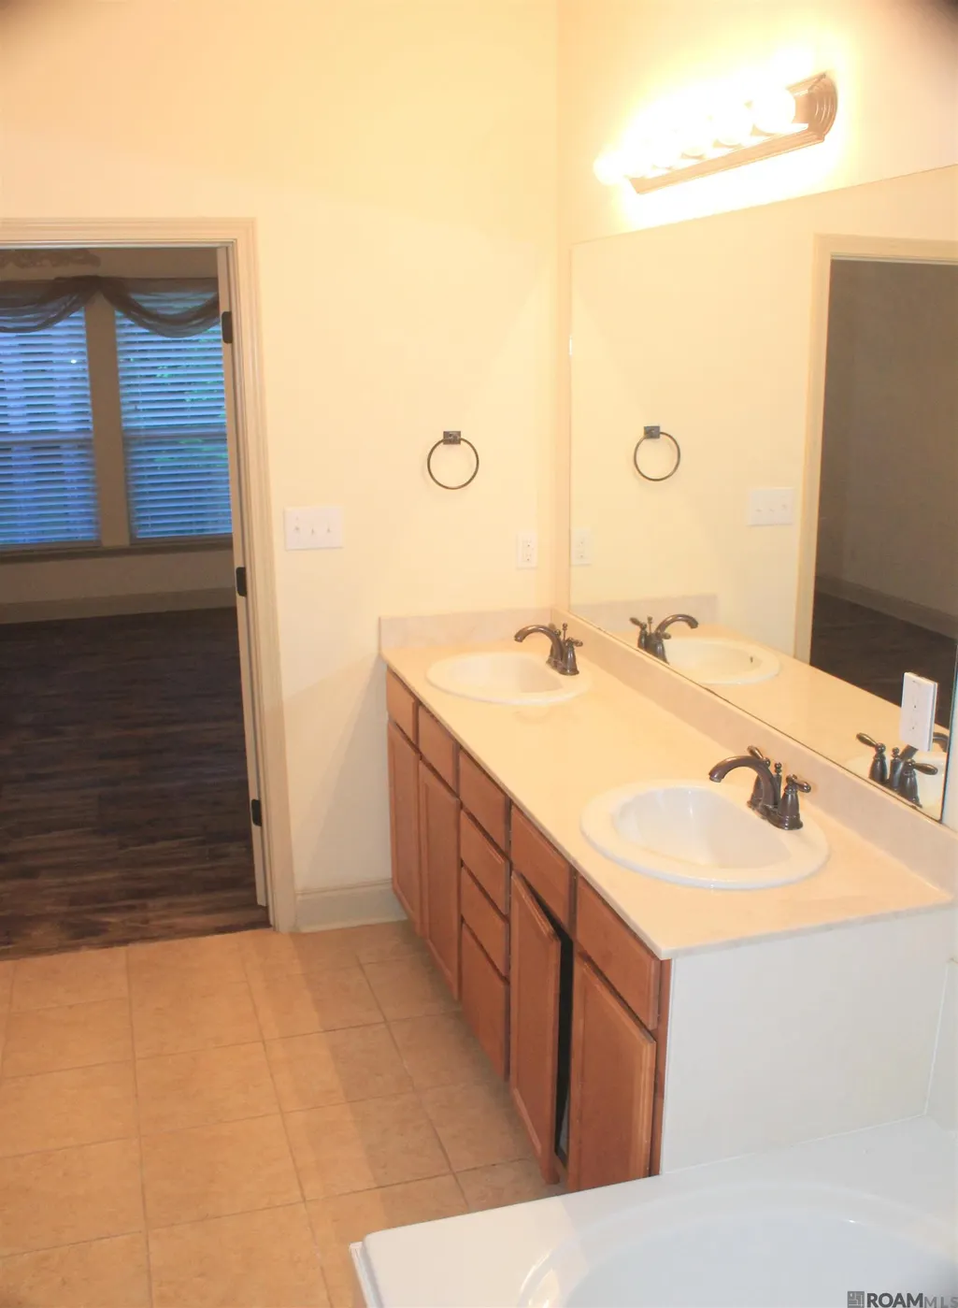
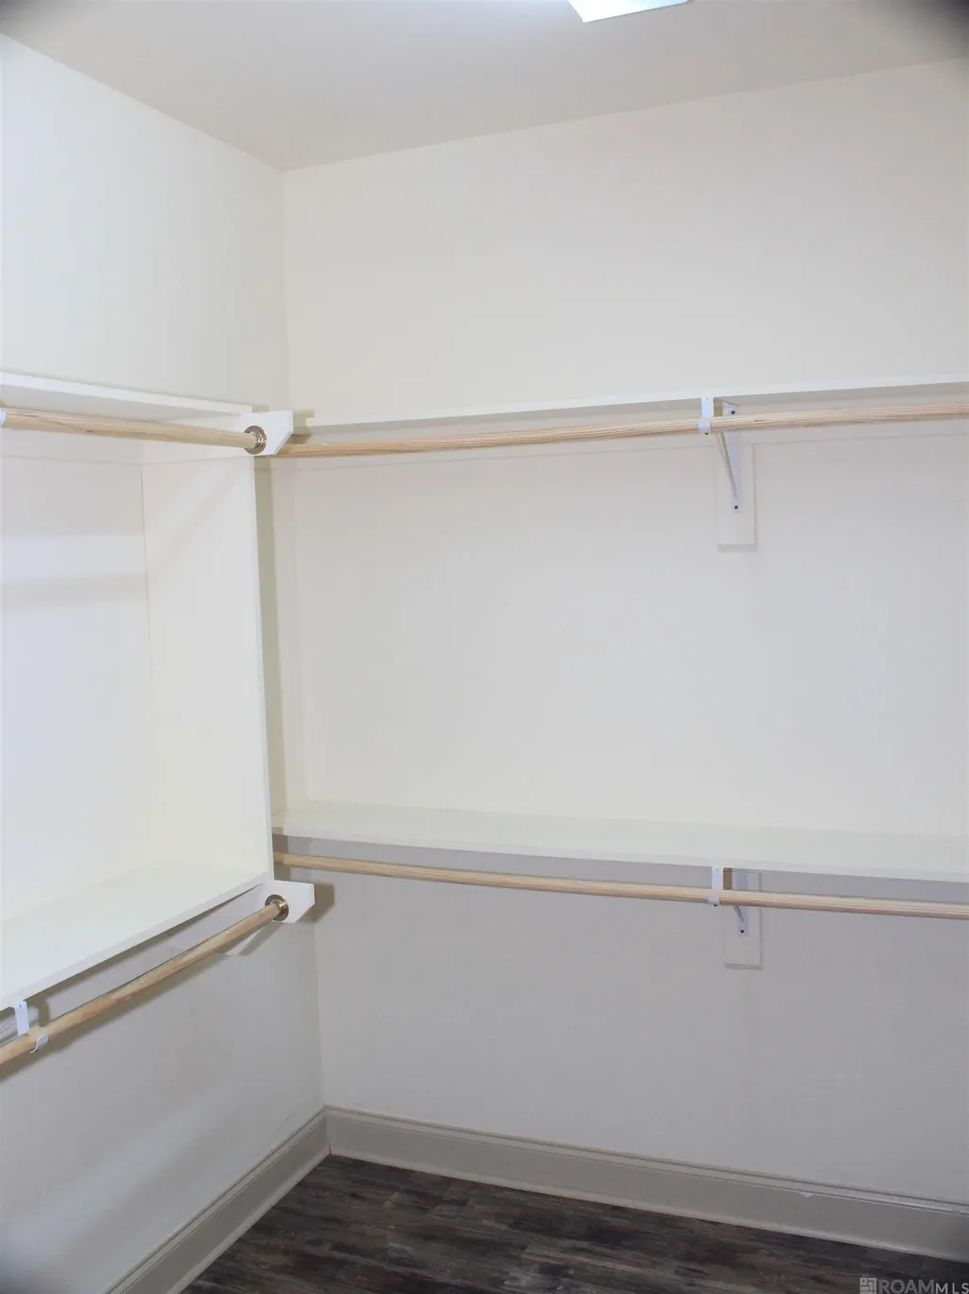
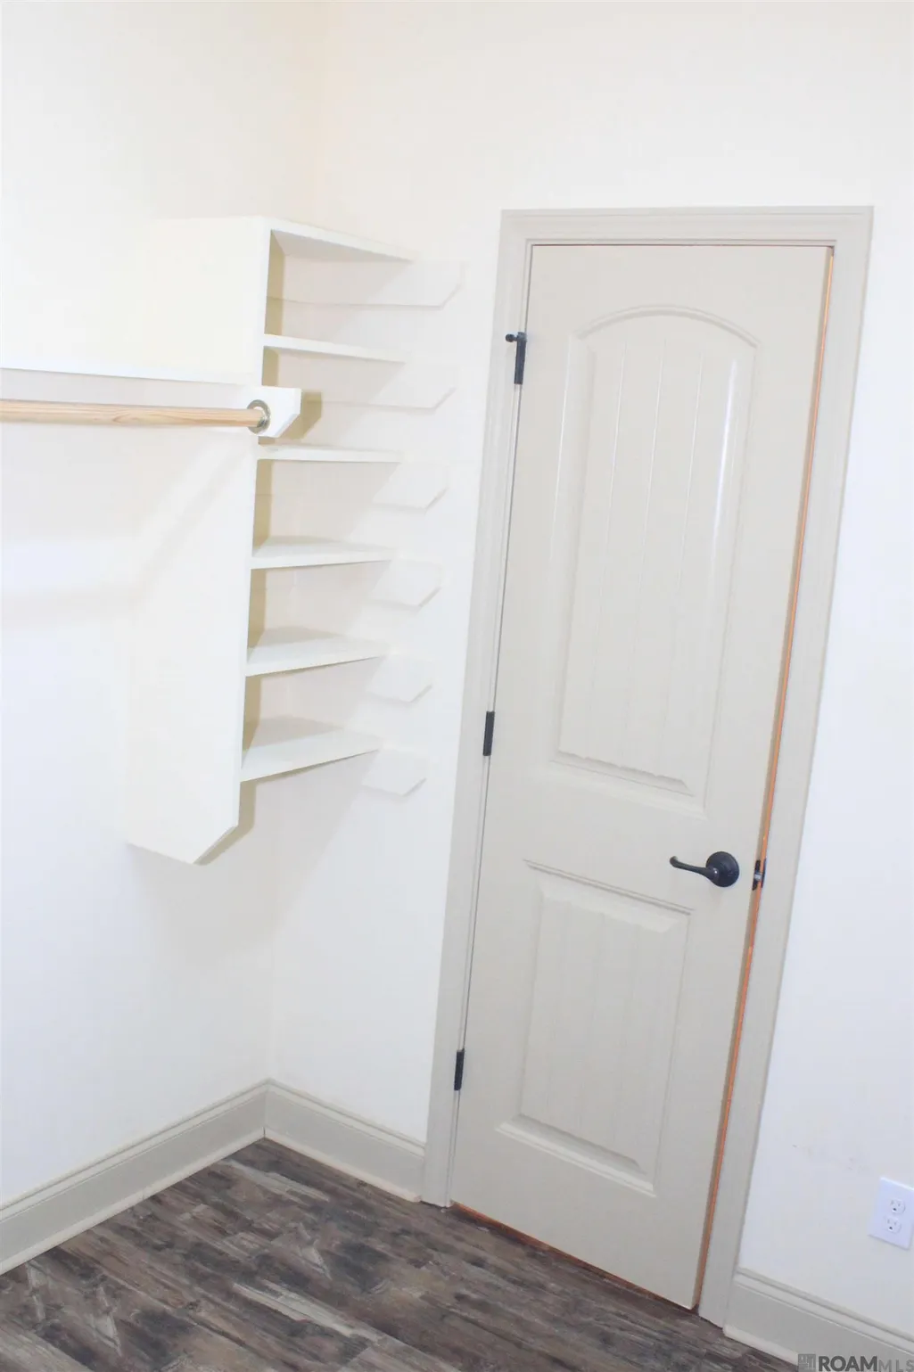
| Primary Bathroom Features | Double Vanity,Walk-In Closet(s),Separate Shower,Soaking Tub,Water Closet |
| Kitchen Area | 168 |
| Kitchen Length | 12 |
| Kitchen Width | 14 |
| Dining Room Area | 12 |
| Dining Room Width | 12 |
| Living Room Area | 240 |
| Living Room Length | 16 |
| Living Room Width | 15 |
| Primary Bedroom Area | 199.2 |
| Primary Bedroom Features | Ceiling 9ft Plus,Tray Ceiling(s) |
| Primary Bedroom Length | 12 |
| Primary Bedroom Width | 16.6 |
| Dining Room Level | First |
| Dining Room Area | 144 |
Exterior Features
| Model | Vincent B |
|---|---|
| Exterior Amenities | Landscaped,Lighting,Rain Gutters |
| Fencing | Full,Wood |
| Parking Features | 2 Cars Park,Garage,Garage Door Opener |
| Water Source | Public |
| Total Parking | 2 |
| Lot Size Area | 7405.2 |
| Foundation Details | Slab |
| Building Area Total | 2265 |
| Lot Dimensions | 60x120 |
| Lot Size Acres | 0.17 |
| Other Equipment | Generator: Whole House |
Amenities
- Foreclosure
- Views
- Short Sale
- New Construction
- Adult 55+
- Lease To Own
- No HOA Fees
- Furnished
- Primary On Main
- Air Conditioning
- Seller Finance
- Green
- Fixer Upper
- Horse
- Golf
- Fireplace
- Deck
- Garage
- Basement
- Pool
Property vs Single Family Average in 70726
Price
Year Built
 The multiple listing information is provided by the Greater Baton Rouge Association of REALTORS®, Inc. multiple listing service from a copyrighted compilation of listings. The compilation of listings and each individual listing are ©2026 MLS. All Rights Reserved. The information provided is for clients' personal, non-commercial use and may not be used for any purpose other than to identify prospective properties clients may be interested in purchasing. All properties are subject to prior sale
