

Address
23249 Berry View Dr, Denham Springs, LA
Price
$ 275,000
Property Attributes
- MLS#2026016620
- TypeSingle Family
- Listing Status Active
- ParishLivingston
- CityDenham Springs
- AreaLIV MLS Area 83
- NeighborhoodArbor Walk
- Zip70726
- StyleA-Frame
- Year Built2021
- Price$ 275,000
- Bedrooms3
- Full Bathrooms2
- Half Bathrooms0
- Sqr Footage1825
- Lot Size0.21 Acres
Data Source:
Greater Baton Rouge MLS (GBRAR)
Property Description
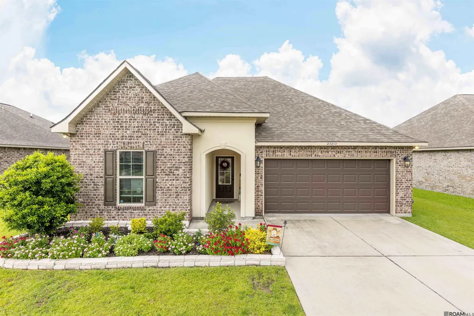
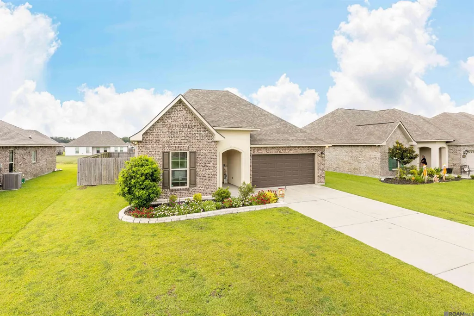
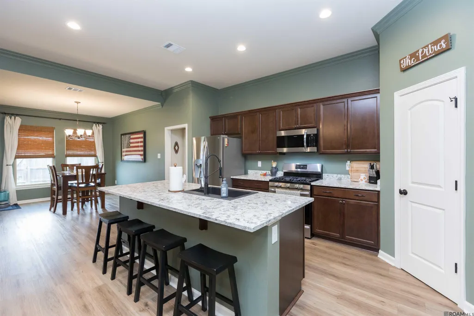
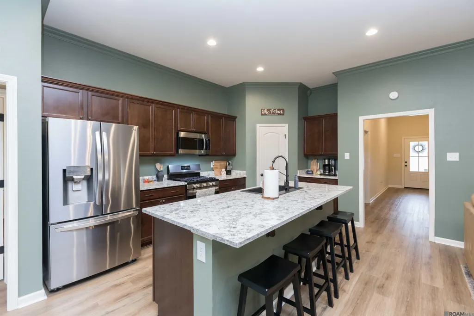
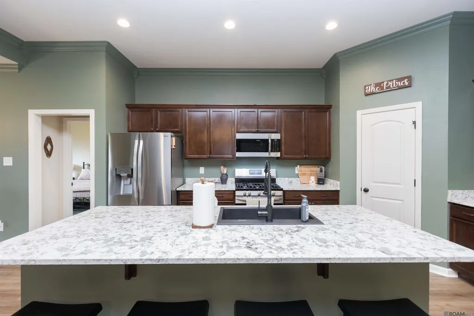
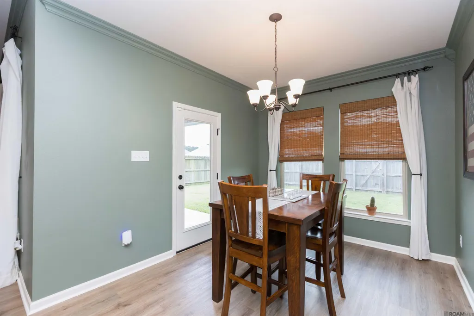
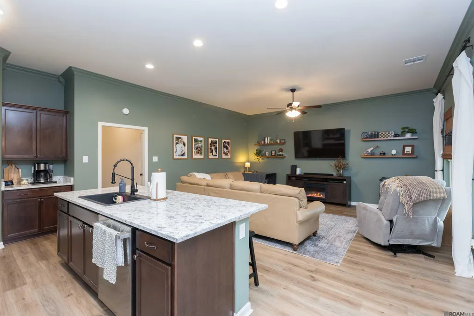
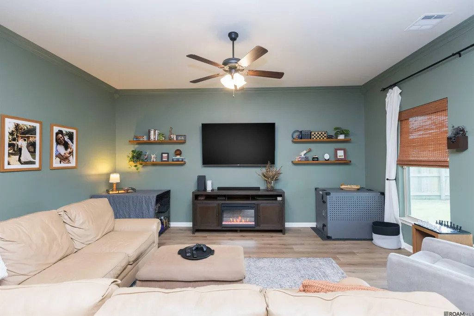
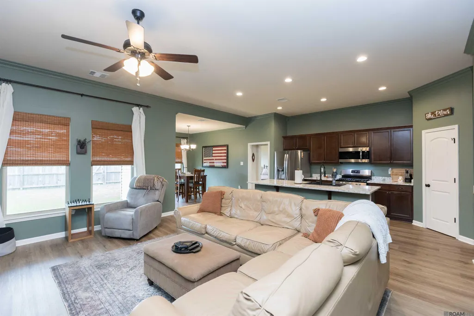
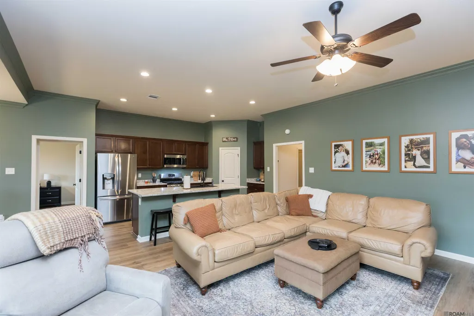
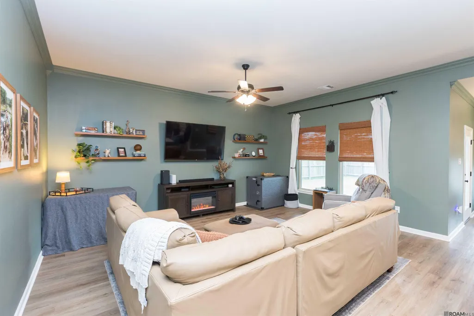
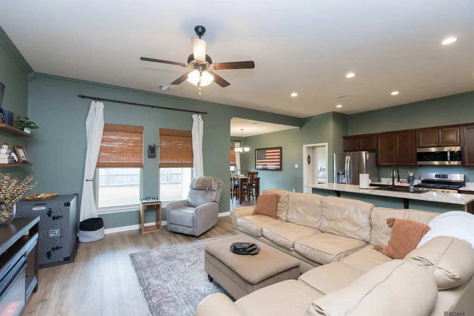
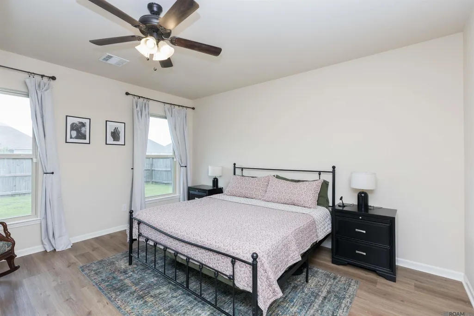
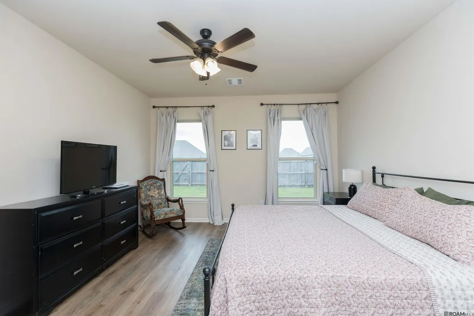
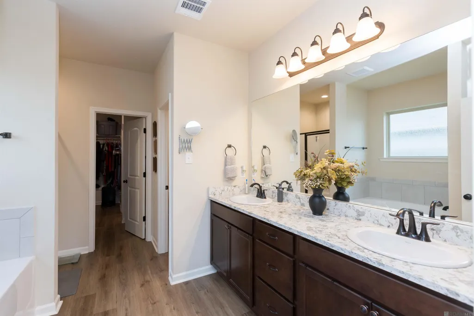
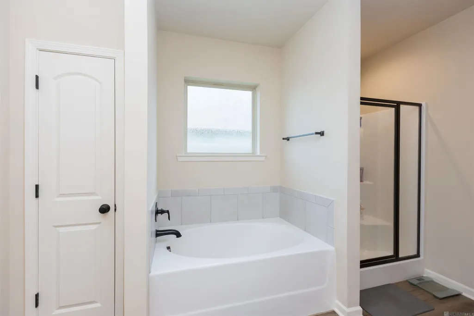
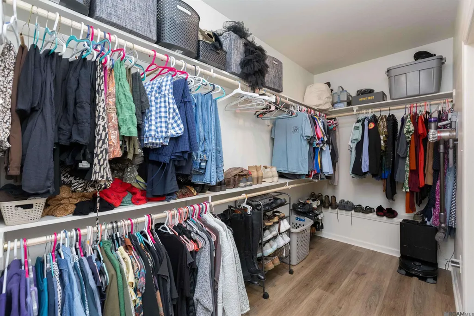
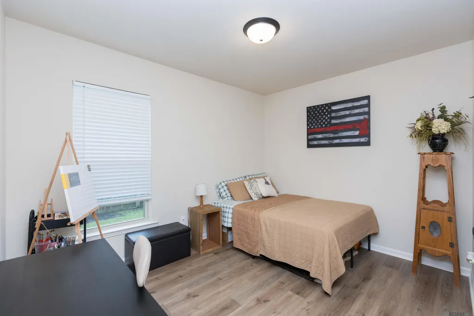
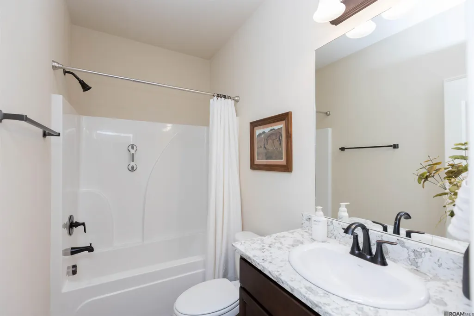
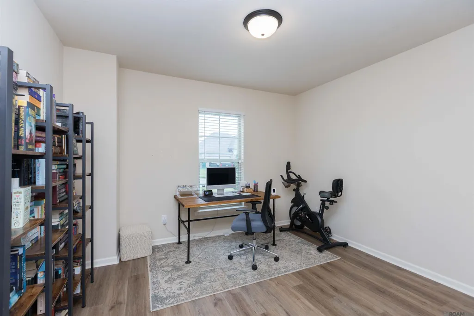
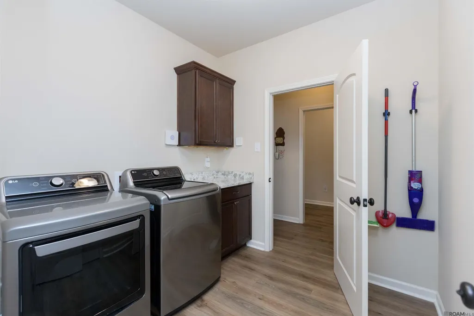
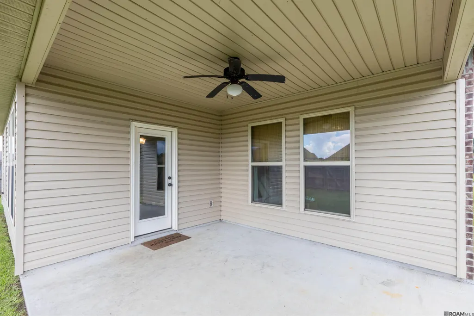
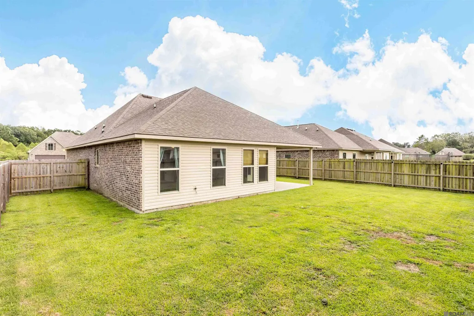
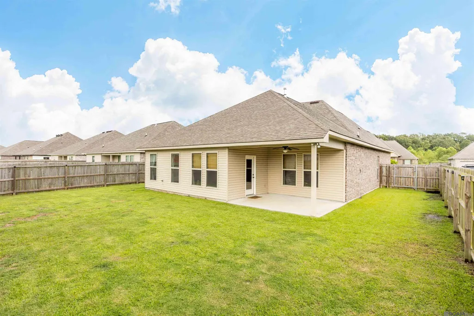
Welcome Home — Better Than New Without the New-Construction Price! Why wait for new construction when you can have a practically new home with the upgrades already done? This beautifully maintained 3-bedroom, 2-bath home offers a spacious split and open floorplan, thoughtful design, and a long list of upgrades — all at an affordable price. From the moment you arrive, the welcoming curb appeal invites you inside. Step through the spacious entry, where you'll find two comfortable bedrooms and a guest bath to the left. To the right, a convenient mudroom with a built-in boot bench connects the garage to the generously sized laundry room. And here's a feature you'll love: the laundry room connects directly to the primary closet! Talk about everyday convenience. Continue into the heart of the home, where the living room, kitchen, and dining area come together in a bright, open space that's perfect for relaxing or entertaining. The kitchen is designed to be both beautiful and functional, featuring a large island with plenty of room for bar seating, a walk-in pantry, birch cabinetry, quartz countertops, an undermount sink, and Frigidaire Gallery stainless steel appliances. The spacious primary suite offers a relaxing retreat with double vanities, a soaking tub, separate shower, and private water closet. And the upgrades? They're everywhere. Luxury vinyl plank flooring throughout means absolutely NO CARPET! You'll also enjoy quartz countertops throughout, Tuscan bronze fixtures, recessed lighting, a tankless gas water heater, Low-E tilt-in windows, radiant-barrier roof decking, and much more. Step outside from the dining area onto the covered patio and enjoy your private, fully fenced backyard — a great spot for morning coffee or simply unwinding at the end of the day. If you've been waiting for a home that feels better than new, has the upgrades you want, and offers tremendous value without the new-construction price tag — this is the one. Schedule your showing!
| Price History | |
|---|---|
| 9/9/2026 | Listed $275,000 |
General Features
| Sewer | Public Sewer |
|---|---|
| Heating | Central |
| Cooling | Central Air |
| HOA Fee | 250 |
| Gas Y/N | Atmos |
| Association Fee Includes | Advertising,Common Areas,Insurance,Management |
| Architectural Style | A-Frame |
| Construction Materials | Vinyl Siding |
| Year Built | 2021 |
| Stories Count | 1 |
| Property Subtype | Detached Single Family |
| Assoc Fee Paid Per | Annually |
| County | Livingston |
| New Construction | false |
| Property Type | Residential |
| HOA | true |
| Attached Garage | false |
| Subdivision Name | Arbor Walk |
| Full Baths | 2 |
| Status | Active |
| Directions | From Baton Rouge, I-12 East, take Walker Exit and head south on Hwy 447 (Walker South), Go Approx 4 miles down and neighborhood is on the right, proceed to Berry View Drive. |
| City | Denham Springs |
| High School District | Livingston Parish |
| MLS Area | LIV MLS Area 83 |
| Lot Size Square Feet | 9147.6 |
| Carport Y/N | false |
| Home Warranty Y/N | false |
| Building Area Units | Square Feet |
| Primary Bedroom Level | First |
| Living Area Units | Square Feet |
| Builder Name | Dsld, LLC |
| Standard Status | Active |
| Middle/Junior School District | Livingston Parish |
| Elementary School District | Livingston Parish |
| First Bedroom Level | Second |
| First Bedroom Width | 13 |
| Legal Description | Arbor Walk 6th Filing- Lot 469 |
Interior Features
| Kitchen Level | First |
|---|---|
| Air Conditioning Y/N | true |
| Heating Y/N | true |
| Total Bedrooms | 3 |
| Living Room Level | First |
| LivingAreaSource | Estimated |
| Total Baths | 2 |
| Kitchen Area | 234 |
| Kitchen Length | 13 |
| Kitchen Width | 18 |
| Living Room Area | 252 |
| Living Room Length | 14 |
| Living Room Width | 18 |
| Primary Bedroom Area | 210 |
| Primary Bedroom Features | En Suite Bath,Ceiling Fan(s),Walk-In Closet(s) |
| Primary Bedroom Length | 14 |
| Primary Bedroom Width | 15 |
Exterior Features
| Parking Features | 4+ Cars Park |
|---|---|
| Water Source | Public |
| Total Parking | 4 |
| Lot Size Area | 9147.6 |
| Foundation Details | Slab |
| Building Area Total | 2441 |
| Lot Dimensions | 64x150 |
| Lot Size Acres | 0.21 |
Amenities
- Foreclosure
- Views
- Short Sale
- New Construction
- Adult 55+
- Lease To Own
- No HOA Fees
- Furnished
- Primary On Main
- Air Conditioning
- Seller Finance
- Green
- Fixer Upper
- Horse
- Golf
- Fireplace
- Deck
- Garage
- Basement
- Pool
Property vs Single Family Average in 70726
Price
Year Built
 The multiple listing information is provided by the Greater Baton Rouge Association of REALTORS®, Inc. multiple listing service from a copyrighted compilation of listings. The compilation of listings and each individual listing are ©2026 MLS. All Rights Reserved. The information provided is for clients' personal, non-commercial use and may not be used for any purpose other than to identify prospective properties clients may be interested in purchasing. All properties are subject to prior sale
