

Address
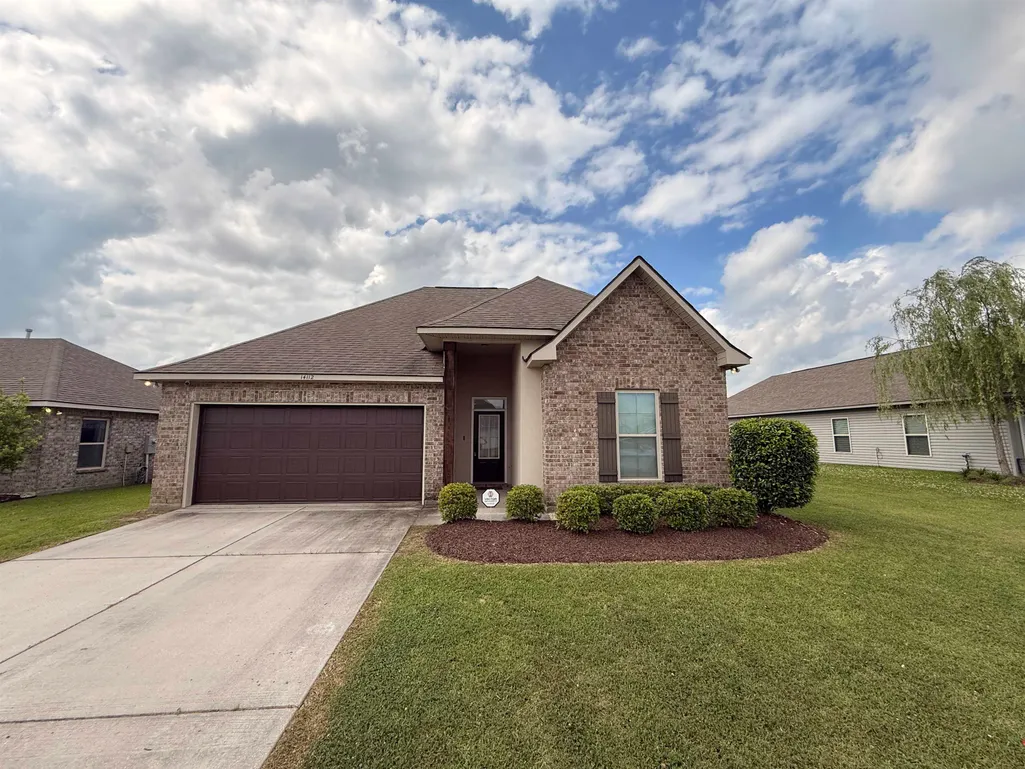
14112 Colt Dr, Denham Springs, LA
Price
$ 269,900
Property Attributes
- MLS#2026007010
- TypeSingle Family
- Listing Status Active
- ParishLivingston
- CityDenham Springs
- AreaLIV MLS Area 83
- NeighborhoodArbor Walk
- Zip70726
- StyleTraditional
- Year Built2021
- Price$ 269,900
- Bedrooms3
- Full Bathrooms2
- Half Bathrooms0
- Sqr Footage1825
- Lot Size0.19 Acres
Data Source:
Greater Baton Rouge MLS (GBRAR)
Property Description
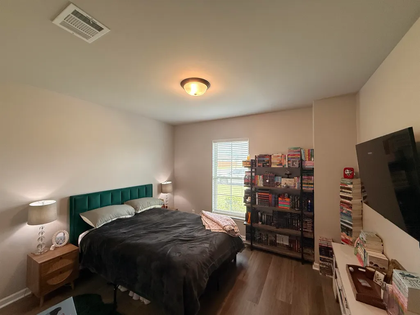
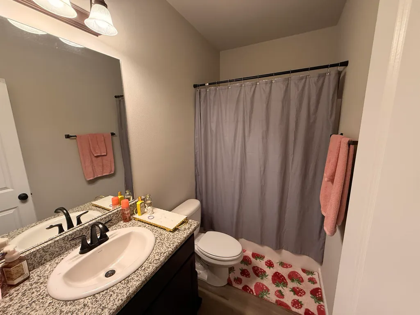
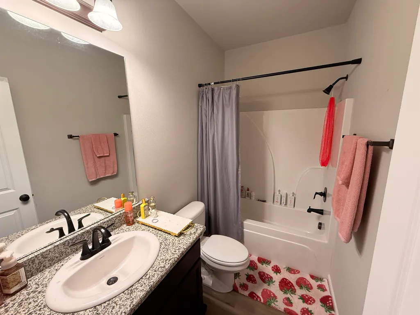
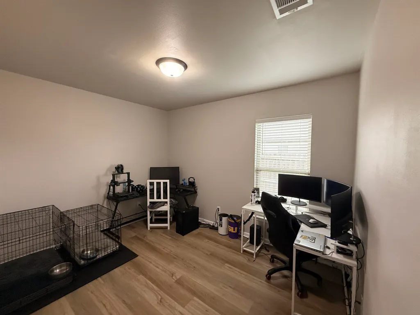
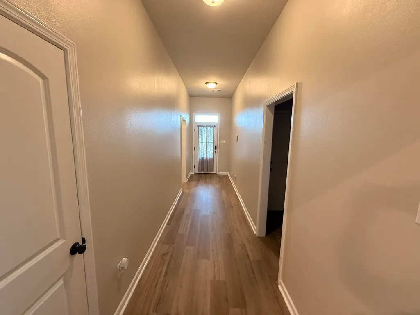
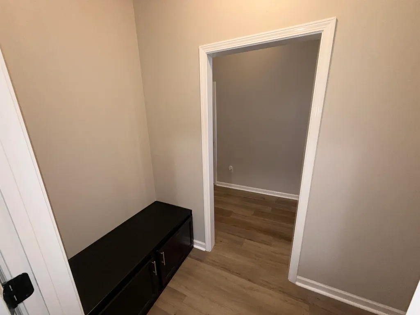
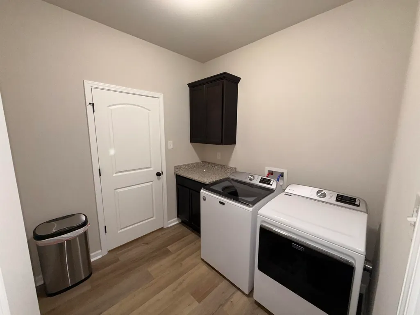
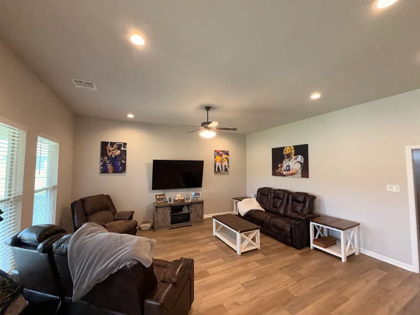
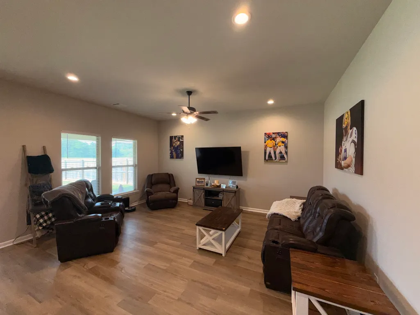
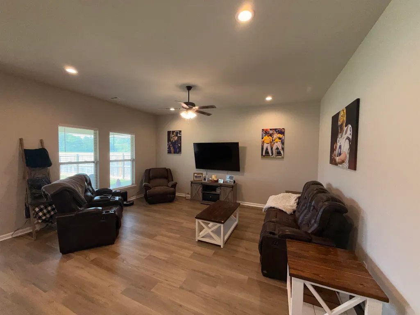
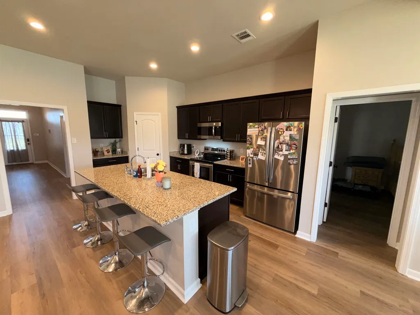
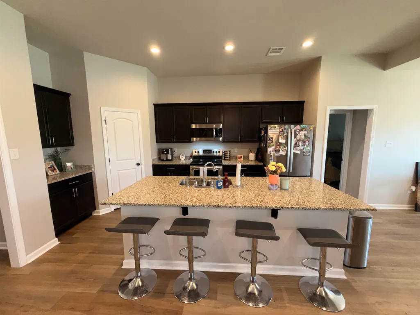
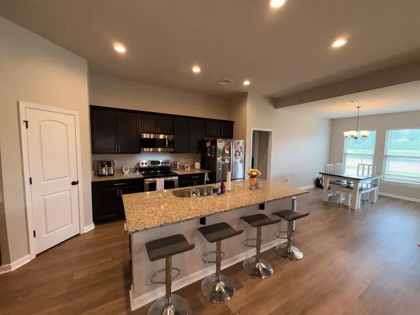
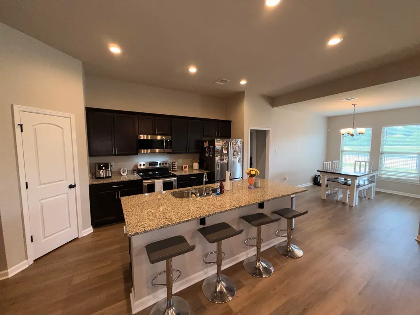
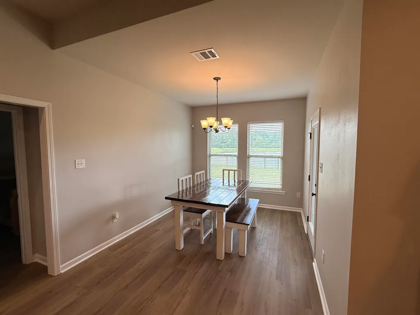
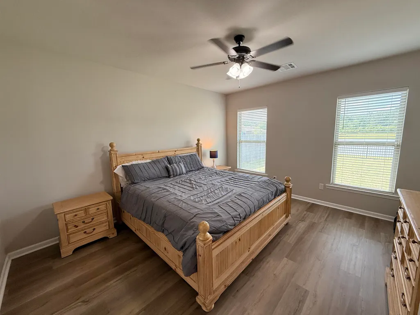
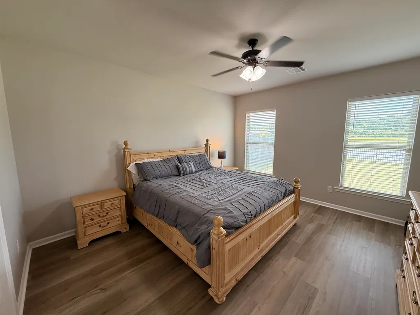
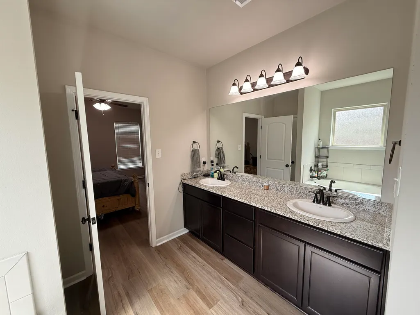
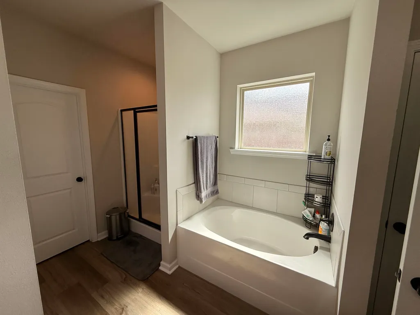
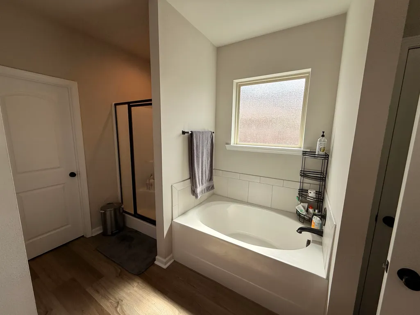
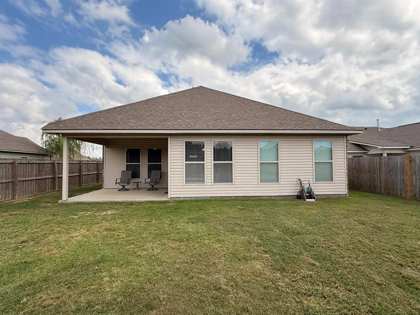
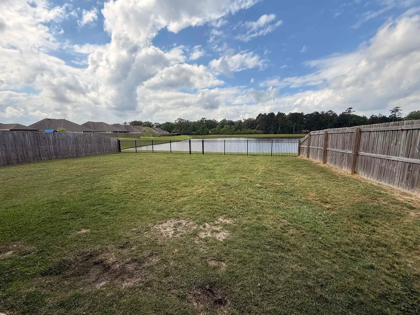
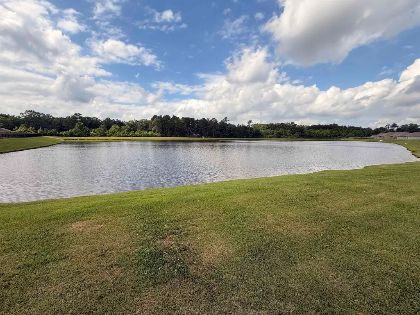
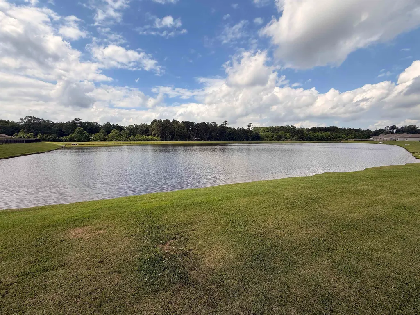
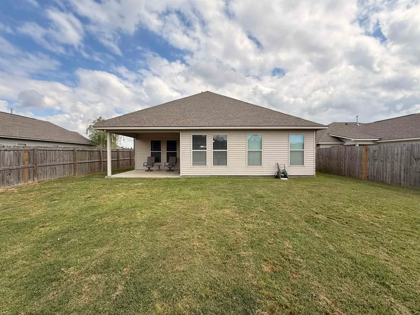
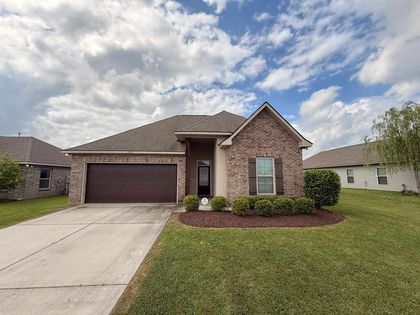
Welcome to effortless living in the highly sought-after Arbor Walk Subdivision in Denham Springs-where modern design, thoughtful upgrades, and serene outdoor views come together beautifully. Built in 2020 and meticulously maintained, this stunning 3-bedroom, 2-bath home immediately impresses with its fresh, move-in-ready feel. Recently repainted and featuring all new flooring installed in March 2026, every inch of this home reflects care, style, and quality. Step inside to a bright, open floor plan designed for both everyday comfort and entertaining. Expansive windows flood the space with natural light, seamlessly blending indoor and outdoor living. The kitchen is a true centerpiece, boasting granite countertops, abundant cabinetry, a spacious walk-in pantry, a breakfast bar, and a charming dedicated coffee station-perfect for starting your mornings in style. The split floor plan offers privacy and functionality, with generously sized secondary bedrooms and a truly exceptional primary suite. The oversized primary bedroom is a private retreat, complemented by a spa-like ensuite bath featuring a large soaking tub, separate shower, dual vanities, and a private water closet. The enormous walk-in closet is a standout feature, conveniently connecting directly to the laundry room-creating a seamless and practical daily routine. Additional highlights include a well-designed mudroom/laundry area off the 2-car garage, ample storage throughout, and a gas tankless water heater for efficiency and comfort. Step outside to your own backyard oasis. The partially wood-fenced yard opens to a wrought iron fence along the rear, perfectly framing peaceful pond views-an ideal backdrop for relaxing evenings on the covered patio or hosting guests. The beautifully landscaped yard further enhances the home's curb appeal and outdoor enjoyment. Located in a desirable area where flood insurance is not required, this home offers peace of mind. This is more than a home- it's a lifestyle upgrade!
| Price History | |
|---|---|
| 4/17/2026 | Listed $282,500 |
| 5/29/2026 | 3$275,000 |
| 7/10/2026 | 2$269,900 |
General Features
| Sewer | Comm. Sewer |
|---|---|
| Heating | Central,Electric |
| Cooling | Central Air,Ceiling Fan(s) |
| Utilities | Cable Connected |
| Roof | Shingle |
| Appliances | Electric Cooktop,Dishwasher,Disposal,Microwave,Range/Oven,Range Hood,Gas Water Heater,Stainless Steel Appliance(s),Tankless Water Heater |
| HOA Fee | 250 |
| Gas Y/N | Atmos |
| Patio/Porch Features | Covered |
| Architectural Style | Traditional |
| Security Features | Security System,Smoke Detector(s) |
| Construction Materials | Brick Siding,Stucco Siding,Vinyl Siding,Brick |
| Year Built | 2021 |
| Stories Count | 1 |
| Property Subtype | Detached Single Family |
| Waterfront Features | Waterfront,Lake Front |
| Community Features | Park |
| Assoc Fee Paid Per | Annually |
| County | Livingston |
| New Construction | false |
| Property Type | Residential |
| Attached Garage | true |
| Subdivision Name | Arbor Walk |
| Garage Y/N | true |
| Full Baths | 2 |
| Status | Active |
| City | Denham Springs |
| High School District | Livingston Parish |
| MLS Area | LIV MLS Area 83 |
| Lot Size Square Feet | 8276.4 |
| Carport Y/N | false |
| Home Warranty Y/N | false |
| Property Condition | Updated/Remodeled |
| Building Area Units | Square Feet |
| Primary Bedroom Level | First |
| Living Area Units | Square Feet |
| Builder Name | Dsld, LLC |
| Standard Status | Active |
| Middle/Junior School District | Livingston Parish |
| Elementary School District | Livingston Parish |
| First Bedroom Level | First |
| First Bedroom Width | 13 |
| Legal Description | Arbor Walk 6th Filing Lot 433 |
Interior Features
| Interior Amenities | Breakfast Bar,Eat-in Kitchen,Attic Access,Ceiling 9'+ |
|---|---|
| Flooring | VinylTile Floor,Other |
| Kitchen Level | First |
| Air Conditioning Y/N | true |
| Heating Y/N | true |
| Window Features | Screens |
| Laundry Features | Electric Dryer Hookup,Washer Hookup,Inside,Washer/Dryer Hookups |
| Total Bedrooms | 3 |
| Living Room Level | First |
| LivingAreaSource | Appraiser |
| Kitchen Features | Granite Counters,Kitchen Island,Pantry,Cabinets Factory Built |
| Total Baths | 2 |
| Primary Bathroom Features | Double Vanity,Dressing Area,Walk-In Closet(s),Separate Shower,Soaking Tub,Water Closet |
| Kitchen Area | 234 |
| Kitchen Length | 13 |
| Kitchen Width | 18 |
| Dining Room Area | 10 |
| Dining Room Width | 12 |
| Living Room Area | 288 |
| Living Room Length | 16 |
| Living Room Width | 18 |
| Primary Bedroom Area | 180 |
| Primary Bedroom Features | En Suite Bath,Ceiling 9ft Plus,Ceiling Fan(s) |
| Primary Bedroom Length | 12 |
| Primary Bedroom Width | 15 |
| Dining Room Level | First |
| Dining Room Area | 120 |
Exterior Features
| Model | Townsend Iii B |
|---|---|
| Exterior Amenities | Lighting |
| Fencing | Wood,Wrought Iron |
| Parking Features | 2 Cars Park,Attached,Garage,Driveway,Garage Door Opener |
| Lot Features | Rear Yard Vehicle Access |
| Water Source | Comm. Water |
| Total Parking | 2 |
| Lot Size Area | 8276.4 |
| Foundation Details | Slab |
| Building Area Total | 2495 |
| Lot Dimensions | 55 x 150 x 53 x 150 |
| Lot Size Acres | 0.19 |
| Frontage Length | 55 |
| Waterfront Y/N | true |
Amenities
- Foreclosure
- Views
- Short Sale
- New Construction
- Adult 55+
- Lease To Own
- No HOA Fees
- Furnished
- Primary On Main
- Air Conditioning
- Seller Finance
- Green
- Fixer Upper
- Horse
- Golf
- Fireplace
- Deck
- Garage
- Basement
- Pool
Property vs Single Family Average in 70726
Price
Year Built
 The multiple listing information is provided by the Greater Baton Rouge Association of REALTORS®, Inc. multiple listing service from a copyrighted compilation of listings. The compilation of listings and each individual listing are ©2026 MLS. All Rights Reserved. The information provided is for clients' personal, non-commercial use and may not be used for any purpose other than to identify prospective properties clients may be interested in purchasing. All properties are subject to prior sale
