

Address
23138 Christmas Dr, Denham Springs, LA
Price
$ 239,900
Property Attributes
- MLS#2026015345
- TypeSingle Family
- Listing Status Pending
- ParishLivingston
- CityDenham Springs
- AreaLIV MLS Area 83
- NeighborhoodArbor Walk
- Zip70726
- StyleTraditional
- Year Built2013
- Price$ 239,900
- Bedrooms3
- Full Bathrooms2
- Half Bathrooms0
- Sqr Footage1702
- Lot Size0.24 Acres
Data Source:
Greater Baton Rouge MLS (GBRAR)
Property Description
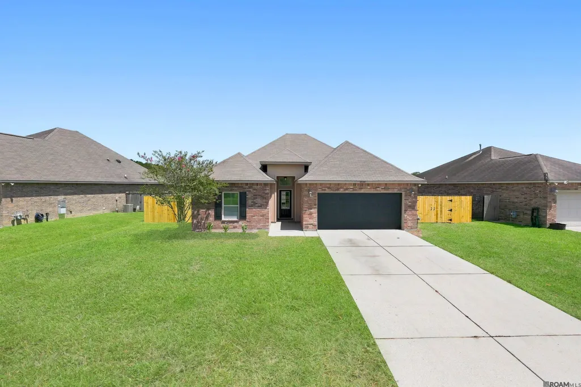
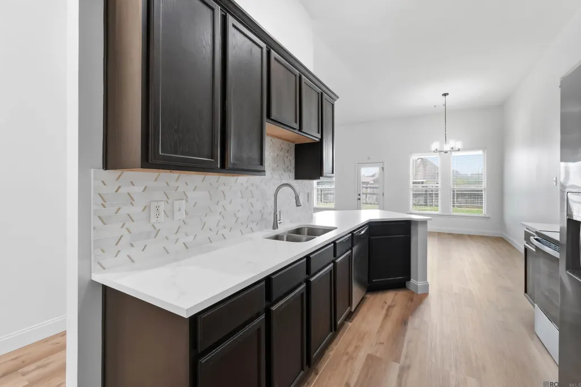
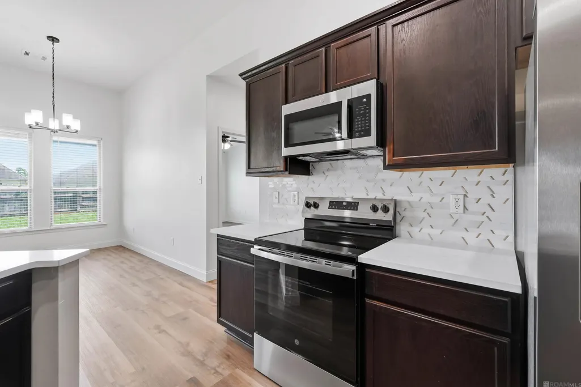
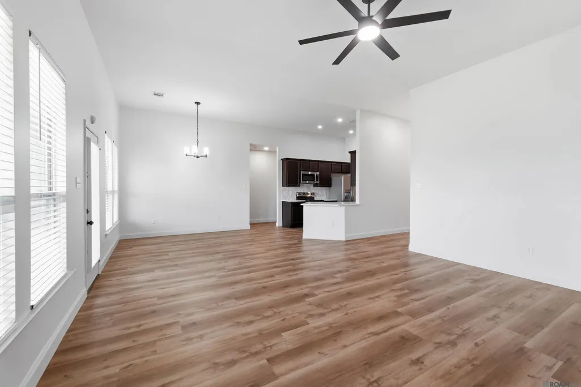
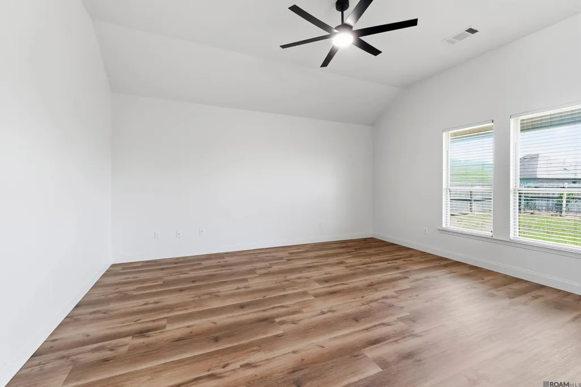
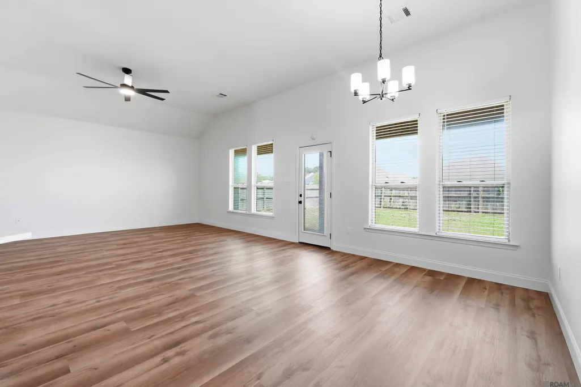
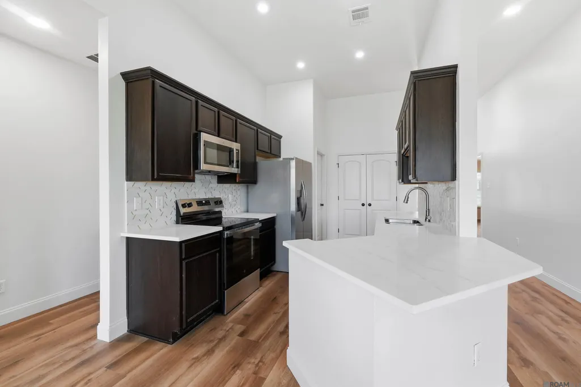
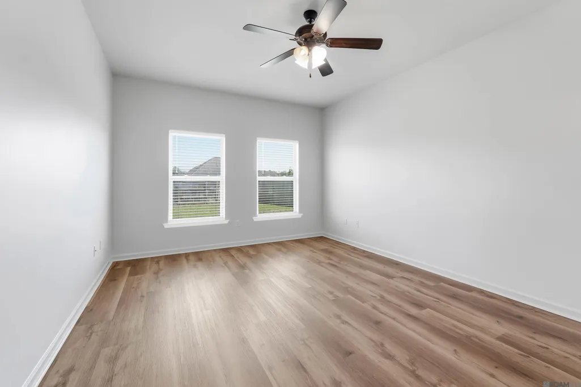
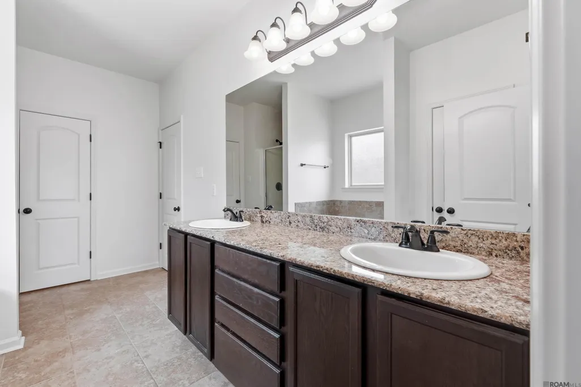
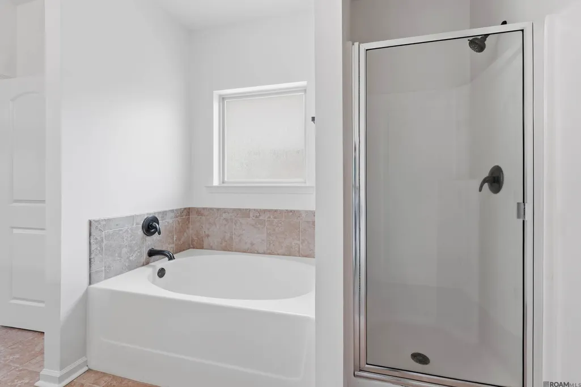
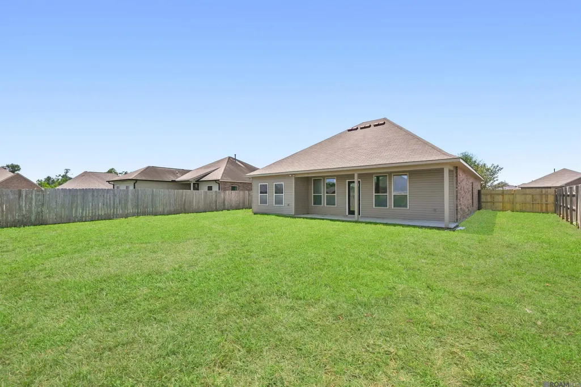
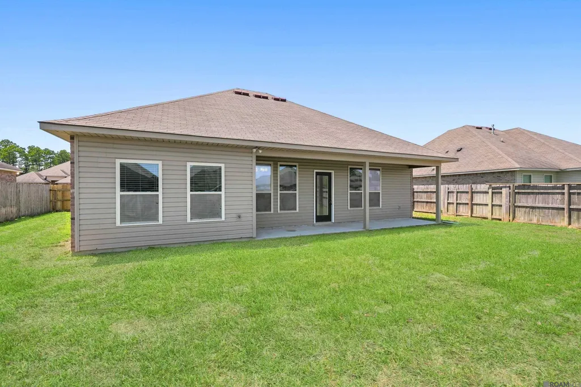
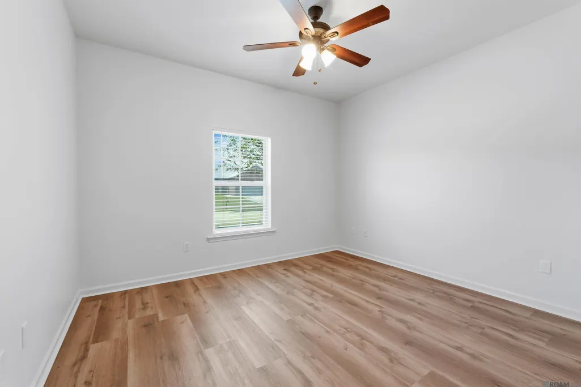
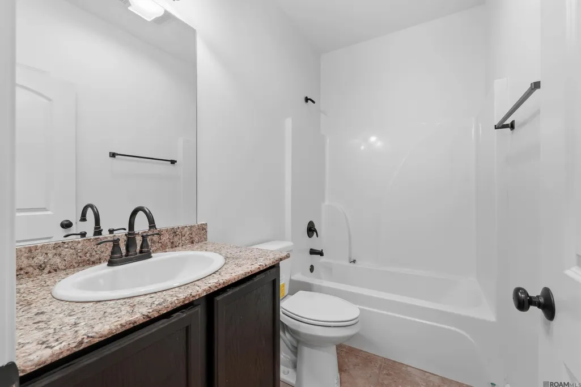
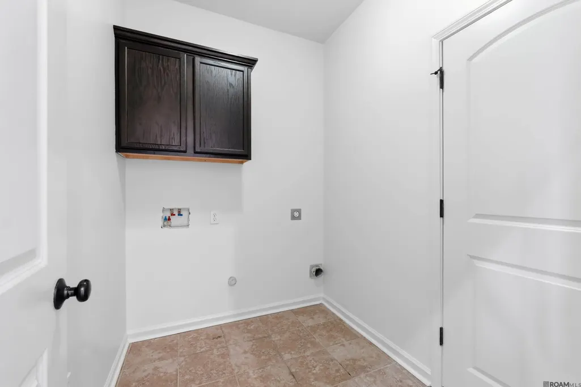
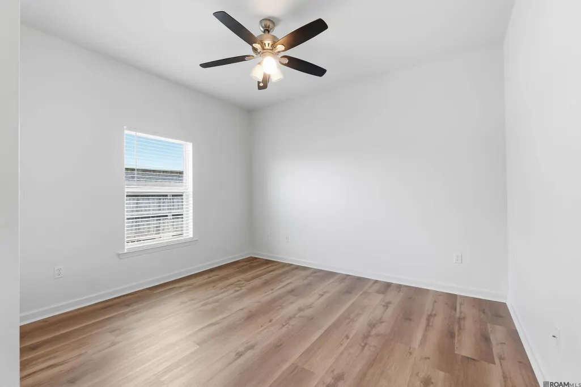
NEW PRICE - $239,900! As soon as you enter this one, it feels like you're in a brand new house! Located in Arbor Walk subdivision, this home has been completely renovated with custom finishes. At approximately 1700 living square feet, this 3 bed / 2 bath home has beautiful 3cm quartz countertops in the kitchen, luxurious complimentary backsplash, in addition to brand new stainless appliances. With the exception of tile in the bathrooms and laundry, the remainder of the house is equipped with premium luxury vinyl plank. The entire inside of the home has been freshly painted. Offering a split floor plan, the primary bedroom and bathroom are generously spacious. In addition, the living room, dining room, and kitchen also offer a ton of space. Bring the dogs because the entire yard is completely fenced in with a 6 foot fence, including a brand new 8 foot wide gate. Located in flood zone X, this home does not require flood insurance. Schedule your showing today because this one is priced right and it's ready to go! Seller is a licensed real estate broker.
| Price History | |
|---|---|
| 8/19/2026 | Listed $244,000 |
| 8/24/2026 | 2$239,900 |
General Features
| Heating | Central,Gas Heat |
|---|---|
| Cooling | Central Air,Ceiling Fan(s) |
| Appliances | Dishwasher,Microwave,Range/Oven,Tankless Water Heater |
| HOA Fee | 250 |
| Gas Y/N | Atmos |
| Patio/Porch Features | Porch |
| Architectural Style | Traditional |
| Construction Materials | Brick Siding,Vinyl Siding,Frame,Stucco |
| Year Built | 2013 |
| Stories Count | 1 |
| Property Subtype | Detached Single Family |
| Community Features | Park |
| Assoc Fee Paid Per | Annually |
| County | Livingston |
| New Construction | false |
| Property Type | Residential |
| HOA | true |
| Attached Garage | false |
| Subdivision Name | Arbor Walk |
| Garage Y/N | true |
| Full Baths | 2 |
| Status | Pending |
| Directions | Turn on Arbor Walk Dr from Hwy 447 (Walker South Rd). Make your second left on Christmas Dr. The house is the second to last one on the left. |
| City | Denham Springs |
| High School District | Livingston Parish |
| MLS Area | LIV MLS Area 83 |
| Lot Size Square Feet | 10454.4 |
| Carport Y/N | false |
| Home Warranty Y/N | false |
| Building Area Units | Square Feet |
| Primary Bedroom Level | First |
| Living Area Units | Square Feet |
| Standard Status | Pending |
| Middle/Junior School District | Livingston Parish |
| Elementary School District | Livingston Parish |
| First Bedroom Level | First |
| First Bedroom Width | 13.5 |
| Legal Description | Arbor Walk Subdivision / Lot #83 |
Interior Features
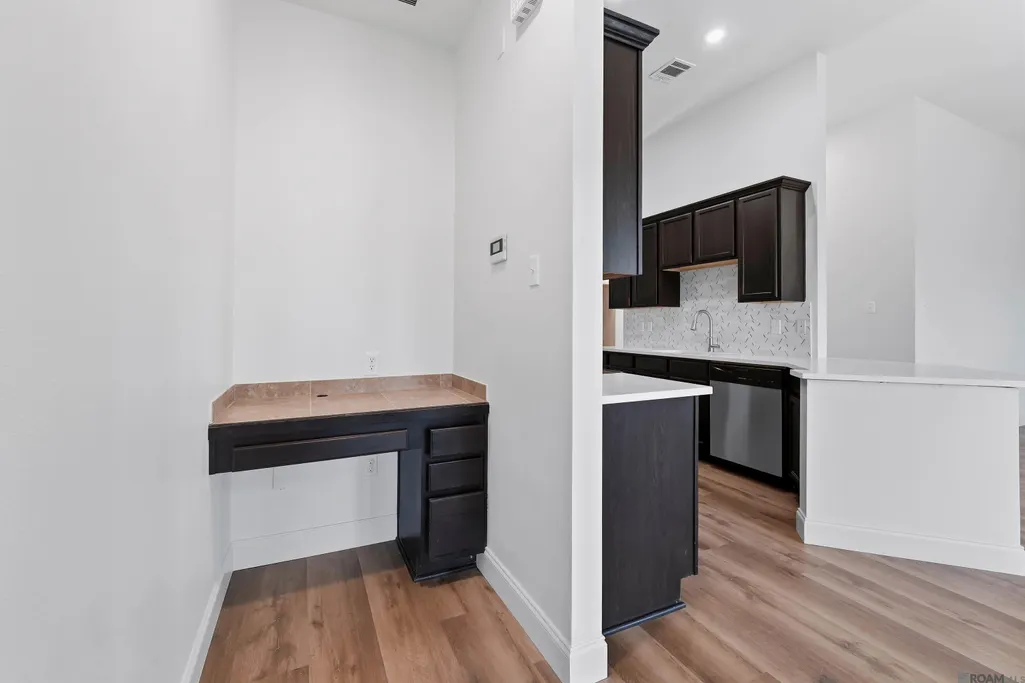
| Interior Amenities | Ceiling 9'+,Computer Nook |
|---|---|
| Flooring | VinylTile Floor |
| Kitchen Level | First |
| Air Conditioning Y/N | true |
| Heating Y/N | true |
| Laundry Features | Electric Dryer Hookup,Washer Hookup,Washer/Dryer Hookups |
| Total Bedrooms | 3 |
| Living Room Level | First |
| LivingAreaSource | Estimated |
| Kitchen Features | Stone Counters,Pantry |
| Total Baths | 2 |
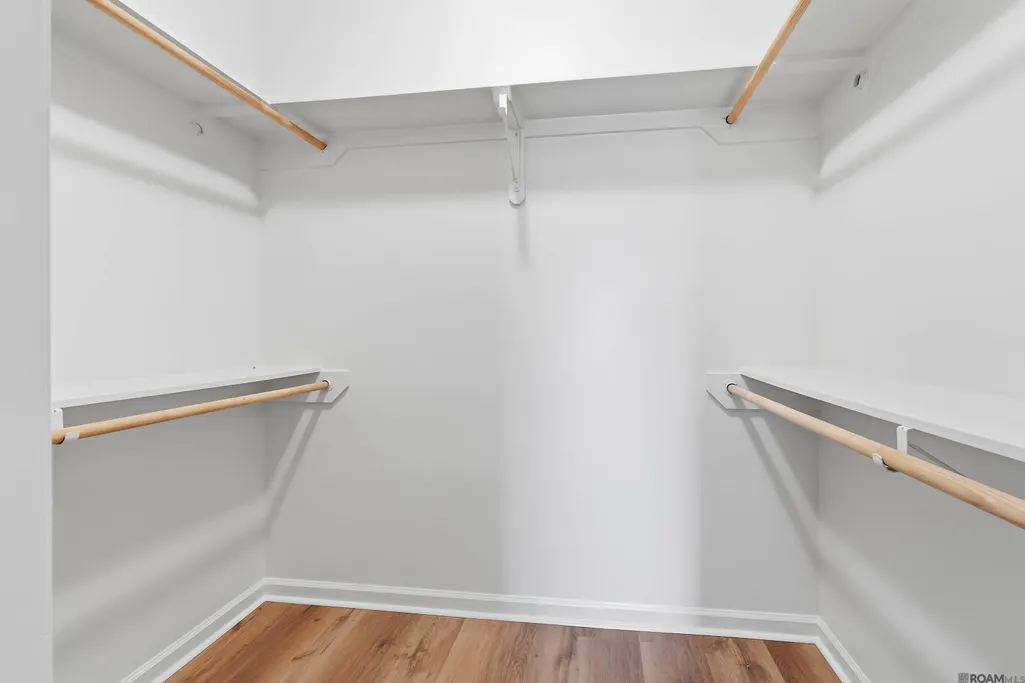
| Primary Bathroom Features | Double Vanity,Walk-In Closet(s),Separate Shower,Soaking Tub,Water Closet |
| Kitchen Area | 128 |
| Kitchen Length | 8 |
| Kitchen Width | 16 |
| Dining Room Area | 14 |
| Dining Room Width | 15 |
| Living Room Area | 218.75 |
| Primary Bedroom Area | 200 |
| Primary Bedroom Features | En Suite Bath,Ceiling 9ft Plus,Ceiling Fan(s) |
| Primary Bedroom Width | 16 |
| Dining Room Level | First |
| Dining Room Area | 210 |
Exterior Features
| Fencing | Full,Privacy,Wood |
|---|---|
| Parking Features | 4+ Cars Park,Garage,Driveway |
| Water Source | Public |
| Total Parking | 4 |
| Lot Size Area | 10454.4 |
| Foundation Details | Slab |
| Building Area Total | 2240 |
| Lot Dimensions | 81x154x55x155 |
| Lot Size Acres | 0.24 |
Amenities
- Foreclosure
- Views
- Short Sale
- New Construction
- Adult 55+
- Lease To Own
- No HOA Fees
- Furnished
- Primary On Main
- Air Conditioning
- Seller Finance
- Green
- Fixer Upper
- Horse
- Golf
- Fireplace
- Deck
- Garage
- Basement
- Pool
Property vs Single Family Average in 70726
Price
Year Built
 The multiple listing information is provided by the Greater Baton Rouge Association of REALTORS®, Inc. multiple listing service from a copyrighted compilation of listings. The compilation of listings and each individual listing are ©2026 MLS. All Rights Reserved. The information provided is for clients' personal, non-commercial use and may not be used for any purpose other than to identify prospective properties clients may be interested in purchasing. All properties are subject to prior sale
