

Address
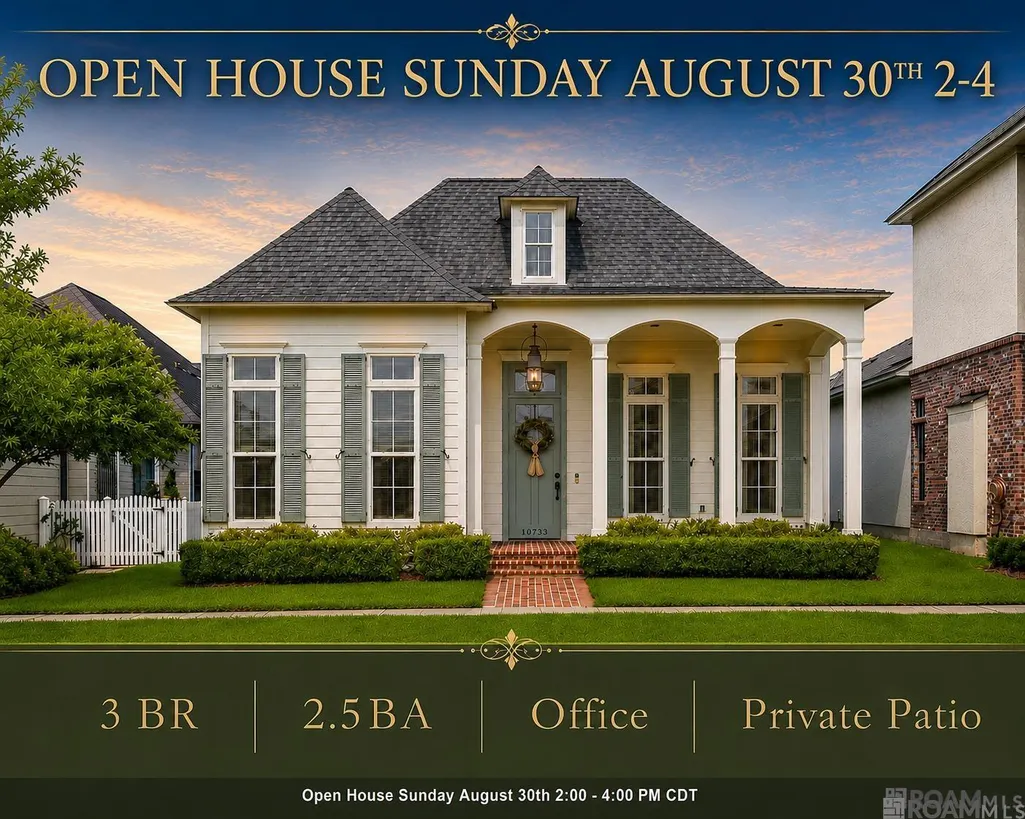
10733 Spring Fest Ln, Baton Rouge, LA
Price
$ 561,500
Property Attributes
- MLS#2026010971
- TypeSingle Family
- Listing Status Pending Continue to Show
- ParishEast Baton Rouge
- CityBaton Rouge
- AreaEBR MLS Area 53
- NeighborhoodPreserve At Harveston The
- Zip70810
- StyleColonial
- Year Built2017
- Price$ 561,500
- Bedrooms3
- Full Bathrooms2
- Half Bathrooms0
- Sqr Footage2314
- Lot Size0.12 Acres
Data Source:
Greater Baton Rouge MLS (GBRAR)
Property Description
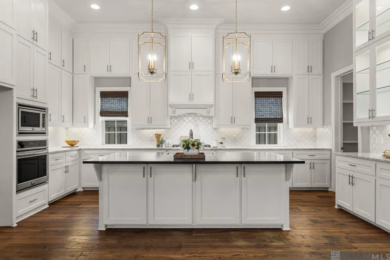
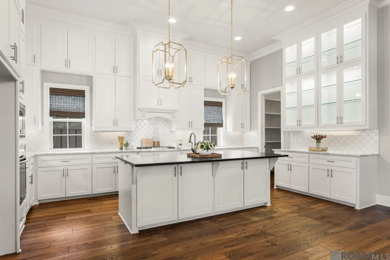
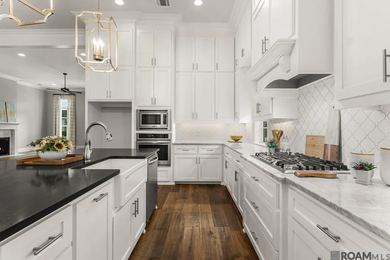
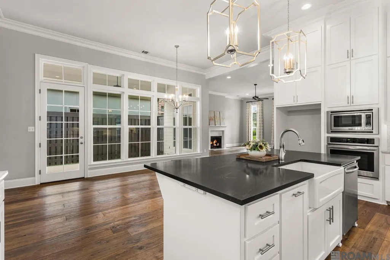
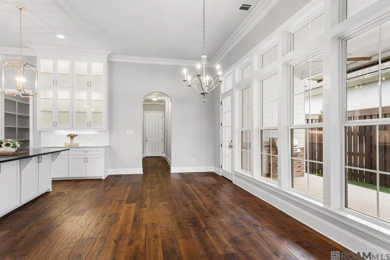
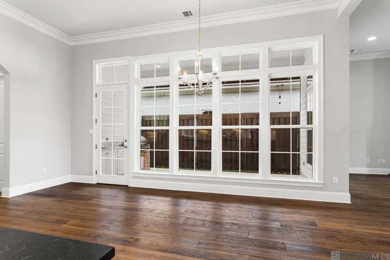
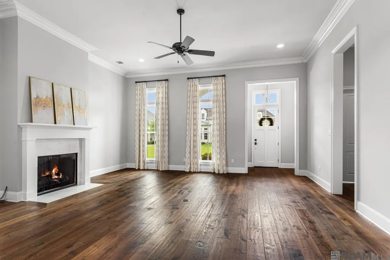
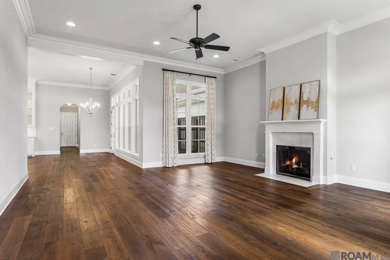
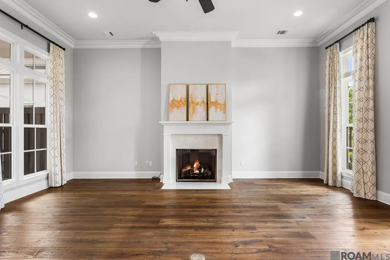
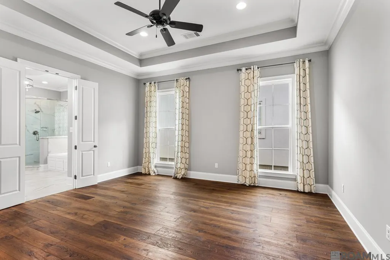
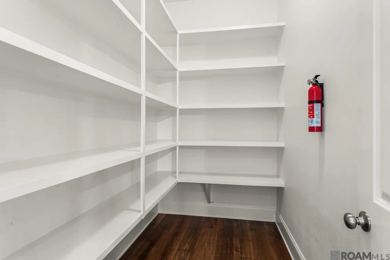
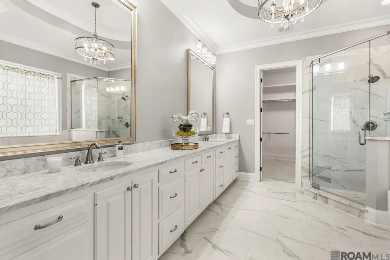
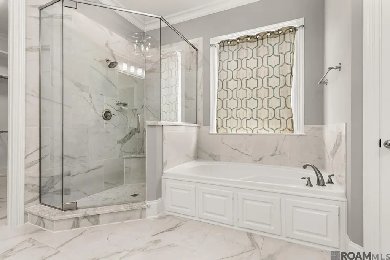
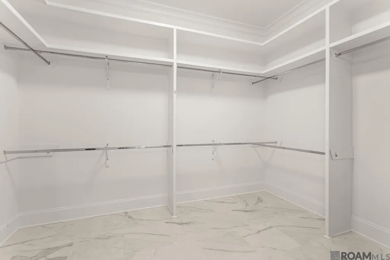
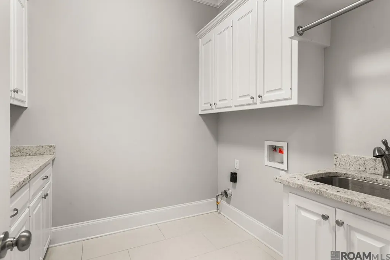
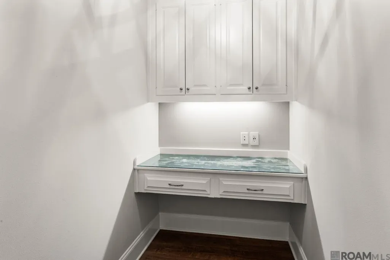
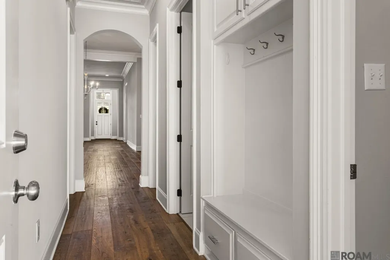
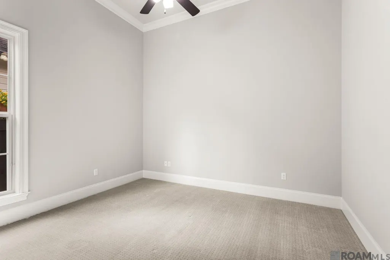
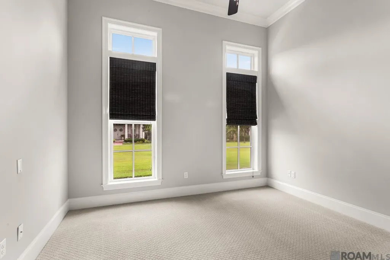
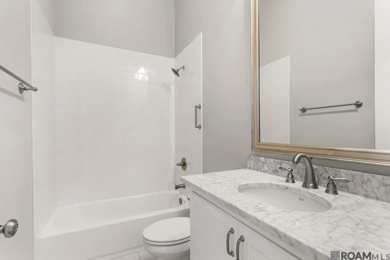
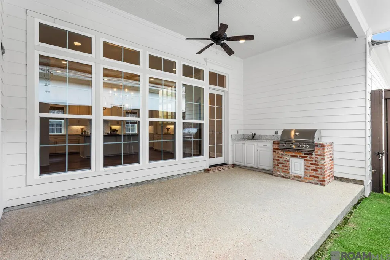
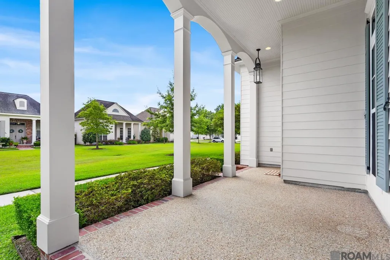
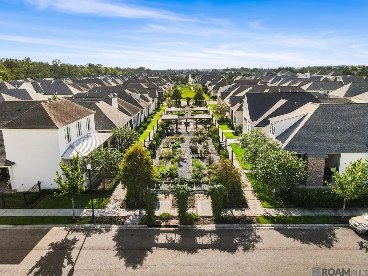
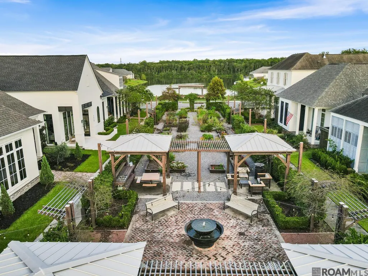
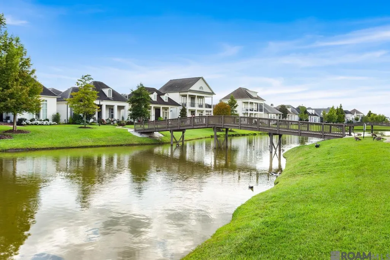
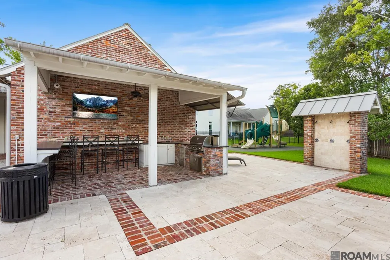
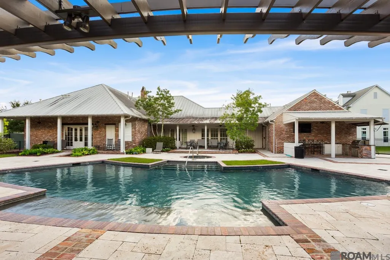
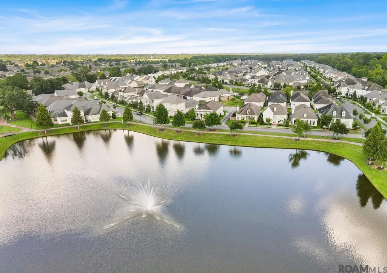
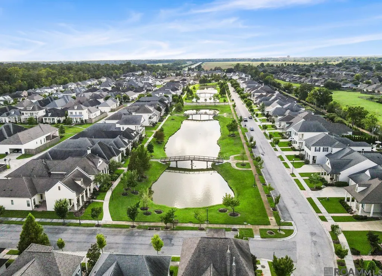
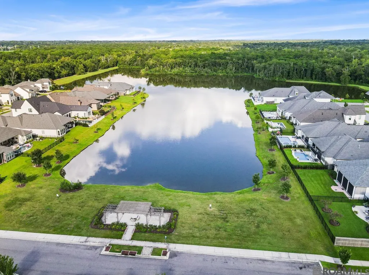
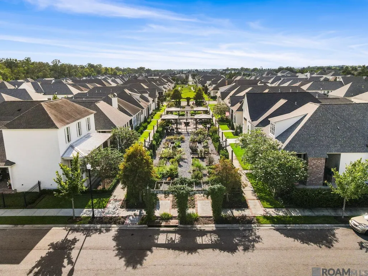
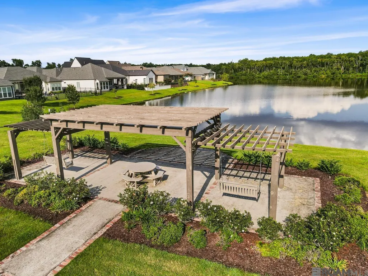
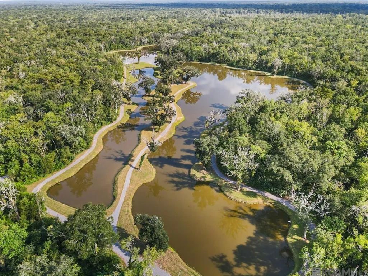
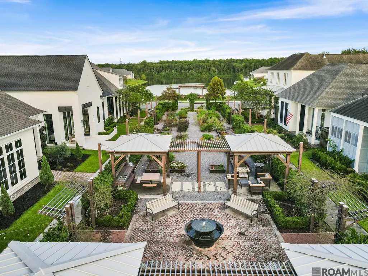
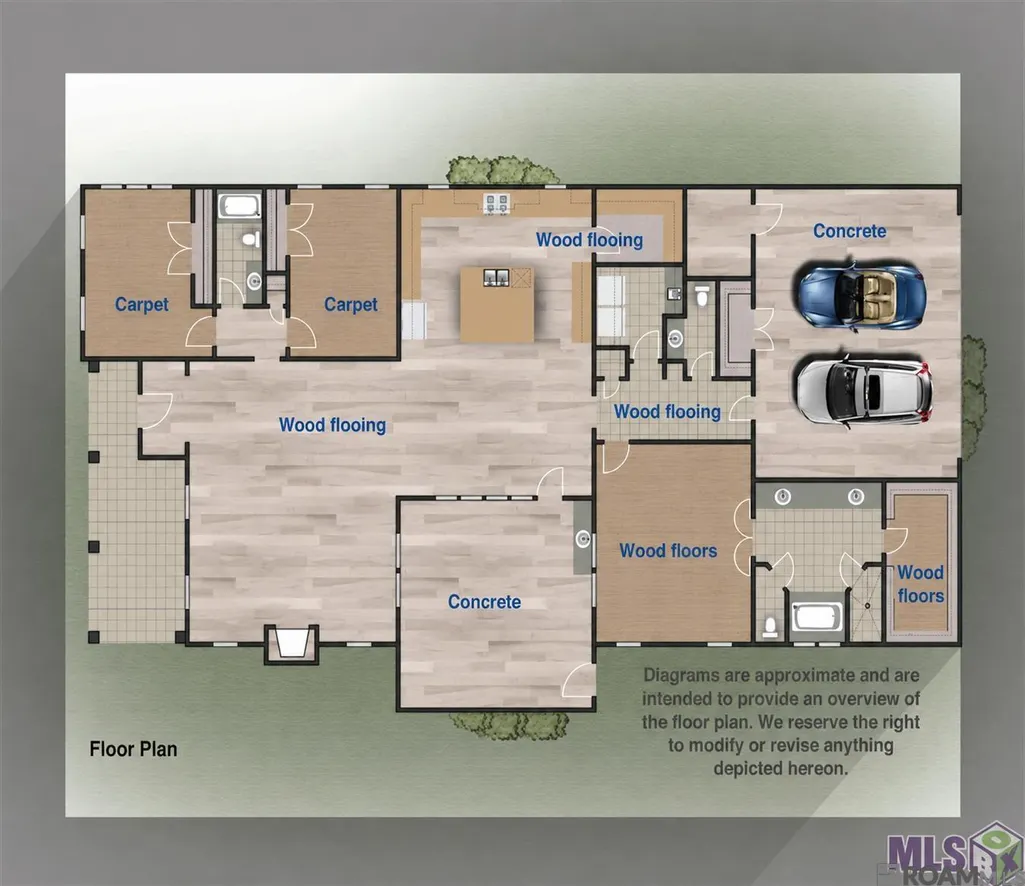
Nestled on a premium lot on a private green space, this beautifully maintained 3-bedroom, 2.5-bath home has a dedicated office and a private patio. Enjoy easy walking access to neighborhood lakes, walking paths, and Hidden Lake recreation. The desirable split floor plan offers a private primary suite, spacious secondary bedrooms, and an office ideal for working from home. The open-concept living area flows seamlessly into the gourmet kitchen, featuring a large center island, abundant cabinetry, and an oversized walk-in pantry. The spacious primary retreat includes a large walk-in closet with extensive hanging space and built-in shelving. Freshly painted inside and out, with Stanford new carpet in the bedrooms, this home is truly move-in ready. Step outside to a covered patio, outdoor kitchen, and fenced backyard overlooking the peaceful green space—an ideal setting for relaxing afternoons, entertaining guests, or enjoying your morning coffee in privacy. Additional highlights include wood flooring throughout the main living areas, a large utility room, exceptional storage, and high-quality finishes. Don't miss this opportunity to own a beautifully updated home in one of the area's most desirable communities. Schedule your private tour today.
| Price History | |
|---|---|
| 6/15/2026 | Listed $569,500 |
| 8/27/2026 | 1$561,500 |
General Features
| Sewer | Public Sewer |
|---|---|
| Heating | Central |
| Cooling | Central Air,Ceiling Fan(s) |
| Utilities | Cable Connected |
| Roof | Shingle |
| Appliances | Elec Stove Con,Gas Cooktop,Dishwasher,Disposal,Microwave,Range/Oven,Gas Water Heater,Stainless Steel Appliance(s) |
| HOA Fee | 1500 |
| Gas Y/N | Entergy |
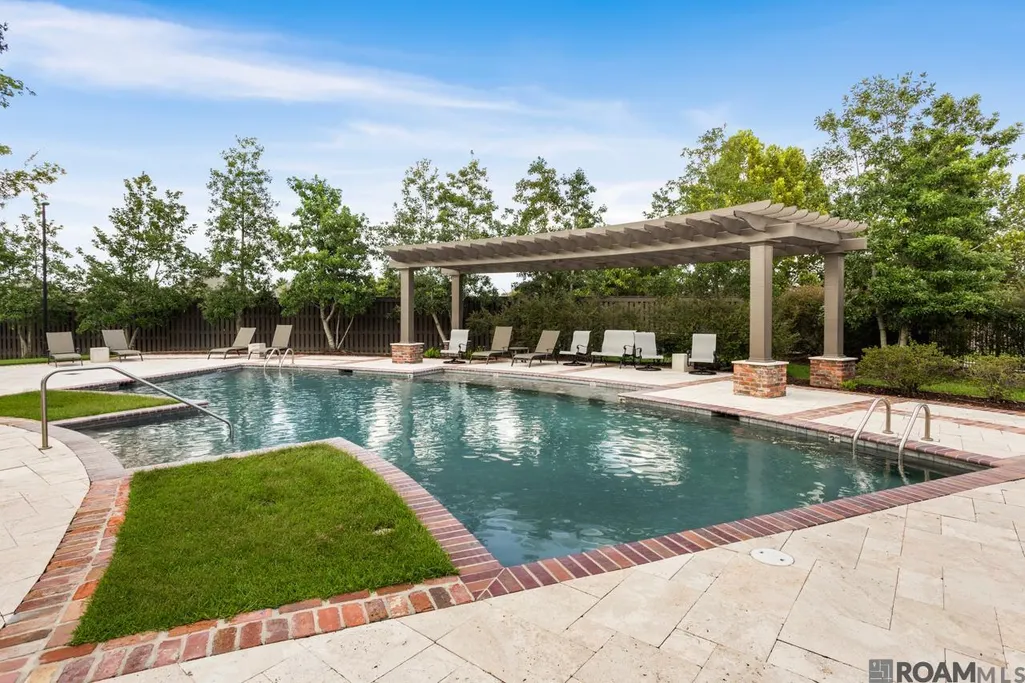
| Association Fee Includes | Pool HOA,Rec Facilities |
| Patio/Porch Features | Covered,Porch,Patio: Concrete,Patio: Oversized |
| Architectural Style | Colonial |
| Security Features | Smoke Detector(s) |
| Construction Materials | Cement Fiber Siding,Frame |
| Year Built | 2017 |
| Stories Count | 1 |
| Property Subtype | Detached Single Family |
| Community Features | Clubhouse,Community Pool,Park,Playground,Sidewalks |
| Assoc Fee Paid Per | Annually |
| County | East Baton Rouge |
| New Construction | false |
| Property Type | Residential |
| HOA | true |
| Attached Garage | false |
| Subdivision Name | Preserve At Harveston The |
| Garage Y/N | true |
| Other Structures | Storage Shed/Bldg. |
| Full Baths | 2 |
| Status | Pending Continue to Show |
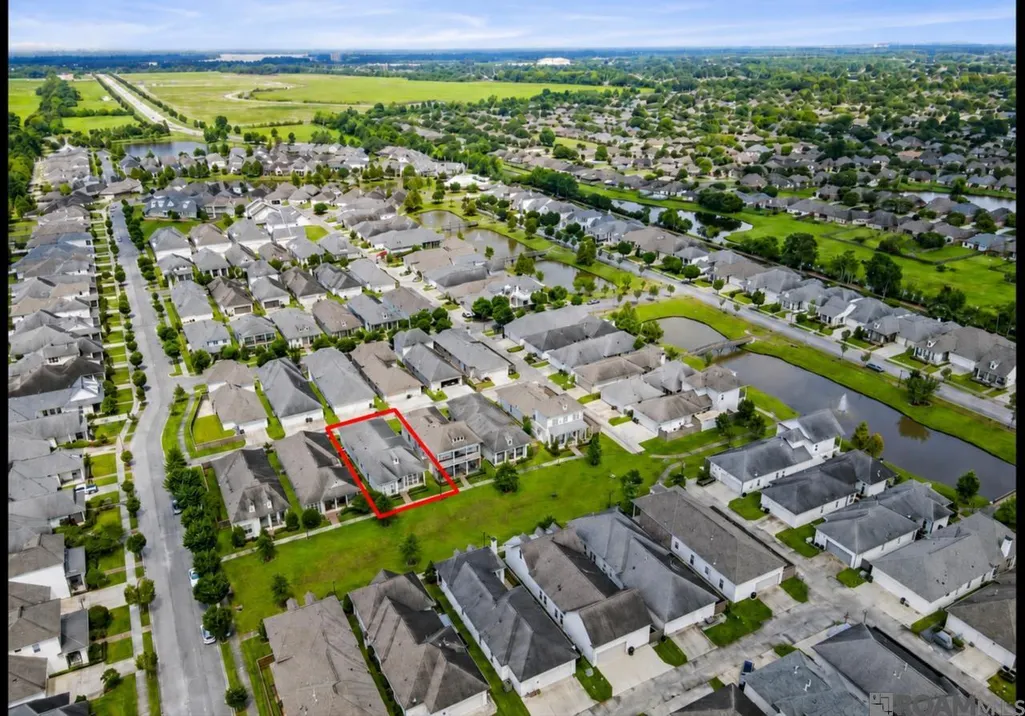
| Directions | Bluebonnet to Harveston Way, turn left onto Preservation Way. Take the first right onto Sugar Cane. Continue down, Sugar Cane. When you pass Turning Leaf, there will be a pocket park on the left. The house fronts the pocket park. |
| City | Baton Rouge |
| High School District | East Baton Rouge |
| MLS Area | EBR MLS Area 53 |
| Lot Size Square Feet | 5227.2 |
| Carport Y/N | true |
| Spa Features | Bath |
| Home Warranty Y/N | false |
| Building Area Units | Square Feet |
| Primary Bedroom Level | First |
| Living Area Units | Square Feet |
| Standard Status | Pending |
| Middle/Junior School District | East Baton Rouge |
| Elementary School District | East Baton Rouge |
| First Bedroom Level | First |
| First Bedroom Width | 13 |
| Legal Description | WARD: 3-3, SUBDIVISION: PRESERVE AT HARVESTON, THE, LOT: 167. PHASE1, PART 2.RESUB. 2011-13-14-15. |
Interior Features
| Interior Amenities | Eat-in Kitchen,Ceiling 9'+,Tray Ceiling(s) |
|---|---|
| Flooring | Ceramic Tile,Concrete,Wood |
| Fireplace Features | 1 Fireplace |
| Kitchen Level | First |
| Air Conditioning Y/N | true |
| Heating Y/N | true |
| Window Features | Window Treatments |
| Fireplace Y/N | true |
| Laundry Features | Laundry Room,Electric Dryer Hookup,Washer Hookup,Gas Dryer Hookup,Washer/Dryer Hookups |
| Total Bedrooms | 3 |
| Living Room Level | First |
| LivingAreaSource | Estimated |
| Kitchen Features | Kitchen Island,Pantry |
| Total Baths | 3 |
| 1/2 Baths | 1 |
| Primary Bathroom Features | Walk-In Closet(s),Water Closet |
| Kitchen Area | 267.8 |
| Kitchen Width | 13 |
| Living Room Area | 495.04 |
| Primary Bedroom Area | 271.76 |
| Primary Bedroom Features | Ceiling 9ft Plus,Ceiling Fan(s),Dressing Room |
| Primary Bedroom Width | 15.8 |
| Dining Room Level | First |
| Dining Room Area | 247.248 |
Exterior Features
| Exterior Amenities | Outdoor Grill,Landscaped,Outdoor Kitchen,Lighting |
|---|---|
| Fencing | Full,Privacy,Wood |
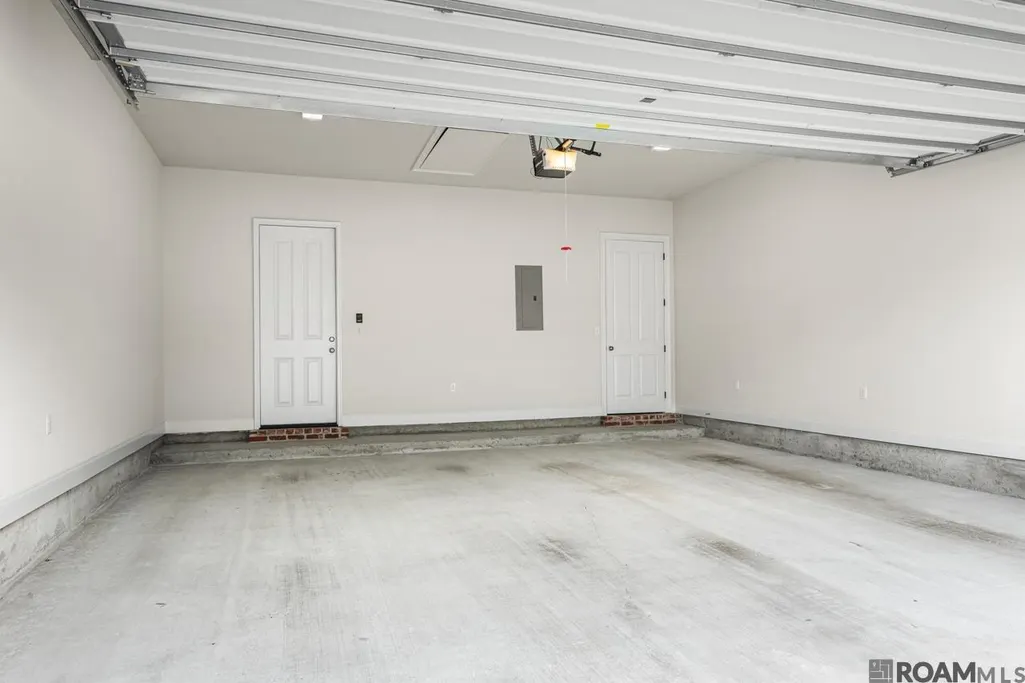
| Parking Features | 2 Cars Park,Carport Rear Park,Garage,On Street,Garage Door Opener |
| Total Parking | 2 |
| Lot Size Area | 5227.2 |
| Foundation Details | Slab |
| Spa | true |
| Building Area Total | 3382 |
| Lot Dimensions | 45x120 |
| Lot Size Acres | 0.12 |
Amenities
- Foreclosure
- Views
- Short Sale
- New Construction
- Adult 55+
- Lease To Own
- No HOA Fees
- Furnished
- Primary On Main
- Air Conditioning
- Seller Finance
- Green
- Fixer Upper
- Horse
- Golf
- Fireplace
- Deck
- Garage
- Basement
- Pool
Property vs Single Family Average in 70810
Price
Year Built
 The multiple listing information is provided by the Greater Baton Rouge Association of REALTORS®, Inc. multiple listing service from a copyrighted compilation of listings. The compilation of listings and each individual listing are ©2026 MLS. All Rights Reserved. The information provided is for clients' personal, non-commercial use and may not be used for any purpose other than to identify prospective properties clients may be interested in purchasing. All properties are subject to prior sale
