

Open House Sun, Sep 20th 02:00 PM - 04:00 PM
Address
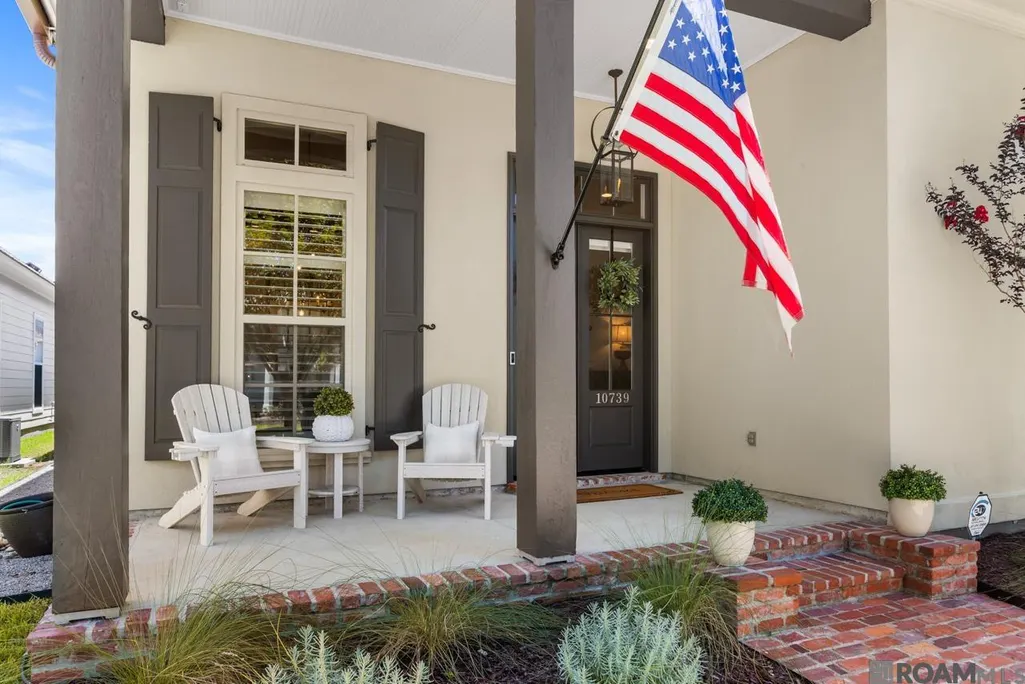
10739 Turning Leaf Dr, Baton Rouge, LA
Price
$ 555,500
Property Attributes
- MLS#2026013794
- TypeSingle Family
- Listing Status Active
- ParishEast Baton Rouge
- CityBaton Rouge
- AreaEBR MLS Area 53
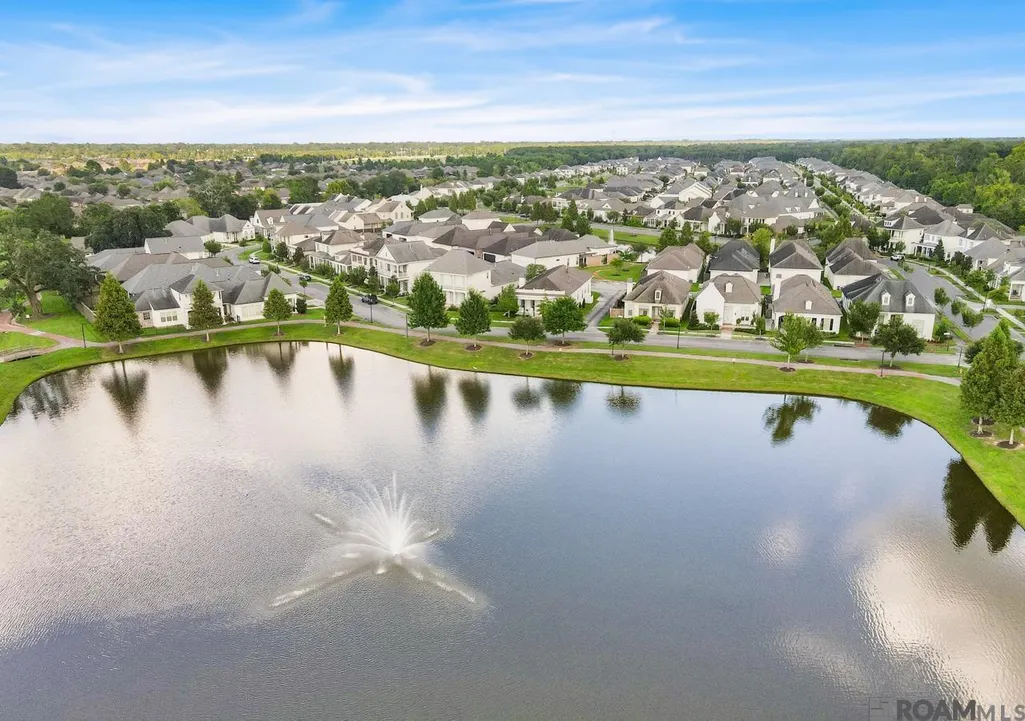
- NeighborhoodPreserve At Harveston The
- Zip70810
- StyleAcadian
- Year Built2016
- Price$ 555,500
- Bedrooms3
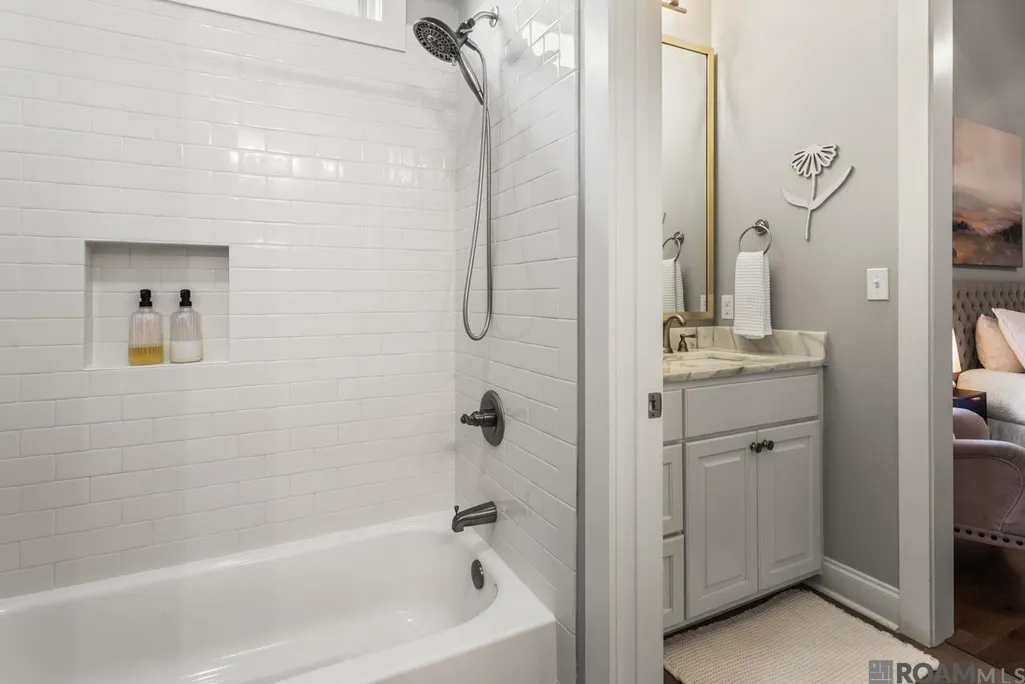
- Full Bathrooms2
- Half Bathrooms0
- Sqr Footage2216
- Lot Size0.124 Acres
Data Source:
Greater Baton Rouge MLS (GBRAR)
Property Description
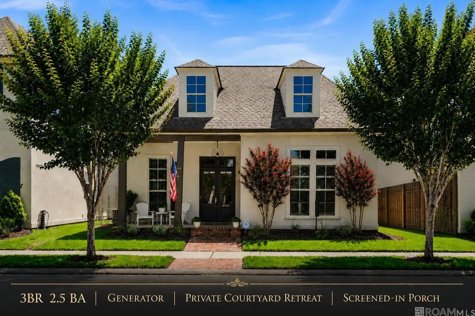
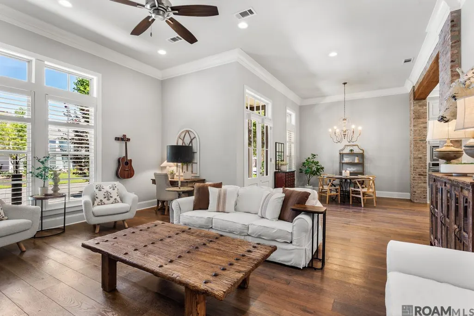
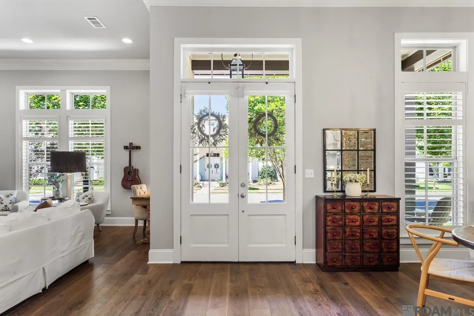
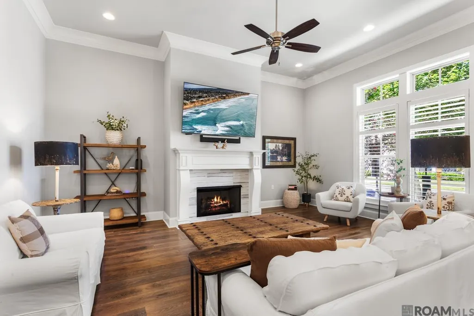
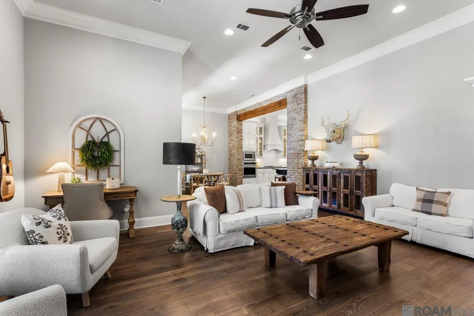
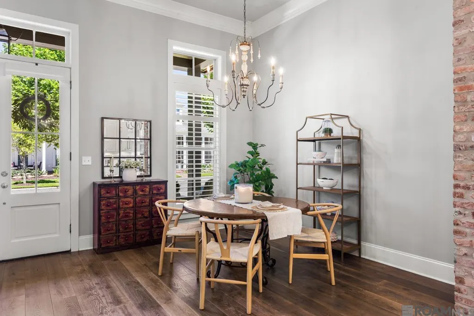
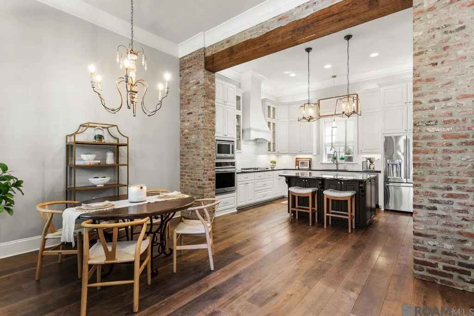
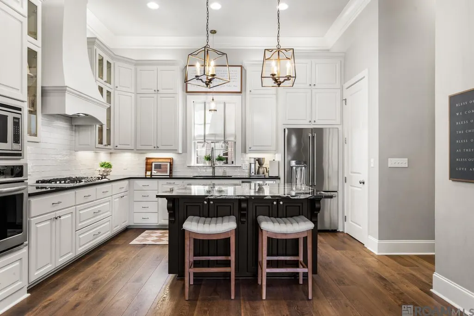
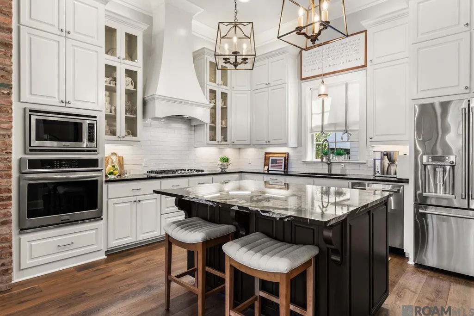
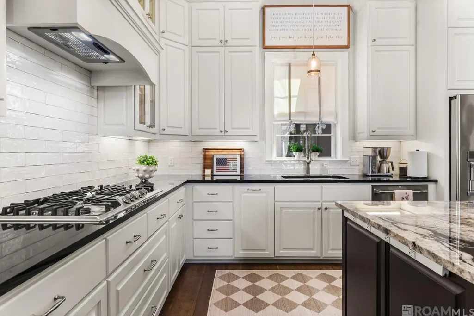
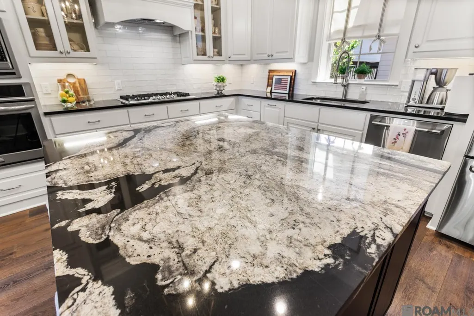
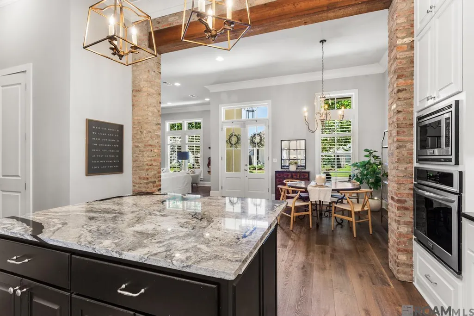
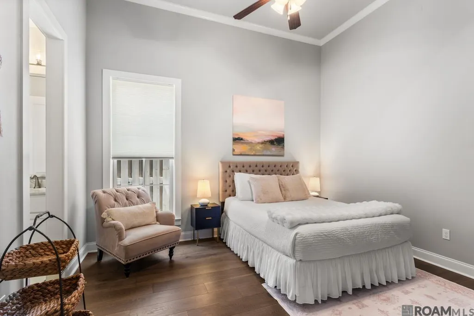
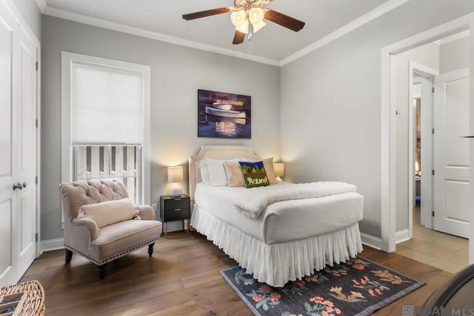
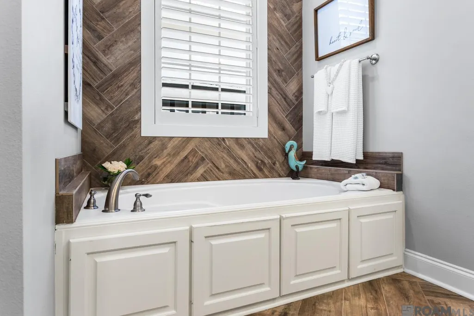
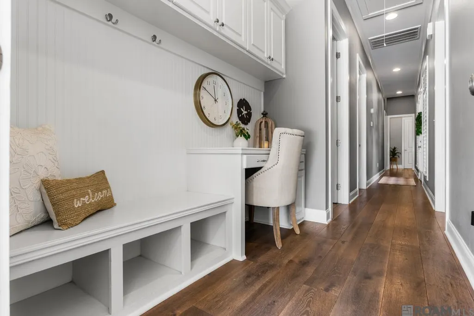
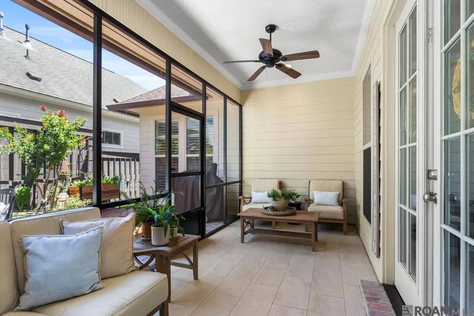
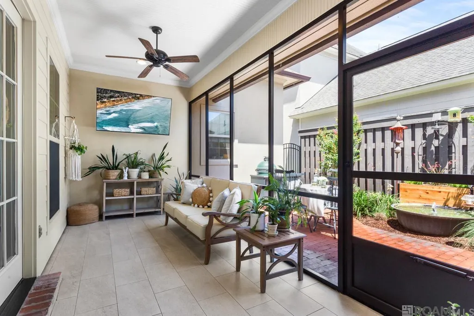
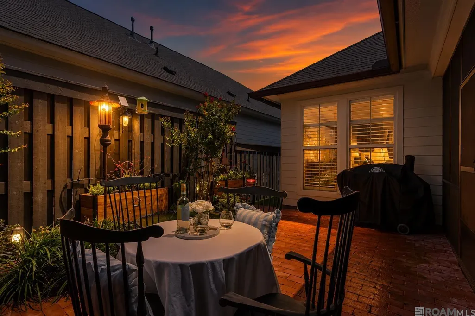
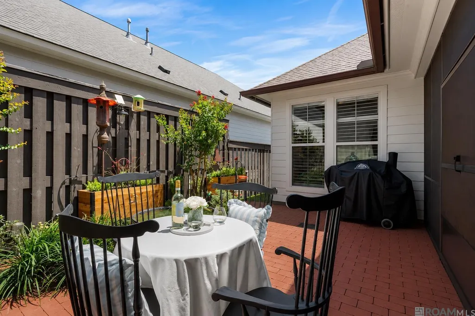
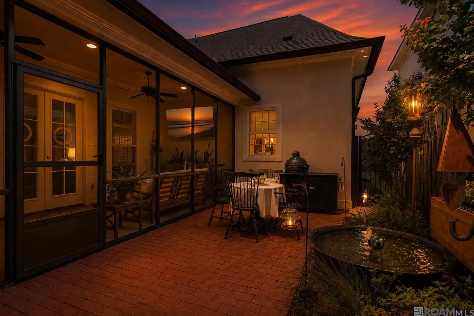
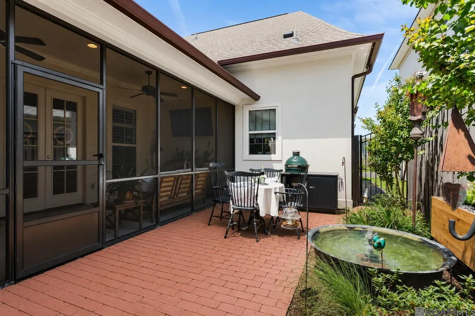
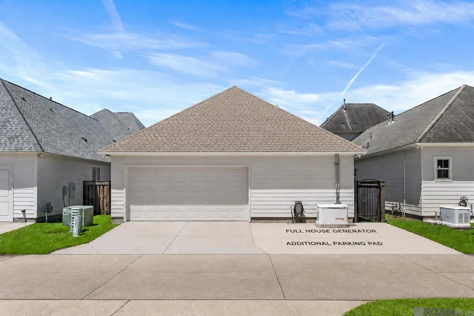
$10,000 SELLER CREDIT AVAILABLE FOR RATE BUY-DOWN OR CLOSING COSTS! Impeccably maintained and MOVE-IN READY, this exceptional home is a rare find. Gently lived in and meticulously cared for, reflecting an amazing level of pride of ownership. Thoughtfully designed to maximize both comfort and functionality, the open living, dining, and kitchen spaces flow seamlessly together, creating the perfect setting for everyday living and entertaining. Just beyond, the screened porch is a private courtyard that creates a peaceful outdoor retreat, extending the living space and providing the perfect place to relax or entertain. From its impeccable condition to its extensive upgrades, every detail reflects thoughtful design, meticulous maintenance, and exceptional care. Be sure to review the attached list of improvements to fully appreciate everything this home has to offer, starting with the highlight reel: generator, screened-in porch, private courtyard retreat, dedicated flex workspace, and additional parking pad. Some furniture is available for sale! Schedule your private showing today.
| Price History | |
|---|---|
| 7/28/2026 | Listed $565,500 |
| 8/27/2026 | 2$555,500 |
General Features
| Sewer | Public Sewer |
|---|---|
| Heating | Central |
| Cooling | Central Air,Ceiling Fan(s) |
| Utilities | Cable Connected |
| Roof | Shingle |
| Appliances | Elec Stove Con,Gas Stove Con,Washer,Gas Cooktop,Dishwasher,Disposal,Dryer,Microwave,Range/Oven,Refrigerator,Stainless Steel Appliance(s) |
| HOA Fee | 1500 |
| Gas Y/N | Entergy |
| Association Fee Includes | Common Areas,Maintenance Grounds,Rec Facilities,Repairs/Maintenance,Common Area Maintenance |
| Patio/Porch Features | Covered,Enclosed,Patio: Open,Screened,Porch |
| Architectural Style | Acadian |
| Security Features | Security System,Smoke Detector(s) |
| Construction Materials | Cement Fiber Siding,Frame |
| Year Built | 2016 |
| Stories Count | 1 |
| Property Subtype | Detached Single Family |
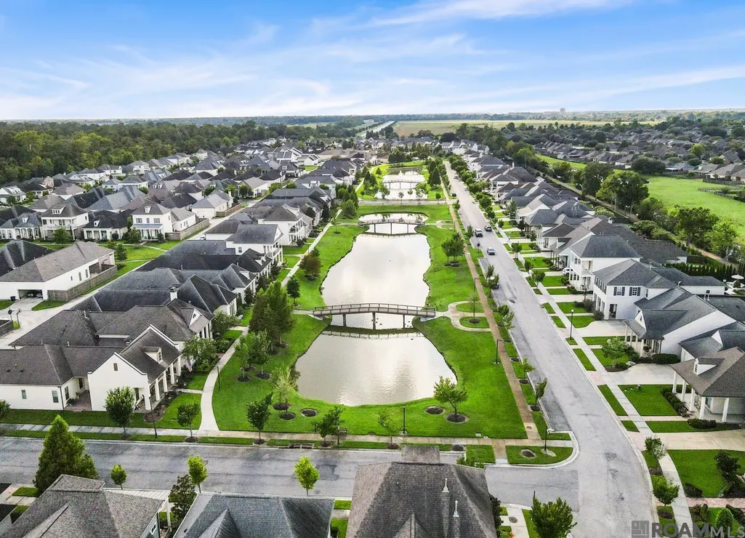
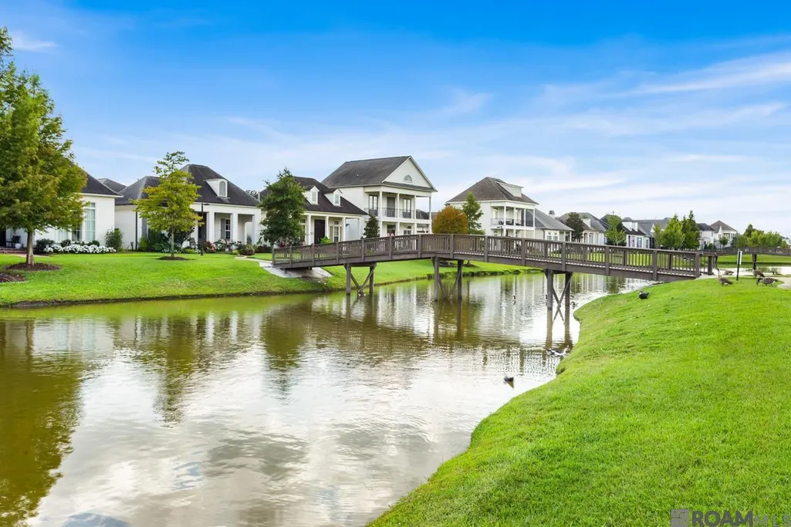
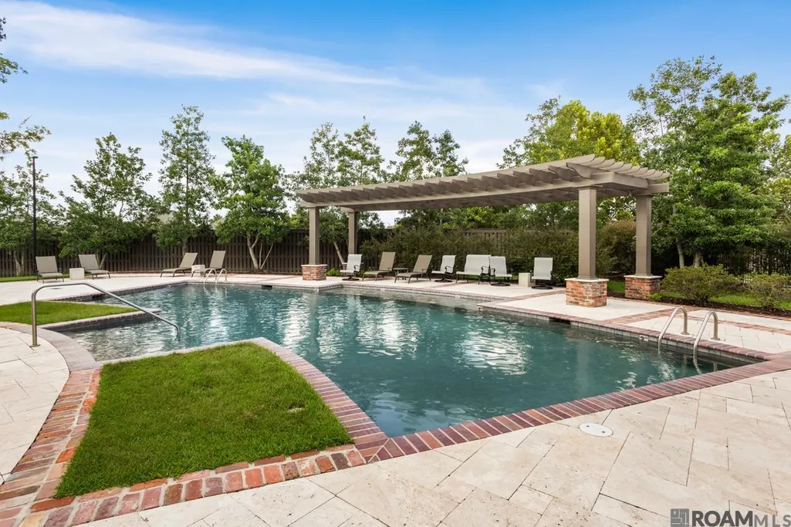
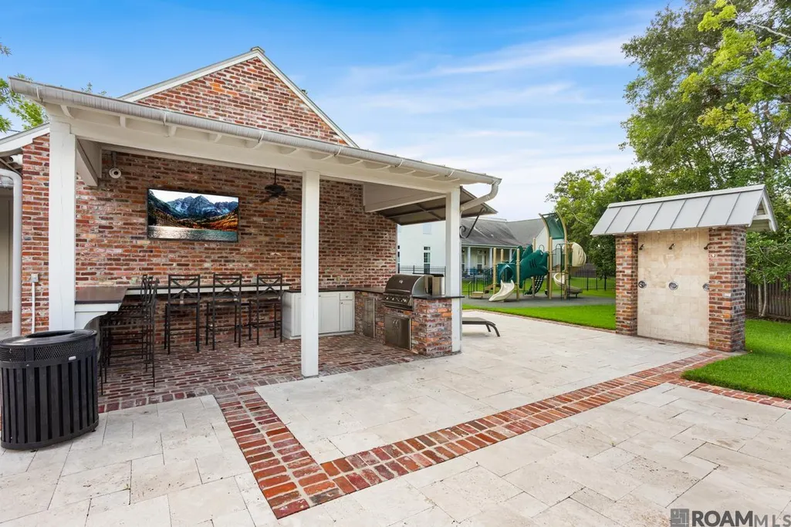
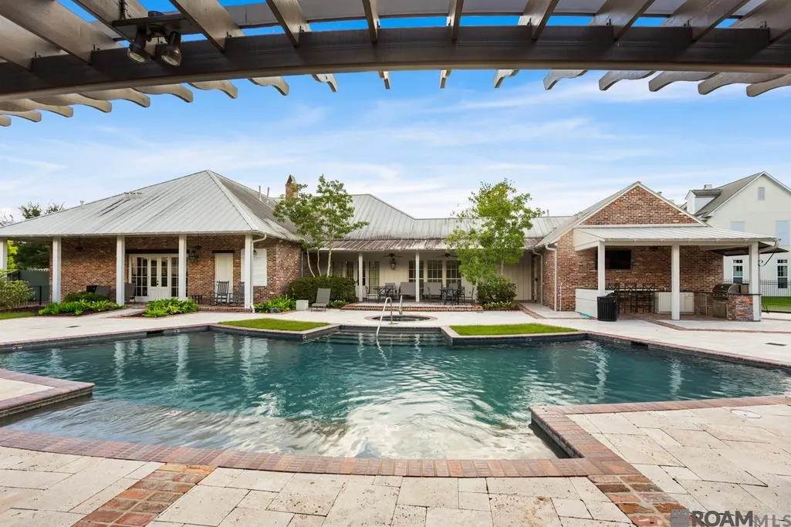
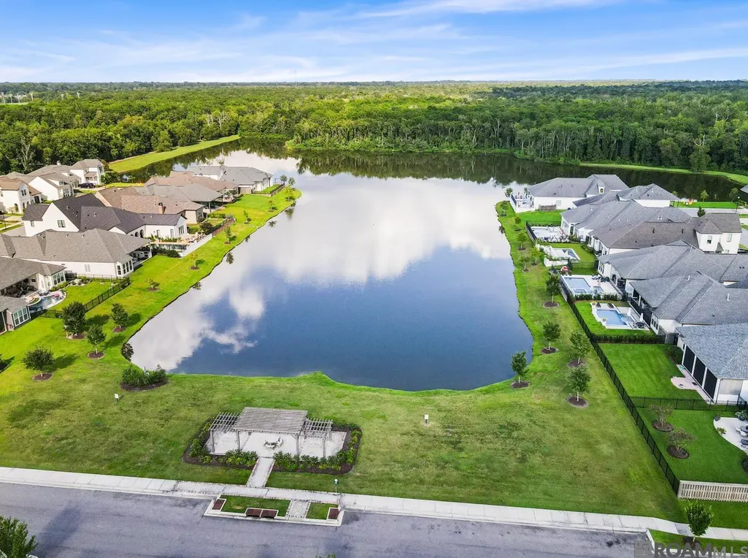
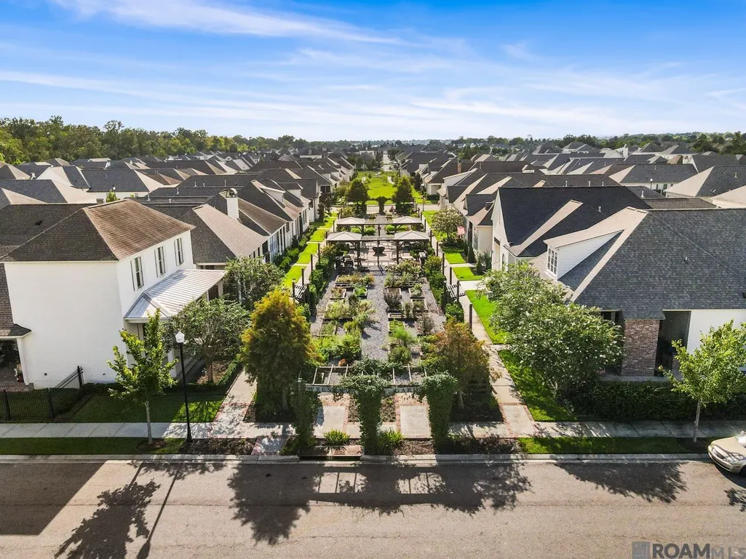
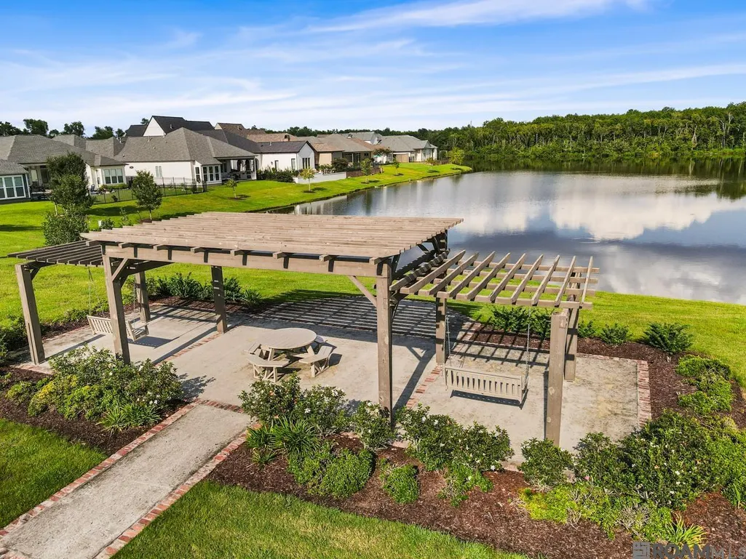
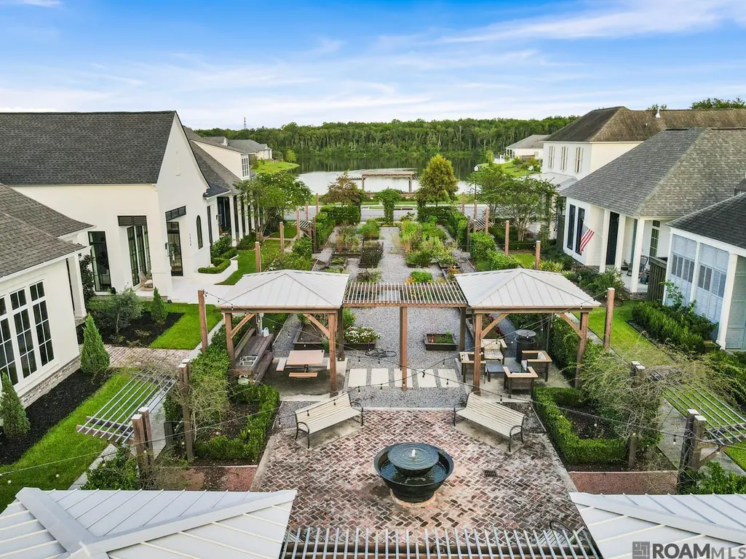
| Community Features | Clubhouse,Community Pool,Park,Playground,Sidewalks |
| Assoc Fee Paid Per | Annually |
| County | East Baton Rouge |
| New Construction | false |
| Property Type | Residential |
| HOA | true |
| Attached Garage | false |
| Subdivision Name | Preserve At Harveston The |
| Garage Y/N | true |
| Full Baths | 2 |
| Status | Active |
| Directions | Off Bluebonnet between Burbank and Nicholson |
| City | Baton Rouge |
| High School District | East Baton Rouge |
| MLS Area | EBR MLS Area 53 |
| Lot Size Square Feet | 5401.44 |
| Carport Y/N | false |
| Home Warranty Y/N | false |
| Building Area Units | Square Feet |
| Primary Bedroom Level | First |
| Living Area Units | Square Feet |
| Standard Status | Active |
| Middle/Junior School District | East Baton Rouge |
| Elementary School District | East Baton Rouge |
| First Bedroom Level | First |
| First Bedroom Width | 13.9 |
| Legal Description | Ward: 3-3, Subdivision: Preserve At Harveston, The, Lot: 161. Phase1, Part 2.Resub. 2011-13-14-15 |
Interior Features
| Interior Amenities | Ceiling 9'+,Beamed Ceilings,Tray Ceiling(s),Ceiling Boxed,Computer Nook,Crown Molding,Walk-Up Attic |
|---|---|
| Flooring | Ceramic Tile,Wood |
| Fireplace Features | 1 Fireplace |
| Kitchen Level | First |
| Air Conditioning Y/N | true |
| Heating Y/N | true |
| Window Features | Screens |
| Fireplace Y/N | true |
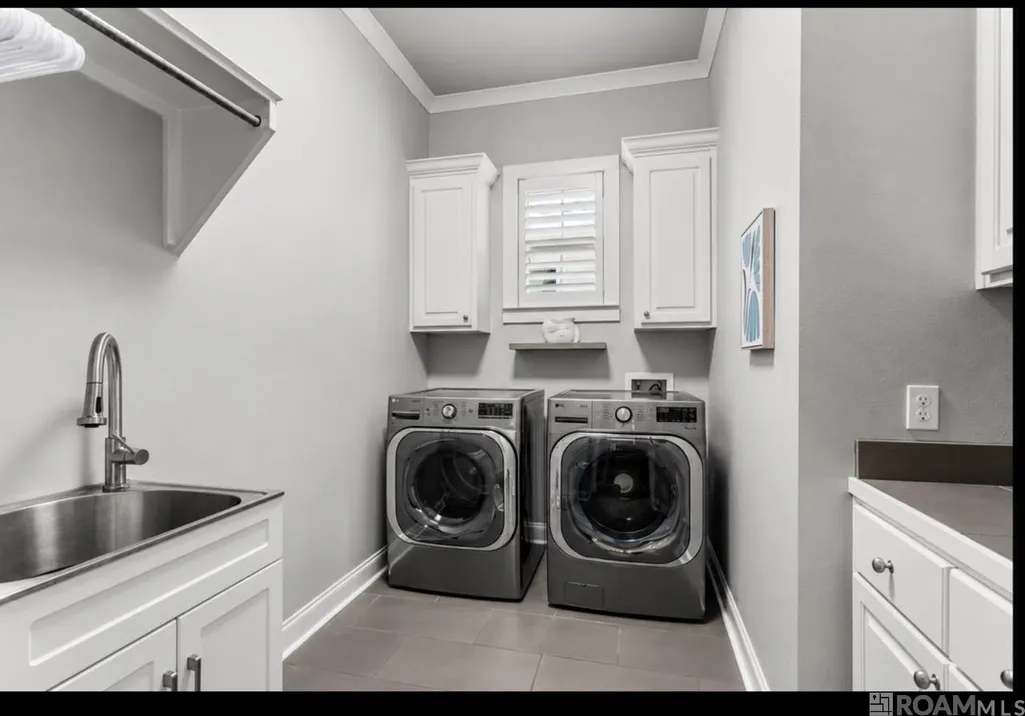
| Laundry Features | Laundry Room,Electric Dryer Hookup,Gas Dryer Hookup,Inside,Washer/Dryer Hookups |
| Total Bedrooms | 3 |
| Living Room Level | First |
| LivingAreaSource | Appraiser |
| Kitchen Features | Granite Counters,Stone Counters,Kitchen Island,Pantry |
| Total Baths | 3 |
| 1/2 Baths | 1 |
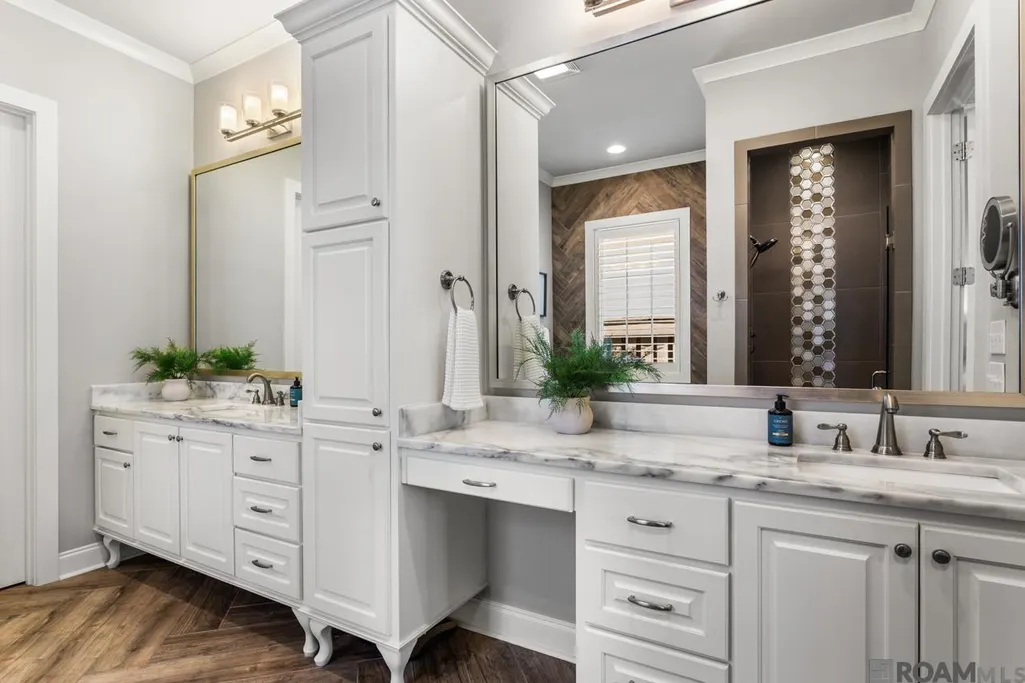
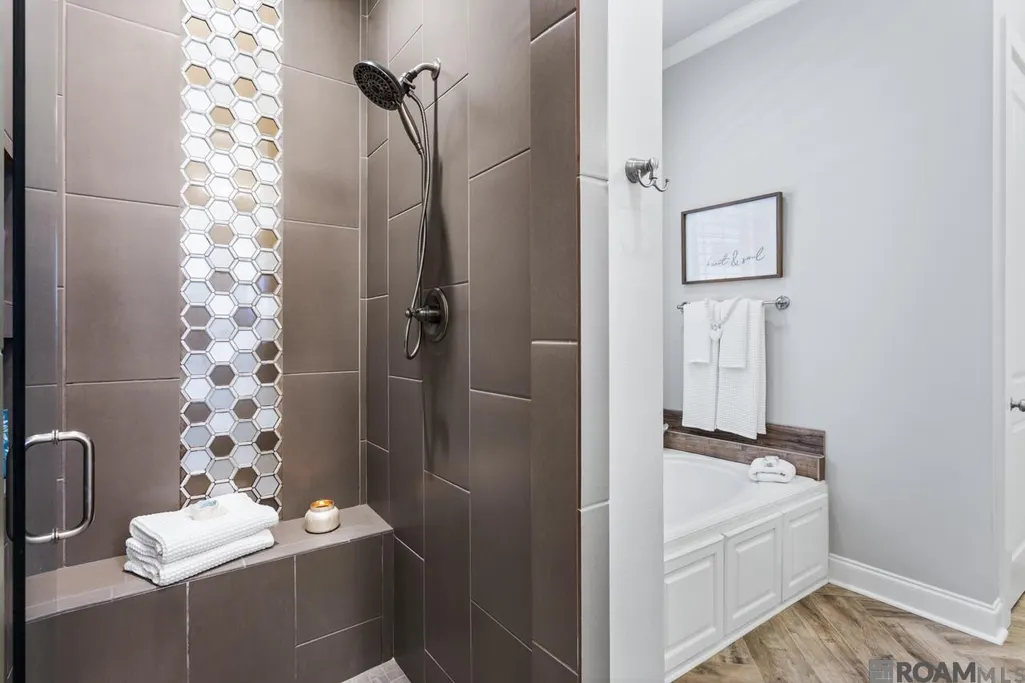
| Primary Bathroom Features | Double Vanity,Walk-In Closet(s),Separate Shower,Soaking Tub,Water Closet |
| Kitchen Area | 194.56 |
| Dining Room Area | 13 |
| Living Room Area | 378 |
| Living Room Length | 21 |
| Living Room Width | 18 |
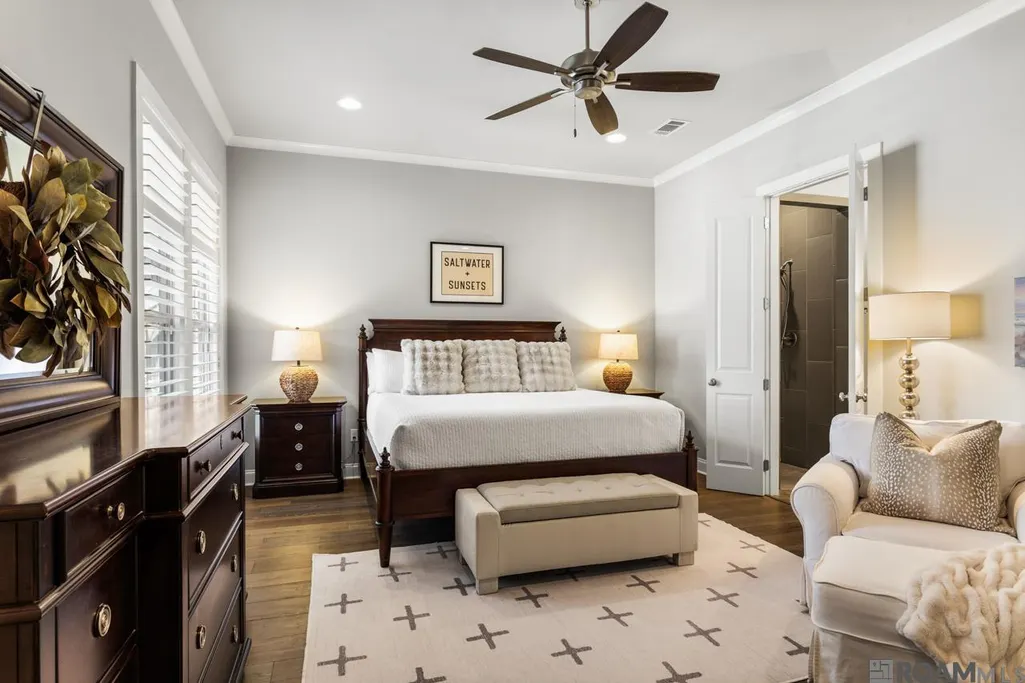
| Primary Bedroom Area | 271.56 |
| Primary Bedroom Features | En Suite Bath,Ceiling 9ft Plus,Ceiling Boxed,Ceiling Fan(s),Walk-In Closet(s) |
| Primary Bedroom Width | 18.6 |
| Dining Room Level | First |
| Dining Room Area | 213.2 |
Exterior Features
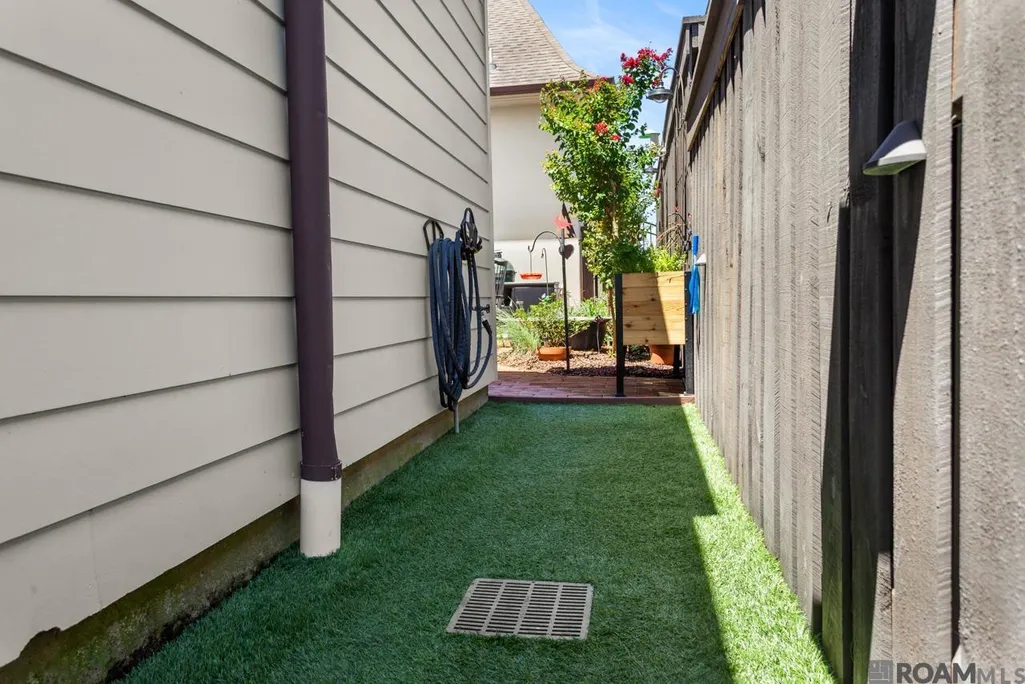
| Exterior Amenities | Landscaped,Outdoor Speakers,Lighting,Courtyard |
|---|---|
| Fencing | Wood,Wrought Iron |
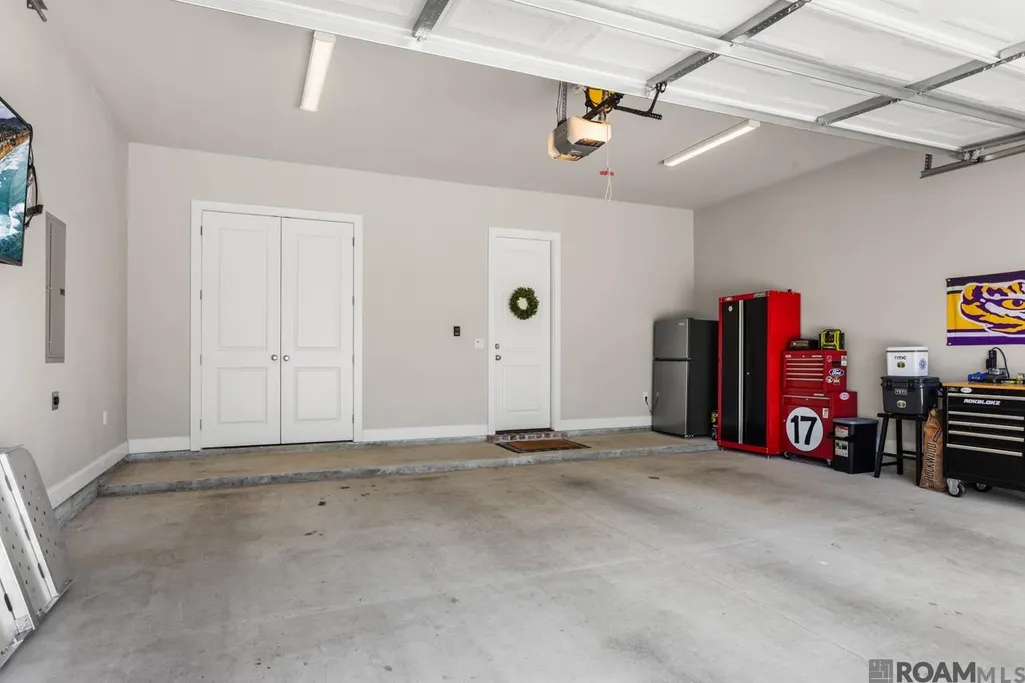
| Parking Features | 2 Cars Park,4+ Cars Park,Garage,Garage Faces Rear,Garage Door Opener |
| Water Source | Public |
| Total Parking | 6 |
| Lot Size Area | 5401.44 |
| Foundation Details | Slab |
| Building Area Total | 3143 |
| Lot Dimensions | 45x120 |
| Lot Size Acres | 0.124 |
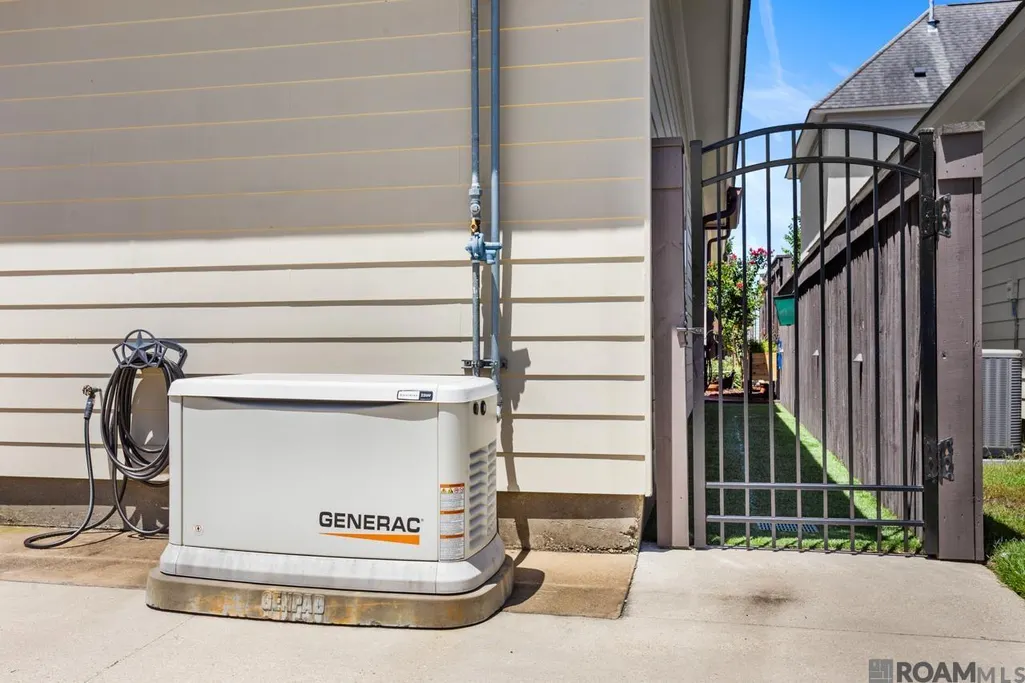
| Other Equipment | Generator: Whole House |
Amenities
- Foreclosure
- Views
- Short Sale
- New Construction
- Adult 55+
- Lease To Own
- No HOA Fees
- Furnished
- Primary On Main
- Air Conditioning
- Seller Finance
- Green
- Fixer Upper
- Horse
- Golf
- Fireplace
- Deck
- Garage
- Basement
- Pool
Property vs Single Family Average in 70810
Price
Year Built
 The multiple listing information is provided by the Greater Baton Rouge Association of REALTORS®, Inc. multiple listing service from a copyrighted compilation of listings. The compilation of listings and each individual listing are ©2026 MLS. All Rights Reserved. The information provided is for clients' personal, non-commercial use and may not be used for any purpose other than to identify prospective properties clients may be interested in purchasing. All properties are subject to prior sale
