

Address
10818 Preservation Way, Baton Rouge, LA
Price
$ 599,000
Property Attributes
- MLS#2026008839
- TypeSingle Family
- Listing Status Active
- ParishEast Baton Rouge
- CityBaton Rouge
- AreaEBR MLS Area 53
- NeighborhoodPreserve At Harveston The
- Zip70810
- StyleNew Orleans
- Year Built2017
- Price$ 599,000
- Bedrooms4
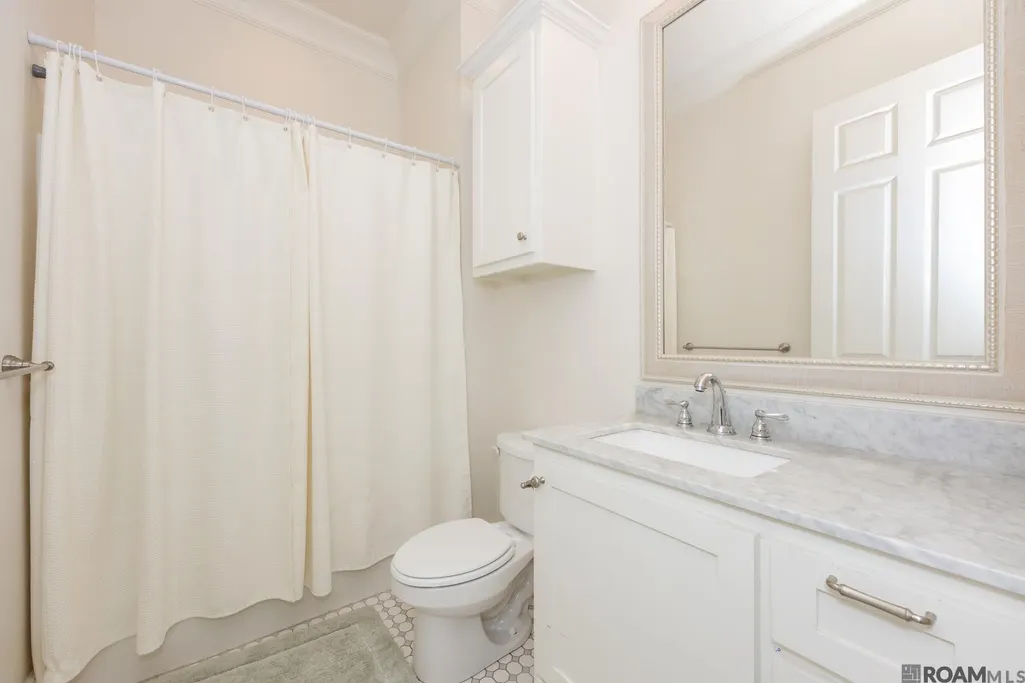
- Full Bathrooms3
- Half Bathrooms0
- Sqr Footage2412
- Lot Size0.12 Acres
Data Source:
Greater Baton Rouge MLS (GBRAR)
Property Description
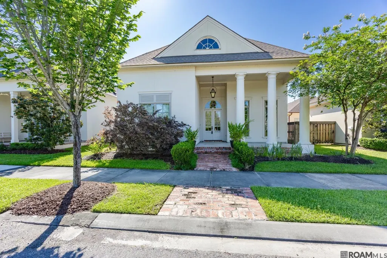
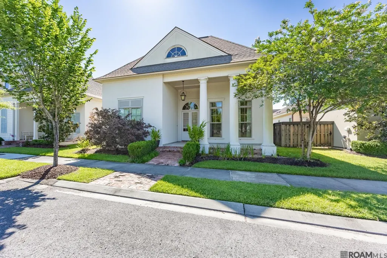
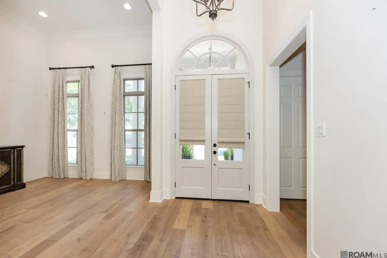
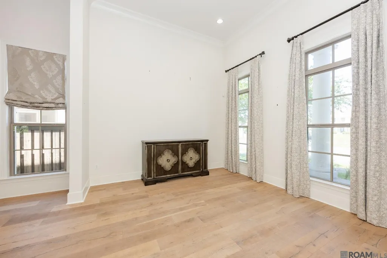
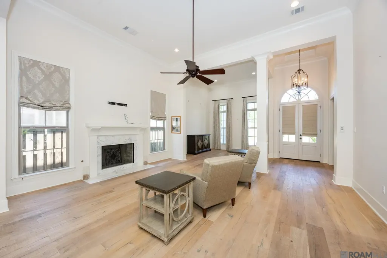
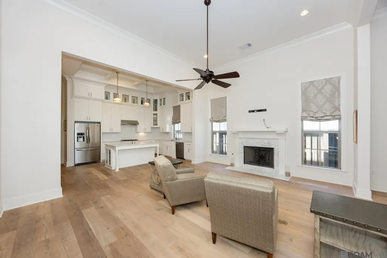
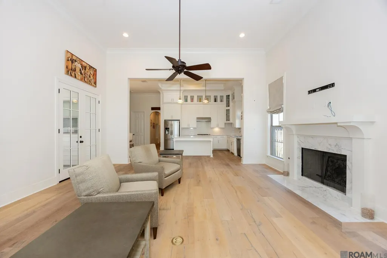
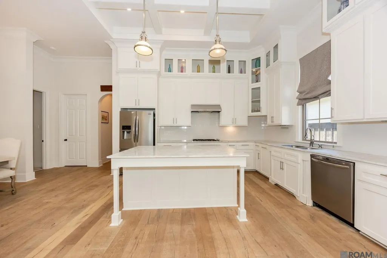
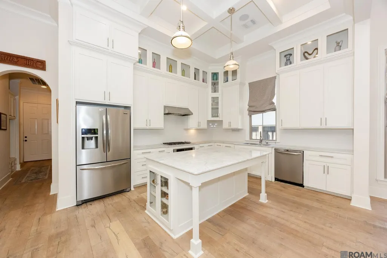
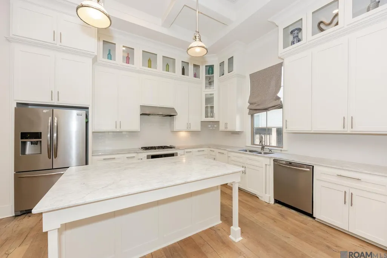
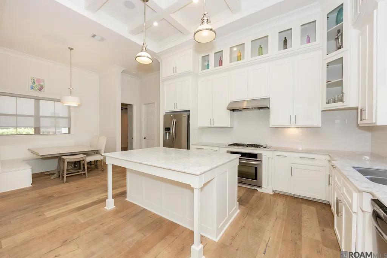
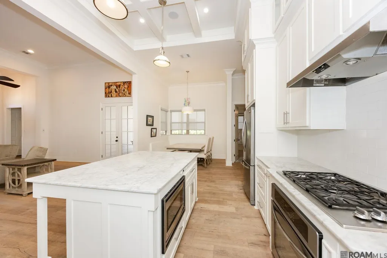
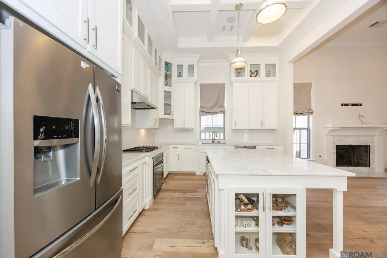
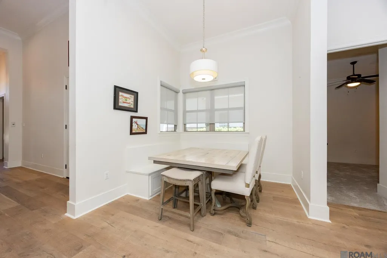
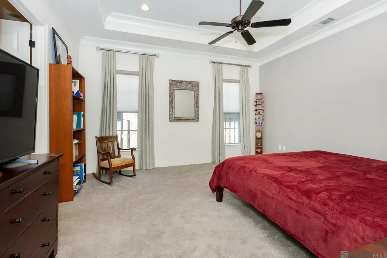
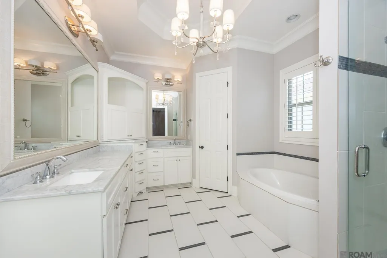
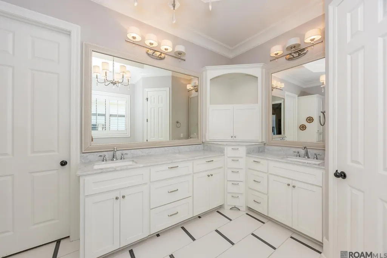
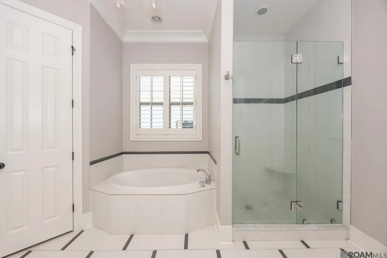
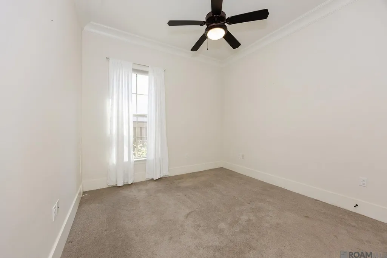
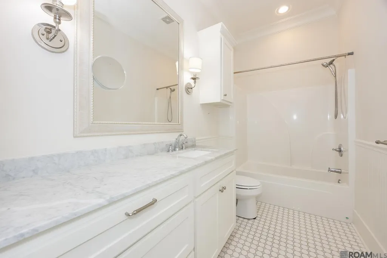
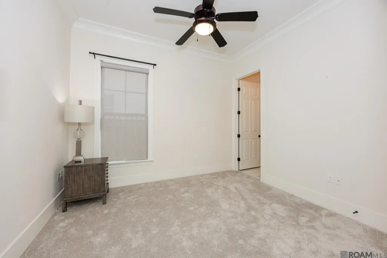
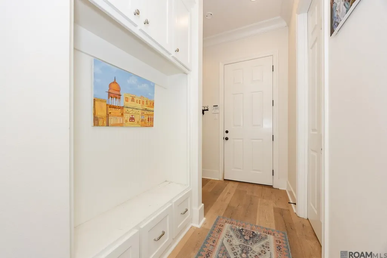
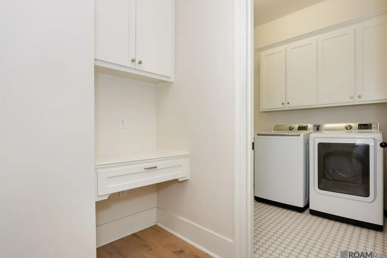
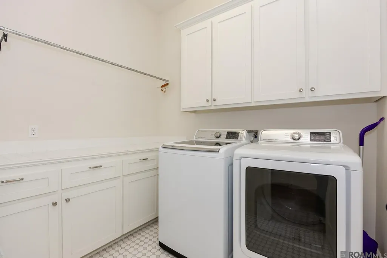
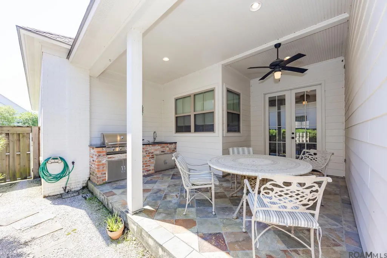
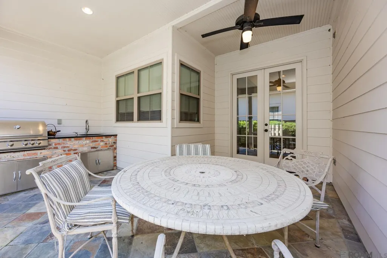
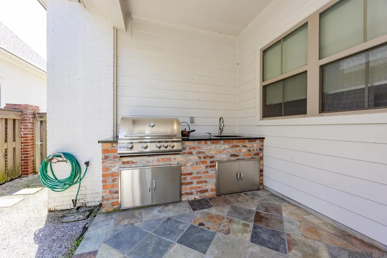
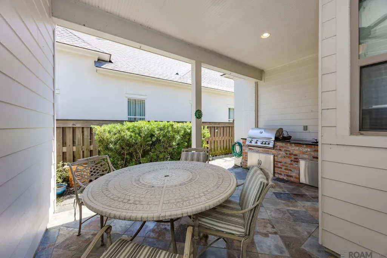
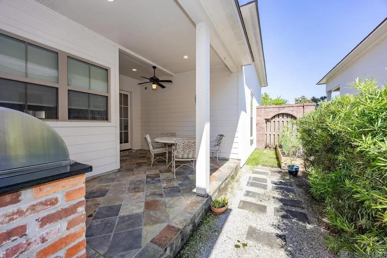
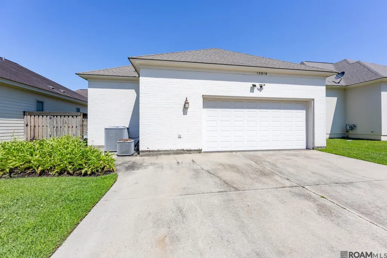
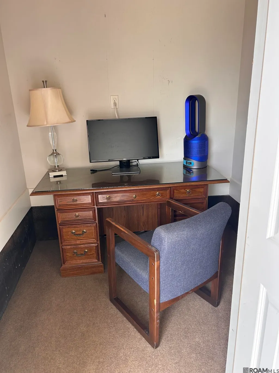
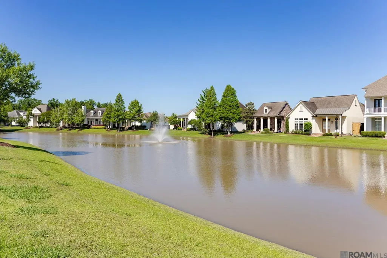
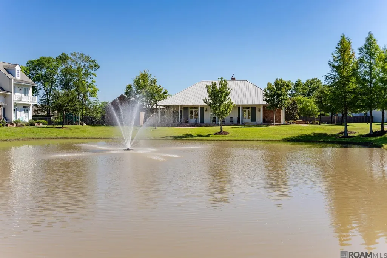
The Preserve at Harveston, a very desirable subdivision that offers picturesque setting with its large lakes, scenic walking trails, community gardens, pool, resort style clubhouse, gym, playground and year-round neighborhood events that foster connection and fun. Beautifully designed single-story home exudes classic charm with timeless curb appeal, brick walkway leading to welcoming front porch overlooking Sweet Water Pond from home with guest parking in front of your home. Gorgeous triple split plan with 4 bedrooms, 3 full baths and either two dining areas or a space that can be another sitting area. Spacious living area filled with abundance of natural light offering a very open floor plan. Beautiful wood flooring with soaring 14' & 16' ceilings, fireplace and large windows greet you as you enter. Five burner gas range, stainless steel appliances, accent beams, marble counter tops and oversized island with seating and storage, floor-to-ceiling cabinetry. Large walk-in pantry. Open dining area flows seamlessly from the kitchen for easy entertaining. Windows overlooking private slate covered courtyard, with built-in grill and sink perfect for entertaining or relaxing outdoors. Complete with producing vegetable garden in raised garden boxes. Primary suite is a private oasis offers a soaking tub, walk-in shower, dual vanities, spacious walk-in closet. Three additional bedrooms. Generous laundry room with lots of storage. Experience resort-style living in The Preserve at Harveston. This Ashby floorplan was a model home when built with a huge bonus of 497 sq ft garage and additional 50 sq ft private office heated and cooled with central air HVAC system. New stainless steel refrigerator and dishwasher installed June 2026. Schedule your private today.
| Price History | |
|---|---|
| 5/14/2026 | Listed $640,000 |
| 7/21/2026 | 2$630,000 |
| 9/10/2026 | 5$599,000 |
General Features
| Sewer | Public Sewer |
|---|---|
| Heating | Central |
| Cooling | Central Air |
| HOA Fee | 1500 |
| Gas Y/N | Delta Utilities |
| Association Fee Includes | Common Areas,Maintenance Grounds,Maint Subd Entry HOA,Management,Pool HOA,Rec Facilities,Common Area Maintenance |
| Architectural Style | New Orleans |
| Construction Materials | Cement Fiber Siding |
| Year Built | 2017 |
| View | Water |
| Stories Count | 1 |
| Property Subtype | Detached Single Family |
| Waterfront Features | Walk To Water,Other Waterfront |
| Community Features | Clubhouse,Community Pool,Playground,Sidewalks |
| Assoc Fee Paid Per | Annually |
| County | East Baton Rouge |
| New Construction | false |
| Property Type | Residential |
| HOA | true |
| Attached Garage | false |
| Subdivision Name | Preserve At Harveston The |
| Garage Y/N | true |
| Full Baths | 3 |
| Status | Active |
| Directions | Bluebonnet Blvd to Harveston Way. Left on Preservation Way. Home on left. |
| City | Baton Rouge |
| High School District | East Baton Rouge |
| MLS Area | EBR MLS Area 53 |
| Lot Size Square Feet | 5227.2 |
| Carport Y/N | false |
| Home Warranty Y/N | false |
| Building Area Units | Square Feet |
| Primary Bedroom Level | First |
| Living Area Units | Square Feet |
| Standard Status | Active |
| Middle/Junior School District | East Baton Rouge |
| Elementary School District | East Baton Rouge |
| First Bedroom Level | First |
| First Bedroom Width | 11 |
Interior Features
| Air Conditioning Y/N | true |
|---|---|
| Heating Y/N | true |
| Total Bedrooms | 4 |
| Living Room Level | First |
| LivingAreaSource | Measured |
| Total Baths | 3 |
| Primary Bathroom Features | Double Vanity,Dressing Area,Separate Shower |
| Primary on Main | 1166 |
| Second Bedroom Length | 106 |
| Second Bedroom Width | 11 |
| Living Room Area | 304 |
| Living Room Length | 16 |
| Living Room Width | 19 |
| Primary Bedroom Area | 243.2 |
| Primary Bedroom Features | En Suite Bath,Ceiling 9ft Plus,Walk-In Closet(s) |
| Primary Bedroom Width | 16 |
| Dining Room Level | First |
| Dining Room Area | 156.24 |
| Second Bedroom Level | First |
Exterior Features
| Parking Features | Garage Faces Rear |
|---|---|
| Water Source | Public |
| Lot Size Area | 5227.2 |
| Foundation Details | Slab |
| Building Area Total | 3293 |
| Lot Dimensions | 45 x 120 |
| Lot Size Acres | 0.12 |
| Frontage Length | 45 |
| Waterfront Y/N | true |
Amenities
- Foreclosure
- Views
- Short Sale
- New Construction
- Adult 55+
- Lease To Own
- No HOA Fees
- Furnished
- Primary On Main
- Air Conditioning
- Seller Finance
- Green
- Fixer Upper
- Horse
- Golf
- Fireplace
- Deck
- Garage
- Basement
- Pool
Property vs Single Family Average in 70810
Price
Year Built
 The multiple listing information is provided by the Greater Baton Rouge Association of REALTORS®, Inc. multiple listing service from a copyrighted compilation of listings. The compilation of listings and each individual listing are ©2026 MLS. All Rights Reserved. The information provided is for clients' personal, non-commercial use and may not be used for any purpose other than to identify prospective properties clients may be interested in purchasing. All properties are subject to prior sale
