

Just Listed

Address
1914 Sugar Cane Ln, Baton Rouge, LA
Price
$ 675,000
Property Attributes
- MLS#2026017173
- TypeSingle Family
- Listing Status Active
- ParishEast Baton Rouge
- CityBaton Rouge
- AreaEBR MLS Area 53
- NeighborhoodPreserve At Harveston The
- Zip70810
- StyleTraditional
- Year Built2017
- Price$ 675,000
- Bedrooms4
- Full Bathrooms3
- Half Bathrooms0
- Sqr Footage2828
- Lot Size0.2 Acres
Data Source:
Greater Baton Rouge MLS (GBRAR)
Property Description
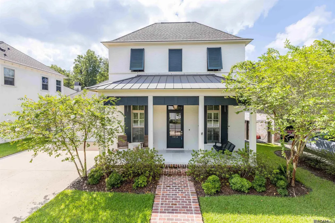
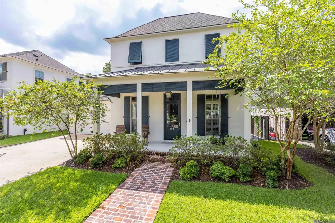
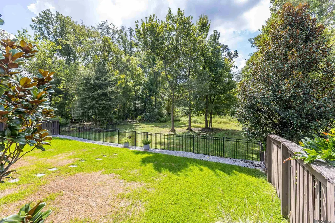
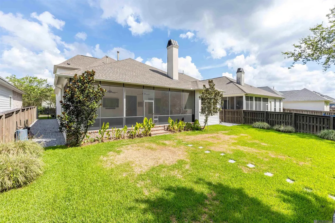
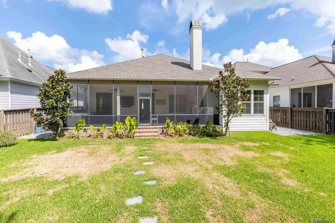
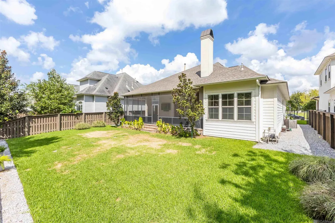
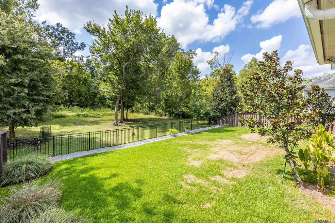
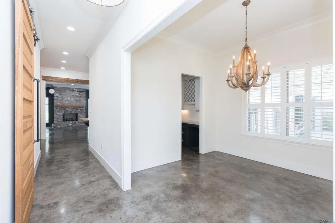
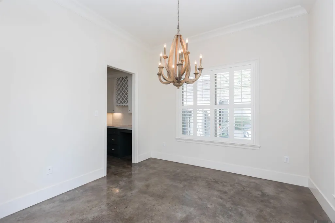
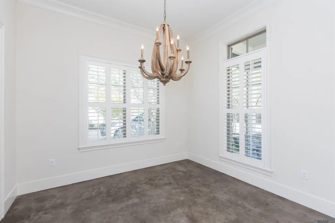
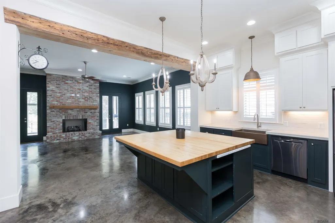
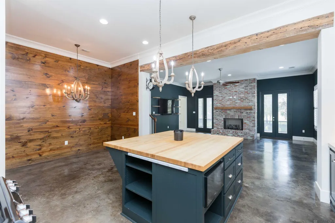
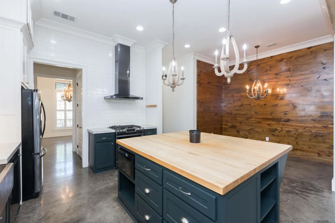
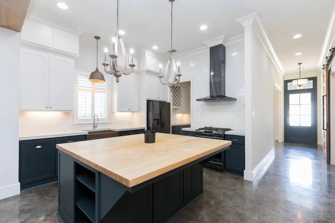
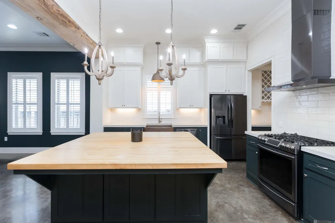
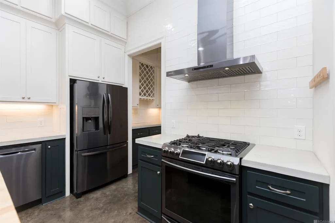
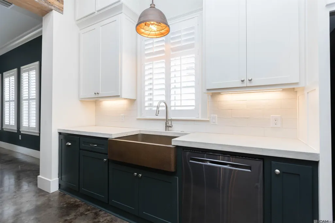
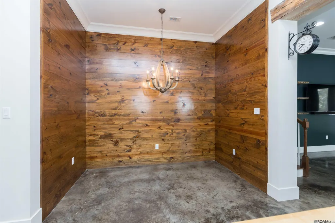
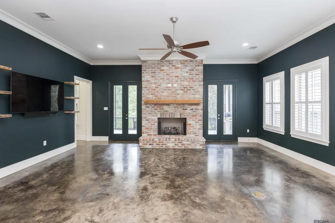
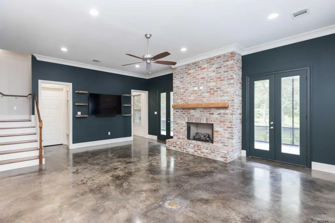
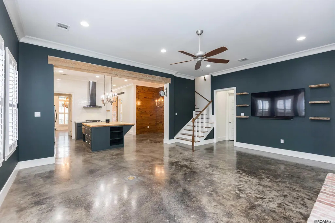
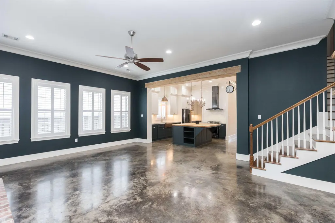
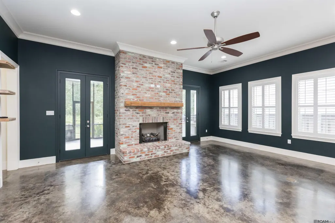
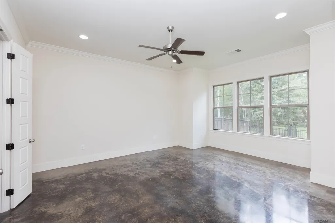
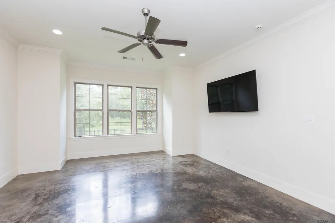
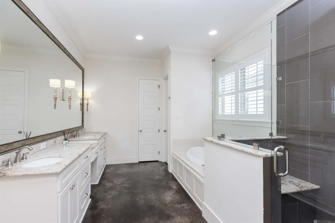
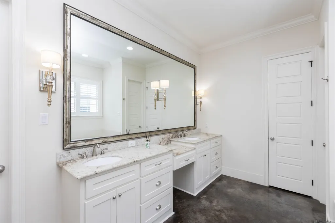
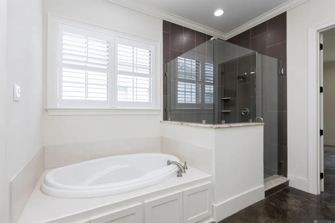
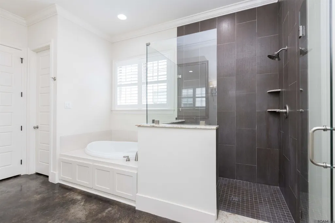
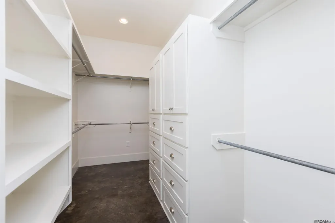
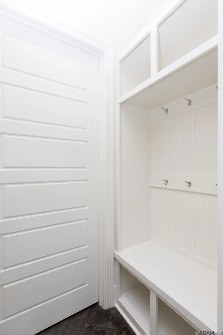
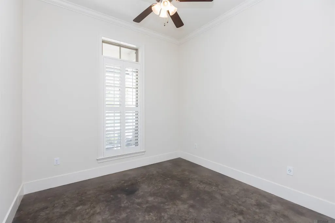
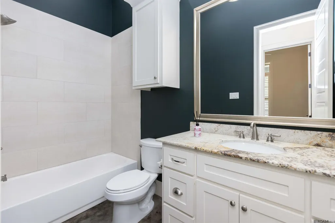
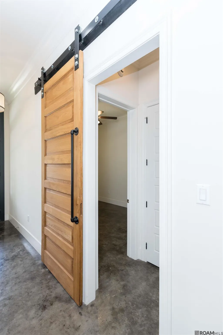
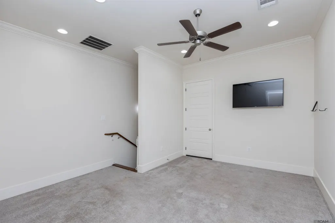
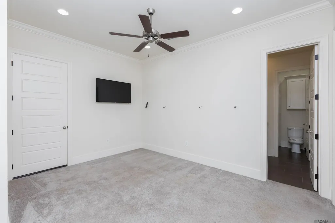
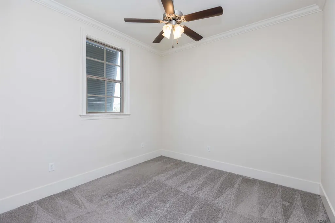
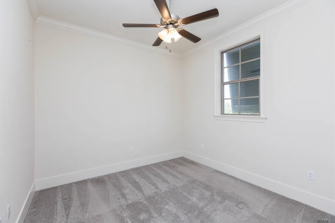
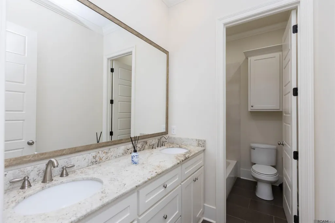
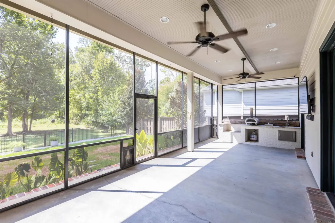
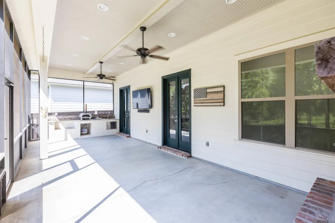
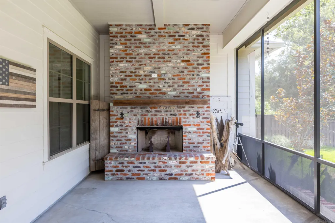
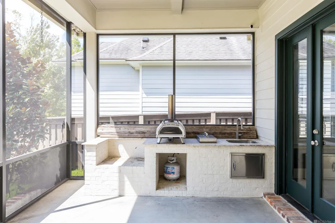
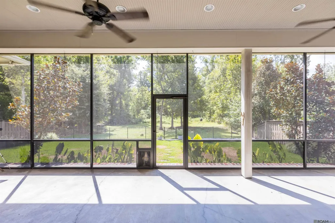
Welcome to a home that perfectly balances charm, comfort, and functionality in the sought-after Preserve at Harveston. Built in 2017 by Colby Constructors, LLC, this custom-built, 4-bedroom, 3-bathroom residence offers 2,828 square feet of thoughtfully designed living space with exceptional curb appeal directly across from a community green space. Inside, the open-concept main level features stained concrete floors, a warm brick gas fireplace, and a flexible layout with two bedrooms and two full baths. The dedicated primary suite is a true retreat, boasting high ceilings, a ceiling fan, a double vanity, a separate shower, a soaking tub, and custom built-in closets. Designed for culinary enthusiasts, the chef's kitchen features solid-surface countertops, a continuous cleaning oven, a gas cooktop, a dishwasher, a massive butcher block island, a walk-in pantry, and a separate butler's pantry. Upstairs, you will find a versatile loft area that is ideal as a game room or media lounge, along with two additional bedrooms and a split "his-and-hers" style bathroom layout. Modern comforts include updated Nest smart thermostats, crown molding, a computer nook, and varied ceiling heights throughout. Outdoors, enjoy year-round living on the spacious screened porch, part of a 900 square foot total covered outdoor area complete with a gas grill hook up that is surrounded by full back-yard fencing and 40 yards of cleared land behind the property line for added privacy. The home also includes an oversized two-car garage offering over 600 square feet of space plus extra parking. Residents of The Preserve at Harveston gain exclusive access to resort-style neighborhood amenities, including a clubhouse, pool, fitness center, playgrounds, community gardens, and scenic nature trails.
| Price History | |
|---|---|
| 9/18/2026 | Listed $675,000 |
General Features
| Sewer | Public Sewer |
|---|---|
| Heating | Central |
| Cooling | Central Air,Ceiling Fan(s) |
| Utilities | Cable Connected |
| Roof | Shingle |
| Appliances | Continuous Cleaning Oven,Gas Cooktop,Dishwasher |
| HOA Fee | 1500 |
| Gas Y/N | Entergy |
| Association Fee Includes | Accounting,Maint Subd Entry HOA,Pool HOA |
| Architectural Style | Traditional |
| Security Features | Security System,Smoke Detector(s) |
| Construction Materials | Brick Siding,Frame |
| Year Built | 2017 |
| Stories Count | 2 |
| Property Subtype | Detached Single Family |
| Community Features | Community Pool,Health Club |
| Assoc Fee Paid Per | Annually |
| County | East Baton Rouge |
| New Construction | false |
| Property Type | Residential |
| HOA | true |
| Attached Garage | false |
| Subdivision Name | Preserve At Harveston The |
| Garage Y/N | true |
| Full Baths | 3 |
| Status | Active |
| Directions | From Nicholson Drive, turn on Bluebonnet, and entrance will be on the right before Springlake subdivision. |
| City | Baton Rouge |
| High School District | East Baton Rouge |
| MLS Area | EBR MLS Area 53 |
| Lot Size Square Feet | 8712 |
| Carport Y/N | false |
| Home Warranty Y/N | false |
| Building Area Units | Square Feet |
| Primary Bedroom Level | First |
| Living Area Units | Square Feet |
| Builder Name | Colby Constructors, LLC |
| Standard Status | Active |
| Middle/Junior School District | East Baton Rouge |
| Elementary School District | East Baton Rouge |
| First Bedroom Level | Second |
| First Bedroom Width | 10.9 |
| Legal Description | WARD: 3-3, SUBDIVISION: PRESERVE AT HARVESTON, THE, LOT: 209. PHASE1, PART 2.RESUB. 2011-13-14-15. |
Interior Features
| Interior Amenities | Attic Access,Ceiling 9'+,Ceiling Varied Heights,Computer Nook,Crown Molding |
|---|---|
| Flooring | Concrete |
| Fireplace Features | 1 Fireplace |
| Kitchen Level | First |
| Air Conditioning Y/N | true |
| Heating Y/N | true |
| Window Features | Window Treatments |
| Fireplace Y/N | true |
| Laundry Features | Electric Dryer Hookup,Washer Hookup |
| Total Bedrooms | 4 |
| Living Room Level | First |
| LivingAreaSource | Estimated |
| Kitchen Features | Counters Solid Surface |
| Total Baths | 3 |
| Primary Bathroom Features | Double Vanity,Dressing Area,Separate Shower,Soaking Tub |
| Kitchen Area | 182.25 |
| Primary on Main | 125.35 |
| Second Bedroom Width | 10.9 |
| Living Room Area | 464.1 |
| Living Room Length | 21 |
| Primary Bedroom Area | 298.65 |
| Primary Bedroom Features | En Suite Bath,2 Closets or More,Ceiling 9ft Plus,Ceiling Fan(s),Master Downstairs |
| Primary Bedroom Width | 16.5 |
| Dining Room Level | First |
| Dining Room Area | 126.54 |
| Second Bedroom Level | Second |
Exterior Features
| Exterior Amenities | Outdoor Grill |
|---|---|
| Fencing | Full |
| Parking Features | Garage,Garage Door Opener |
| Water Source | Public |
| Lot Size Area | 8712 |
| Foundation Details | Slab: Post Tension Found |
| Building Area Total | 4428 |
| Lot Dimensions | 60 x 150 |
| Lot Size Acres | 0.2 |
Amenities
- Foreclosure
- Views
- Short Sale
- New Construction
- Adult 55+
- Lease To Own
- No HOA Fees
- Furnished
- Primary On Main
- Air Conditioning
- Seller Finance
- Green
- Fixer Upper
- Horse
- Golf
- Fireplace
- Deck
- Garage
- Basement
- Pool
Property vs Single Family Average in 70810
Price
Year Built
 The multiple listing information is provided by the Greater Baton Rouge Association of REALTORS®, Inc. multiple listing service from a copyrighted compilation of listings. The compilation of listings and each individual listing are ©2026 MLS. All Rights Reserved. The information provided is for clients' personal, non-commercial use and may not be used for any purpose other than to identify prospective properties clients may be interested in purchasing. All properties are subject to prior sale
