

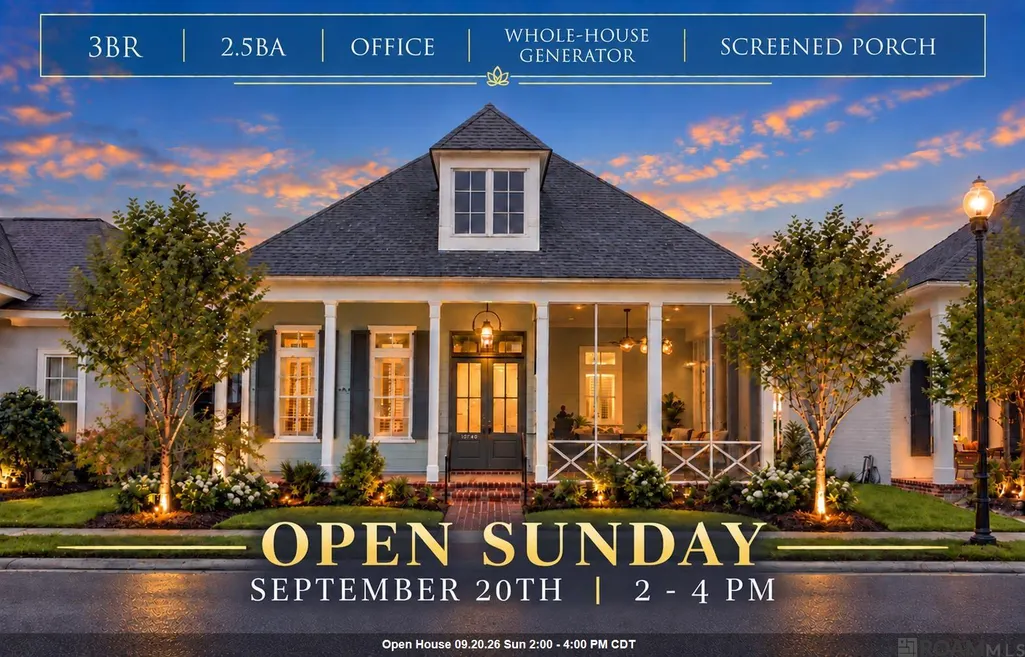
Open House Sun, Sep 20th 02:00 PM - 04:00 PM
Address
10746 Turning Leaf Dr, Baton Rouge, LA
Price
$ 545,900
Property Attributes
- MLS#2026016714
- TypeSingle Family
- Listing Status Active
- ParishEast Baton Rouge
- CityBaton Rouge
- AreaEBR MLS Area 53
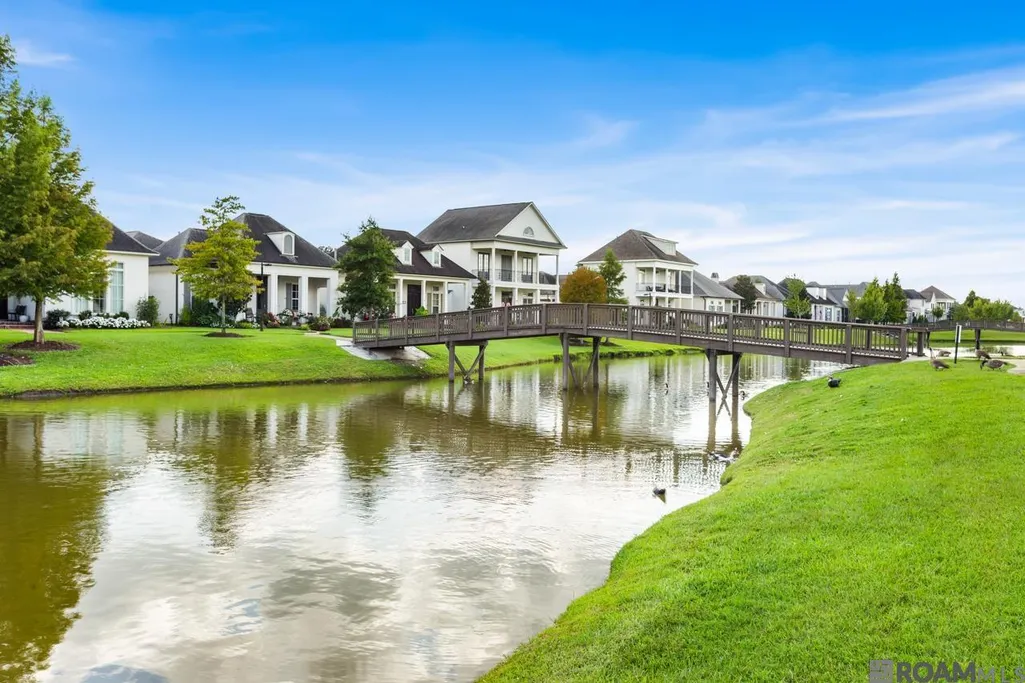
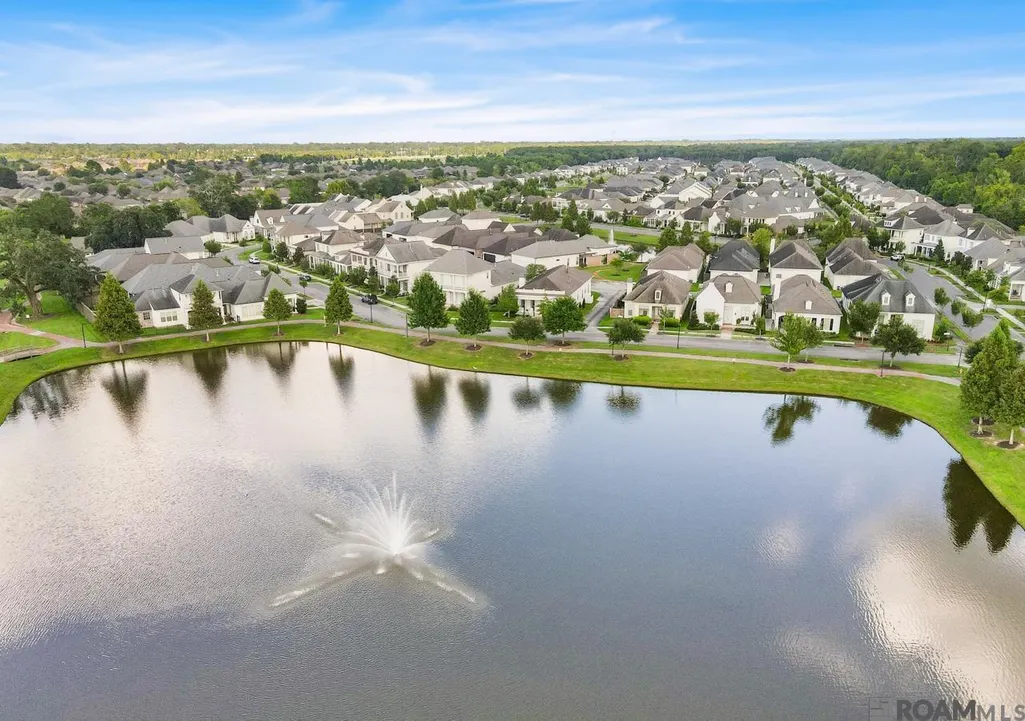
- NeighborhoodPreserve At Harveston The
- Zip70810
- StyleTraditional
- Year Built2017
- Price$ 545,900
- Bedrooms3
- Full Bathrooms2
- Half Bathrooms0
- Sqr Footage2262
- Lot Size0.12 Acres
Data Source:
Greater Baton Rouge MLS (GBRAR)
Property Description
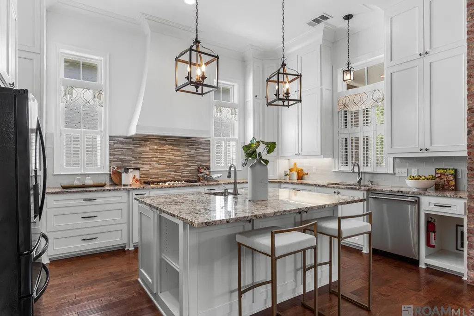
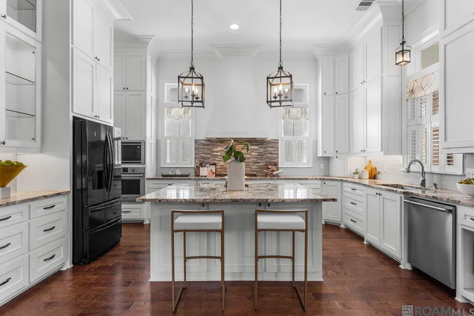
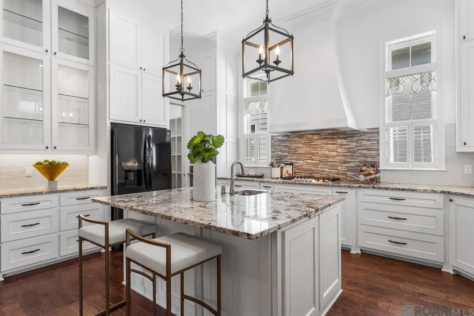
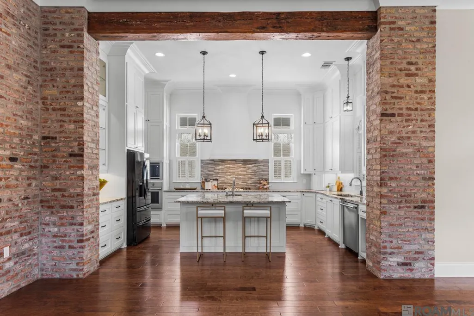
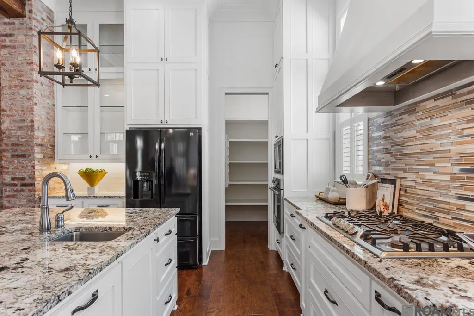
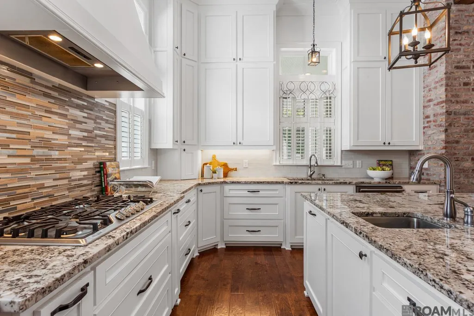
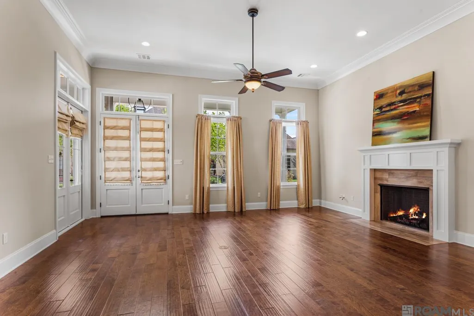
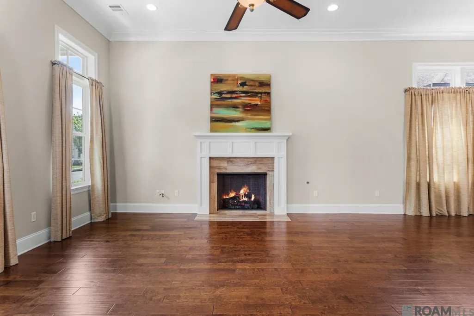
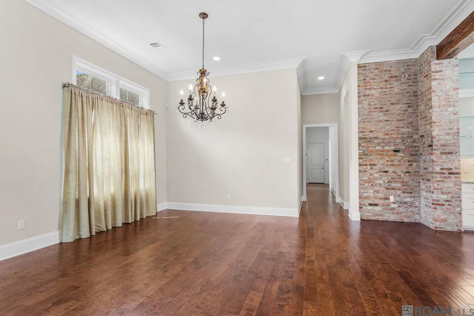
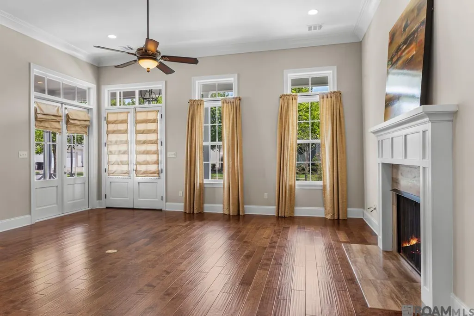
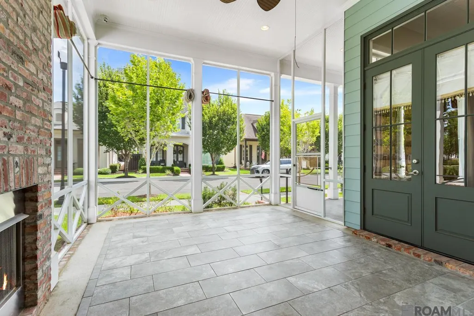
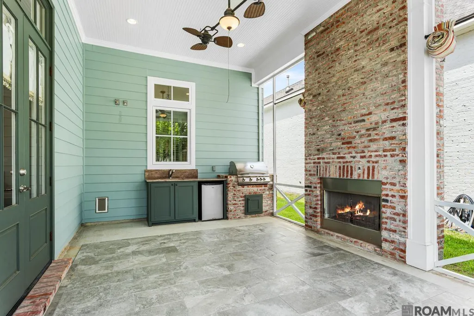
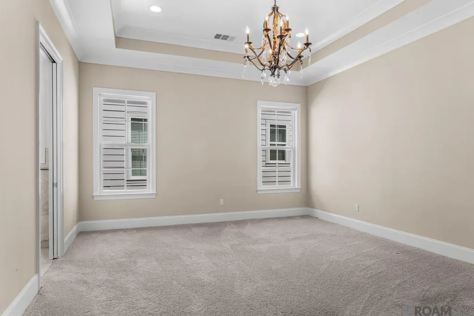
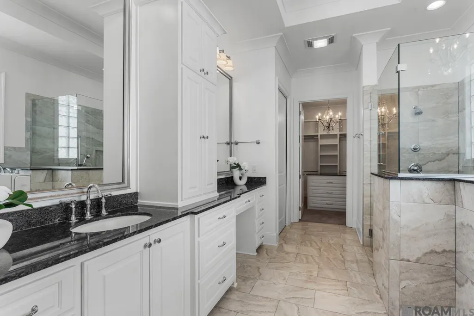
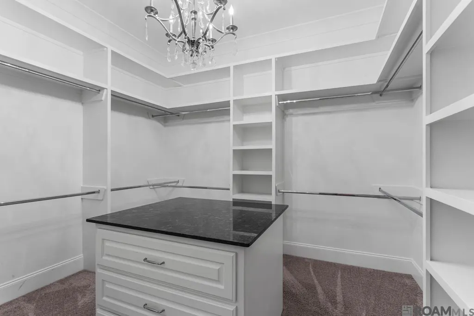
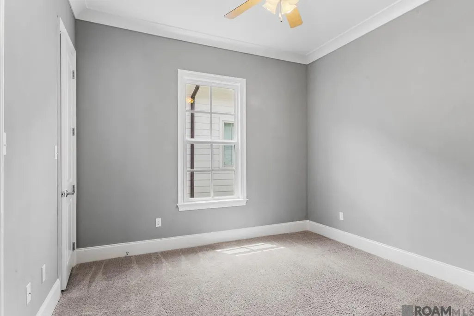
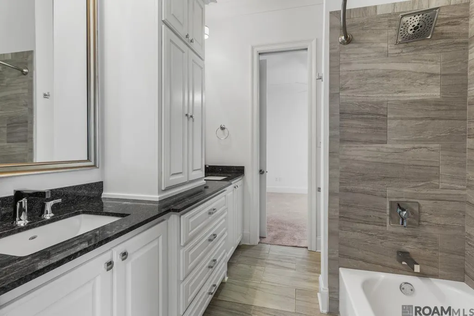
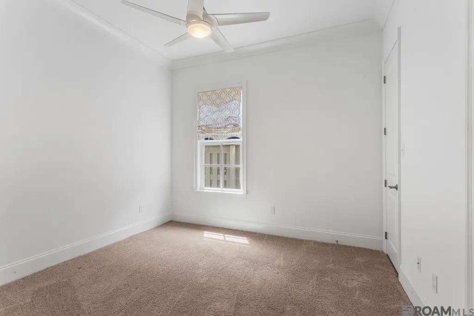
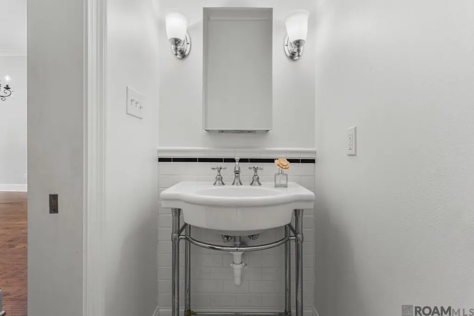
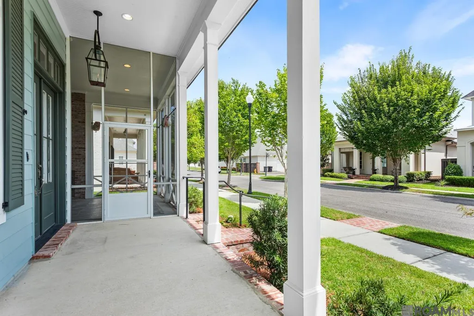
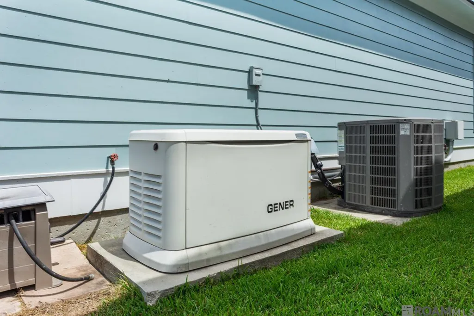
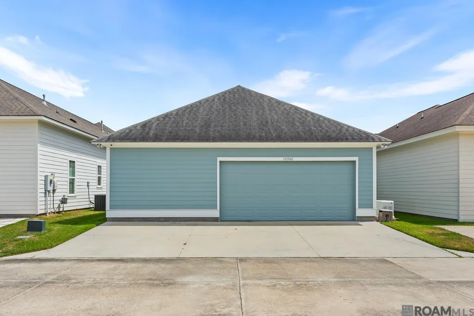
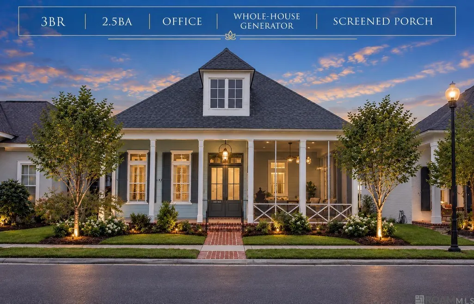
CUSTOM DUPREE COTTONWOOD FLOORPLAN | 3BR | 2.5BA | OFFICE | WHOLE-HOUSE GENERATOR | SCREENED PORCH Thoughtfully designed and exceptionally functional, this custom Dupree Cottonwood floorplan offers a layout that truly checks the boxes. Featuring 3 bedrooms, 2.5 baths, plus a dedicated office, The kitchen is strategically tucked away from the main living area, allowing the living room to remain open, spacious, and inviting while still providing a beautifully appointed kitchen with abundant cabinetry, generous counter space and a large center island. One of the home's standout features is the screened-in front porch, perfectly positioned to take advantage of its desirable sun orientation. Enjoy your morning coffee or an afternoon beverage outdoors, shaded and bug-free, complete with a brick fireplace and outdoor cooking area. The primary suite offers excellent storage with a custom walk-in closet featuring built-ins, a center cabinet and extensive hanging space. Additional features include a whole-house generator, additional parking pad, and a home that has been freshly painted inside and out. A smart floorplan, custom features, exceptional storage, and inviting indoor/outdoor living make this one of those homes that simply works. Well-maintained, thoughtfully designed and move-in ready. Make your appointment TODAY!
| Price History | |
|---|---|
| 9/10/2026 | Listed $545,900 |
General Features
| Sewer | Public Sewer |
|---|---|
| Heating | Central |
| Cooling | Central Air,Ceiling Fan(s) |
| Utilities | Cable Connected |
| Roof | Shingle |
| Appliances | Gas Stove Con,Dryer,Washer,Gas Cooktop,Dishwasher,Disposal,Microwave,Refrigerator,Electric Water Heater |
| HOA Fee | 1500 |
| Gas Y/N | Other |
| Association Fee Includes | Accounting,Maintenance Grounds,Insurance,Legal,Licenses/Permits,Maint Subd Entry HOA,Management,Pool HOA,Rec Facilities |
| Patio/Porch Features | Covered,Enclosed,Screened,Porch |
| Architectural Style | Traditional |
| Security Features | Security System,Smoke Detector(s) |
| Construction Materials | Cement Fiber Siding,Frame |
| Year Built | 2017 |
| Stories Count | 1 |
| Property Subtype | Detached Single Family |
| Waterfront Features | Walk To Water |
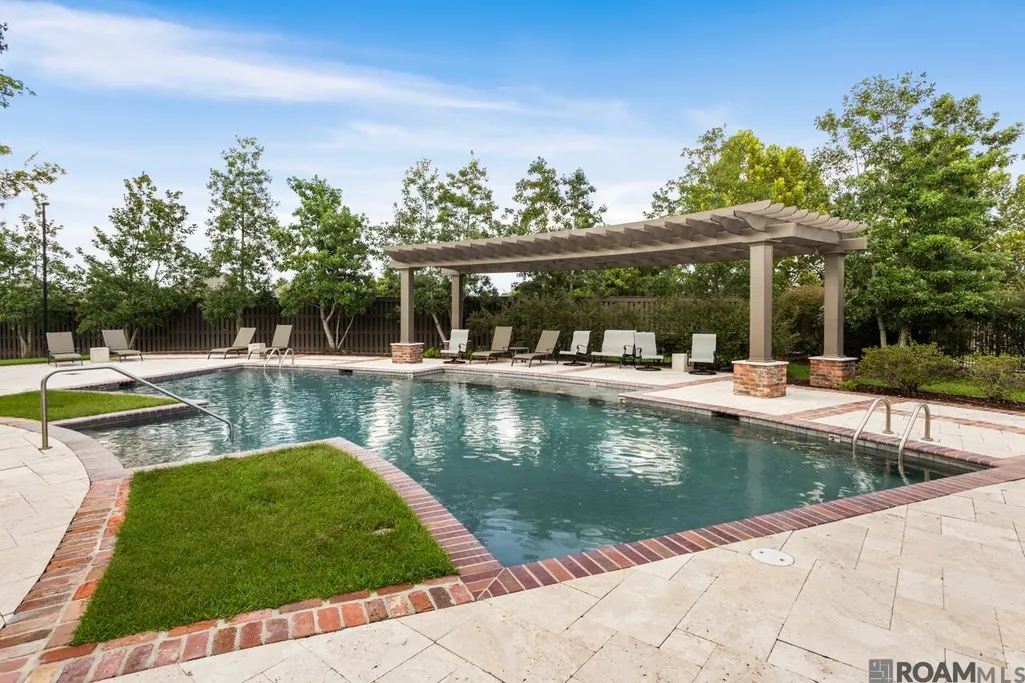
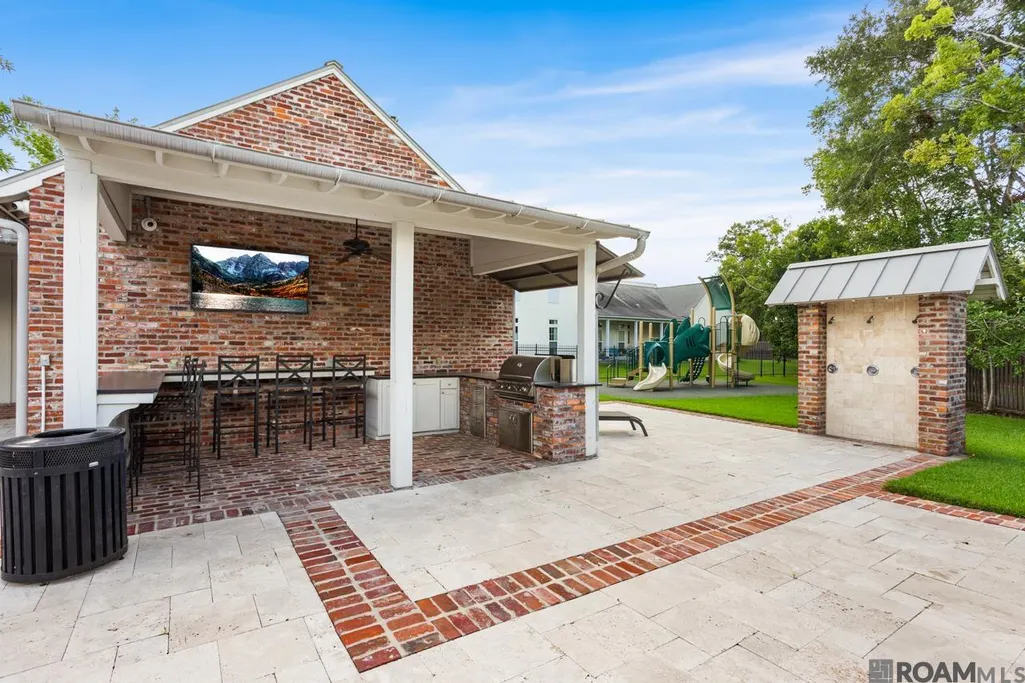
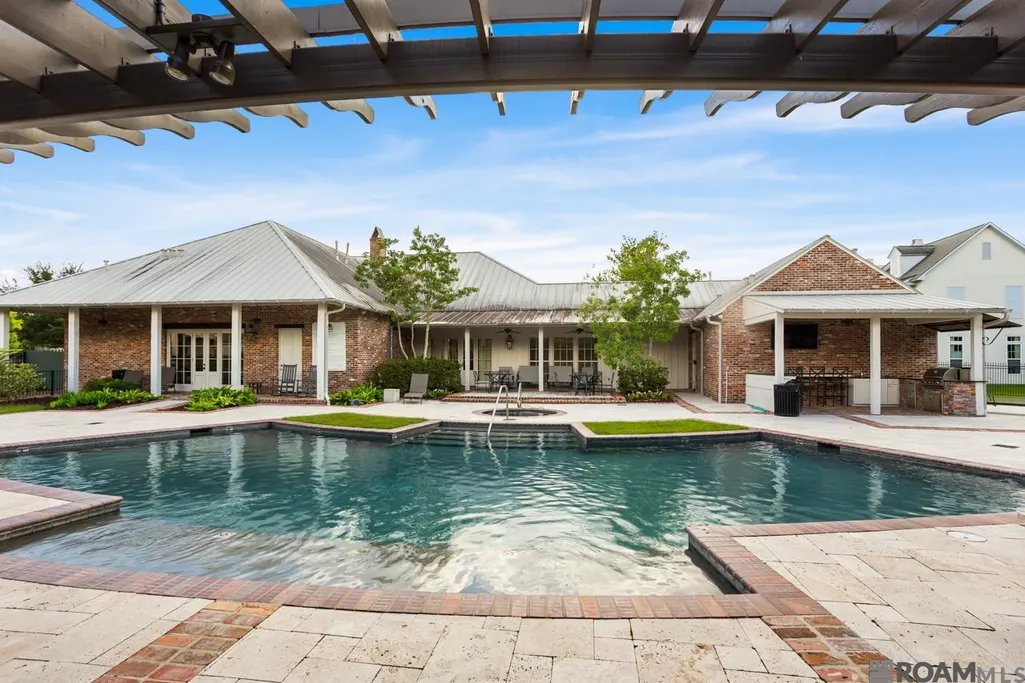
| Community Features | Clubhouse,Community Pool,Park,Playground,Sidewalks |
| Accessibility | Handicap Exterior Prov s,Handicap Interior Provs |
| Assoc Fee Paid Per | Annually |
| County | East Baton Rouge |
| New Construction | false |
| Property Type | Residential |
| HOA | true |
| Attached Garage | false |
| Subdivision Name | Preserve At Harveston The |
| Garage Y/N | true |
| Full Baths | 2 |
| Status | Active |
| Directions | Off Bluebonnet between Burbank and Nicholson |
| City | Baton Rouge |
| High School District | East Baton Rouge |
| MLS Area | EBR MLS Area 53 |
| Lot Size Square Feet | 5227.2 |
| Carport Y/N | true |
| Home Warranty Y/N | false |
| Building Area Units | Square Feet |
| Primary Bedroom Level | First |
| Living Area Units | Square Feet |
| Standard Status | Active |
| Middle/Junior School District | East Baton Rouge |
| Elementary School District | East Baton Rouge |
| First Bedroom Level | First |
| First Bedroom Width | 11.9 |
| Legal Description | WARD: 3-3, SUBDIVISION: PRESERVE AT HARVESTON, THE, LOT: 157. PHASE1, PART 2.RESUB. 2011-13-14-15. |
Interior Features
| Interior Amenities | Breakfast Bar,Eat-in Kitchen,Ceiling 9'+,Tray Ceiling(s),Crown Molding,High Speed Internet,Attic Storage |
|---|---|
| Flooring | Carpet,Ceramic Tile,Wood |
| Fireplace Features | 1 Fireplace |
| Kitchen Level | First |
| Air Conditioning Y/N | true |
| Heating Y/N | true |
| Window Features | Screens,Sm Window Trtmt. |
| Fireplace Y/N | true |
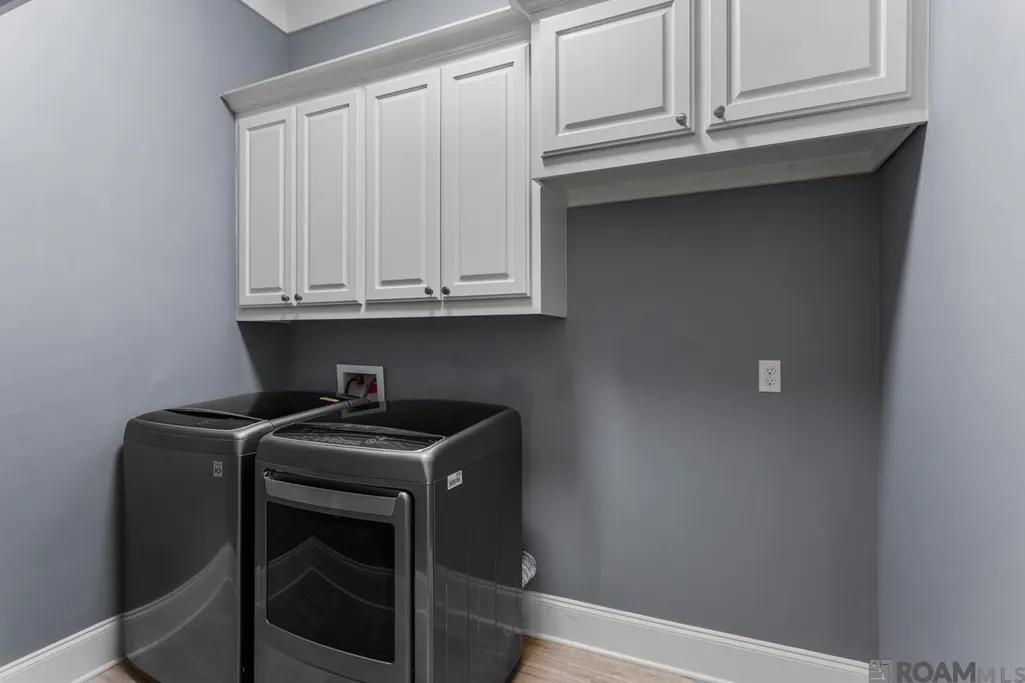
| Laundry Features | Laundry Room,Electric Dryer Hookup,Washer Hookup,Gas Dryer Hookup,Inside,Washer/Dryer Hookups |
| Total Bedrooms | 3 |
| Living Room Level | First |
| LivingAreaSource | Estimated |
| Kitchen Features | Granite Counters,Kitchen Island,Pantry,Cabinets Custom Built |
| Total Baths | 3 |
| 1/2 Baths | 1 |
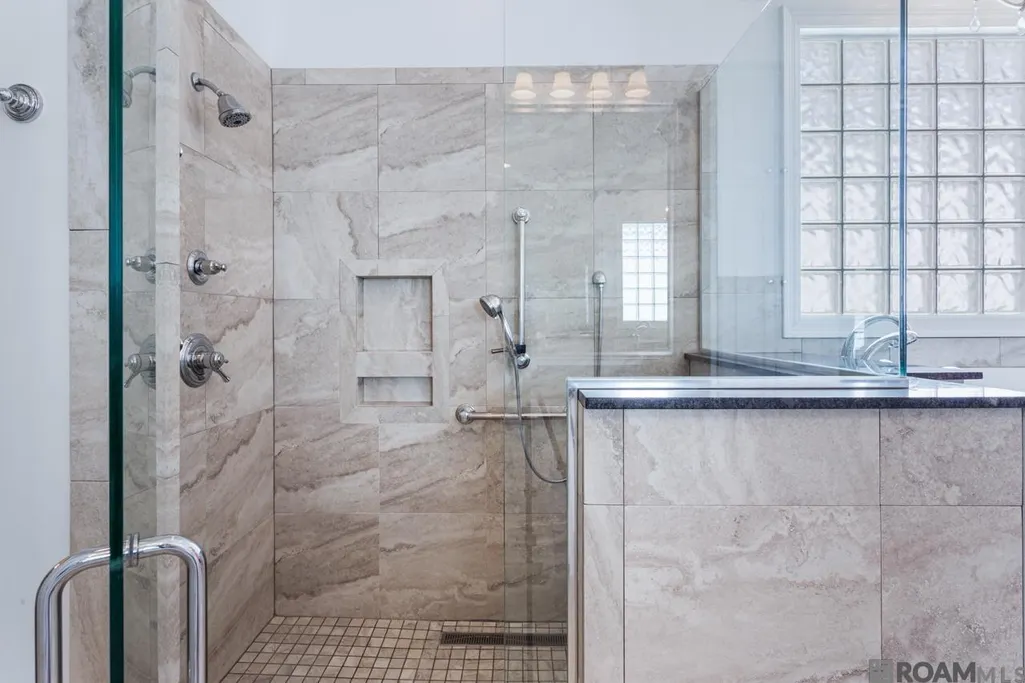
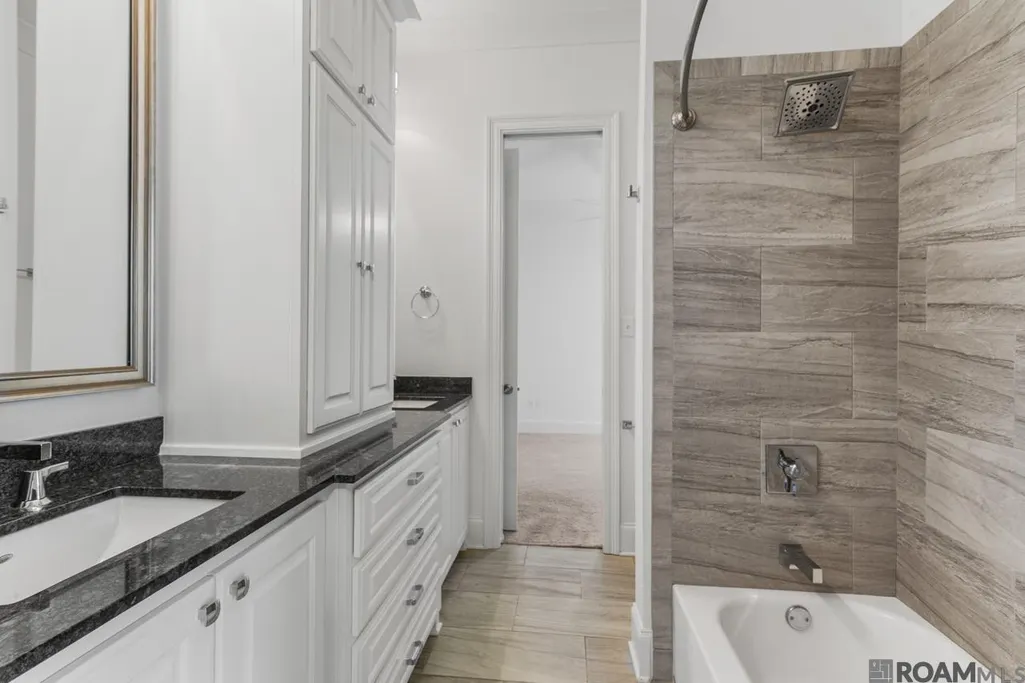
| Primary Bathroom Features | Dressing Area,Walk-In Closet(s),Separate Shower |
| Kitchen Area | 237.69 |
| Living Room Area | 647.52 |
| Primary Bedroom Area | 284.327 |
| Primary Bedroom Features | Ceiling 9ft Plus,Tray Ceiling(s),Walk-In Closet(s) |
| Primary Bedroom Width | 18.11 |
Exterior Features
| Model | Cottonwood |
|---|---|
| Exterior Amenities | Outdoor Grill,Landscaped,Outdoor Kitchen,Lighting |
| Parking Features | 2 Cars Park,Carport,Carport Rear Park,Covered,Garage,Garage Door Opener |
| Water Source | Public |
| Total Parking | 2 |
| Lot Size Area | 5227.2 |
| Foundation Details | Slab |
| Building Area Total | 3359 |
| Lot Dimensions | 45x120 |
| Lot Size Acres | 0.12 |
| Other Equipment | Generator: Whole House |
Amenities
- Foreclosure
- Views
- Short Sale
- New Construction
- Adult 55+
- Lease To Own
- No HOA Fees
- Furnished
- Primary On Main
- Air Conditioning
- Seller Finance
- Green
- Fixer Upper
- Horse
- Golf
- Fireplace
- Deck
- Garage
- Basement
- Pool
Property vs Single Family Average in 70810
Price
Year Built
 The multiple listing information is provided by the Greater Baton Rouge Association of REALTORS®, Inc. multiple listing service from a copyrighted compilation of listings. The compilation of listings and each individual listing are ©2026 MLS. All Rights Reserved. The information provided is for clients' personal, non-commercial use and may not be used for any purpose other than to identify prospective properties clients may be interested in purchasing. All properties are subject to prior sale
