

Address
10644 Preservation Way, Baton Rouge, LA
Price
$ 538,999
Property Attributes
- MLS#2026012060
- TypeSingle Family
- Listing Status Active
- ParishEast Baton Rouge
- CityBaton Rouge
- AreaEBR MLS Area 53
- NeighborhoodPreserve At Harveston The
- Zip70810
- StyleTraditional
- Year Built2014
- Price$ 538,999
- Bedrooms4
- Full Bathrooms3
- Half Bathrooms0
- Sqr Footage2319
- Lot Size0.14 Acres
Data Source:
Greater Baton Rouge MLS (GBRAR)
Property Description
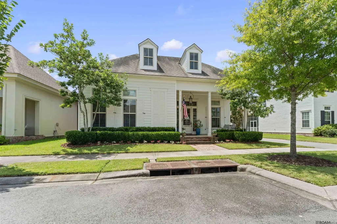
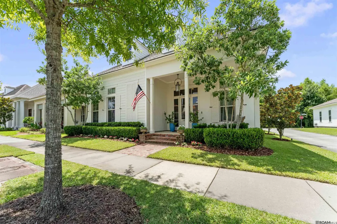
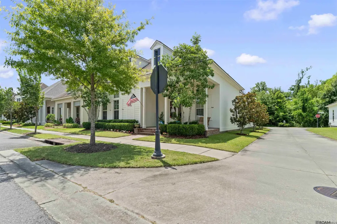
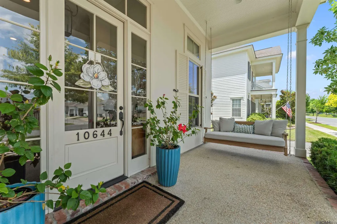
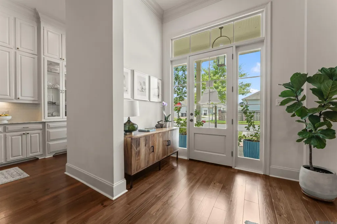
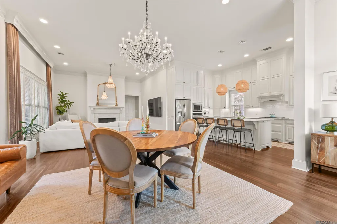
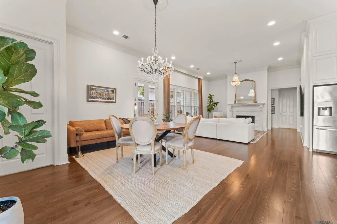
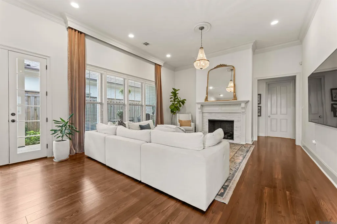
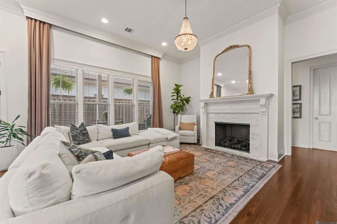
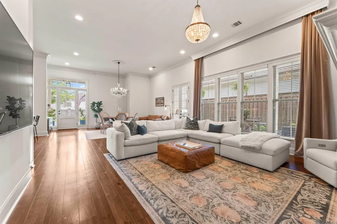
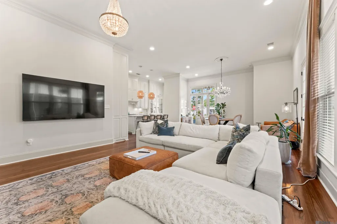
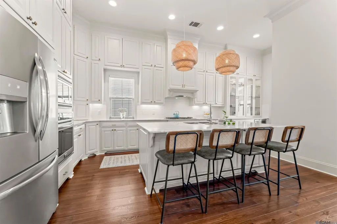
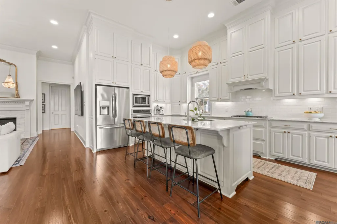
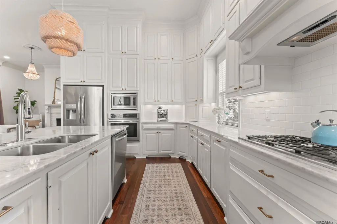
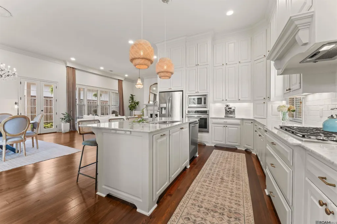
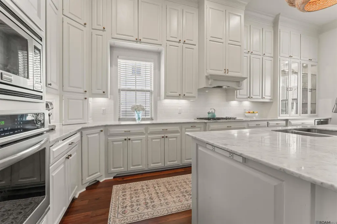
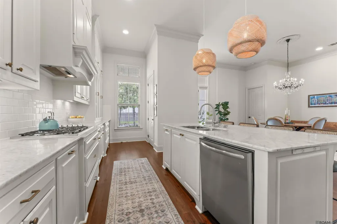
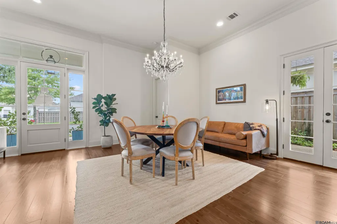
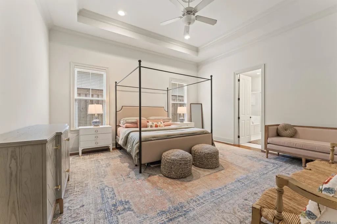
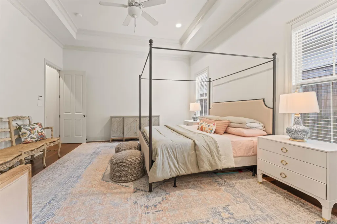
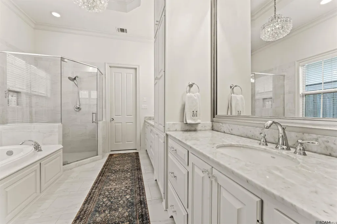
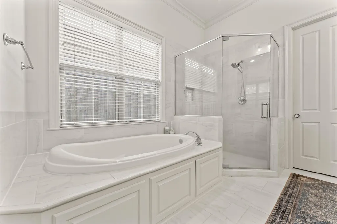
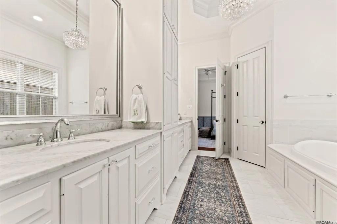
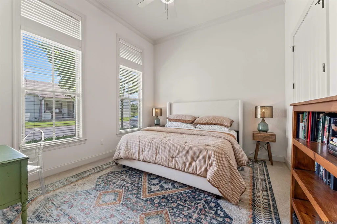
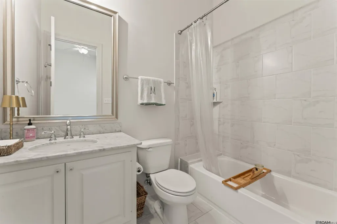
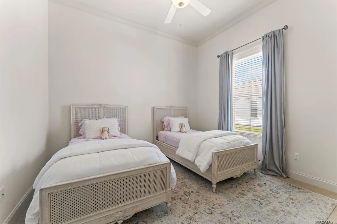
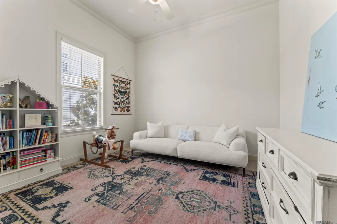
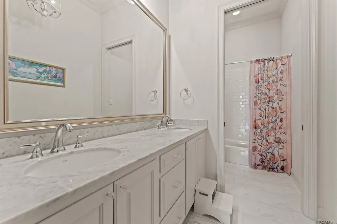
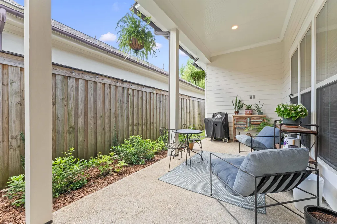
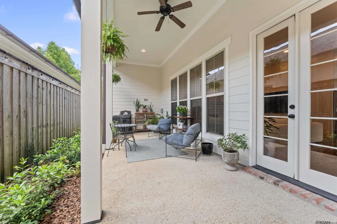
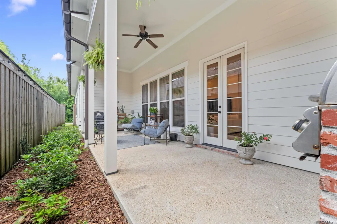
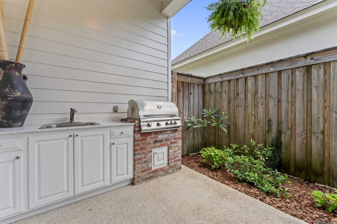
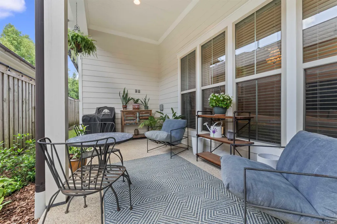
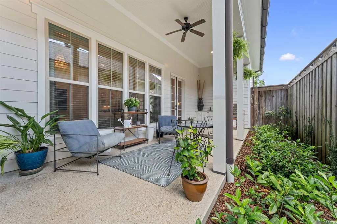
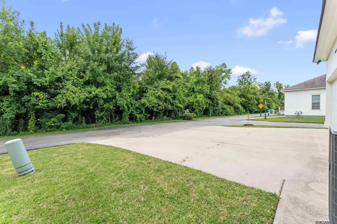
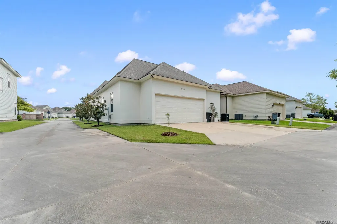
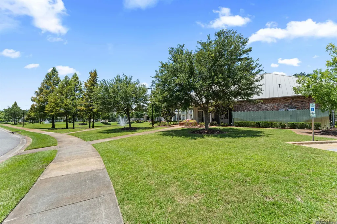
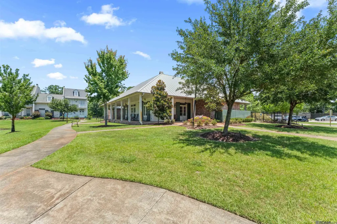
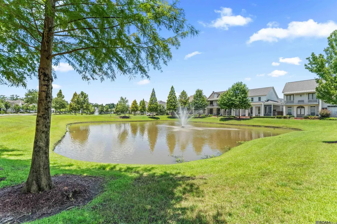
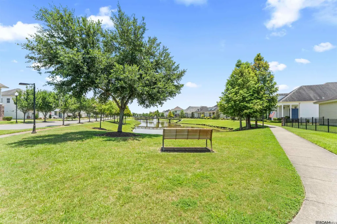
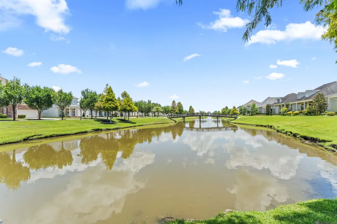
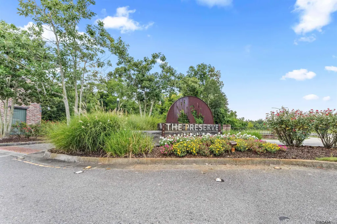
Located in The Preserve, this beautifully maintained 4 bedroom, 3 bath home offers a clean, timeless design with high ceilings, spacious living areas, quality finishes, and thoughtfully designed indoor and outdoor spaces. Situated on a corner lot with manicured landscaping, inviting curb appeal, and a welcoming front porch, the home makes a stately first impression while offering a warm and comfortable atmosphere. Inside, hardwood flooring extends throughout the main living areas, while abundant natural light enhances the home’s open and airy feel. The living room hosts an elegant fireplace, a wall of windows overlooking the back patio, and flows seamlessly into the kitchen and dining area, creating a layout designed for both everyday living and entertaining. The kitchen is both beautiful and well-equipped with cabinetry that extends to the ceiling, ample prep space, an oversized center island with seating, stainless appliances, a gas cooktop, wall oven, and a large pantry that provides exceptional storage. The expansive primary bedroom offers plenty of room to unwind and features tray ceilings and a beautifully appointed ensuite bath with dual vanities, extensive cabinetry, a linen tower, large soaking tub, separate tiled shower, and a generous walk-in closet. Three additional bedrooms and two full baths provide comfortable accommodations with space for a variety of needs. Outdoor living includes a covered side patio with a ceiling fan and an outdoor kitchen with a sink and built-in grill, creating a great space to relax or entertain within the privacy of a fenced yard. Community amenities include a pool, fitness center, walking trails, a pond, and 15-acre Preservation Park. Conveniently located near shopping, dining, and everyday amenities, this home offers comfort, style, and community living.
| Price History | |
|---|---|
| 7/1/2026 | Listed $624,900 |
| 7/8/2026 | 2$609,900 |
| 7/16/2026 | 2$599,000 |
| 7/24/2026 | 2$584,900 |
| 7/30/2026 | 2$574,900 |
| 8/13/2026 | 3$555,500 |
| 8/31/2026 | 3$538,999 |
General Features
| Sewer | Public Sewer |
|---|---|
| Heating | Central |
| Cooling | Central Air,Ceiling Fan(s) |
| Utilities | Cable Connected |
| Appliances | Gas Cooktop,Dishwasher,Disposal,Microwave,Oven,Separate Cooktop,Stainless Steel Appliance(s) |
| HOA Fee | 1500 |
| Gas Y/N | City/Parish |
| Association Fee Includes | Maint Subd Entry HOA,Common Area Maintenance |
| Patio/Porch Features | Covered,Porch |
| Architectural Style | Traditional |
| Construction Materials | Cement Fiber Siding,Stucco Siding,Frame |
| Year Built | 2014 |
| Stories Count | 1 |
| Property Subtype | Detached Single Family |
| Community Features | Clubhouse,Community Pool |
| Assoc Fee Paid Per | Annually |
| County | East Baton Rouge |
| New Construction | false |
| Property Type | Residential |
| HOA | true |
| Attached Garage | false |
| Subdivision Name | Preserve At Harveston The |
| Garage Y/N | true |
| Full Baths | 3 |
| Status | Active |
| Directions | Nicholson to Bluebonnet. Right onto Harveston Way. Left onto Preservation Way. House will be on the right. |
| City | Baton Rouge |
| High School District | East Baton Rouge |
| MLS Area | EBR MLS Area 53 |
| Lot Size Square Feet | 6098.4 |
| Carport Y/N | false |
| Home Warranty Y/N | false |
| Virtual Tour | https://youtu.be/UYUsiBgznyc |
| Building Area Units | Square Feet |
| Primary Bedroom Level | First |
| Living Area Units | Square Feet |
| Standard Status | Active |
| Middle/Junior School District | East Baton Rouge |
| Elementary School District | East Baton Rouge |
| First Bedroom Level | First |
| First Bedroom Width | 12 |
| Legal Description | WARD: 3-3, SUBDIVISION: PRESERVE AT HARVESTON, THE, LOT: 8. PHASE 1, PART 1.RESUB. 2011-13. |
Interior Features
| Interior Amenities | Attic Access,Ceiling 9'+,Ceiling Varied Heights,Crown Molding,See Remarks |
|---|---|
| Flooring | Ceramic Tile,Wood |
| Fireplace Features | 1 Fireplace |
| Kitchen Level | First |
| Air Conditioning Y/N | true |
| Heating Y/N | true |
| Fireplace Y/N | true |
| Laundry Features | Inside |
| Total Bedrooms | 4 |
| Living Room Level | First |
| LivingAreaSource | Estimated |
| Kitchen Features | Stone Counters,Kitchen Island,Pantry |
| Total Baths | 3 |
| Primary Bathroom Features | Double Vanity,Walk-In Closet(s),Separate Shower,Soaking Tub,Water Closet |
| Kitchen Area | 177.67 |
| Primary on Main | 122.331 |
| Second Bedroom Width | 12.1 |
| Dining Room Area | 10 |
| Living Room Area | 310.73 |
| Primary Bedroom Area | 266.76 |
| Primary Bedroom Features | En Suite Bath,Ceiling 9ft Plus,Ceiling Fan(s),Tray Ceiling(s) |
| Primary Bedroom Width | 15.6 |
| Dining Room Level | First |
| Dining Room Area | 161.1 |
| Second Bedroom Level | First |
Exterior Features
| Exterior Amenities | Landscaped,Lighting |
|---|---|
| Fencing | Wood |
| Parking Features | Garage Faces Rear |
| Water Source | Public |
| Lot Size Area | 6098.4 |
| Foundation Details | Slab |
| Building Area Total | 3368 |
| Lot Dimensions | 50x110x40x120 |
| Lot Size Acres | 0.14 |
Amenities
- Foreclosure
- Views
- Short Sale
- New Construction
- Adult 55+
- Lease To Own
- No HOA Fees
- Furnished
- Primary On Main
- Air Conditioning
- Seller Finance
- Green
- Fixer Upper
- Horse
- Golf
- Fireplace
- Deck
- Garage
- Basement
- Pool
Property vs Single Family Average in 70810
Price
Year Built
 The multiple listing information is provided by the Greater Baton Rouge Association of REALTORS®, Inc. multiple listing service from a copyrighted compilation of listings. The compilation of listings and each individual listing are ©2026 MLS. All Rights Reserved. The information provided is for clients' personal, non-commercial use and may not be used for any purpose other than to identify prospective properties clients may be interested in purchasing. All properties are subject to prior sale
