

Address
11354 Preservation Way, Baton Rouge, LA
Price
$ 1,220,000
Property Attributes
- MLS#2026012965
- TypeSingle Family
- Listing Status Pending
- ParishEast Baton Rouge
- CityBaton Rouge
- AreaEBR MLS Area 53
- NeighborhoodPreserve At Harveston The
- Zip70810
- StyleTraditional
- Year Built2017
- Price$ 1,220,000
- Bedrooms4
- Full Bathrooms3
- Half Bathrooms0
- Sqr Footage3352
- Lot Size0.23 Acres
Data Source:
Greater Baton Rouge MLS (GBRAR)
Property Description
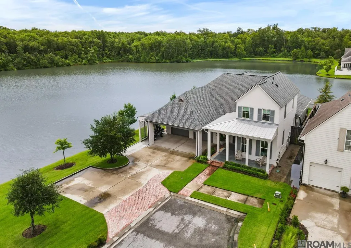
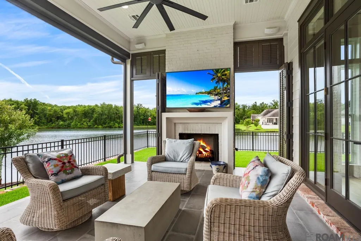
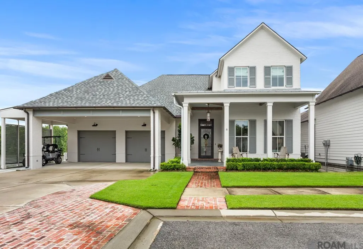
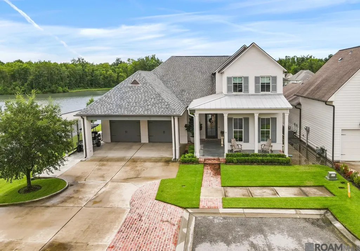
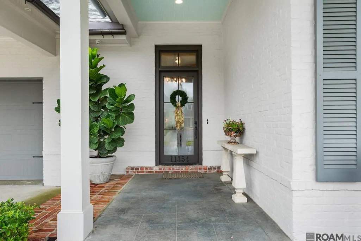
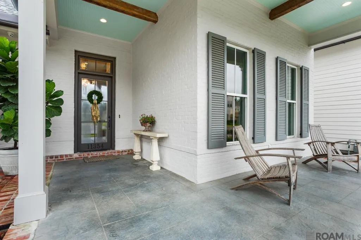
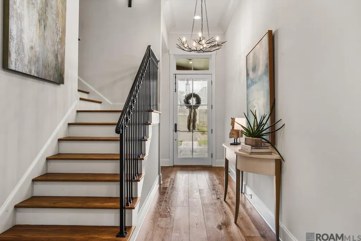
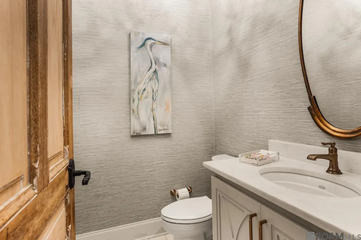
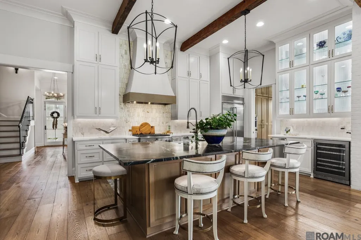
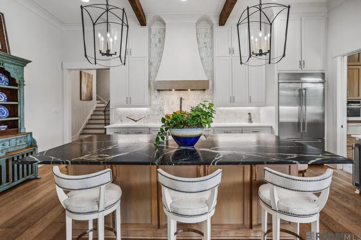
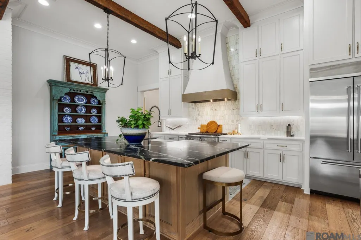
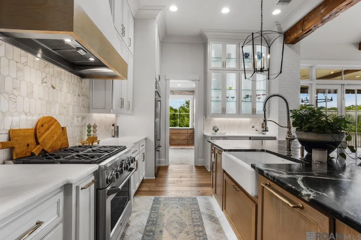
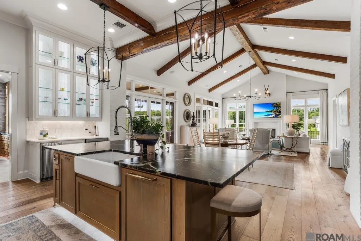
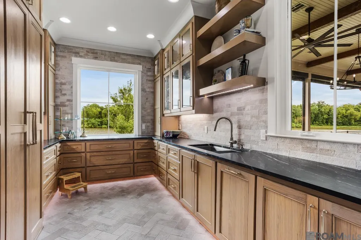
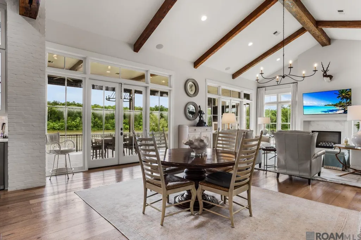
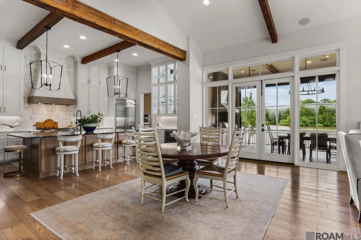
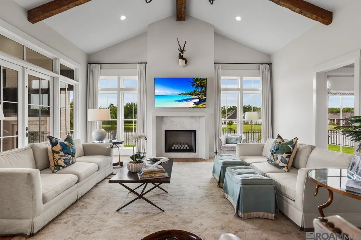
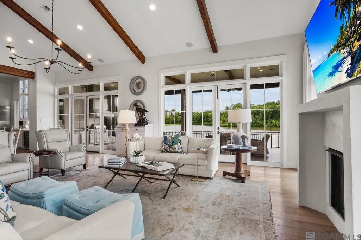
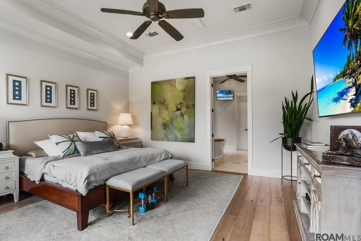
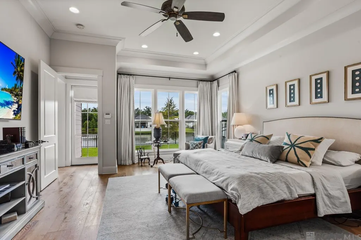
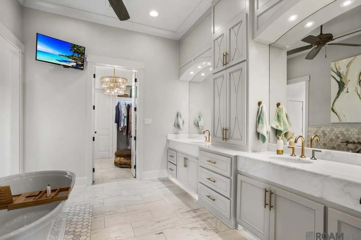
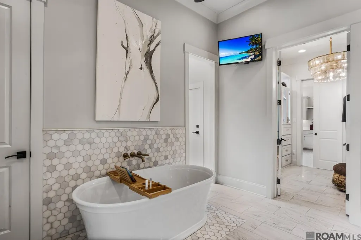
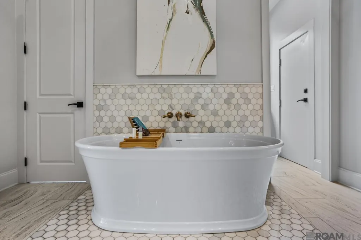
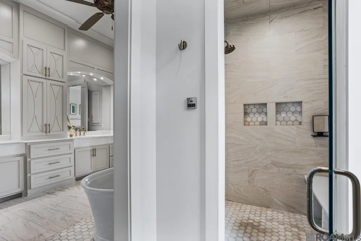
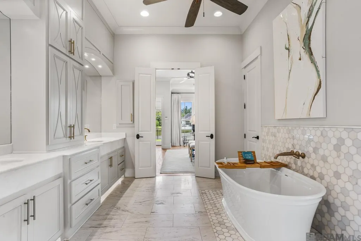
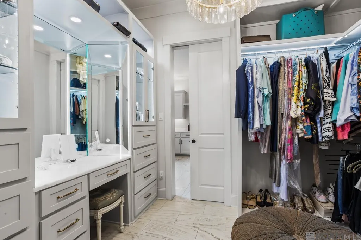
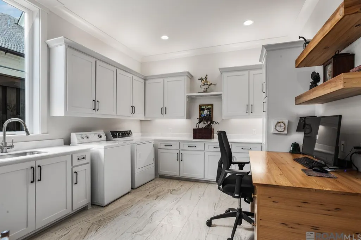
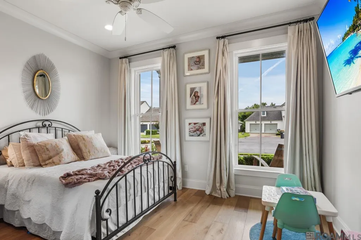
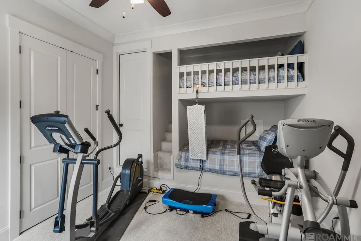
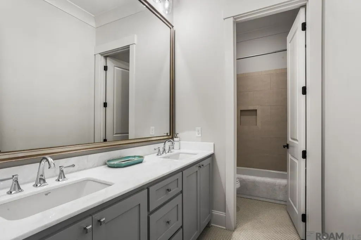
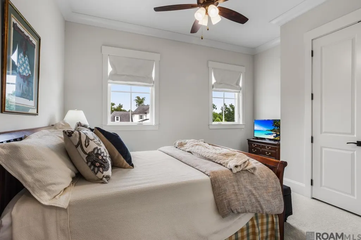
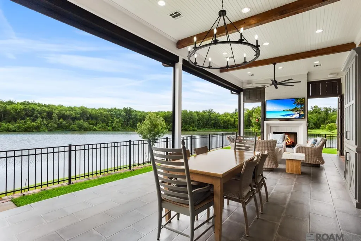
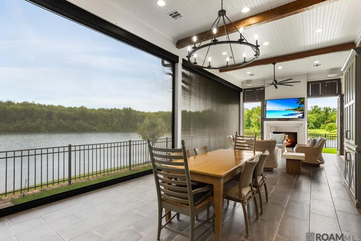
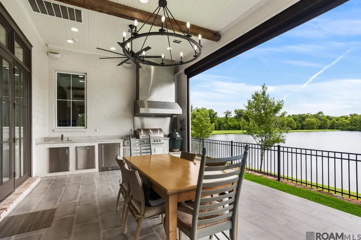
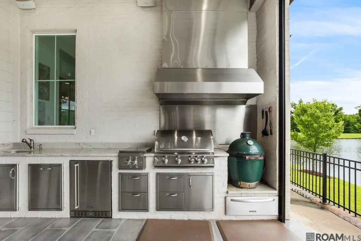
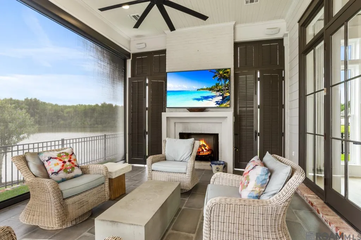
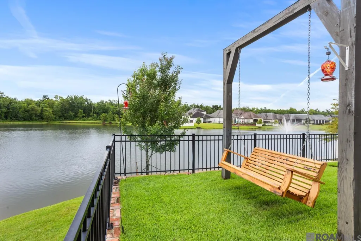
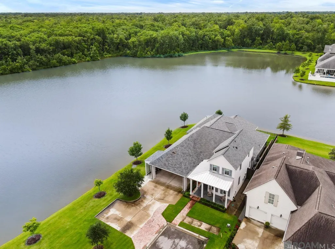
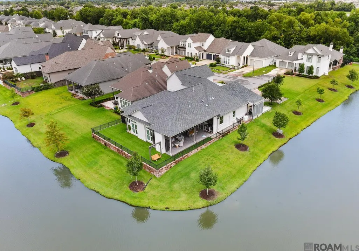
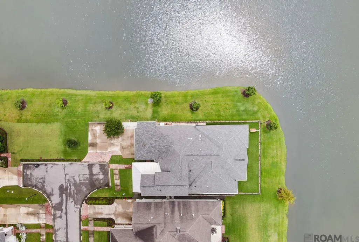
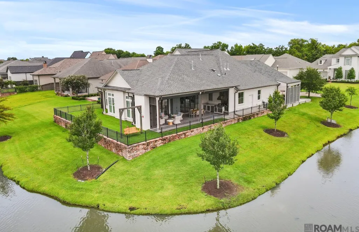
If you have been searching for a special setting with a lovely home, your search ends here. Perfectly positioned on a private lot with water views on two sides, this custom residence is the personal home of Chuck Dupree of Dupree Construction. It showcases the exceptional craftsmanship, thoughtful design, and premium finishes for which he is known. The home’s exterior features retractable screens, outside HVAC, full ODK, and spectacular waterfront views that create a seamless indoor-outdoor lifestyle. Inside, a gracious foyer welcomes you into an expansive open-concept living, dining, and kitchen area highlighted by vaulted ceilings featuring reclaimed beams and panoramic water views. Just beyond the kitchen is a scullery with white oak cabinetry, ample prep space, and more views. The private primary suite is located to the rear of the home. The spa-inspired bath includes a steam shower, soaking tub, and dual walk-in closets with direct access to the laundry room. Her closet features a vanity area with custom built-ins. Double reclaimed doors lead into the spacious laundry-office, complete with generous storage and ample workspace. The main level also includes a private guest suite with an en-suite bath, a powder room, and a drop zone. Upstairs, you will find two bedrooms, one with built-in bunk beds, and a bath to service both rooms. A complete list of amenities and features is available in the attached documents or by request.
| Price History | |
|---|---|
| 7/16/2026 | Listed $1,220,000 |
General Features
| Sewer | Public Sewer |
|---|---|
| Heating | Central,Gas Heat |
| Cooling | Central Air,Ceiling Fan(s) |
| Utilities | Cable Connected |
| Roof | Shingle |
| Appliances | Ice Maker,Wine Cooler,Dishwasher,Disposal,Ice Machine,Microwave,Range/Oven,Refrigerator,Double Oven,Range Hood,Gas Water Heater,Stainless Steel Appliance(s),Warming Drawer |
| HOA Fee | 1950 |
| Gas Y/N | Delta Utilities |
| Association Fee Includes | Cable TV,Common Areas,Electricity,Gas,Maintenance Grounds,Insurance,Maint Subd Entry HOA,Management,Other Utilities,Pest Control,Pool HOA,Rec Facilities,Repairs/Maintenance,Sewer,Taxes,Water,Common Area Maintenance |
| Patio/Porch Features | Covered,Porch |
| Architectural Style | Traditional |
| Security Features | Security System,Smoke Detector(s) |
| Construction Materials | Brick Siding,Cement Fiber Siding,Frame |
| Year Built | 2017 |
| View | Water |
| Stories Count | 2 |
| Property Subtype | Detached Single Family |
| Waterfront Features | Waterfront |
| Community Features | Clubhouse,Community Pool,Health Club,Park,Playground,Other,Sidewalks |
| Assoc Fee Paid Per | Annually |
| County | East Baton Rouge |
| New Construction | false |
| Property Type | Residential |
| HOA | true |
| Attached Garage | false |
| Subdivision Name | Preserve At Harveston The |
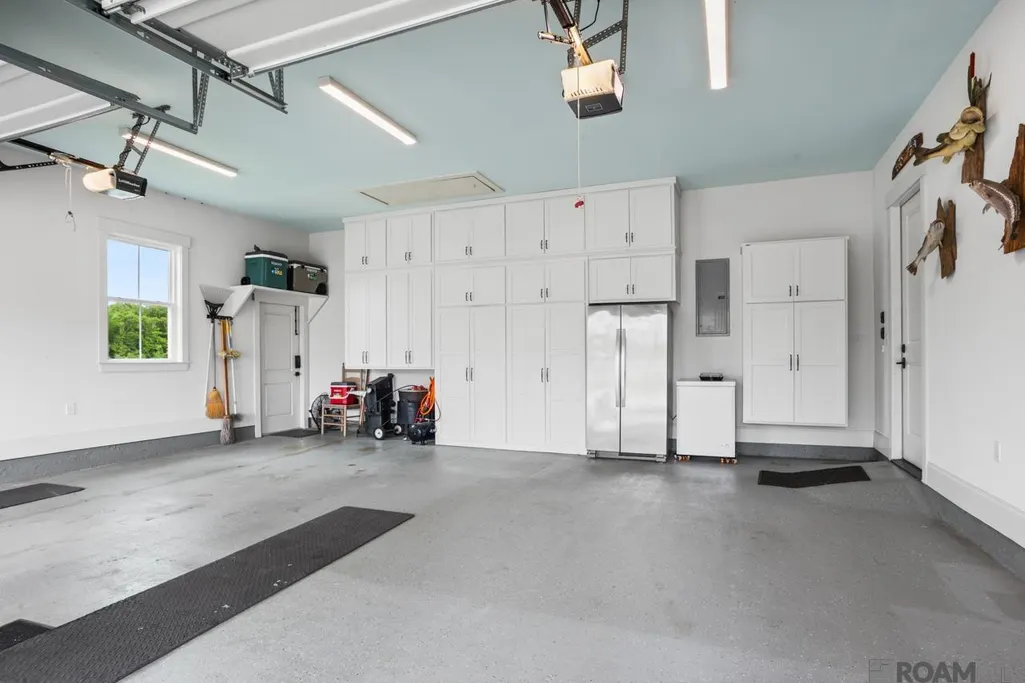
| Garage Y/N | true |
| Full Baths | 3 |
| Status | Pending |
| Directions | From Bluebonnet, turn onto Harveston Way, take the first left onto Preservation Way, and it is the last home on Preservation Way on the right side of the street. There is no sign per the seller's request. |
| City | Baton Rouge |
| High School District | East Baton Rouge |
| MLS Area | EBR MLS Area 53 |
| Lot Size Square Feet | 10018.8 |
| Carport Y/N | false |
| Home Warranty Y/N | false |
| Building Area Units | Square Feet |
| Primary Bedroom Level | First |
| Living Area Units | Square Feet |
| Builder Name | Dupree Construction Company, LLC |
| Standard Status | Pending |
| Middle/Junior School District | East Baton Rouge |
| Elementary School District | East Baton Rouge |
| First Bedroom Level | Second |
| First Bedroom Width | 12.1 |
| Legal Description | FINAL PLAT, PHASE 1, PART 3B LOT 301, CONT 0.225 ACRES, RESUB OF THE REMAINING PORTION OF TRACT Y-5-A OF LONGWOOD PLANTATION & BURTVILLE PLANTATION, LOCATED IN SEC 51, T8S, R1E RESUB. 2011-14-17-18 (REVISED)-2019 |
Interior Features
| Interior Amenities | Attic Access,Ceiling 9'+,Beamed Ceilings,Ceiling Varied Heights,Vaulted Ceiling(s),Crown Molding,High Speed Internet,Sound System |
|---|---|
| Flooring | Carpet,Ceramic Tile,Wood |
| Fireplace Features | Outside,2 Fireplaces,Ventless |
| Kitchen Level | First |
| Air Conditioning Y/N | true |
| Heating Y/N | true |
| Window Features | Screens,Window Treatments |
| Fireplace Y/N | true |
| Laundry Features | Electric Dryer Hookup,Inside,Washer/Dryer Hookups |
| Total Bedrooms | 4 |
| Living Room Level | First |
| LivingAreaSource | Measured |
| Kitchen Features | Counters Solid Surface,Kitchen Island,Pantry,Cabinets Custom Built |
| Total Baths | 4 |
| 1/2 Baths | 1 |
| Primary Bathroom Features | Double Vanity,2 Closets or More,Walk-In Closet(s),Multi Head Shower,Separate Shower,Soaking Tub,Water Closet |
| Kitchen Area | 273.75 |
| Primary on Main | 136.88 |
| Second Bedroom Width | 11.8 |
| Living Room Area | 451.14 |
| Primary Bedroom Area | 239.89 |
| Primary Bedroom Features | En Suite Bath,Ceiling 9ft Plus,Ceiling Fan(s),Sitting/Office Area,Split,Master Downstairs |
| Primary Bedroom Width | 16.1 |
| Dining Room Level | First |
| Dining Room Area | 282.51 |
| Second Bedroom Level | Second |
Exterior Features
| Exterior Amenities | Outdoor Grill,Landscaped,Outdoor Speakers,Outdoor Kitchen,Lighting,Rain Gutters |
|---|---|
| Fencing | Privacy,Wrought Iron |
| Parking Features | 2 Cars Park,Garage,Other,Driveway,Garage Door Opener |
| Lot Features | Cul-De-Sac,Dead-End Lot |
| Water Source | Public |
| Total Parking | 2 |
| Lot Size Area | 10018.8 |
| Foundation Details | Slab |
| Building Area Total | 5575 |
| Lot Dimensions | 30' x 45' x 130' x 65' x 175' |
| Lot Size Acres | 0.23 |
| Other Equipment | Generator: Whole House |
Amenities
- Foreclosure
- Views
- Short Sale
- New Construction
- Adult 55+
- Lease To Own
- No HOA Fees
- Furnished
- Primary On Main
- Air Conditioning
- Seller Finance
- Green
- Fixer Upper
- Horse
- Golf
- Fireplace
- Deck
- Garage
- Basement
- Pool
Property vs Single Family Average in 70810
Price
Year Built
 The multiple listing information is provided by the Greater Baton Rouge Association of REALTORS®, Inc. multiple listing service from a copyrighted compilation of listings. The compilation of listings and each individual listing are ©2026 MLS. All Rights Reserved. The information provided is for clients' personal, non-commercial use and may not be used for any purpose other than to identify prospective properties clients may be interested in purchasing. All properties are subject to prior sale
