

Address
7403 Lanes End, Baton Rouge, LA
Price
$ 1,595,000
Property Attributes
- MLS#2026006872
- TypeSingle Family
- Listing Status Active
- ParishEast Baton Rouge
- CityBaton Rouge
- AreaEBR MLS Area 53
- NeighborhoodSettlement At Willow Grove
- Zip70810
- StyleTraditional
- Year Built2020
- Price$ 1,595,000
- Bedrooms4
- Full Bathrooms3
- Half Bathrooms0
- Sqr Footage4603
- Lot Size0.18 Acres
Data Source:
Greater Baton Rouge MLS (GBRAR)
Property Description
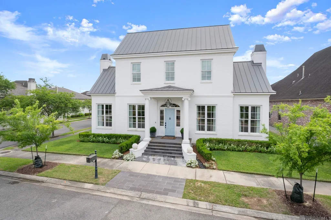
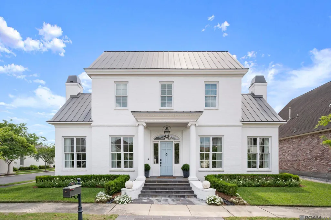
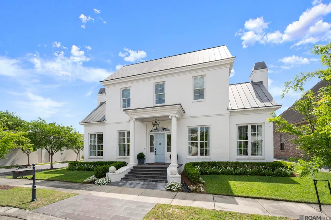
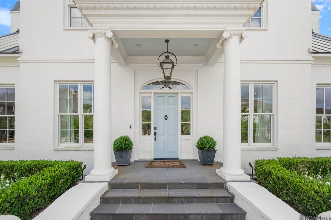
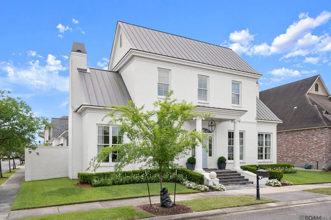
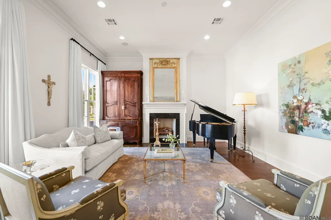
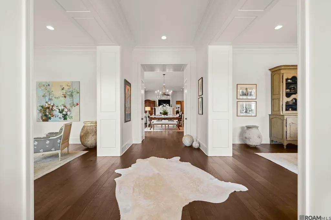
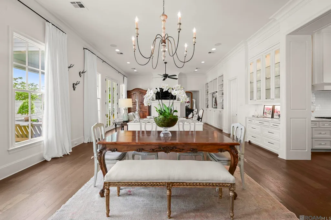
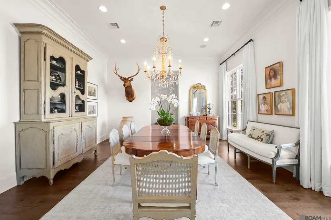
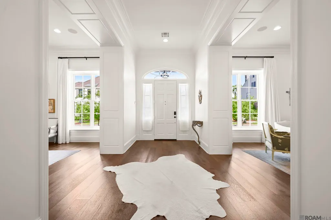
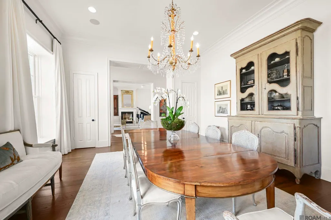
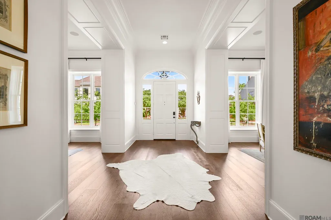
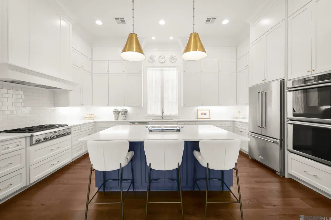
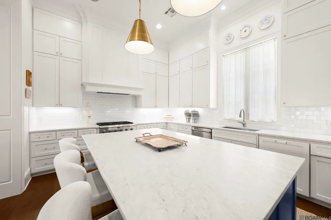
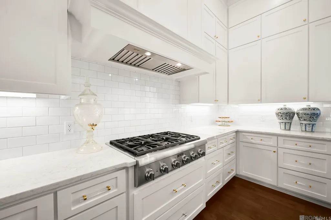
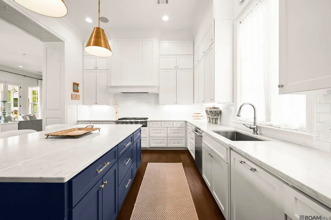
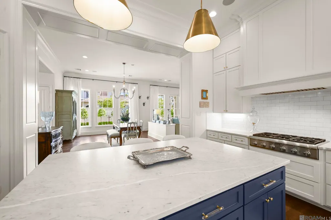
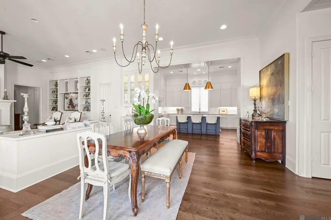
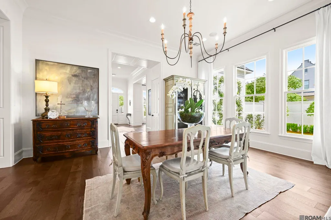
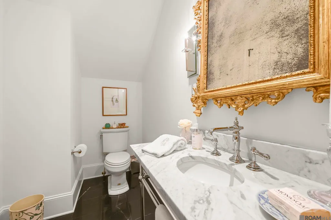
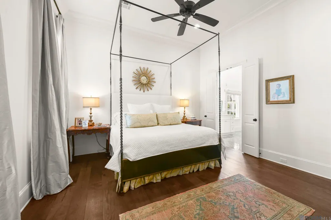
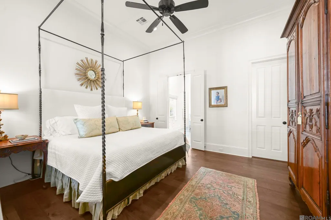
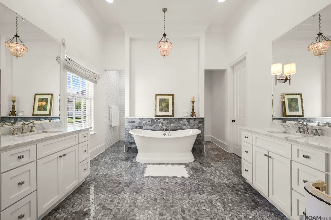
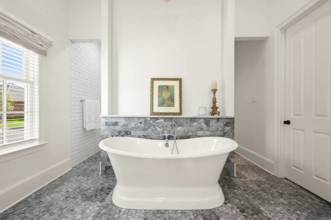
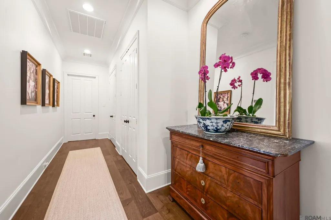
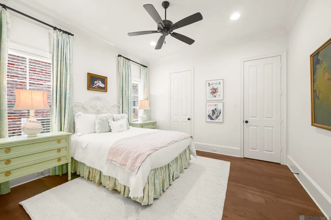
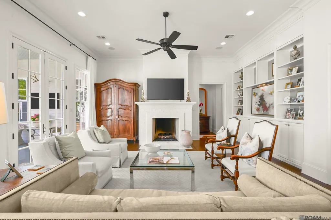
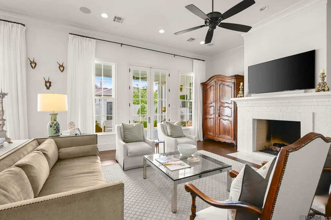
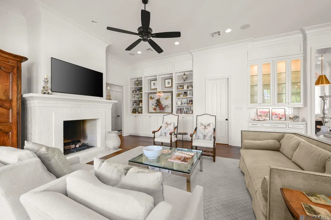
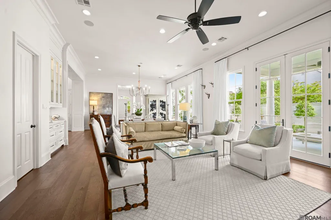
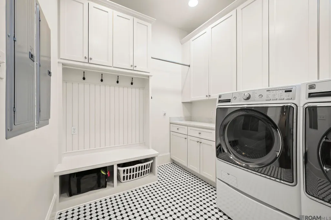
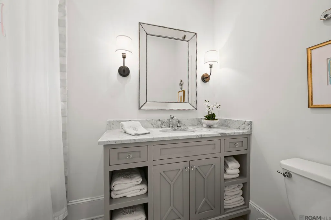
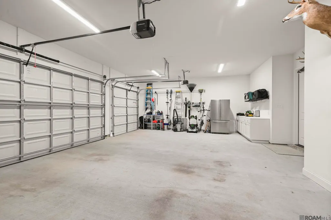
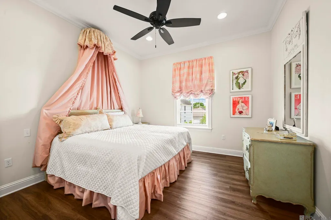
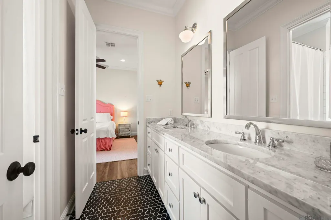
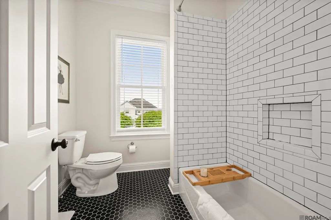
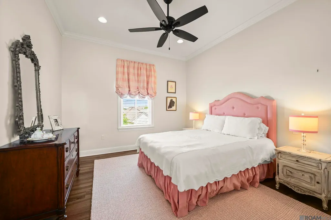
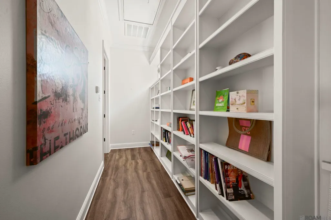
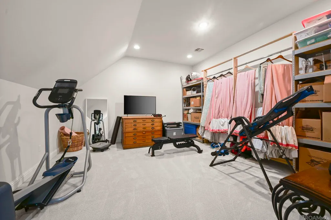
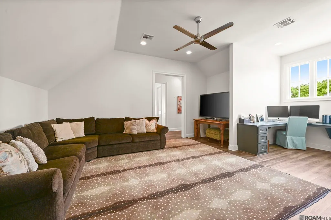
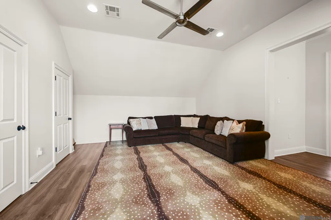
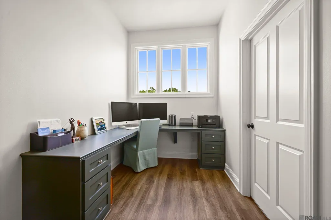
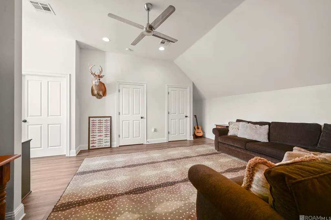
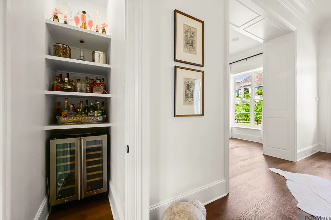
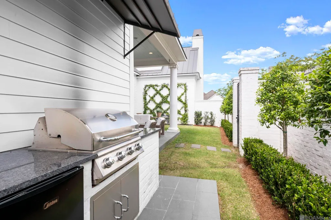
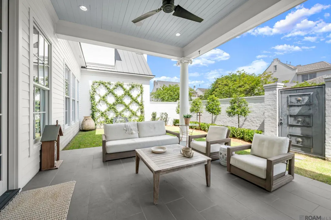
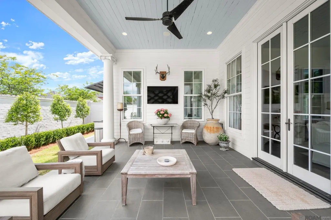
Settlement at Willow Grove BEAUTY! Custom built home located on a PREMIUM CORNER LOT in back of subdivision! This Beautiful home built in 2020, features 12 ft ceilings, open floor plan with 4 bedrooms & 3.5 baths, solid core doors, 2 Gas fireplaces, Gas lantern & designer hardware.The stunning foyer includes a custom cedar door & paneled cased openings & triple crown molding, which leads to either the Living room (Or Office) on left & the Grand formal Dining room on the rt.Past the foyer, is a Breakfast room & Keeping room with a fireplace, butler’s pantry & kitchen.The Chef’s kitchen highlights painted custom cabinets to the ceiling, honed marble countertops, Thermador stainless steel appliances, 6 burner gas cooktop, double wall ovens, large center island with breakfast bar, undermount lighting, microwave & walk-in pantry. Bar area with Wine cooler too! The spacious master bedroom features 2 large walk in closets with built in dressers, & an ensuite bath with a freestanding cast iron soaking tub, tiled shower, dual vanities with marble countertops, separate water closet, large framed mirrors, & designer chandelier. There is a second Bedroom down located by the laundry room with a full bathroom. Upstairs highlights 2 additional bedrooms with a Jack & Jill bath. Also upstairs is a spacious open den with a built in desk area/office nook & an Exercise room.The Freshly landscaped Courtyard is lovely & boasts a covered Patio with Slate floor, Landscaped lighting,TV, ceiling fan & pretty Trelles! The Courtyard also features an Outdoor kitchen with a Bull Gas Grill, kitchen sink & new beverage fridge & granite countertop. Spacious (3) three car Garage includes Built Ins with a sink & Fabulous staircase access to attic with sweet storage! The Willow Grove community is over the top with a 15-acre park, community pool, amphitheater, two stocked ponds, playground, walking trail to Dunham, close to Bistro Byronz & more! This one has it all! Schedule your private showing today!
| Price History | |
|---|---|
| 4/16/2026 | Listed $1,749,000 |
| 5/13/2026 | 3$1,695,000 |
| 6/24/2026 | 3$1,649,000 |
| 8/12/2026 | 3$1,595,000 |
General Features
| Sewer | Public Sewer |
|---|---|
| Heating | Central |
| Cooling | Central Air,Ceiling Fan(s) |
| Roof | Shingle |
| Appliances | Gas Stove Con,Wine Cooler |
| HOA Fee | 1500 |
| Gas Y/N | Entergy |
| Association Fee Includes | Common Areas,Maint Subd Entry HOA,Pool HOA,Common Area Maintenance |
| Patio/Porch Features | Covered |
| Architectural Style | Traditional |
| Security Features | Security System,Smoke Detector(s) |
| Construction Materials | Brick Siding,Stucco Siding,Brick,Frame |
| Year Built | 2020 |
| Stories Count | 2 |
| Property Subtype | Detached Single Family |
| Community Features | Acreage,Community Pool,Playground,Sidewalks |
| Assoc Fee Paid Per | Annually |
| County | East Baton Rouge |
| New Construction | false |
| Property Type | Residential |
| HOA | true |
| Attached Garage | false |
| Subdivision Name | Settlement At Willow Grove |
| Garage Y/N | true |
| Full Baths | 3 |
| Status | Active |
| Directions | Perkins Rd going towards Bluebonnet to Settlement at Willow Grove. Left on Lanes End. House is on your right. |
| City | Baton Rouge |
| High School District | East Baton Rouge |
| MLS Area | EBR MLS Area 53 |
| Lot Size Square Feet | 7840.8 |
| Carport Y/N | false |
| Home Warranty Y/N | false |
| Virtual Tour | https://youtube.com/shorts/xhK3V_O7L6A?feature=share |
| Building Area Units | Square Feet |
| Primary Bedroom Level | First |
| Living Area Units | Square Feet |
| Standard Status | Active |
| Middle/Junior School District | East Baton Rouge |
| Elementary School District | East Baton Rouge |
| First Bedroom Level | Second |
| First Bedroom Width | 13 |
| Legal Description | WARD: 3-3, SUBDIVISION: SETTLEMENT AT WILLOW GROVE, THE, LOT: 191. PHASE 2, 4TH FILING, PART 1.RESUB. 2012. |
Interior Features
| Interior Amenities | Built-in Features,Ceiling 9'+,Ceiling Varied Heights,Computer Nook,Crown Molding,Attic Storage,See Remarks |
|---|---|
| Flooring | Carpet,Ceramic Tile,Marble,Wood |
| Fireplace Features | 2 Fireplaces,Gas Log |
| Kitchen Level | First |
| Air Conditioning Y/N | true |
| Heating Y/N | true |
| Fireplace Y/N | true |
| Laundry Features | Electric Dryer Hookup,Washer Hookup,Inside,Washer/Dryer Hookups |
| Total Bedrooms | 4 |
| Living Room Level | First |
| LivingAreaSource | Owner |
| Total Baths | 4 |
| 1/2 Baths | 1 |
| Kitchen Area | 241.23 |
| Primary on Main | 156 |
| Second Bedroom Length | 12 |
| Second Bedroom Width | 13 |
| Dining Room Width | 19 |
| Living Room Area | 324.9 |
| Living Room Width | 19 |
| Primary Bedroom Area | 216.09 |
| Primary Bedroom Features | En Suite Bath,2 Closets or More,Ceiling 9ft Plus,Master Downstairs |
| Primary Bedroom Width | 14.7 |
| Dining Room Level | First |
| Dining Room Area | 324.9 |
| Second Bedroom Level | Second |
Exterior Features
| Exterior Amenities | Landscaped,Outdoor Kitchen,Lighting |
|---|---|
| Fencing | Brick,Full,Security |
| Parking Features | 3 Cars Park,Garage,Garage Faces Rear,Other,Garage Door Opener |
| Water Source | Public |
| Total Parking | 3 |
| Lot Size Area | 7840.8 |
| Foundation Details | Slab: Post Tension Found |
| Building Area Total | 6088 |
| Lot Dimensions | 71 x 103 x 12 x 61 x 114 |
| Lot Size Acres | 0.18 |
Amenities
- Foreclosure
- Views
- Short Sale
- New Construction
- Adult 55+
- Lease To Own
- No HOA Fees
- Furnished
- Primary On Main
- Air Conditioning
- Seller Finance
- Green
- Fixer Upper
- Horse
- Golf
- Fireplace
- Deck
- Garage
- Basement
- Pool
Property vs Single Family Average in 70810
Price
Year Built
 The multiple listing information is provided by the Greater Baton Rouge Association of REALTORS®, Inc. multiple listing service from a copyrighted compilation of listings. The compilation of listings and each individual listing are ©2026 MLS. All Rights Reserved. The information provided is for clients' personal, non-commercial use and may not be used for any purpose other than to identify prospective properties clients may be interested in purchasing. All properties are subject to prior sale
