


Address
7949 Settlers Cir, Baton Rouge, LA
Price
$ 625,000
Property Attributes
- MLS#2026016281
- TypeSingle Family
- Listing Status Active
- ParishEast Baton Rouge
- CityBaton Rouge
- AreaEBR MLS Area 53
- NeighborhoodSettlement At Willow Grove
- Zip70810
- StyleCottage
- Year Built2011
- Price$ 625,000
- Bedrooms3
- Full Bathrooms2
- Half Bathrooms0
- Sqr Footage2246
- Lot Size0.16 Acres
Data Source:
Greater Baton Rouge MLS (GBRAR)
Property Description
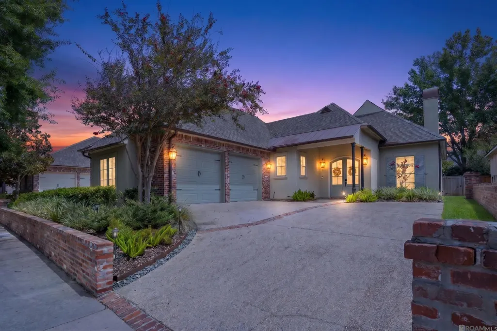
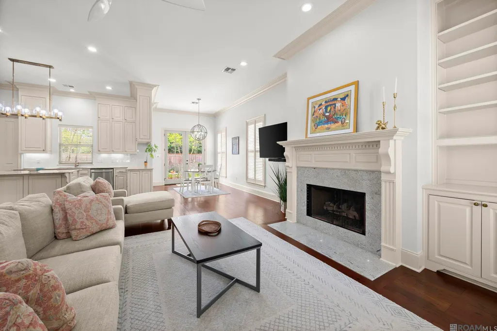
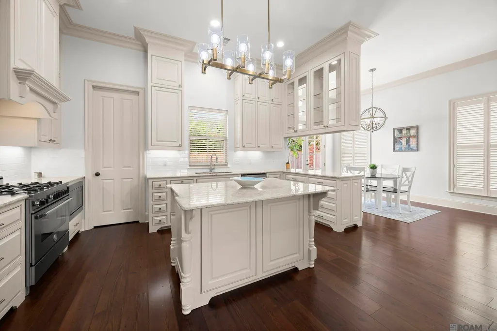
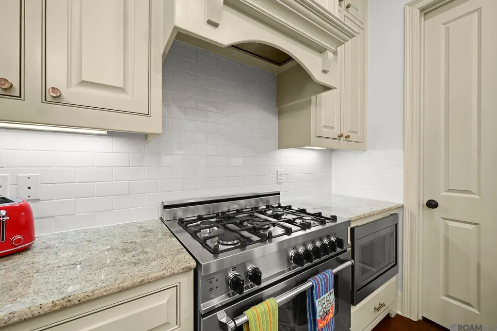
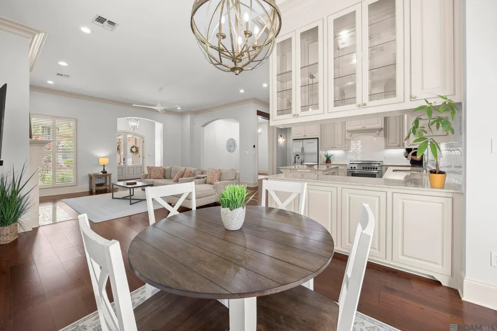
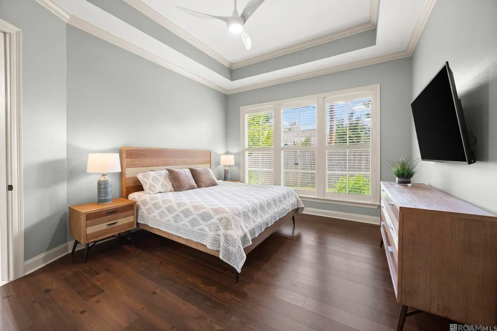
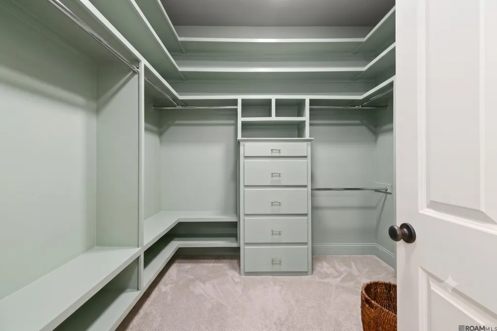
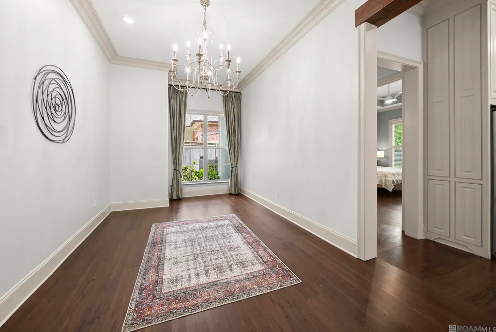
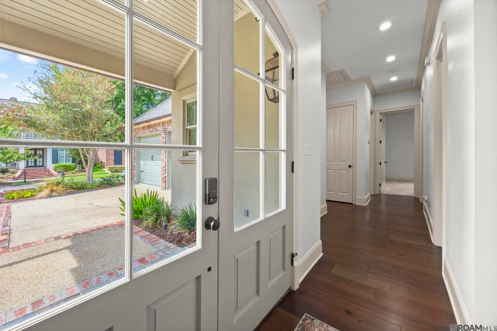
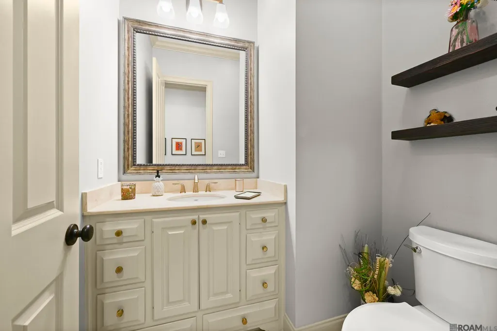
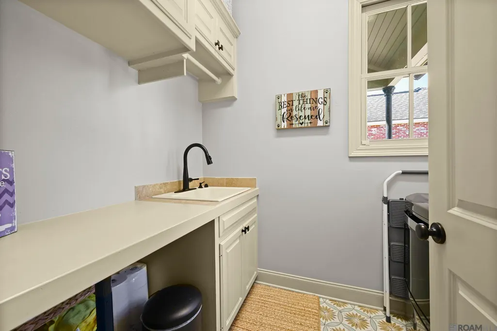
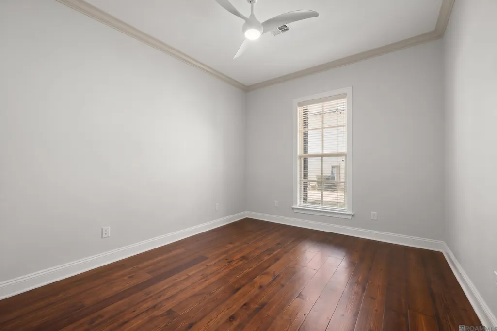
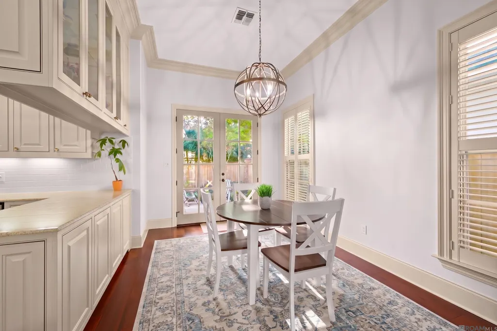
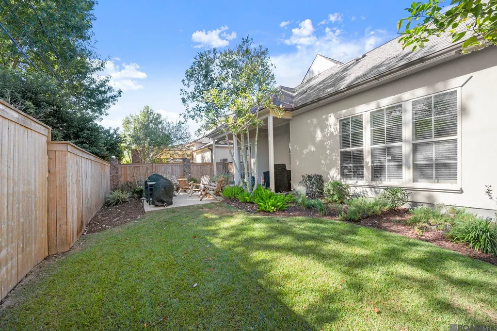
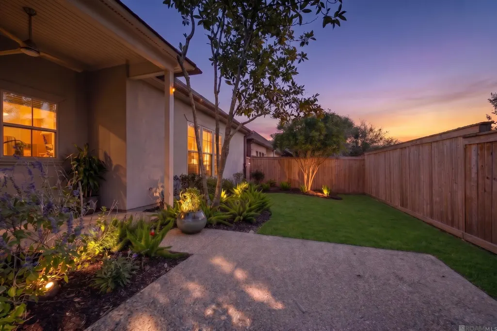
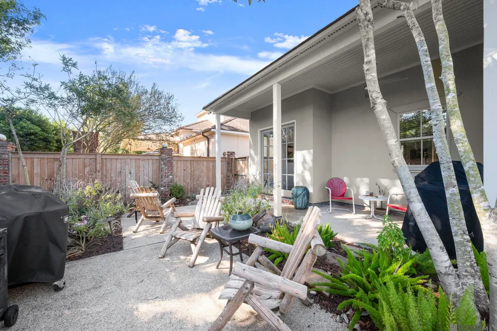
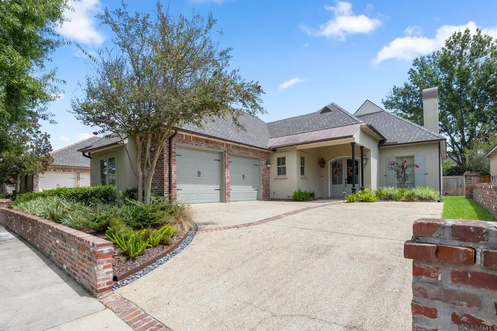
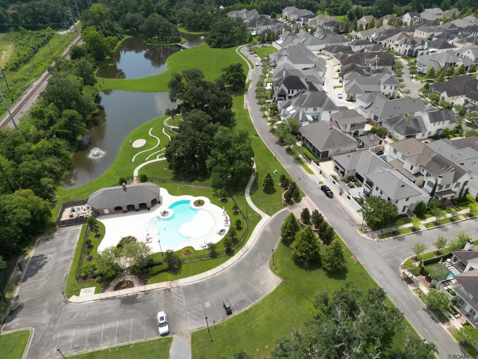
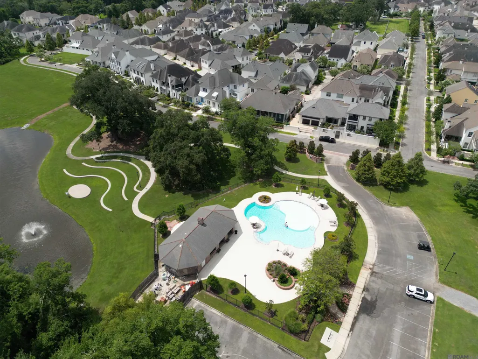
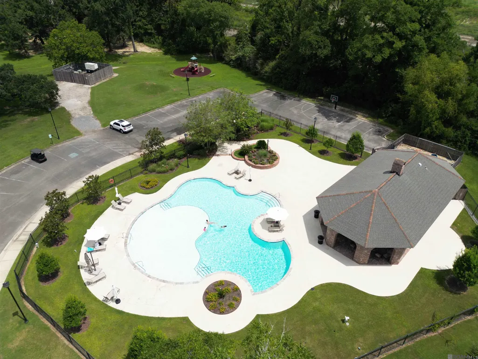
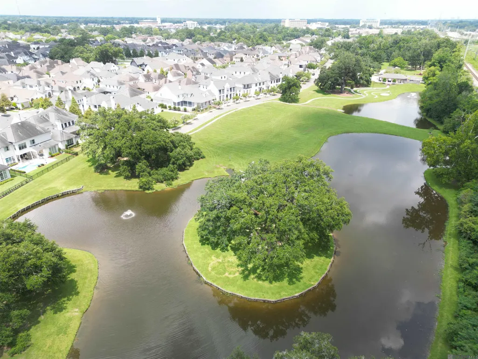
Welcome to 7949 Settlers Circle, a light-filled single-story residence offering 2,246 square feet in the highly desirable Settlement at Willow Grove. Thoughtfully updated, the home features 3 bedrooms, 2.5 baths, an open split-bedroom layout, hardwood flooring, and plantation shutters. The well-appointed kitchen is anchored by a professional-grade Bertazzoni gas range, creating a polished setting for everyday living and entertaining. Recent improvements include a new roof installed in April 2026, both HVAC units replaced in November 2024, and a tankless water heater installed in 2022. Willow Grove offers an array of thoughtfully designed community amenities, including ten landscaped parks with tree-lined walkways, gardens, and benches, along with a 14+ acre central park shaded by mature oak trees. Residents also have access to a private community pool with cabana and masonry fireplace, two stocked fishing ponds, an outdoor amphitheater for community activities and events, an open field for sports, and a designated children's playground. With its functional layout, meaningful updates, and access to an extensive collection of community spaces, 7949 Settlers Circle offers a refined take on everyday living in the heart of Baton Rouge. Schedule your private tour today!
| Price History | |
|---|---|
| 9/3/2026 | Listed $650,000 |
| 9/14/2026 | 4$625,000 |
General Features
| Sewer | Public Sewer |
|---|---|
| Heating | 2 or More Units Heat,Central |
| Cooling | 2 or More Units Cool,Central Air,Ceiling Fan(s) |
| Roof | Shingle |
| Appliances | Gas Stove Con,Ice Maker |
| HOA Fee | 1550 |
| Gas Y/N | Center Point |
| Patio/Porch Features | Covered,Patio: Open,Porch,Patio: Concrete |
| Architectural Style | Cottage |
| Construction Materials | Brick Siding,Cement Fiber Siding,Stucco Siding |
| Year Built | 2011 |
| Stories Count | 1 |
| Property Subtype | Detached Single Family |
| Community Features | Acreage,Clubhouse,Community Pool,Park,Playground,Shopping/Mall,Other,Sidewalks |
| Assoc Fee Paid Per | Annually |
| County | East Baton Rouge |
| New Construction | false |
| Property Type | Residential |
| HOA | true |
| Attached Garage | false |
| Subdivision Name | Settlement At Willow Grove |
| Garage Y/N | true |
| Full Baths | 2 |
| Status | Active |
| Directions | Located on Perkins Rd between Bluebonnet and Siegen. Turn on Settler's Circle. Home is located on the right. |
| City | Baton Rouge |
| High School District | East Baton Rouge |
| MLS Area | EBR MLS Area 53 |
| Lot Size Square Feet | 6969.6 |
| Carport Y/N | false |
| Home Warranty Y/N | false |
| Building Area Units | Square Feet |
| Primary Bedroom Level | First |
| Living Area Units | Square Feet |
| Builder Name | Dupree Construction Company, LLC |
| Standard Status | Active |
| Middle/Junior School District | East Baton Rouge |
| Elementary School District | East Baton Rouge |
| First Bedroom Level | First |
| First Bedroom Width | 14.9 |
| Legal Description | WARD: 3-3, SUBDIVISION: SETTLEMENT AT WILLOW GROVE, THE, LOT: 44. PHASE 1, PART 1, 1ST FILING.RESUB. 2006. |
Interior Features
| Interior Amenities | Eat-in Kitchen,Attic Access,Built-in Features,Ceiling 9'+,Crown Molding |
|---|---|
| Flooring | Wood,Other |
| Kitchen Level | First |
| Air Conditioning Y/N | true |
| Heating Y/N | true |
| Window Features | Screens,Window Treatments |
| Laundry Features | Inside |
| Total Bedrooms | 3 |
| LivingAreaSource | Appraiser |
| Total Baths | 3 |
| 1/2 Baths | 1 |
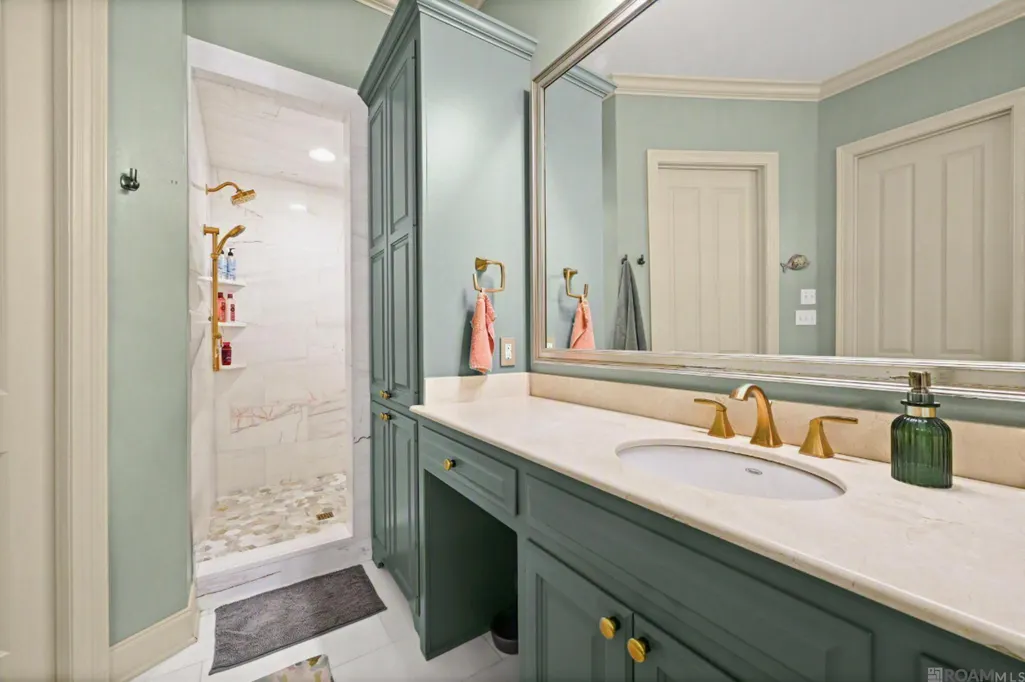
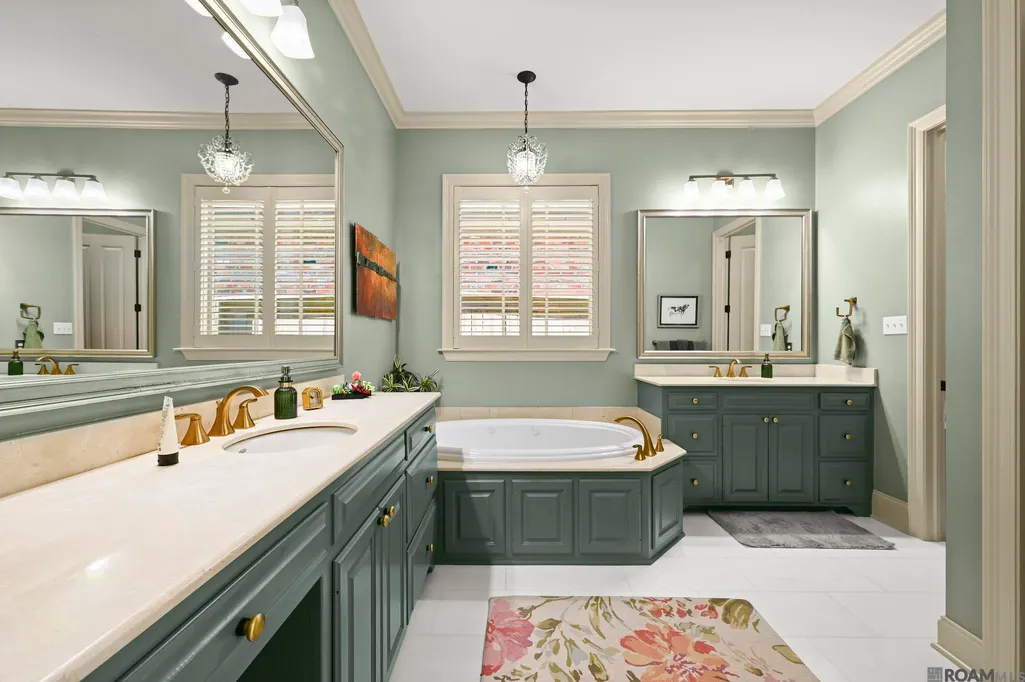
| Primary Bathroom Features | Double Vanity,Walk-In Closet(s),Multi Head Shower,Separate Shower,Soaking Tub,Water Closet |
| Kitchen Area | 264 |
| Kitchen Width | 16 |
| Primary Bedroom Area | 219.76 |
| Primary Bedroom Features | En Suite Bath,Ceiling 9ft Plus,Ceiling Boxed,Master Downstairs |
| Primary Bedroom Width | 16.4 |
| Bathroom 1 Level | First |
Exterior Features
| Exterior Amenities | Landscaped,Lighting,Rain Gutters |
|---|---|
| Fencing | Full,Privacy,Wood |
| Parking Features | 4+ Cars Park,Covered,Garage,Off Street,Driveway |
| Water Source | Public |
| Total Parking | 4 |
| Lot Size Area | 6969.6 |
| Foundation Details | Slab: Post Tension Found |
| Building Area Total | 2246 |
| Lot Dimensions | 60 x 113 x 60 x 115 |
| Lot Size Acres | 0.16 |
Amenities
- Foreclosure
- Views
- Short Sale
- New Construction
- Adult 55+
- Lease To Own
- No HOA Fees
- Furnished
- Primary On Main
- Air Conditioning
- Seller Finance
- Green
- Fixer Upper
- Horse
- Golf
- Fireplace
- Deck
- Garage
- Basement
- Pool
Property vs Single Family Average in 70810
Price
Year Built
 The multiple listing information is provided by the Greater Baton Rouge Association of REALTORS®, Inc. multiple listing service from a copyrighted compilation of listings. The compilation of listings and each individual listing are ©2026 MLS. All Rights Reserved. The information provided is for clients' personal, non-commercial use and may not be used for any purpose other than to identify prospective properties clients may be interested in purchasing. All properties are subject to prior sale
