

Address
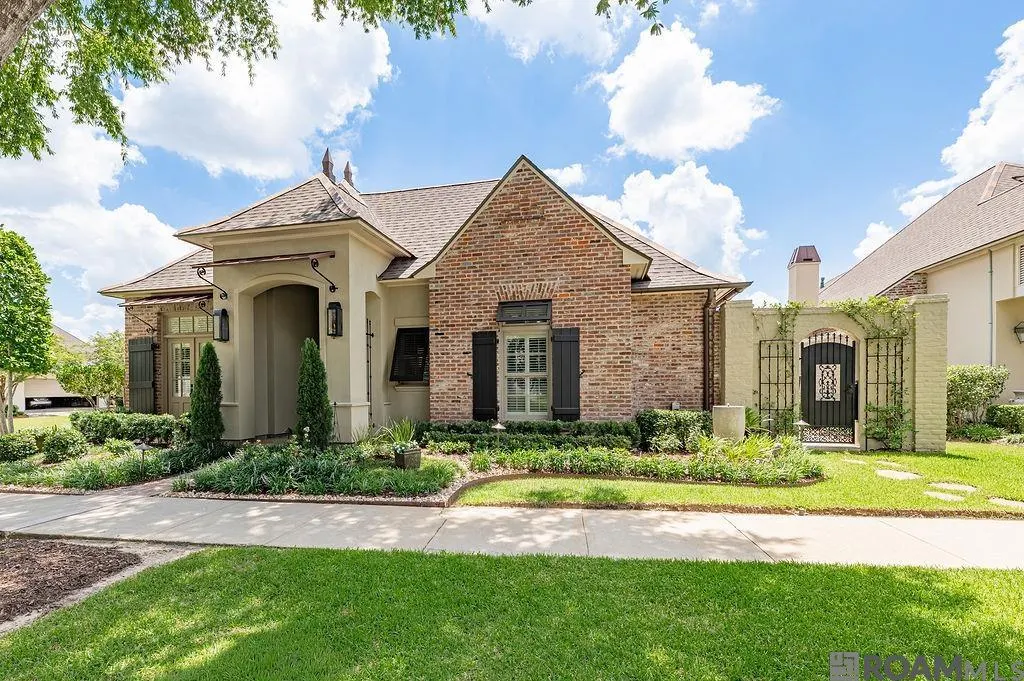
7911 Willow Grove Blvd, Saint George, LA
Price
$ 729,900
Property Attributes
- MLS#2026011327
- TypeSingle Family
- Listing Status Pending Continue to Show
- ParishEast Baton Rouge
- CitySaint George
- AreaEBR MLS Area 53
- NeighborhoodSettlement At Willow Grove
- Zip70810
- StyleTraditional
- Year Built2011
- Price$ 729,900
- Bedrooms3
- Full Bathrooms2
- Half Bathrooms0
- Sqr Footage2224
- Lot Size0.15 Acres
Data Source:
Greater Baton Rouge MLS (GBRAR)
Property Description
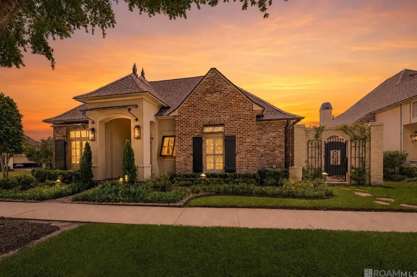
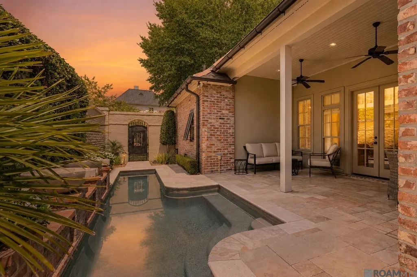
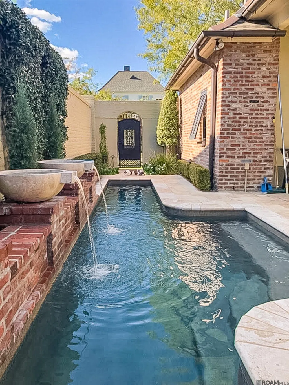
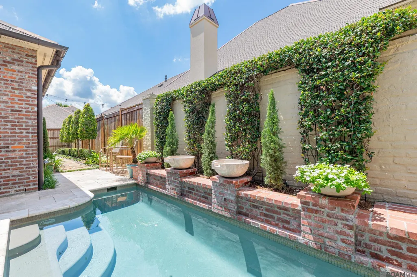
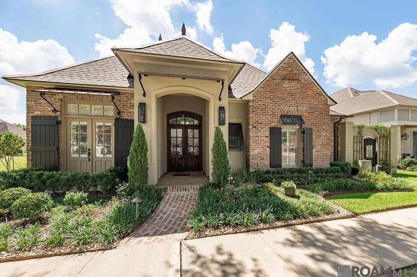
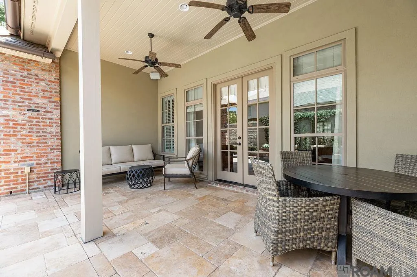
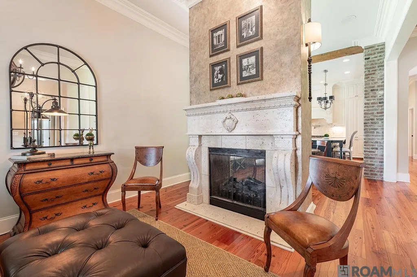
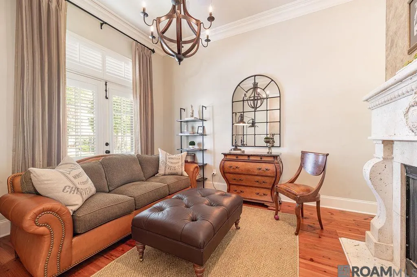
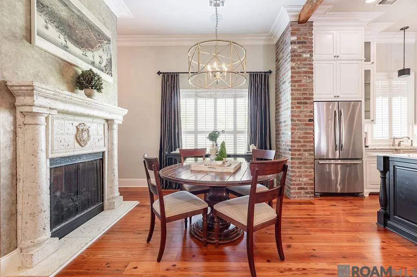
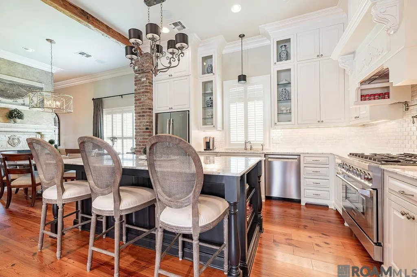
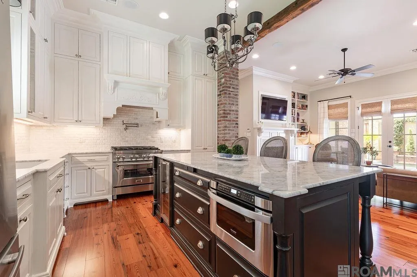
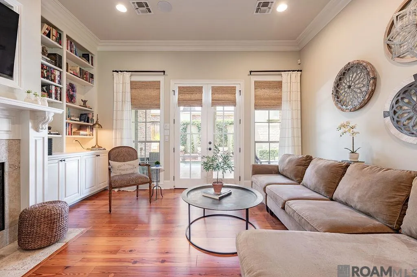
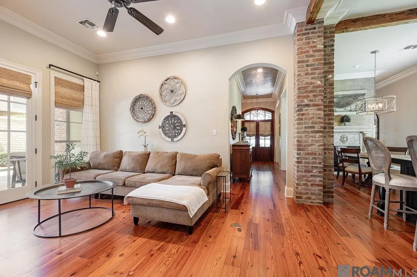
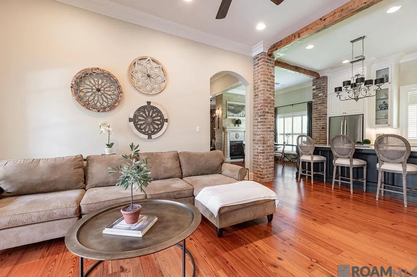
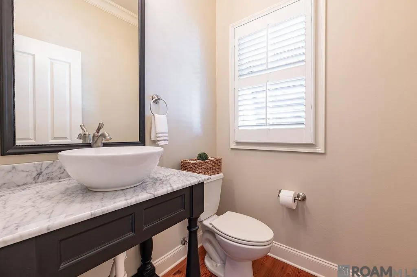
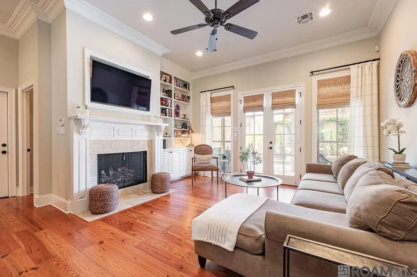
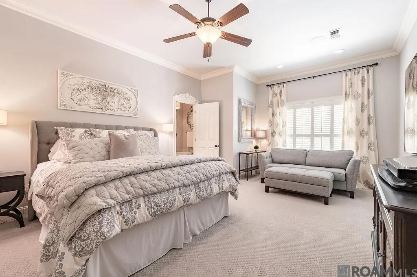
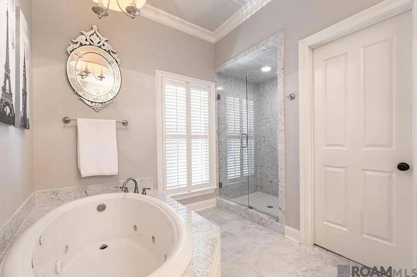
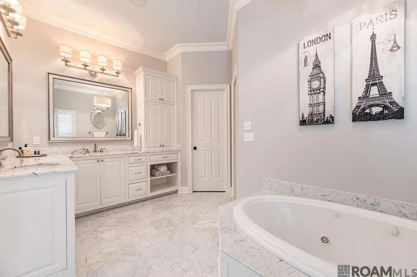
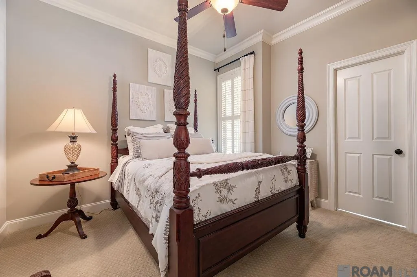
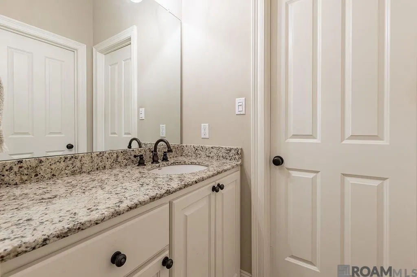
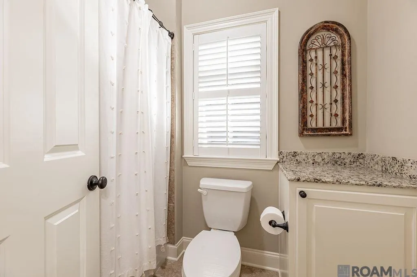
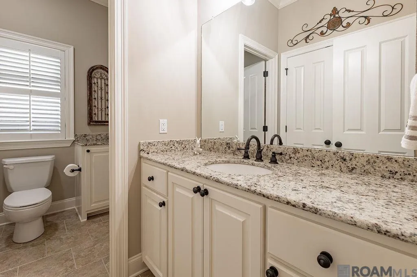
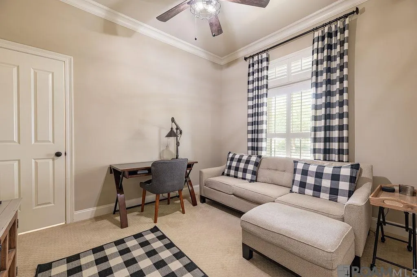
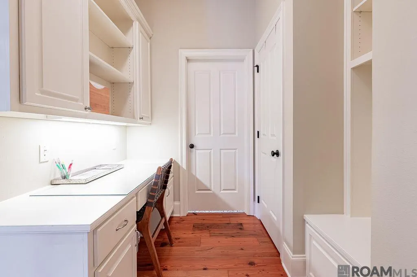
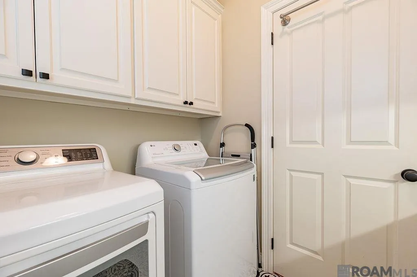
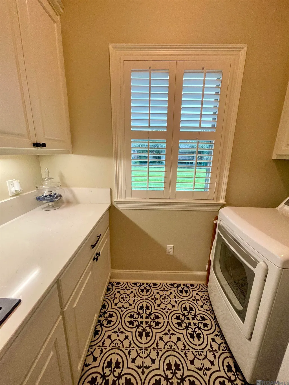
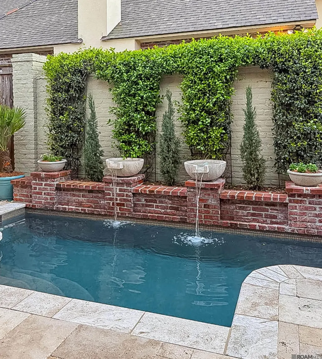
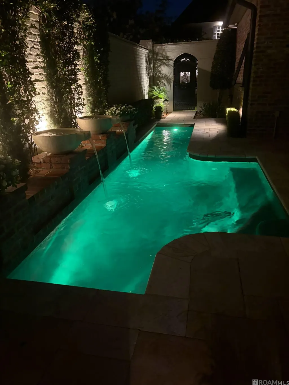
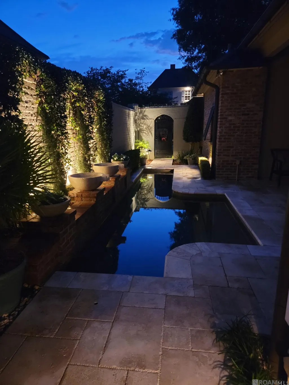
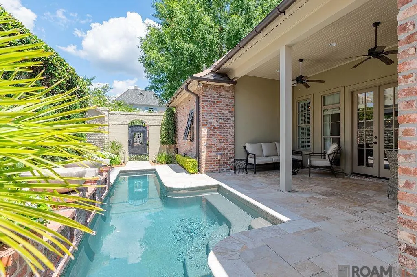
Rare Find! ONE STORY WITH A POOL in The Settlement at Willow Grove. Meticulously maintained custom home built by Dupree Construction located in The Settlement at Willow Grove. Premium location within the subdivision. This home is quiet and peaceful. If offers a fabulous lifestyle with a gorgeous pool that is perfect for relaxing to the sounds of the fountains for your morning coffee or evening glass of wine. A short distance to the green space, playground, pool and to all the great shopping and dining in the Village at Willow Grove. This beautiful 3-bedroom, 2.5-bath home offers approximately 2,224 sq. ft. of comfortable living. Enjoy 11-ft ceilings in the main living areas and 10-ft ceilings in the bedrooms. A double-sided ventless fireplace connects the living and dining rooms, while the spacious great room with its own vented fireplace and high ceilings opens seamlessly to the private patio. The chef’s kitchen features a high-performance dual-fuel range, new dishwasher and microwave, pot filler, under-counter lighting, and stylish brick and rustic wood beam details. Plantation shutters and custom Old World Mantels fireplace surrounds add elegance throughout. Stunning gunite pool with serene fountains and a large patio area. Recent upgrades include: *Brand New Dual Fuel Range *New roof (July 2022) *Fully renovated laundry room (April 2022) Additional highlights: 2 HVAC units (maintained every 6 months) and a beautifully landscaped private backyard featuring a pool with multi-color LED lighting, travertine fountain bowls, flagstone pathways, and outdoor fans. One of Baton Rouge’s most sought-after neighborhoods. You’ll love living here!
| Price History | |
|---|---|
| 6/19/2026 | Listed $749,900 |
| 7/11/2026 | 3$729,900 |
General Features
| Sewer | Public Sewer |
|---|---|
| Heating | 2 or More Units Heat,Central |
| Cooling | 2 or More Units Cool,Central Air |
| Roof | Shingle |
| Appliances | Gas Cooktop,Dishwasher,Disposal,Microwave,Refrigerator |
| HOA Fee | 1550 |
| Gas Y/N | Delta Utilities |
| Association Fee Includes | Accounting,Common Areas,Maintenance Grounds,Insurance,Pool HOA,Common Area Maintenance |
| Architectural Style | Traditional |
| Pool Features | Gunite |
| Construction Materials | Brick Siding,Stucco Siding,Frame |
| Year Built | 2011 |
| Stories Count | 1 |
| Property Subtype | Detached Single Family |
| Community Features | Community Pool,Park,Playground |
| Assoc Fee Paid Per | Annually |
| County | East Baton Rouge |
| New Construction | false |
| Property Type | Residential |
| HOA | true |
| Attached Garage | false |
| Subdivision Name | Settlement At Willow Grove |
| Garage Y/N | true |
| Full Baths | 2 |
| Status | Pending Continue to Show |
| Directions | From Perkins Road, turn onto Lanes End, take a right on Center Court Blvd and a left on Willow Grove Blvd. The house will be on your right. |
| City | Saint George |
| High School District | East Baton Rouge |
| MLS Area | EBR MLS Area 53 |
| Lot Size Square Feet | 6534 |
| Carport Y/N | false |
| Home Warranty Y/N | false |
| Building Area Units | Square Feet |
| Primary Bedroom Level | First |
| Living Area Units | Square Feet |
| Builder Name | Dupree Construction Company, LLC |
| Standard Status | Pending |
| Middle/Junior School District | East Baton Rouge |
| Elementary School District | East Baton Rouge |
| First Bedroom Level | First |
| First Bedroom Width | 13 |
| Legal Description | Lot 69, Settlement at Willow Grove |
Interior Features
| Flooring | Carpet,Ceramic Tile,Wood |
|---|---|
| Fireplace Features | 2 Fireplaces |
| Kitchen Level | First |
| Air Conditioning Y/N | true |
| Heating Y/N | true |
| Window Features | Drapes |
| Fireplace Y/N | true |
| Total Bedrooms | 3 |
| Living Room Level | First |
| LivingAreaSource | Estimated |
| Kitchen Features | Stone Counters,Kitchen Island |
| Total Baths | 3 |
| 1/2 Baths | 1 |
| Primary Bathroom Features | Double Vanity,Walk-In Closet(s),Separate Shower,Water Closet |
| Kitchen Area | 180 |
| Kitchen Length | 15 |
| Kitchen Width | 12 |
| Dining Room Area | 12 |
| Dining Room Width | 11 |
| Living Room Area | 180 |
| Living Room Length | 15 |
| Living Room Width | 12 |
| Primary Bedroom Area | 285 |
| Primary Bedroom Features | En Suite Bath,Sitting/Office Area |
| Primary Bedroom Length | 19 |
| Primary Bedroom Width | 15 |
| Dining Room Level | First |
| Dining Room Area | 132 |
Exterior Features
| Fencing | Brick |
|---|---|
| Parking Features | 4+ Cars Park,Garage |
| Water Source | Public |
| Total Parking | 4 |
| Lot Size Area | 6534 |
| Foundation Details | Slab: Post Tension Found |
| Building Area Total | 3147 |
| Lot Dimensions | 60 x 108 |
| Lot Size Acres | 0.15 |
Amenities
- Foreclosure
- Views
- Short Sale
- New Construction
- Adult 55+
- Lease To Own
- No HOA Fees
- Furnished
- Primary On Main
- Air Conditioning
- Seller Finance
- Green
- Fixer Upper
- Horse
- Golf
- Fireplace
- Deck
- Garage
- Basement
- Pool
Property vs Single Family Average in 70810
Price
Year Built
 The multiple listing information is provided by the Greater Baton Rouge Association of REALTORS®, Inc. multiple listing service from a copyrighted compilation of listings. The compilation of listings and each individual listing are ©2026 MLS. All Rights Reserved. The information provided is for clients' personal, non-commercial use and may not be used for any purpose other than to identify prospective properties clients may be interested in purchasing. All properties are subject to prior sale
