

Address
11444 Cypress Barn Dr, Baton Rouge, LA
Price
$ 894,000
Property Attributes
- MLS#2026007478
- TypeSingle Family
- Listing Status Pending
- ParishEast Baton Rouge
- CityBaton Rouge
- AreaEBR MLS Area 53
- NeighborhoodSettlement At Willow Grove
- Zip70810
- StyleTraditional
- Year Built2013
- Price$ 894,000
- Bedrooms4
- Full Bathrooms3
- Half Bathrooms0
- Sqr Footage3282
- Lot Size0.14 Acres
Data Source:
Greater Baton Rouge MLS (GBRAR)
Property Description
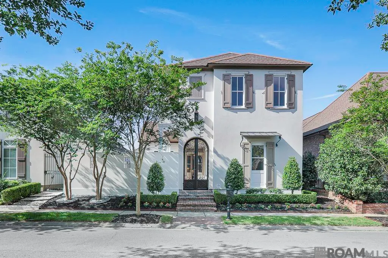
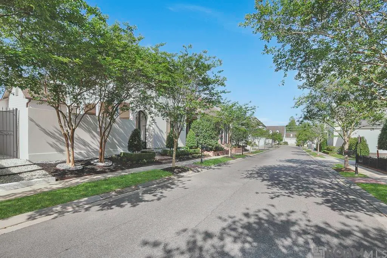
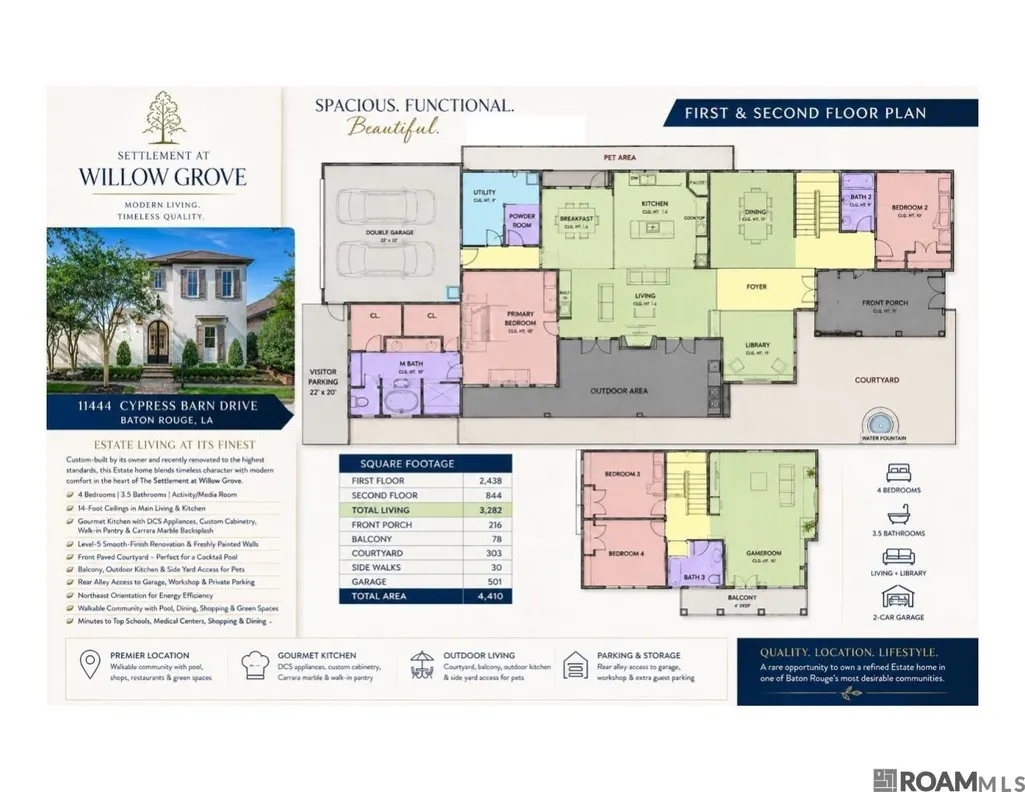
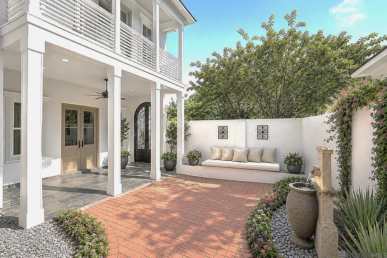
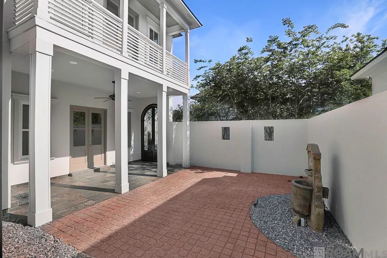
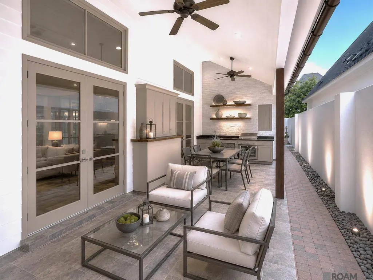
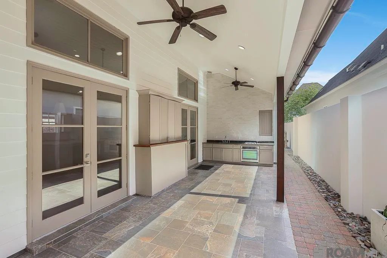
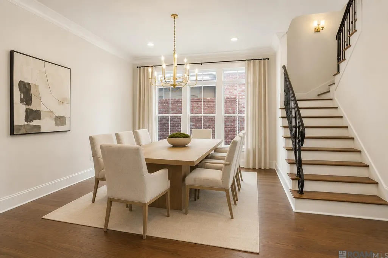
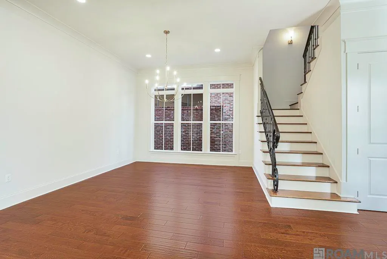
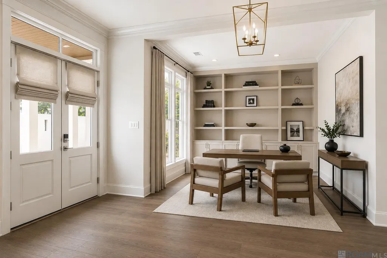
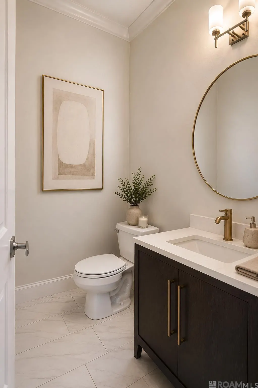
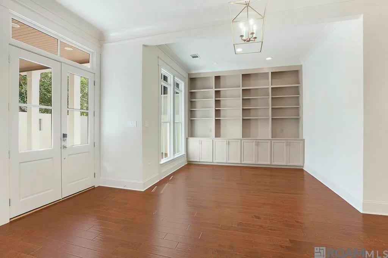
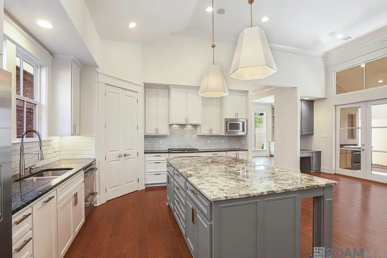
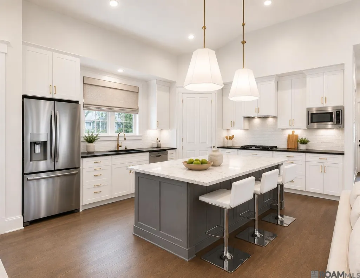
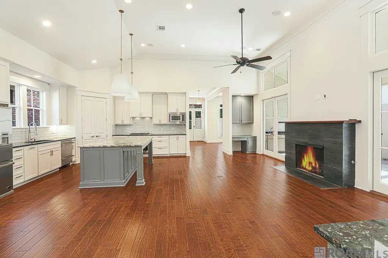
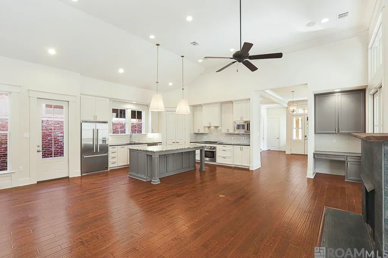
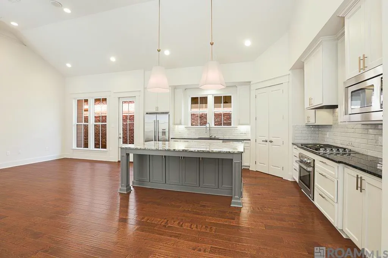
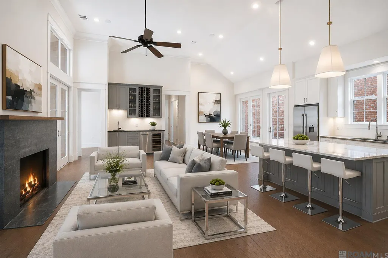
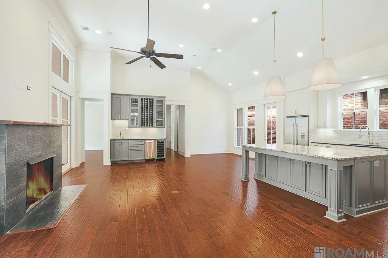
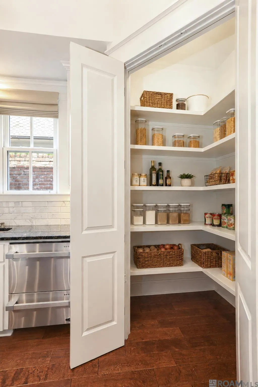
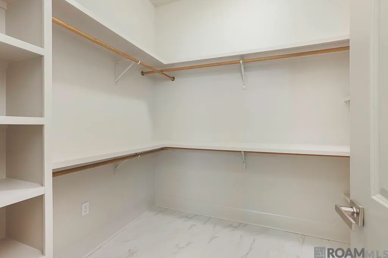
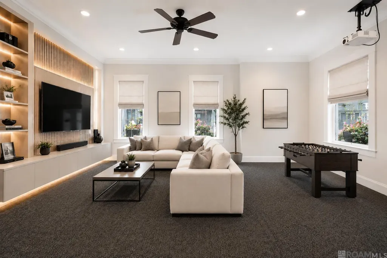
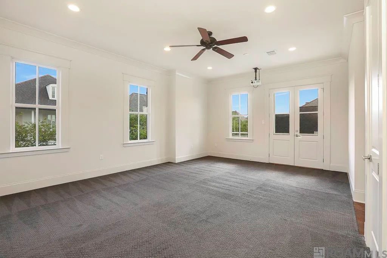
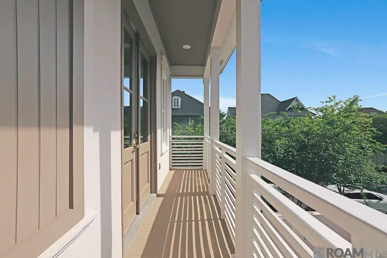
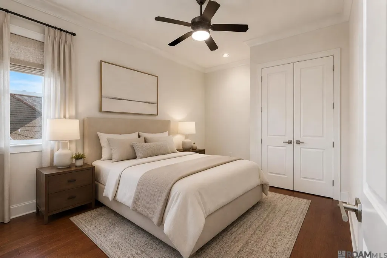
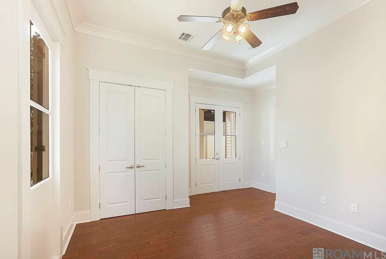
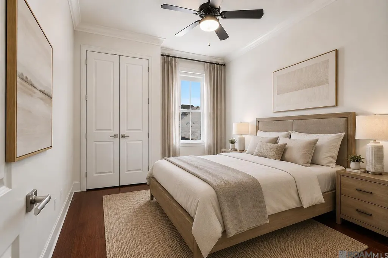
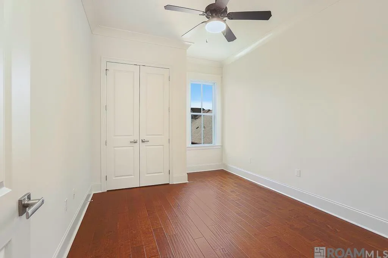
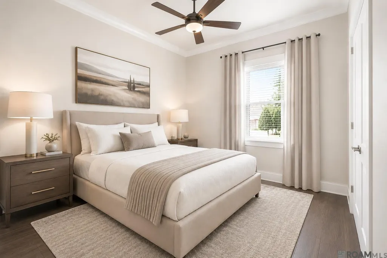
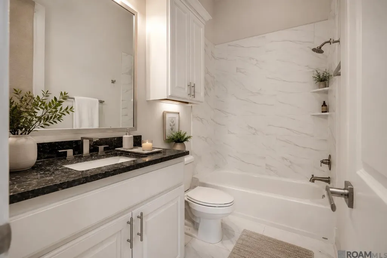
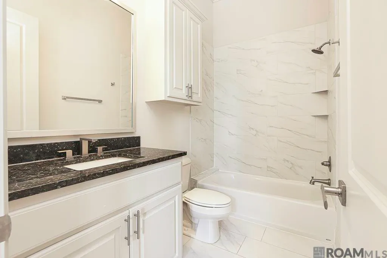
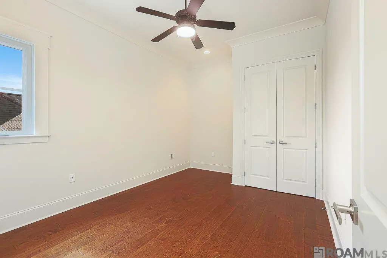
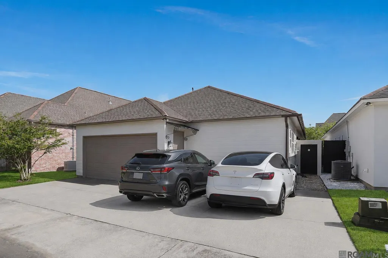
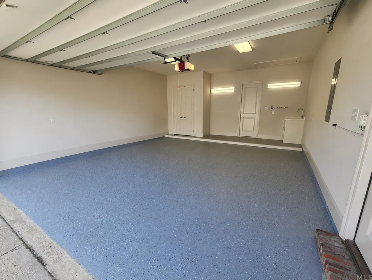
Welcome to 11444 Cypress Barn Dr, ideally positioned in the highly sought-after Settlement at Willow Grove—one of Baton Rouge’s premier communities known for its walkability, tree-lined streets, and thoughtfully integrated lifestyle amenities. Residents enjoy access to a community pool, nearby boutique commerce, restaurants, and beautifully maintained green spaces that create a distinctive neighborhood setting. This Estate home was originally custom built by its owner and recently renovated Substantially with professional guidance, this home offers a refined, high-end feel with an updated Level-5 smooth- finish renovation to all walls prior to being completely repainted. The front entrance boasts a striking iron handrailed staircase that adds timeless character. The home features 4 bedrooms, 3.5 baths, with 14-foot ceilings in the main living and kitchen areas, creating an open and inviting atmosphere. A dedicated activity/media room provides a flexible space for gatherings, movie nights, or guests. The gourmet Kitchen features high end DCS Appliances with custom cabinetry, walk-in pantry an updated high end Carrara Marble backsplash. The northeast orientation helps reduce sun exposure and improve energy efficiency. Outdoor features include a front paved courtyard suitable for a cocktail pool, balcony, outdoor kitchen, and side yard access for pets. The rear alley access leads to a spacious garage with integrated workshop and extended additional private rear parking for guest. Situated on a quiet, shaded street, this home combines comfort with convenience—just minutes from schools, medical centers, shopping, and dining. A strong offering for buyers seeking quality, location, and lasting investment value in The Settlement at Willow Grove.
| Price History | |
|---|---|
| 4/23/2026 | Listed $949,000 |
| 5/30/2026 | 1$944,000 |
| 6/30/2026 | 3$919,000 |
| 7/10/2026 | 2$899,000 |
| 8/17/2026 | 1$894,000 |
General Features
| Sewer | Public Sewer |
|---|---|
| Heating | 2 or More Units Heat,Central,Gas Heat |
| Cooling | 2 or More Units Cool,Central Air,Zoned,Ceiling Fan(s) |
| Utilities | Cable Connected |
| Roof | Shingle |
| Appliances | Wine Cooler,Gas Cooktop,Dishwasher,Disposal,Microwave,Refrigerator,Oven,Range Hood,Gas Water Heater |
| HOA Fee | 1500 |
| Gas Y/N | Entergy |
| Association Fee Includes | Accounting,Common Areas,Maint Subd Entry HOA,Management,Pool HOA,Rec Facilities,Common Area Maintenance |
| Patio/Porch Features | Covered,Patio: Open |
| Architectural Style | Traditional |
| Security Features | Security System,Smoke Detector(s) |
| Construction Materials | Brick Siding,Cement Fiber Siding,Stucco Siding,Frame |
| Year Built | 2013 |
| Stories Count | 1 |
| Property Subtype | Detached Single Family |
| Community Features | Community Pool,Playground,Sidewalks |
| Assoc Fee Paid Per | Annually |
| County | East Baton Rouge |
| New Construction | false |
| Property Type | Residential |
| HOA | true |
| Attached Garage | false |
| Subdivision Name | Settlement At Willow Grove |
| Garage Y/N | true |
| Full Baths | 3 |
| Status | Pending |
| Directions | Off Perkins Rd between Bluebonnet and Siegen Lane |
| City | Baton Rouge |
| High School District | East Baton Rouge |
| MLS Area | EBR MLS Area 53 |
| Lot Size Square Feet | 6098.4 |
| Carport Y/N | false |
| Spa Features | Bath |
| Home Warranty Y/N | false |
| Building Area Units | Square Feet |
| Primary Bedroom Level | First |
| Living Area Units | Square Feet |
| Builder Name | Habitat Digital Enterprises, LLC |
| Standard Status | Pending |
| Middle/Junior School District | East Baton Rouge |
| Elementary School District | East Baton Rouge |
| First Bedroom Level | Second |
| First Bedroom Width | 12.2 |
| Legal Description | WARD 3-0, LOT:220, SUBDIV:SETTLEMENT AT WILLOW GROVE, THE. PHASE 2, PART 2, 5TH FILING. RESUB. 2006-09-10-11-12-13. 2014. (172-12578). |
Interior Features
| Interior Amenities | Attic Access,Built-in Features,Ceiling 9'+,Beamed Ceilings,Ceiling Varied Heights,Crown Molding,Wet Bar |
|---|---|
| Flooring | Carpet,Ceramic Tile,Wood |
| Fireplace Features | Gas Log,Ventless |
| Kitchen Level | First |
| Air Conditioning Y/N | true |
| Heating Y/N | true |
| Window Features | Screens |
| Fireplace Y/N | true |
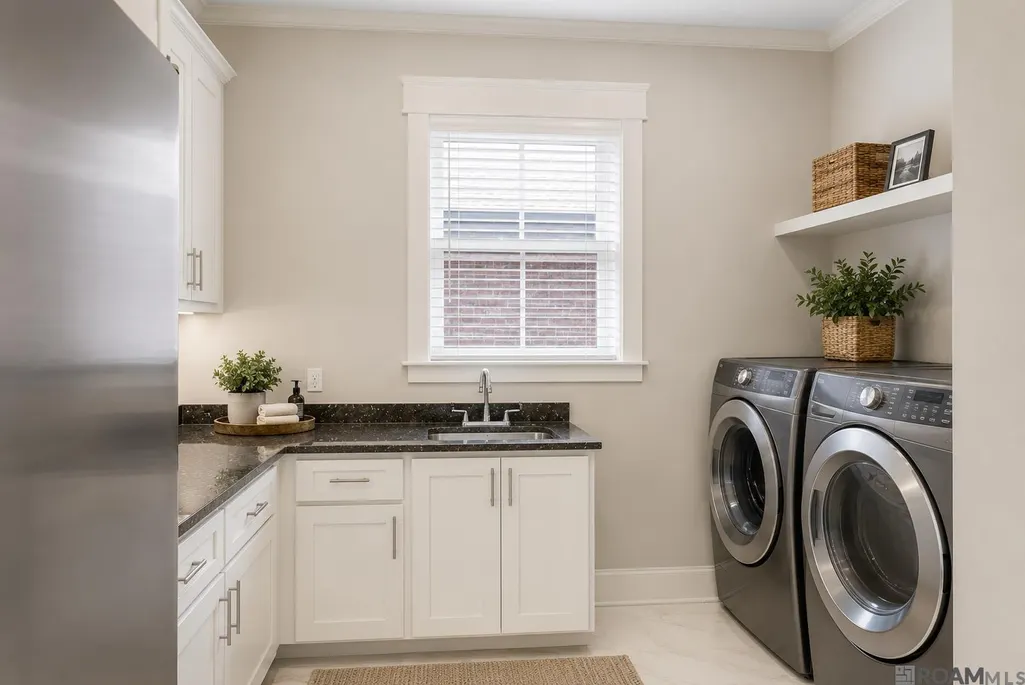
| Laundry Features | Electric Dryer Hookup,Washer Hookup,Inside |
| Total Bedrooms | 4 |
| Living Room Level | First |
| LivingAreaSource | Plans |
| Kitchen Features | Granite Counters,Counters Solid Surface,Kitchen Island,Pantry |
| Total Baths | 4 |
| 1/2 Baths | 1 |
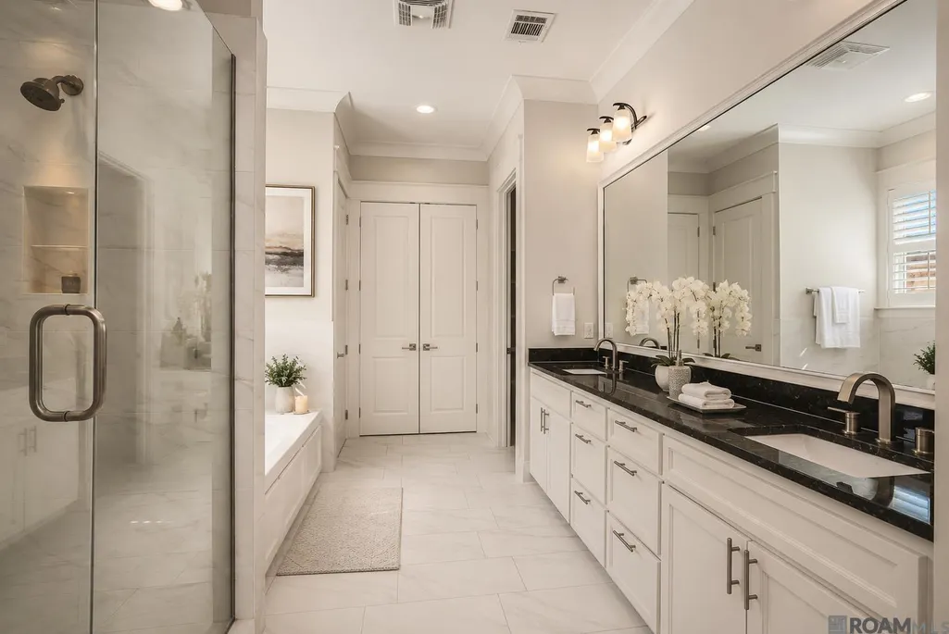
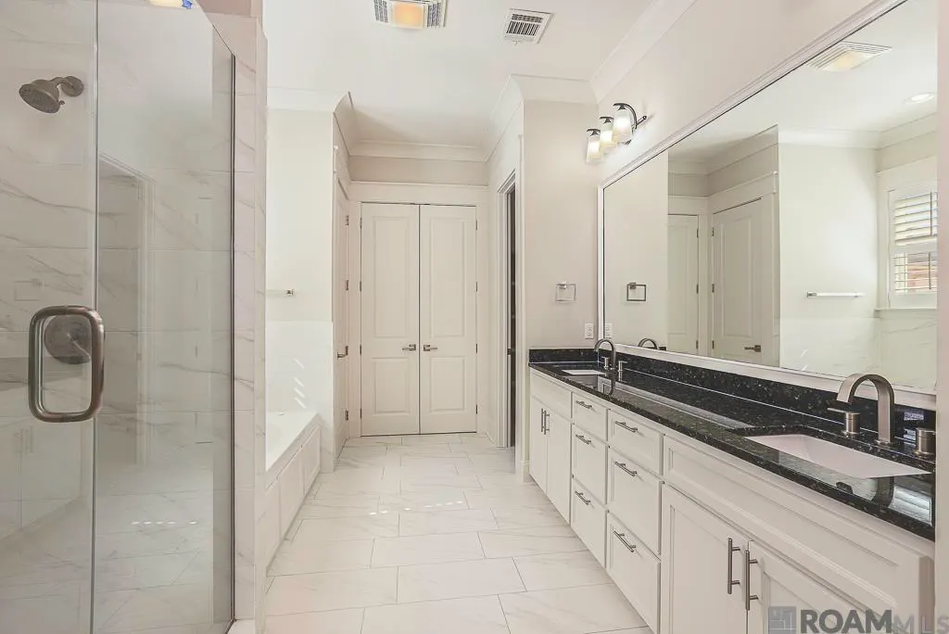
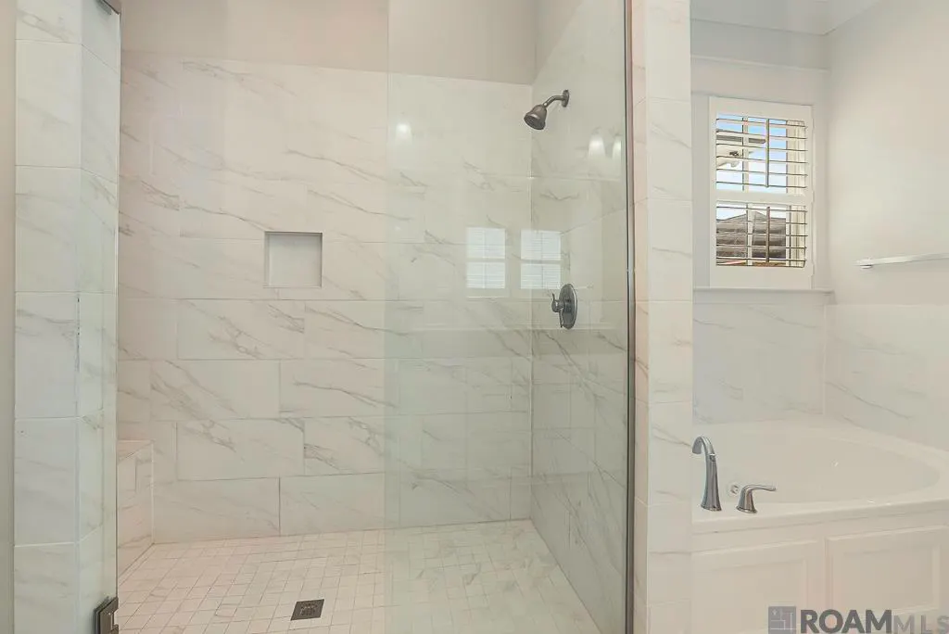
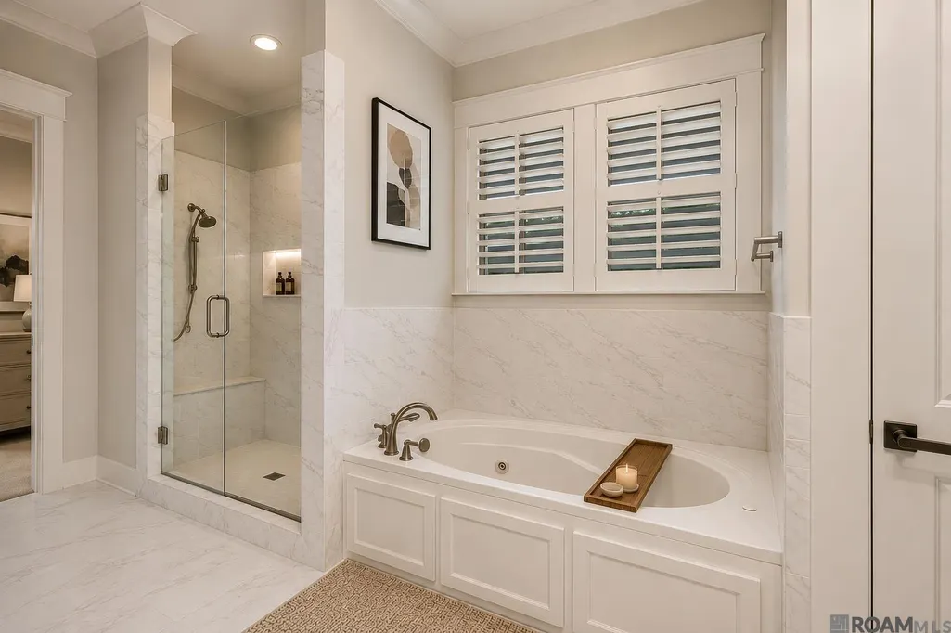
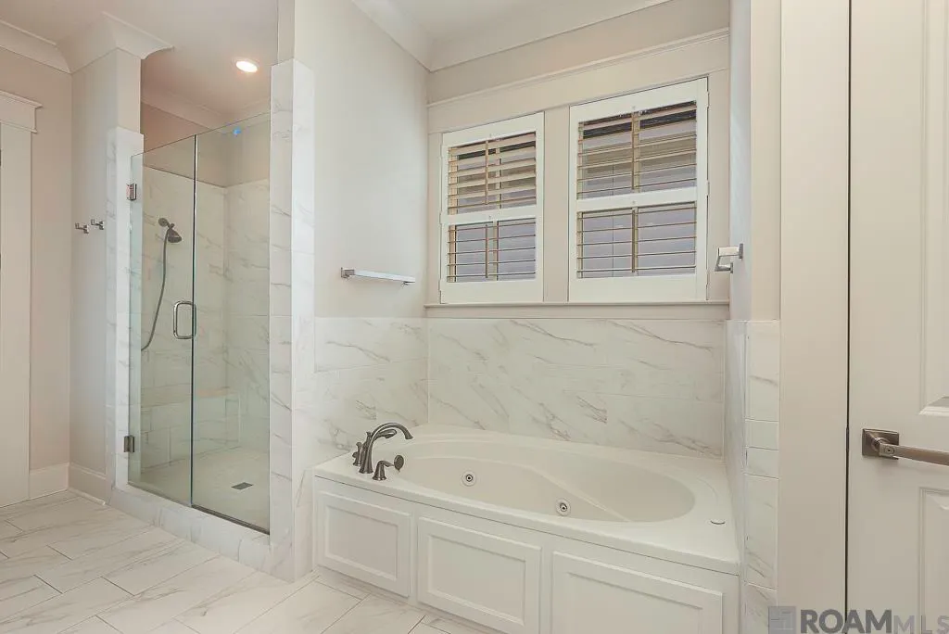
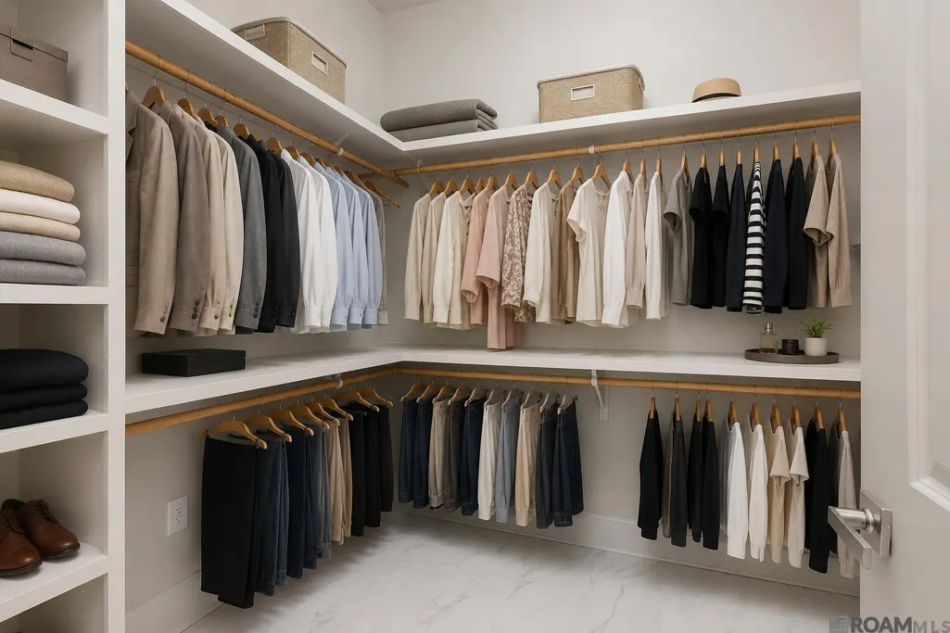
| Primary Bathroom Features | Double Vanity,2 Closets or More,Walk-In Closet(s),Multi Head Shower,Separate Shower,Water Closet |
| Kitchen Area | 189.28 |
| Primary on Main | 159.5 |
| Second Bedroom Width | 11 |
| Dining Room Area | 16 |
| Dining Room Width | 14 |
| Living Room Area | 393.7 |
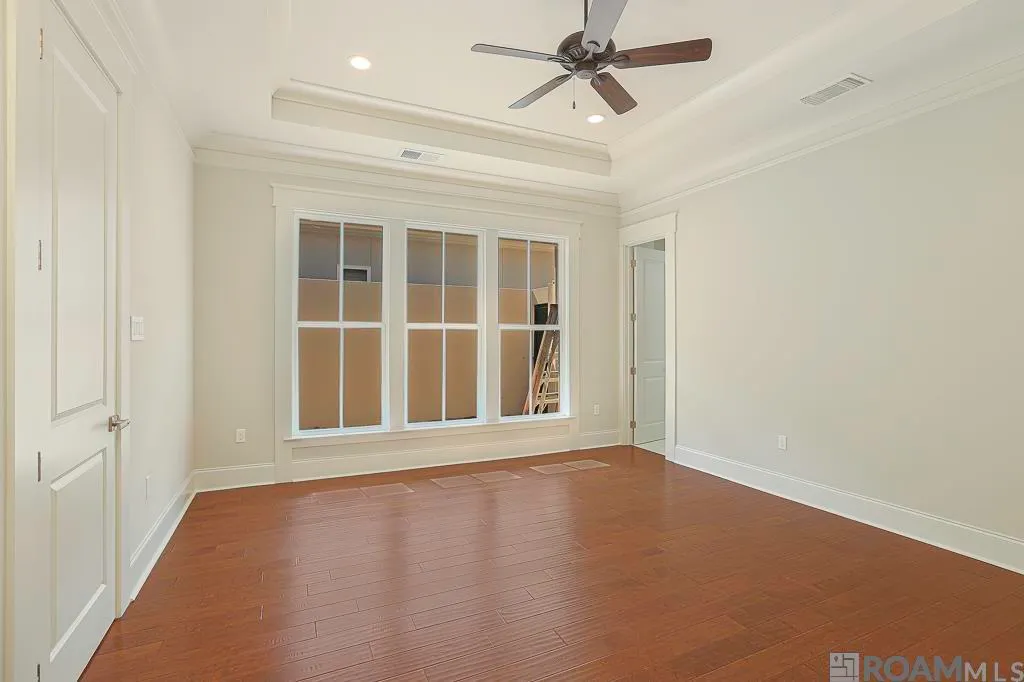
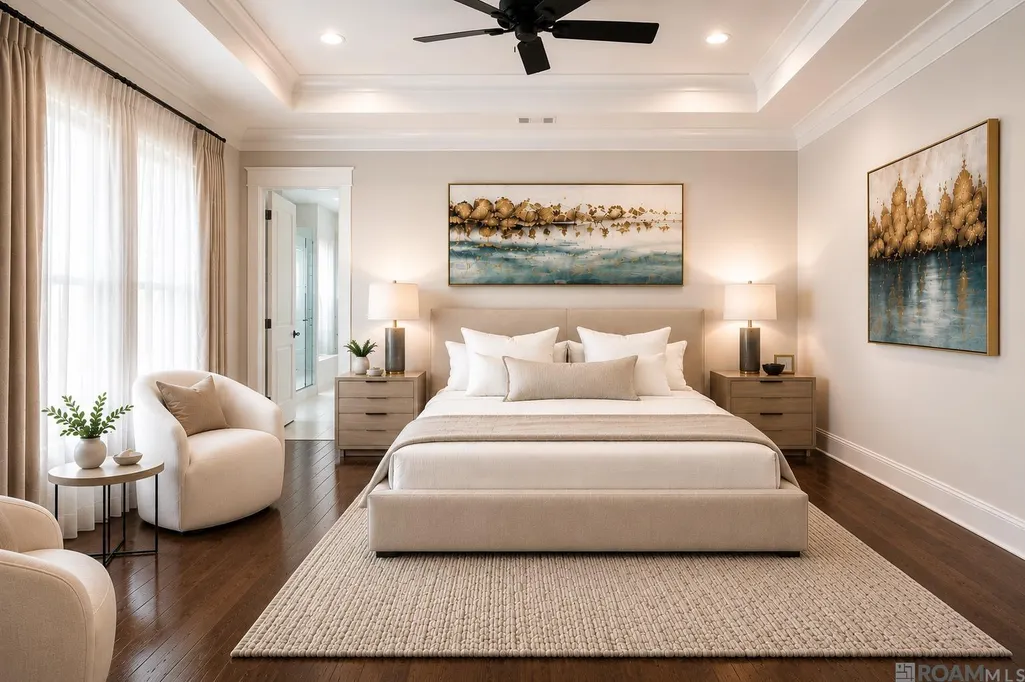
| Primary Bedroom Area | 268.6 |
| Primary Bedroom Features | En Suite Bath,Ceiling 9ft Plus,Ceiling Fan(s),Split |
| Primary Bedroom Width | 17 |
| Dining Room Level | First |
| Dining Room Area | 224 |
| Second Bedroom Level | Second |
Exterior Features
| Exterior Amenities | Balcony,Landscaped,Outdoor Kitchen,Lighting,Courtyard,Rain Gutters |
|---|---|
| Fencing | Privacy,Other |
| Parking Features | 2 Cars Park,Garage Faces Rear |
| Water Source | Public |
| Total Parking | 2 |
| Lot Size Area | 6098.4 |
| Foundation Details | Slab: Post Tension Found |
| Spa | true |
| Building Area Total | 4210 |
| Lot Dimensions | 48x129 |
| Lot Size Acres | 0.14 |
Amenities
- Foreclosure
- Views
- Short Sale
- New Construction
- Adult 55+
- Lease To Own
- No HOA Fees
- Furnished
- Primary On Main
- Air Conditioning
- Seller Finance
- Green
- Fixer Upper
- Horse
- Golf
- Fireplace
- Deck
- Garage
- Basement
- Pool
Property vs Single Family Average in 70810
Price
Year Built
 The multiple listing information is provided by the Greater Baton Rouge Association of REALTORS®, Inc. multiple listing service from a copyrighted compilation of listings. The compilation of listings and each individual listing are ©2026 MLS. All Rights Reserved. The information provided is for clients' personal, non-commercial use and may not be used for any purpose other than to identify prospective properties clients may be interested in purchasing. All properties are subject to prior sale
