

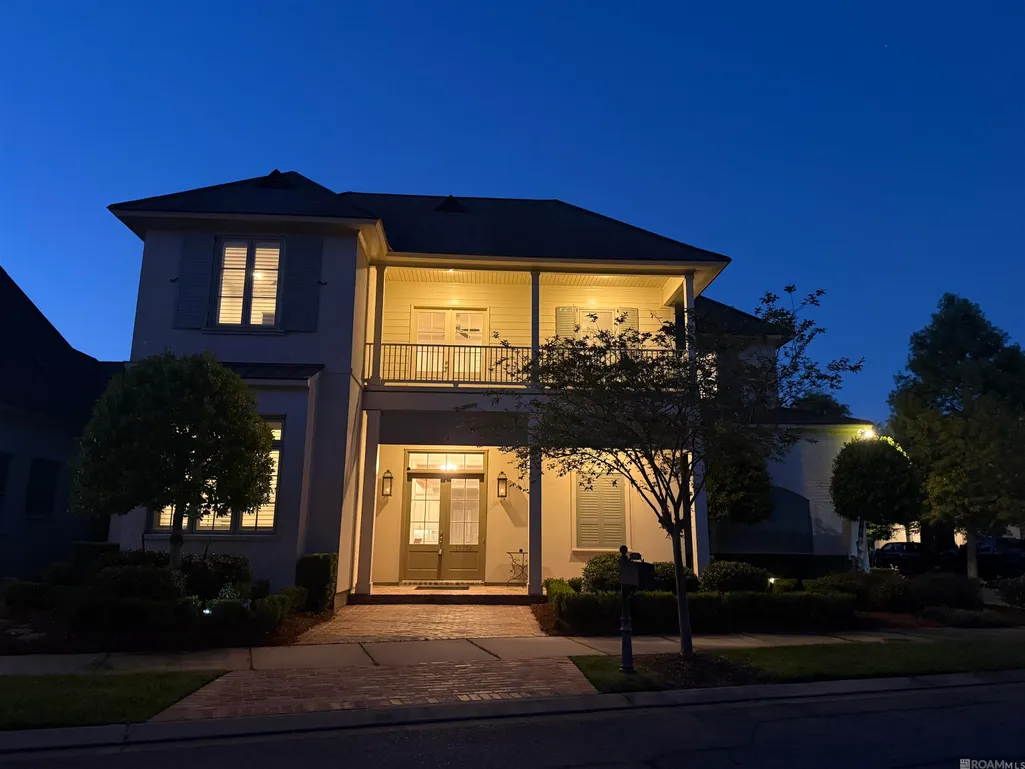
Address
11752 Petit Pierre Ave, Baton Rouge, LA
Price
$ 1,488,000
Property Attributes
- MLS#2026011756
- TypeSingle Family
- Listing Status Active
- ParishEast Baton Rouge
- CityBaton Rouge
- AreaEBR MLS Area 53
- NeighborhoodSettlement At Willow Grove
- Zip70810
- StyleNew Orleans
- Year Built2015
- Price$ 1,488,000
- Bedrooms4
- Full Bathrooms4
- Half Bathrooms0
- Sqr Footage4912
- Lot Size0.2 Acres
Data Source:
Greater Baton Rouge MLS (GBRAR)
Property Description
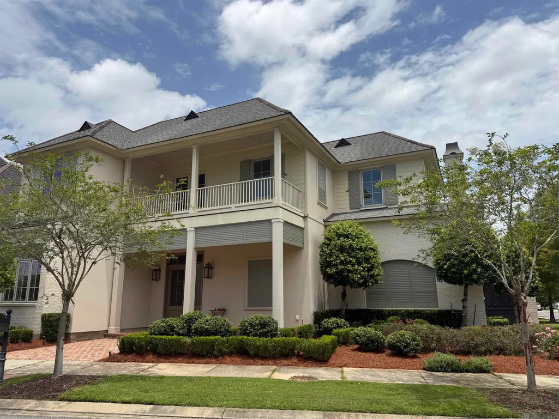
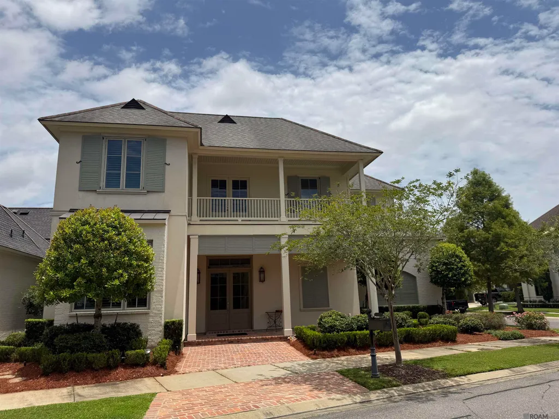
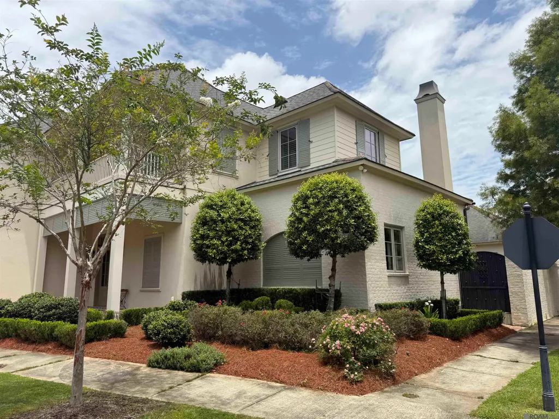
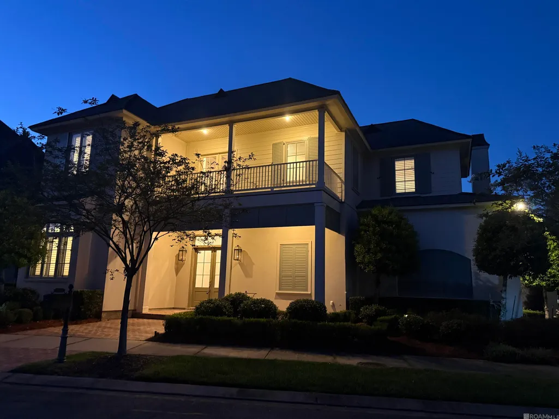
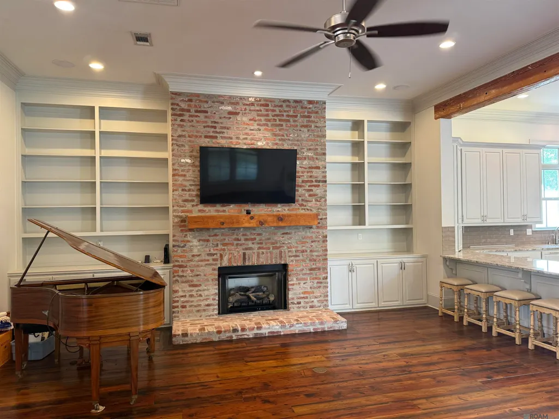
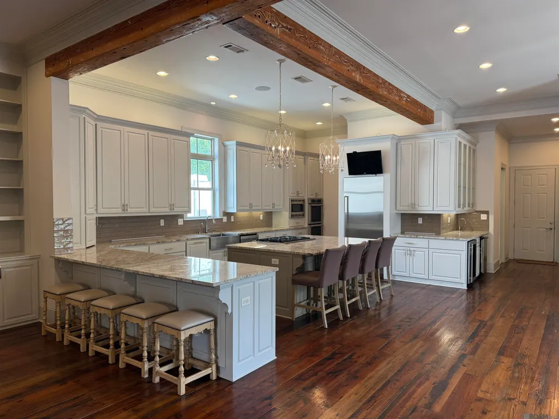
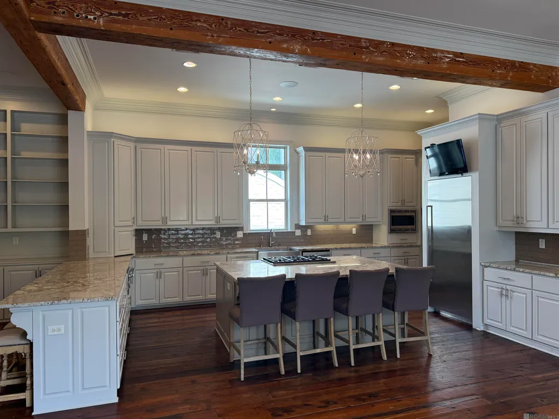
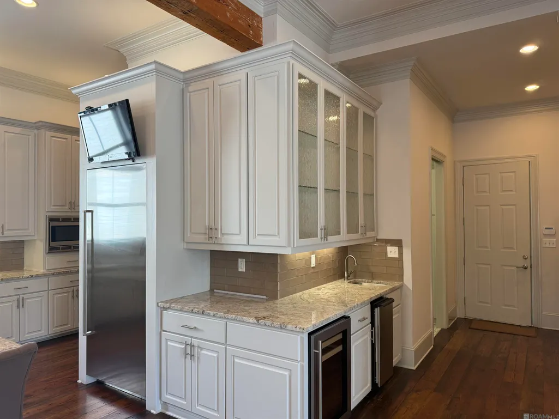
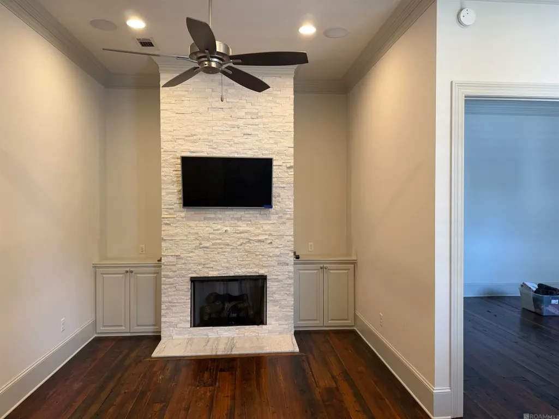
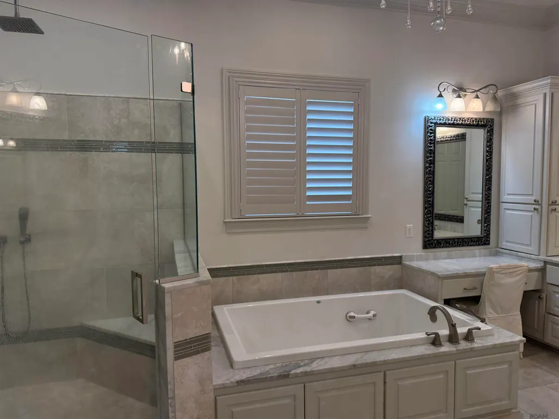
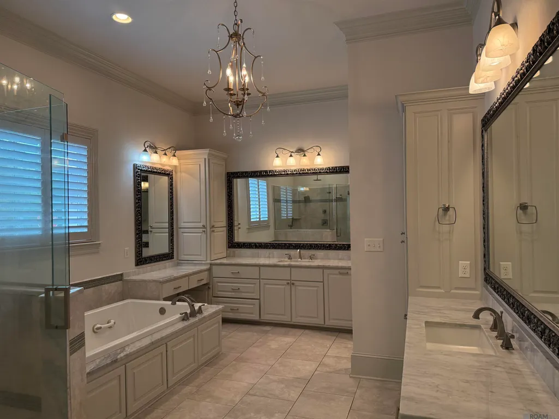
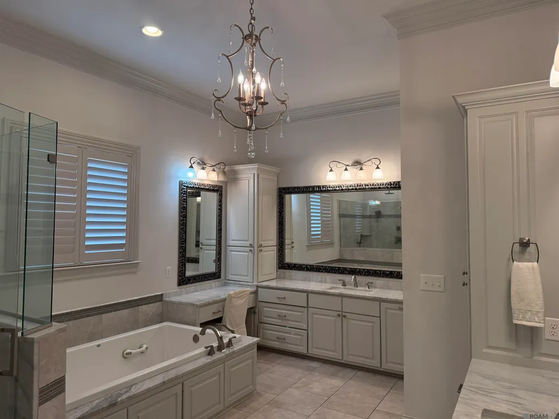
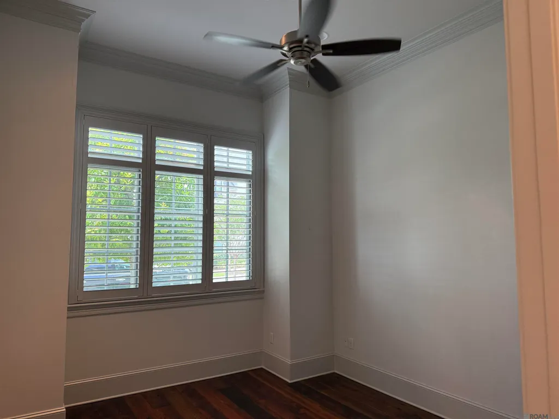
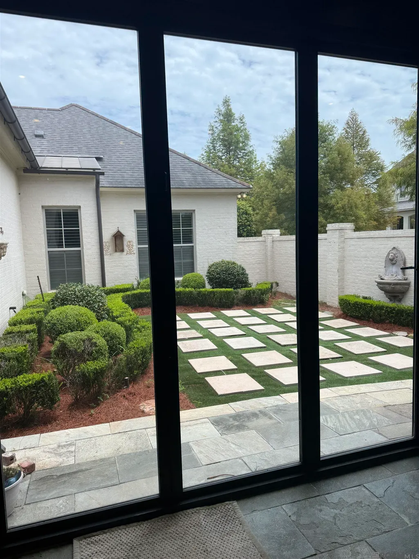
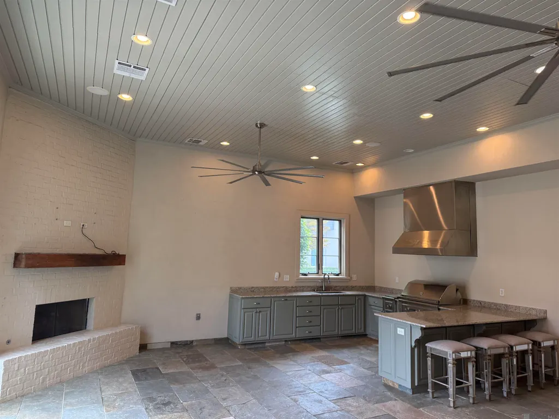
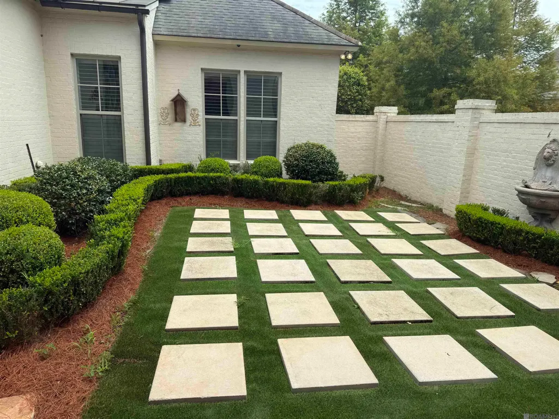
Welcome to The Settlement at Willow Grove, one of South Baton Rouge's most sought-after communities! Perfectly located off Perkins Road between Bluebonnet Boulevard and Siegen Lane, this exceptional custom home offers luxury, comfort, and timeless craftsmanship. Featuring 4 bedrooms, 4.5 baths, and an ideal floor plan, this home is designed for both everyday living and entertaining. Upstairs offers two spacious bedrooms, each with a private bath, plus a large game room with a built-in computer desk. The gourmet kitchen is equipped with a large center island, Thermador stainless steel appliances, oven, microwave, warming drawer, generous 42-inch refrigerator space, and a walk-in pantry. The luxurious primary suite includes a private office/sitting room with a gas-log fireplace and custom built-ins. The spa-inspired primary bath features a 6-foot air tub, oversized custom shower with dual shower heads, rain shower, bench seat, appliance garage, and coffee station. The open-concept living area showcases reclaimed old pine beams wrapped with triple crown molding, custom cabinetry, and beautiful old pine flooring throughout. Situated on a corner lot, the private brick courtyard offers space for a cocktail pool. Additional highlights include an outdoor kitchen with central HVAC, LaCantina folding doors, included in the living square footage, a two-car garage, separate storage room, and an attic elevator lift for convenient storage access. This remarkable home offers an unbeatable combination of elegance, function, and location.
| Price History | |
|---|---|
| 6/26/2026 | Listed $1,550,000 |
| 9/10/2026 | 4$1,488,000 |
General Features
| Sewer | Public Sewer |
|---|---|
| Heating | 2 or More Units Heat,Central,Gas Heat |
| Cooling | 2 or More Units Cool,Central Air,Ceiling Fan(s),Attic Fan |
| Roof | Shingle,Metal |
| Appliances | Ice Maker,Wine Cooler,Gas Cooktop,Dishwasher,Disposal,Ice Machine,Microwave,Oven |
| HOA Fee | 1500 |
| Gas Y/N | Entergy |
| Association Fee Includes | Common Areas,Maintenance Grounds,Maint Subd Entry HOA,Management,Pool HOA,Rec Facilities |
| Patio/Porch Features | Porch |
| Architectural Style | New Orleans |
| Security Features | Security System,Smoke Detector(s) |
| Construction Materials | Brick Siding,Cement Fiber Siding,Stucco Siding,Frame |
| Year Built | 2015 |
| Stories Count | 2 |
| Property Subtype | Detached Single Family |
| Waterfront Features | Walk To Water |
| Community Features | Clubhouse,Community Pool,Park,Playground |
| Assoc Fee Paid Per | Annually |
| County | East Baton Rouge |
| New Construction | false |
| Property Type | Residential |
| HOA | true |
| Attached Garage | false |
| Subdivision Name | Settlement At Willow Grove |
| Garage Y/N | true |
| Other Structures | Cabana |
| Full Baths | 4 |
| Status | Active |
| Directions | off Perkins Rd between Bluebonnet & Siegen Lane |
| City | Baton Rouge |
| High School District | East Baton Rouge |
| MLS Area | EBR MLS Area 53 |
| Lot Size Square Feet | 8712 |
| Carport Y/N | false |
| Spa Features | Bath |
| Home Warranty Y/N | false |
| Building Area Units | Square Feet |
| Primary Bedroom Level | First |
| Living Area Units | Square Feet |
| Builder Name | David Richardson Builder, Inc. |
| Standard Status | Active |
| Middle/Junior School District | East Baton Rouge |
| Elementary School District | East Baton Rouge |
| First Bedroom Level | Second |
| First Bedroom Width | 13 |
Interior Features
| Interior Amenities | Attic Access,Built-in Features,Beamed Ceilings,Ceiling Boxed,Computer Nook,Crown Molding,Wet Bar |
|---|---|
| Flooring | Carpet,Ceramic Tile,Wood |
| Fireplace Features | Outside,Gas Log,Pre-Fab Firep,Ventless |
| Air Conditioning Y/N | true |
| Heating Y/N | true |
| Fireplace Y/N | true |
| Laundry Features | Electric Dryer Hookup,Gas Dryer Hookup |
| Total Bedrooms | 4 |
| LivingAreaSource | Plans |
| Kitchen Features | Granite Counters,Tile Counters,Kitchen Island,Pantry |
| Total Baths | 6 |
| 1/2 Baths | 2 |
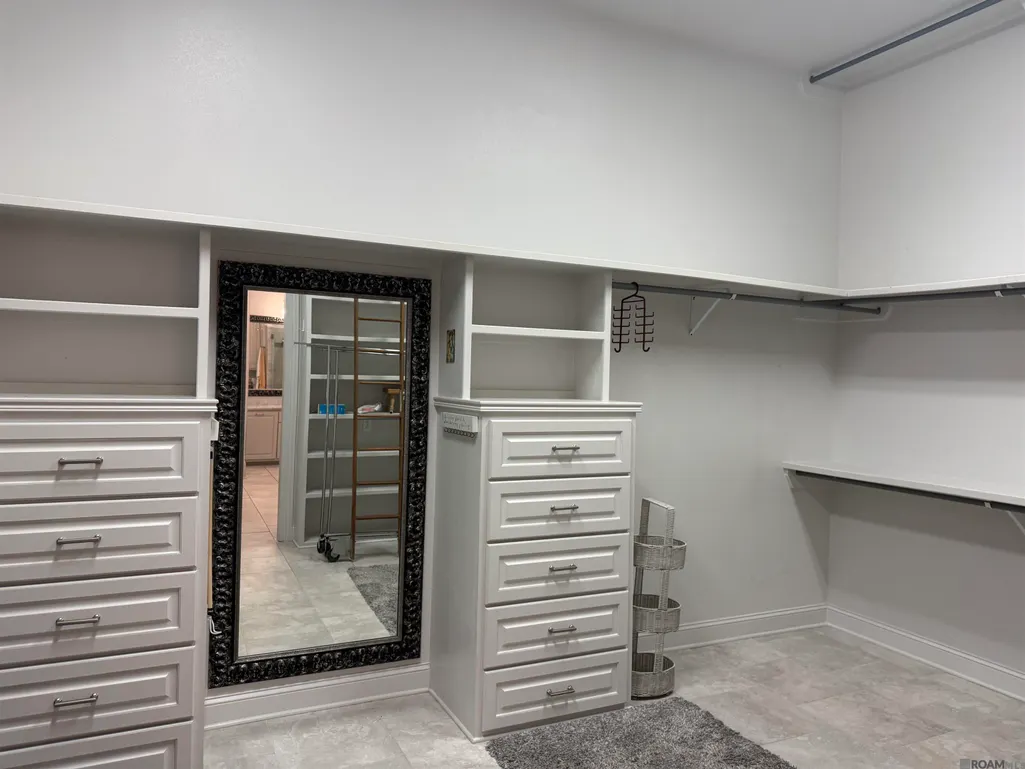
| Primary Bathroom Features | Double Vanity,Walk-In Closet(s),Multi Head Shower,Separate Shower,Water Closet |
| Primary on Main | 195 |
| Second Bedroom Length | 15 |
| Second Bedroom Width | 13 |
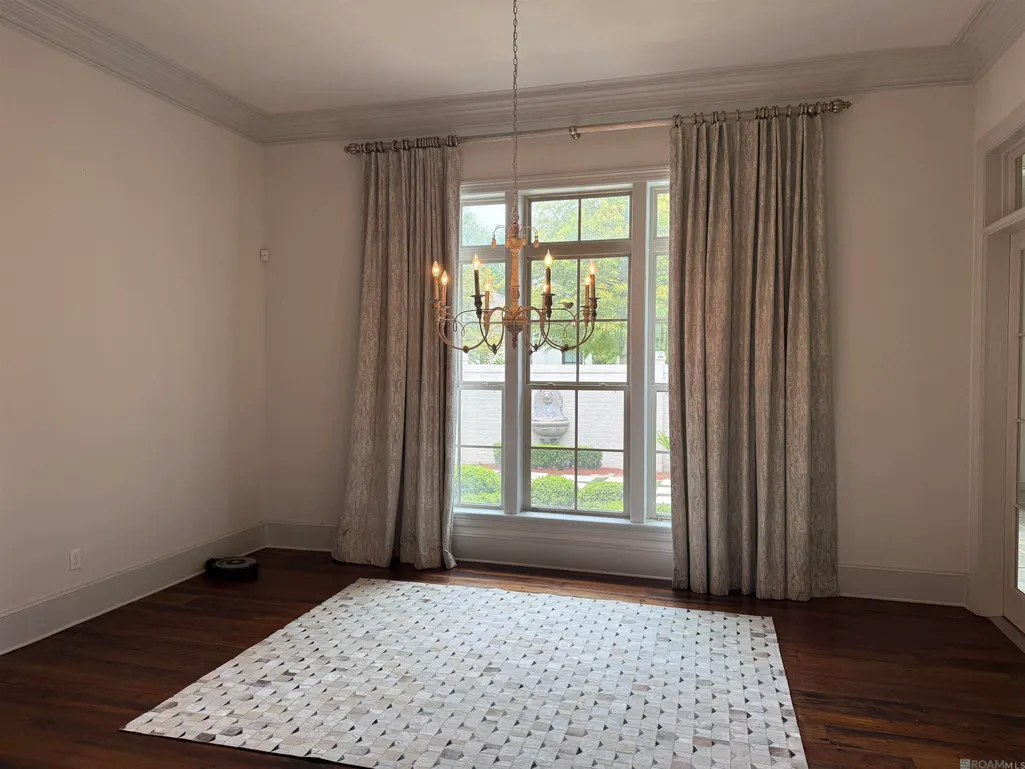
| Dining Room Area | 15 |
| Dining Room Width | 15 |
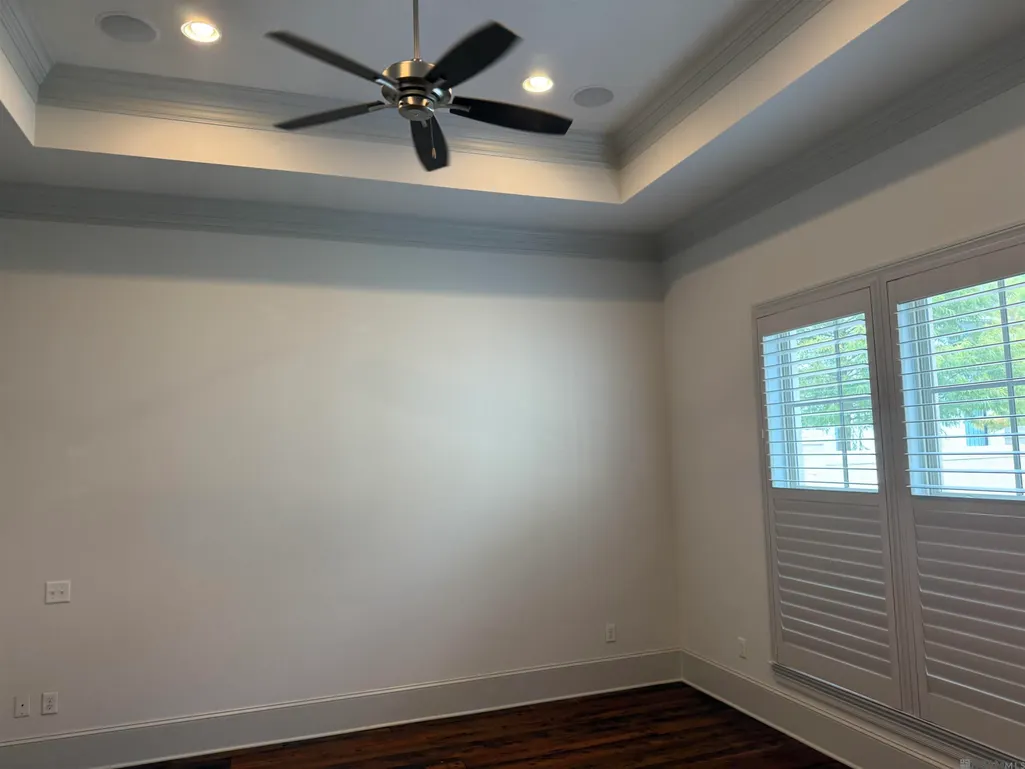
| Primary Bedroom Area | 288 |
| Primary Bedroom Features | Ceiling Boxed,Ceiling Fan(s),Walk-In Closet(s),Sitting/Office Area |
| Primary Bedroom Length | 18 |
| Primary Bedroom Width | 16 |
| Dining Room Level | First |
| Dining Room Area | 225 |
| Second Bedroom Level | Second |
Exterior Features
| Exterior Amenities | Balcony,Landscaped,Outdoor Kitchen |
|---|---|
| Fencing | Brick |
| Parking Features | 2 Cars Park,Garage,Garage Faces Rear,On Street,Garage Door Opener |
| Lot Features | Corner Lot |
| Water Source | Public |
| Total Parking | 2 |
| Lot Size Area | 8712 |
| Foundation Details | Slab: Post Tension Found |
| Spa | true |
| Building Area Total | 5935 |
| Lot Dimensions | 70x117x68x128 |
| Lot Size Acres | 0.2 |
Amenities
- Foreclosure
- Views
- Short Sale
- New Construction
- Adult 55+
- Lease To Own
- No HOA Fees
- Furnished
- Primary On Main
- Air Conditioning
- Seller Finance
- Green
- Fixer Upper
- Horse
- Golf
- Fireplace
- Deck
- Garage
- Basement
- Pool
Property vs Single Family Average in 70810
Price
Year Built
 The multiple listing information is provided by the Greater Baton Rouge Association of REALTORS®, Inc. multiple listing service from a copyrighted compilation of listings. The compilation of listings and each individual listing are ©2026 MLS. All Rights Reserved. The information provided is for clients' personal, non-commercial use and may not be used for any purpose other than to identify prospective properties clients may be interested in purchasing. All properties are subject to prior sale
