

Address
11447 Center Court Blvd, Baton Rouge, LA
Price
$ 1,189,900
Property Attributes
- MLS#2026015995
- TypeSingle Family
- Listing Status Active
- ParishEast Baton Rouge
- CityBaton Rouge
- AreaEBR MLS Area 53
- NeighborhoodSettlement At Willow Grove
- Zip70810
- StyleNew Orleans
- Year Built2010
- Price$ 1,189,900
- Bedrooms4
- Full Bathrooms3
- Half Bathrooms0
- Sqr Footage5180
- Lot Size0.2 Acres
Data Source:
Greater Baton Rouge MLS (GBRAR)
Property Description
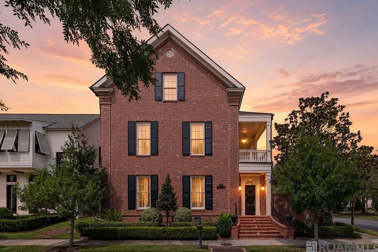
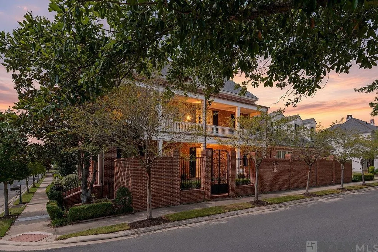
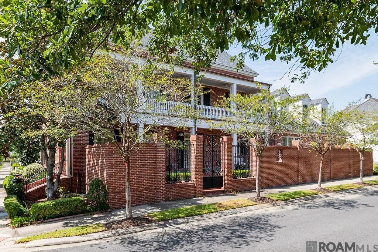
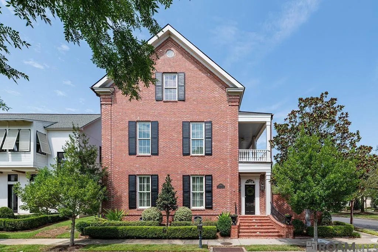
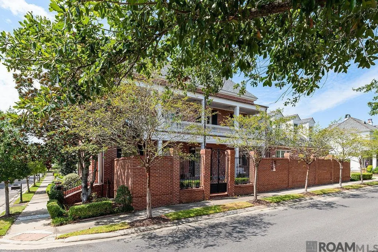
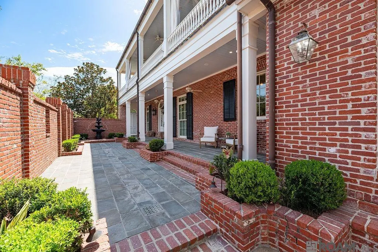
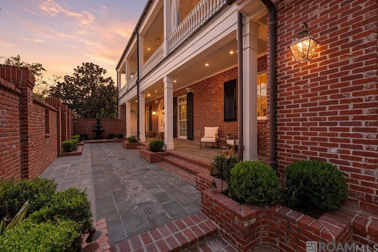
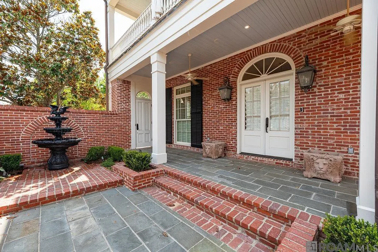
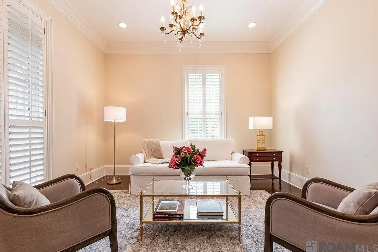
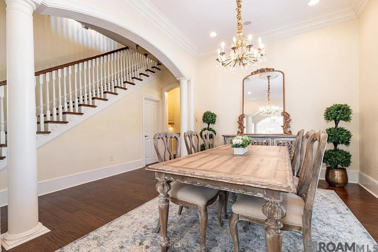
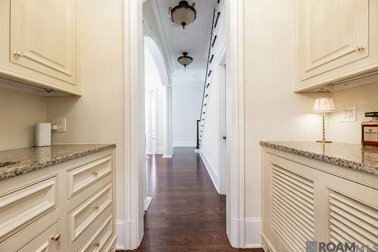
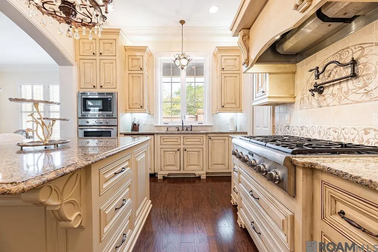
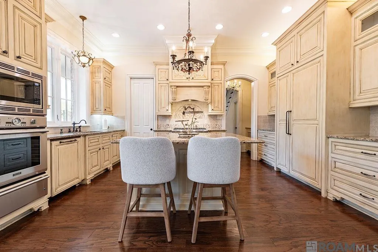
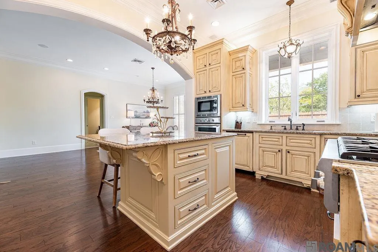
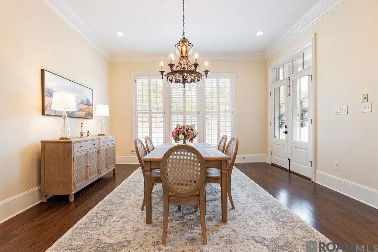
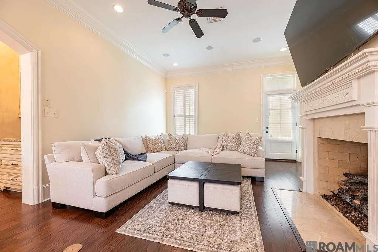
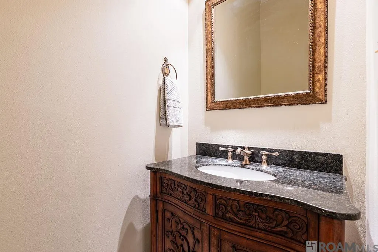
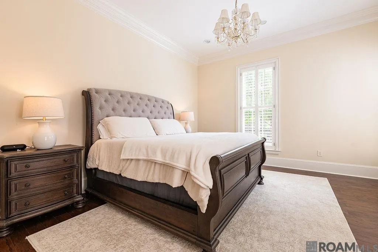
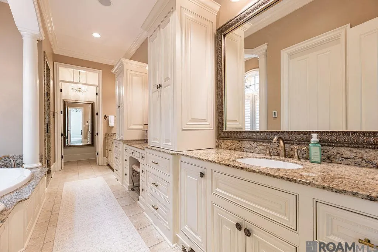
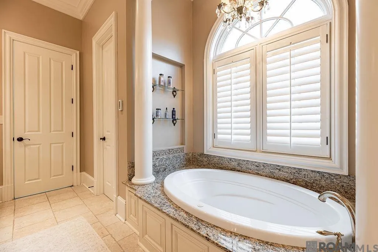
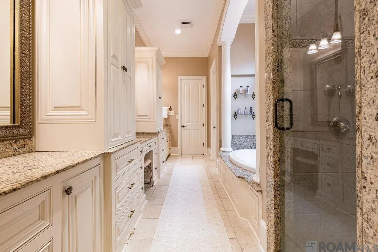
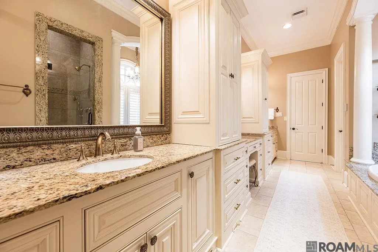
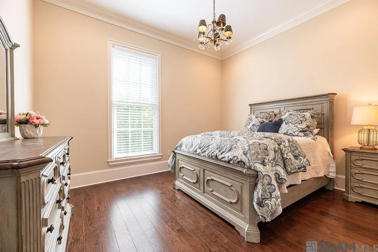
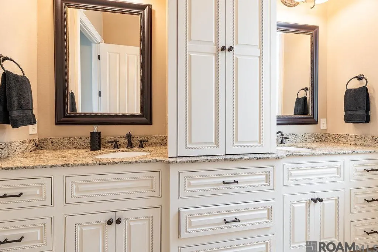
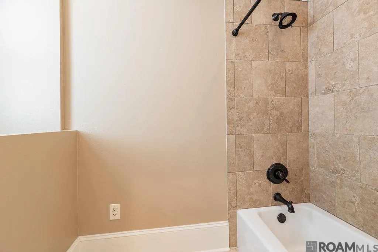
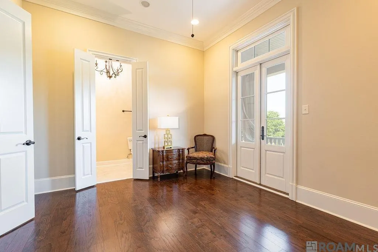
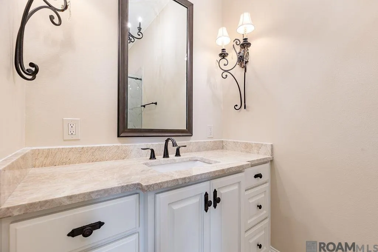
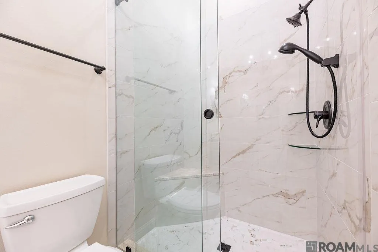
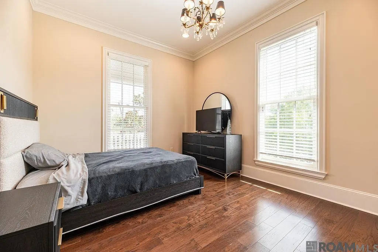
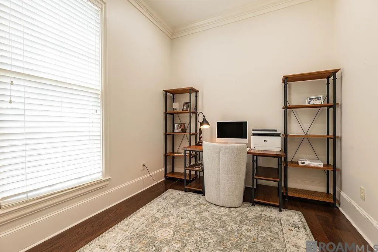
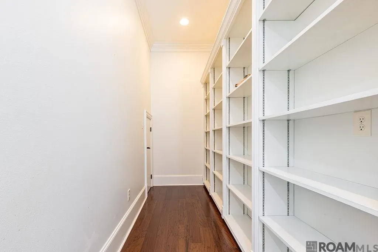
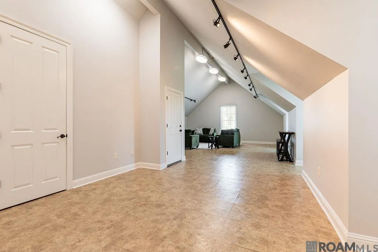
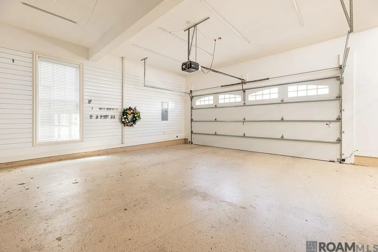
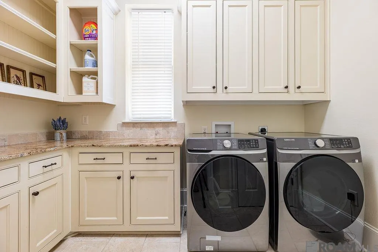
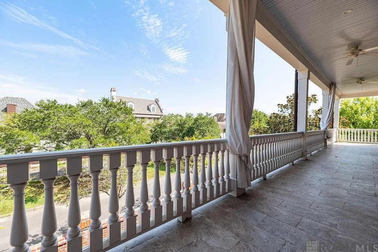
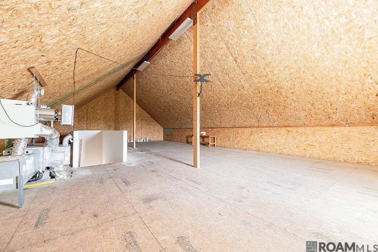
Best price per square foot in the Settlement at Willow Grove subdivision!!! Stunning New Orleans–style all-brick home with 4 bedrooms and 3.5 baths on a prime corner lot in The Settlement at Willow Grove, framed by two beautifully manicured boulevards. NEW ROOF IN 2025! A bricked, landscaped courtyard runs the length of the house and creates a private outdoor retreat. There is no carpeting in the home. Step through the front door and the tone is set: a sophisticated dining room and a versatile study on the main floor, then a Thermador kitchen that opens to a casual eating area and a large living room. The primary suite is also on this level—a true private haven with two closets, a thoughtfully designed ensuite bath, and heated bathroom floors. Upstairs you’ll find a sitting area, three additional bedrooms (one with its own ensuite), an office, and an 800-square-foot bonus room with dormer windows, a staircase down to the garage, and an electric cargo lift. Use it as a TV/media room, yoga studio, art studio, or anything your heart desires. A second staircase from the office leads to 1,600 square feet of floored attic space. Perfect for storing your hoilday decor. Relax with your morning coffee or evening glass of wine on the massive second-floor balcony overlooking tree-lined Willow Grove Blvd. The two-car garage includes extra golf-cart parking, sealed flooring and a workshop. No expense was spared in building this quality home—traditional beauty and everyday comfort in a prime neighborhood. The Village at Willow Grove is a short stroll away: boutique shopping, a great coffee shop, restaurants, and more. The neighborhood is beautifully maintained and made for walking, jogging, or a golf-cart rides. You’re also close to LSU, medical facilities, the mall, and some of Baton Rouge’s best dining. Located in the X Flood Zone, no flood insurance is required. You’ll LOVE living here.
| Price History | |
|---|---|
| 8/30/2026 | Listed $1,189,900 |
General Features
| Sewer | Public Sewer |
|---|---|
| Heating | 2 or More Units Heat,Central,Geothermal |
| Cooling | 2 or More Units Cool,Central Air,Geothermal,Ceiling Fan(s) |
| Roof | Shingle |
| Appliances | Gas Cooktop,Dishwasher,Disposal,Microwave,Refrigerator,Oven,Double Oven,Range Hood,Separate Cooktop,Stainless Steel Appliance(s),Warming Drawer |
| HOA Fee | 1500 |
| Gas Y/N | Delta Utilities |
| Association Fee Includes | Common Areas,Maintenance Grounds,Maint Subd Entry HOA,Management,Pool HOA,Repairs/Maintenance,Common Area Maintenance |
| Patio/Porch Features | Covered,Patio: Brick,Patio: Oversized |
| Architectural Style | New Orleans |
| Security Features | Security System |
| Construction Materials | Brick Siding,Brick,Frame |
| Year Built | 2010 |
| Stories Count | 2 |
| Property Subtype | Detached Single Family |
| Community Features | Acreage,Community Pool,Park,Playground,Sidewalks |
| Assoc Fee Paid Per | Annually |
| County | East Baton Rouge |
| New Construction | false |
| Property Type | Residential |
| HOA | true |
| Attached Garage | false |
| Subdivision Name | Settlement At Willow Grove |
| Garage Y/N | true |
| Full Baths | 3 |
| Status | Active |
| Directions | Bluebonnet to Perkins Rd. Turn Left on Lanes End, Right on Center Court. The home is on the corner of Center Court Blvd. And Willow Grove Blvd. |
| City | Baton Rouge |
| High School District | East Baton Rouge |
| MLS Area | EBR MLS Area 53 |
| Lot Size Square Feet | 8712 |
| Carport Y/N | false |
| Spa Features | Bath |
| Home Warranty Y/N | false |
| Building Area Units | Square Feet |
| Primary Bedroom Level | First |
| Living Area Units | Square Feet |
| Builder Name | Hercules Structures, LLC |
| Standard Status | Active |
| Middle/Junior School District | East Baton Rouge |
| Elementary School District | East Baton Rouge |
| First Bedroom Level | Second |
| First Bedroom Width | 12.2 |
| Legal Description | Ward:3-0, Subdivision: The Settlement at Willow Grove, Lot 73 |
Interior Features
| Interior Amenities | Attic Access,Crown Molding,Attic Storage,Walk-Up Attic,Central Vacuum |
|---|---|
| Flooring | Ceramic Tile,Wood |
| Fireplace Features | 1 Fireplace,Gas Log,Wood Burning |
| Kitchen Level | First |
| Air Conditioning Y/N | true |
| Heating Y/N | true |
| Window Features | Window Treatments |
| Fireplace Y/N | true |
| Laundry Features | Laundry Room,Electric Dryer Hookup,Inside |
| Total Bedrooms | 4 |
| Living Room Level | First |
| LivingAreaSource | Estimated |
| Kitchen Features | Granite Counters,Kitchen Island,Pantry,Cabinets Custom Built |
| Total Baths | 4 |
| 1/2 Baths | 1 |
| Primary Bathroom Features | Double Vanity,Walk-In Closet(s),Separate Shower,Water Closet |
| Kitchen Area | 192.1 |
| Kitchen Length | 17 |
| Primary on Main | 162.15 |
| Second Bedroom Width | 11.5 |
| Dining Room Width | 11 |
| Living Room Area | 221.37 |
| Primary Bedroom Area | 236.67 |
| Primary Bedroom Features | En Suite Bath,2 Closets or More,Ceiling 9ft Plus,Ceiling Fan(s),Walk-In Closet(s),Master Downstairs |
| Primary Bedroom Width | 14.7 |
| Dining Room Level | First |
| Dining Room Area | 160.6 |
| Second Bedroom Level | Second |
Exterior Features
| Exterior Amenities | Balcony,Landscaped,Outdoor Kitchen,Lighting,Cargo Lift,Courtyard |
|---|---|
| Fencing | Brick,Full |
| Parking Features | 2 Cars Park,Garage,Garage Door Opener |
| Lot Features | Corner Lot |
| Water Source | Public |
| Total Parking | 2 |
| Lot Size Area | 8712 |
| Foundation Details | Slab |
| Spa | true |
| Building Area Total | 6860 |
| Lot Dimensions | 60 x 110 |
| Lot Size Acres | 0.2 |
Amenities
- Foreclosure
- Views
- Short Sale
- New Construction
- Adult 55+
- Lease To Own
- No HOA Fees
- Furnished
- Primary On Main
- Air Conditioning
- Seller Finance
- Green
- Fixer Upper
- Horse
- Golf
- Fireplace
- Deck
- Garage
- Basement
- Pool
Property vs Single Family Average in 70810
Price
Year Built
 The multiple listing information is provided by the Greater Baton Rouge Association of REALTORS®, Inc. multiple listing service from a copyrighted compilation of listings. The compilation of listings and each individual listing are ©2026 MLS. All Rights Reserved. The information provided is for clients' personal, non-commercial use and may not be used for any purpose other than to identify prospective properties clients may be interested in purchasing. All properties are subject to prior sale
