

Address
11744 Petit Pierre Ave, Baton Rouge, LA
Price
$ 1,699,000
Property Attributes
- MLS#2026016587
- TypeSingle Family
- Listing Status Active
- ParishEast Baton Rouge
- CityBaton Rouge
- AreaEBR MLS Area 53
- NeighborhoodSettlement At Willow Grove
- Zip70810
- StyleTraditional
- Year Built2017
- Price$ 1,699,000
- Bedrooms5
- Full Bathrooms4
- Half Bathrooms0
- Sqr Footage5555
- Lot Size0.19 Acres
Data Source:
Greater Baton Rouge MLS (GBRAR)
Property Description
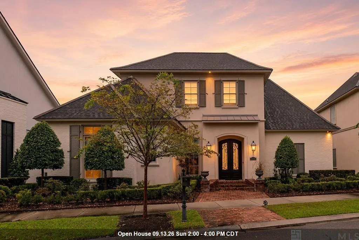
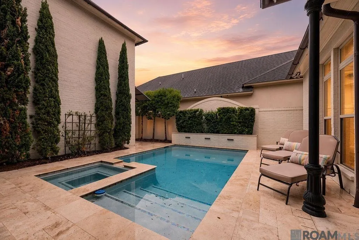
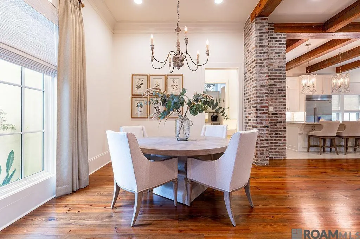
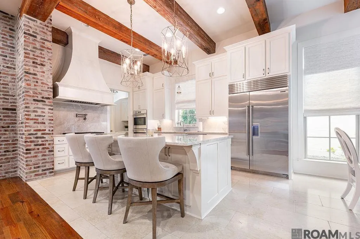
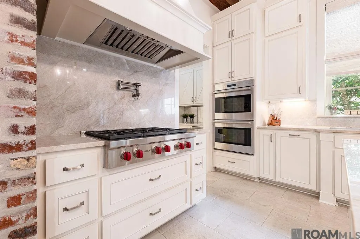
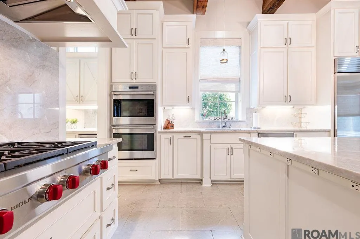
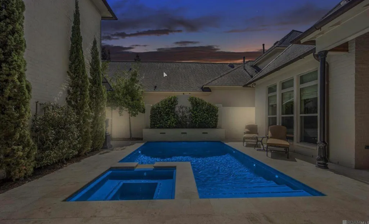
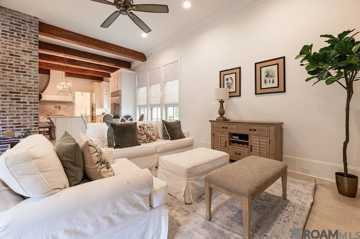
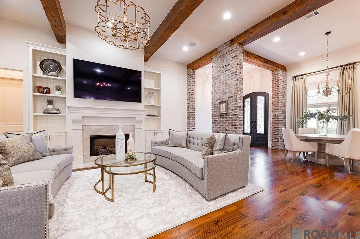
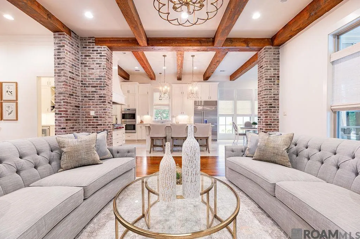
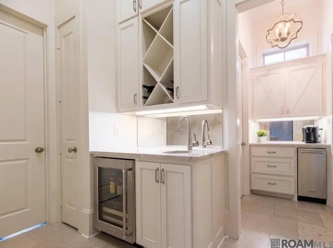
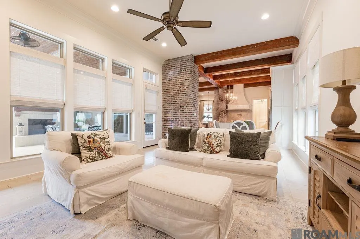
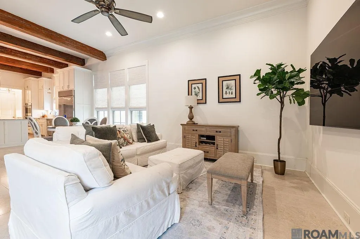
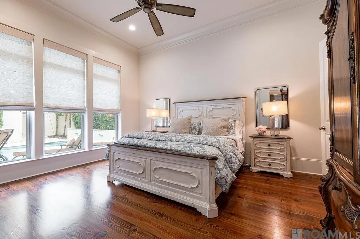
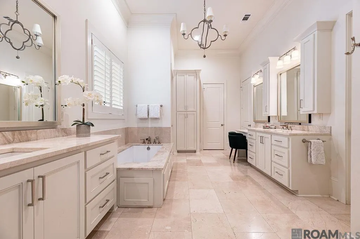
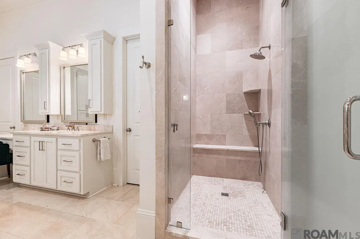
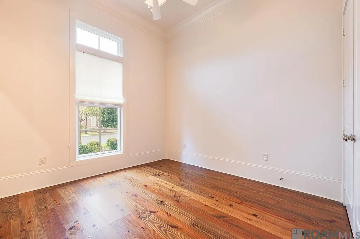
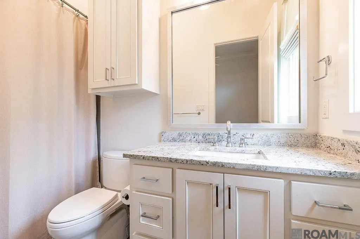
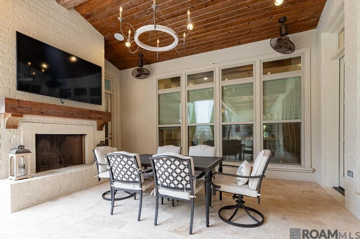
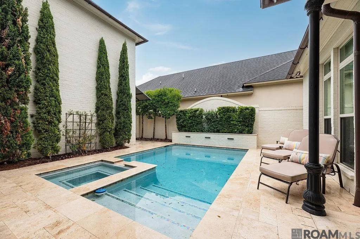
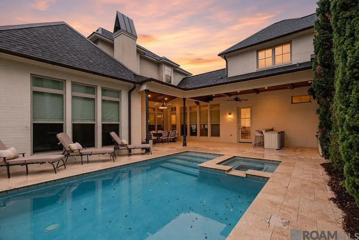
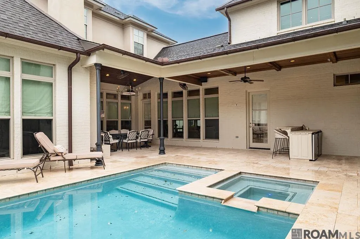
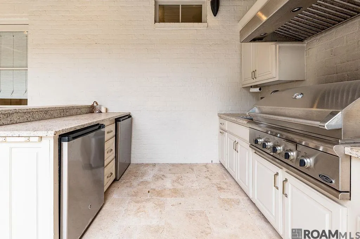
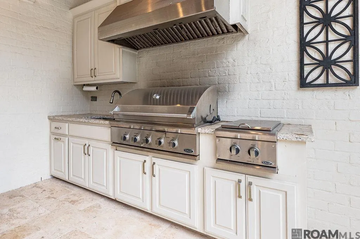
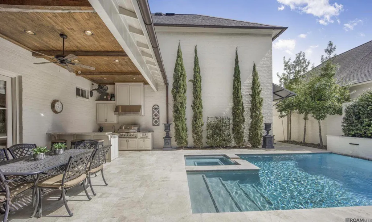
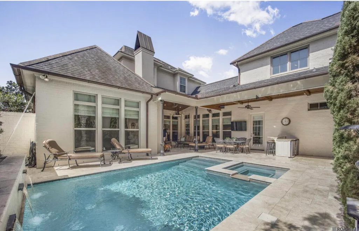
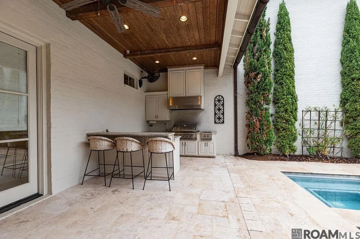
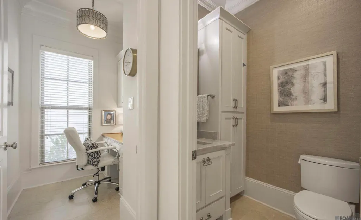
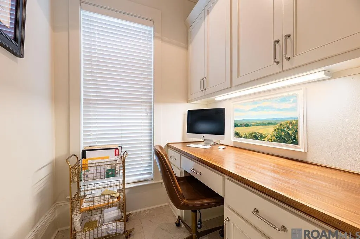
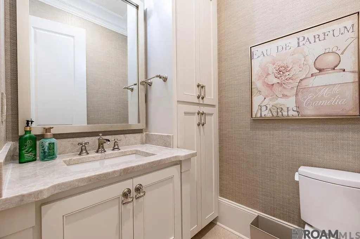
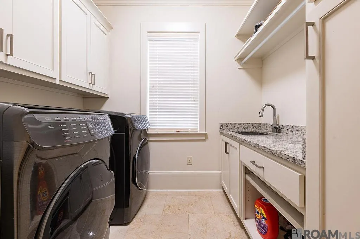
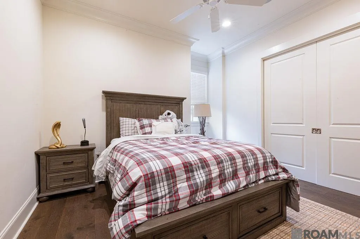
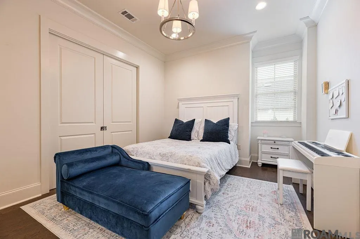
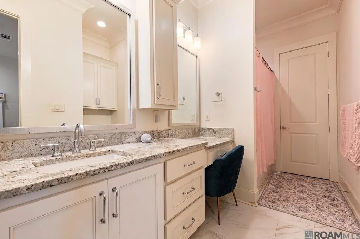
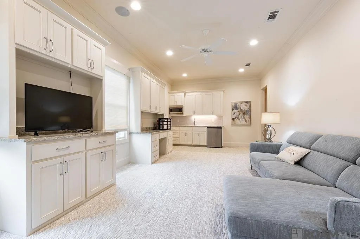
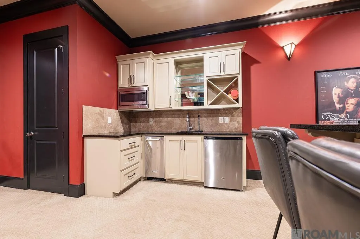
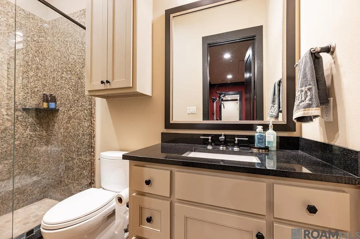
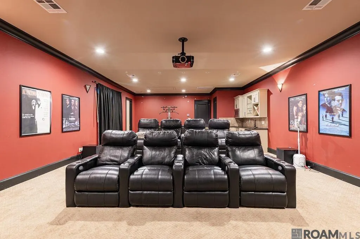
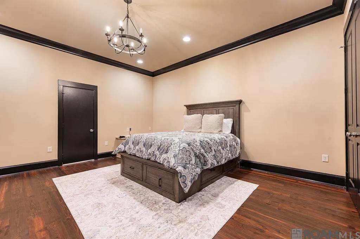
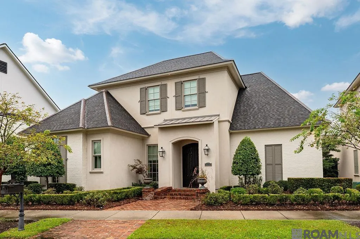
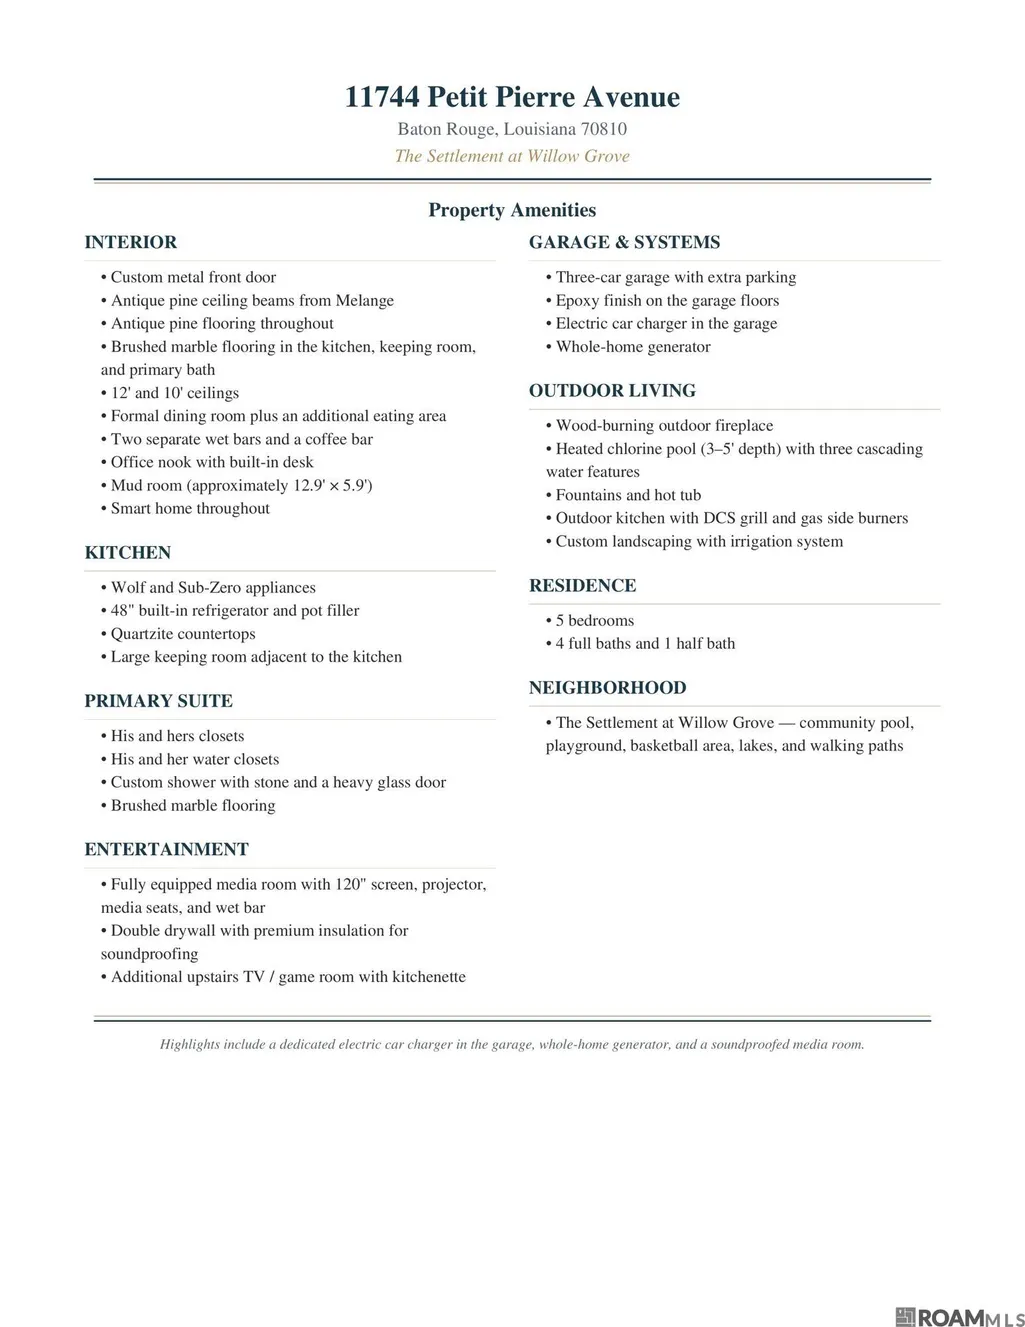
Originally constructed as the builder’s personal home, this Alpan Development property in the Settlement at Willow Grove has all the finest finishes, the highest quality construction, and soaring ceilings. Step through the custom metal front door onto antique pine floors, with brick openings and antique pine ceiling beams. The dream kitchen is built for a chef and perfect for entertaining. It opens to the dining room, the living room and a large keeping area. You’ll love the Brushed marble floors, Taj Mahal quartzite counters and backsplash, Wolf/Sub-Zero appliances including a 48-inch built-in refrigerator, a pot filler, and an oversized solid quartzite island. There are two separate bars (coffee bar and wine/beverage center), a formal dining room, and a breakfast area that overlooks the outdoor living area and pool. The extra large patio is beautifully designed and features a wood-burning fireplace, ceiling fans, full outdoor kitchen, spa, and a gorgeous pool that goes to five feet deep. The primary suite has a wall of windows overlooking the pool, with a spacious ensuite bathroom with a separate tub, custom built shower, double closets, and even separate water closets. The primary suite has it all! A second bedroom is downstairs with an en-suite bath. Up the front stairway are two more bedrooms with a Jack and Jill bath, plus a living room with a built-in desk, a kitchenette, and a washer/dryer. The back stairway leads to a large fifth bedroom (20 x 18) and a full bath. The theater/media room has lots of room for a pool/game table, a 120-inch projector, and media seating, plus it has another kitchenette. The garage has epoxy-finished floors and an electric vehicle charger. Too many extras to list here—see the attached amenities list. Located in the X flood zone, no flood insurance is required. Come see this masterpiece for yourself! You’ll love living here!
| Price History | |
|---|---|
| 9/9/2026 | Listed $1,699,000 |
General Features
| Sewer | Public Sewer |
|---|---|
| Heating | 2 or More Units Heat,Central |
| Cooling | 2 or More Units Cool,Central Air |
| Roof | Shingle |
| Appliances | Continuous Cleaning Oven,Gas Cooktop,Dishwasher,Disposal,Microwave,Refrigerator,Oven,Double Oven,Range Hood,Separate Cooktop,Stainless Steel Appliance(s) |
| HOA Fee | 1550 |
| Gas Y/N | Delta Utilities |
| Association Fee Includes | Common Areas,Maintenance Grounds,Maint Subd Entry HOA,Management,Pool HOA,Repairs/Maintenance,Common Area Maintenance |
| Patio/Porch Features | Covered,Porch,Patio: Oversized |
| Architectural Style | Traditional |
| Pool Features | Gunite |
| Security Features | Security System,Smoke Detector(s) |
| Construction Materials | Brick Siding,Stucco Siding,Brick,Frame,Stucco |
| Year Built | 2017 |
| Stories Count | 2 |
| Property Subtype | Detached Single Family |
| Community Features | Acreage,Community Pool,Park,Playground,Other |
| Assoc Fee Paid Per | Annually |
| County | East Baton Rouge |
| New Construction | false |
| Property Type | Residential |
| HOA | true |
| Attached Garage | false |
| Subdivision Name | Settlement At Willow Grove |
| Garage Y/N | true |
| Full Baths | 4 |
| Status | Active |
| Directions | Bluebonnet Blvd. To Settler’s Circle to Petit Pierre Ave. The house will be on your left. |
| City | Baton Rouge |
| High School District | East Baton Rouge |
| MLS Area | EBR MLS Area 53 |
| Lot Size Square Feet | 8276.4 |
| Carport Y/N | false |
| Home Warranty Y/N | false |
| Building Area Units | Square Feet |
| Primary Bedroom Level | First |
| Living Area Units | Square Feet |
| Builder Name | Alpan Developments, LLC |
| Standard Status | Active |
| Middle/Junior School District | East Baton Rouge |
| Elementary School District | East Baton Rouge |
| First Bedroom Level | Second |
| First Bedroom Width | 12 |
| Legal Description | WARD: 3-3, SUBDIVISION: SETTLEMENT AT WILLOW GROVE, THE, LOT: 320. PHASE, 3, 9TH FILING.RESUB. 2006-09-10-11-12-13-14-15. |
Interior Features
| Interior Amenities | Ceiling Varied Heights,Crown Molding |
|---|---|
| Flooring | Carpet,Marble,Wood |
| Fireplace Features | 2 Fireplaces,Gas Log,Wood Burning |
| Kitchen Level | First |
| Air Conditioning Y/N | true |
| Heating Y/N | true |
| Fireplace Y/N | true |
| Total Bedrooms | 5 |
| Living Room Level | First |
| LivingAreaSource | Estimated |
| Kitchen Features | Counters Solid Surface,Kitchen Island,Pantry,Cabinets Custom Built |
| Total Baths | 5 |
| 1/2 Baths | 1 |
| Primary Bathroom Features | Double Vanity,2 Closets or More,Walk-In Closet(s),Separate Shower,Soaking Tub,Water Closet |
| Kitchen Area | 212.8 |
| Kitchen Length | 16 |
| Primary on Main | 151.2 |
| Second Bedroom Width | 12 |
| Bedroom 3 Area | 361.8 |
| Bedroom 3 Width | 18 |
| Living Room Area | 383.91 |
| Primary Bedroom Area | 255 |
| Primary Bedroom Features | Ceiling Fan(s) |
| Primary Bedroom Length | 17 |
| Primary Bedroom Width | 15 |
| Dining Room Level | First |
| Dining Room Area | 171.36 |
| Bedroom 3 Level | Second |
| Second Bedroom Level | Second |
Exterior Features
| Exterior Amenities | Landscaped,Outdoor Kitchen,Lighting,Sprinkler System,Courtyard |
|---|---|
| Fencing | Brick,Full |
| Parking Features | 3 Cars Park,Garage |
| Water Source | Public |
| Total Parking | 3 |
| Lot Size Area | 8276.4 |
| Foundation Details | Slab: Post Tension Found |
| Building Area Total | 7015 |
| Lot Dimensions | 65 x 130 |
| Lot Size Acres | 0.19 |
| Other Equipment | Generator: Whole House |
Amenities
- Foreclosure
- Views
- Short Sale
- New Construction
- Adult 55+
- Lease To Own
- No HOA Fees
- Furnished
- Primary On Main
- Air Conditioning
- Seller Finance
- Green
- Fixer Upper
- Horse
- Golf
- Fireplace
- Deck
- Garage
- Basement
- Pool
Property vs Single Family Average in 70810
Price
Year Built
 The multiple listing information is provided by the Greater Baton Rouge Association of REALTORS®, Inc. multiple listing service from a copyrighted compilation of listings. The compilation of listings and each individual listing are ©2026 MLS. All Rights Reserved. The information provided is for clients' personal, non-commercial use and may not be used for any purpose other than to identify prospective properties clients may be interested in purchasing. All properties are subject to prior sale
