

Address
8429 Hattic St, Baton Rouge, LA
Price
$ 1,145,000
Property Attributes
- MLS#2026004304
- TypeSingle Family
- Listing Status Active
- ParishEast Baton Rouge
- CityBaton Rouge
- AreaEBR MLS Area 43
- NeighborhoodLong Farm
- Zip70817
- StyleTraditional
- Year Built2020
- Price$ 1,145,000
- Bedrooms5
- Full Bathrooms4
- Half Bathrooms0
- Sqr Footage3740
- Lot Size0.21 Acres
Data Source:
Greater Baton Rouge MLS (GBRAR)
Property Description
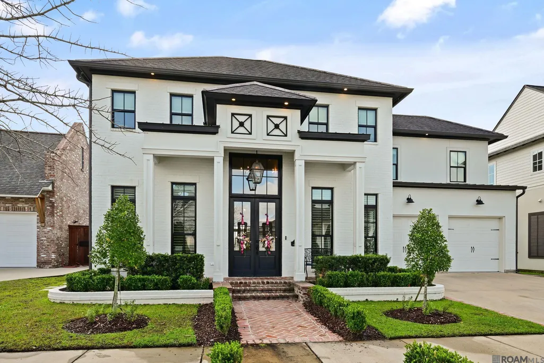
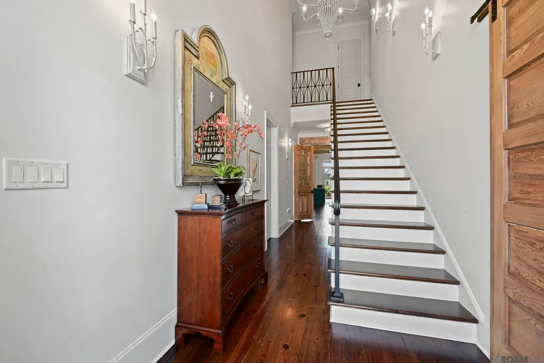
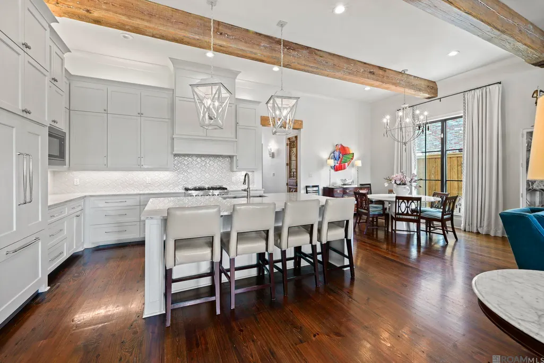
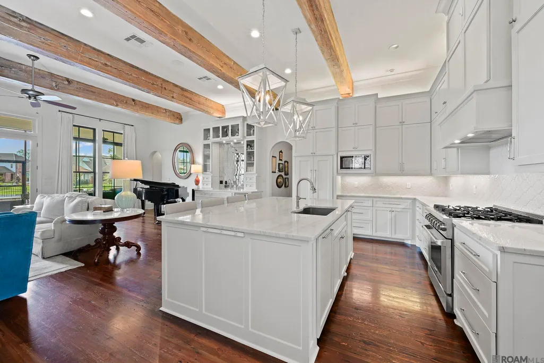
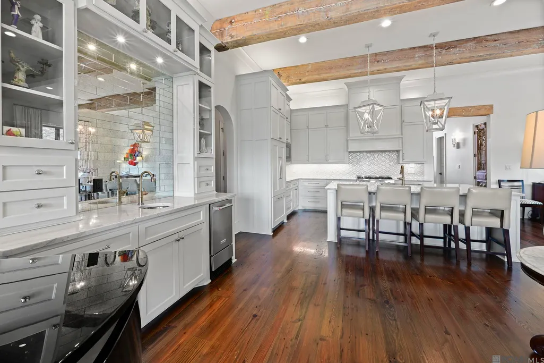
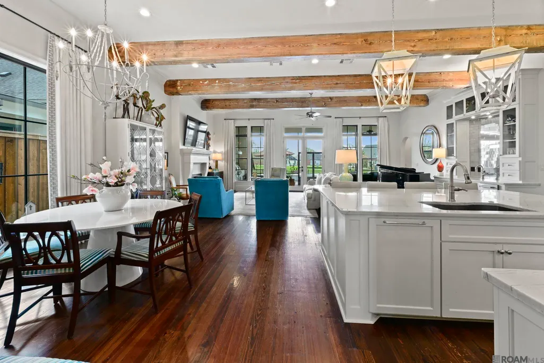
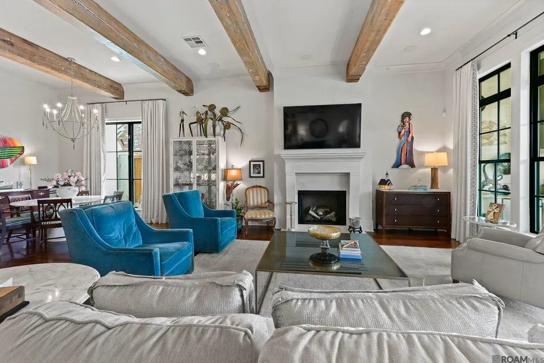
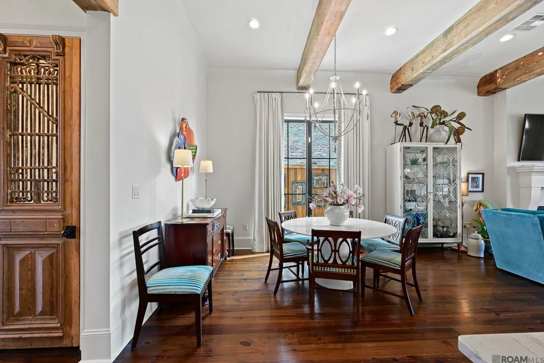
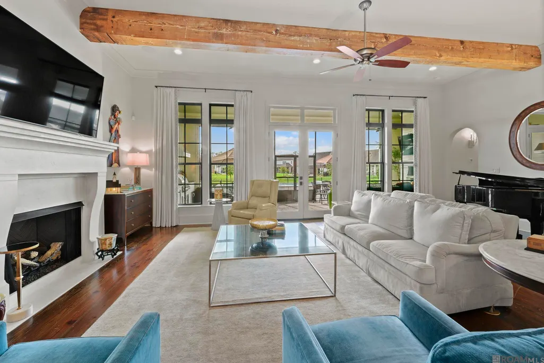
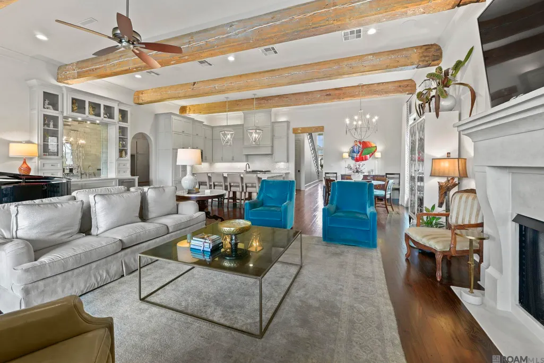
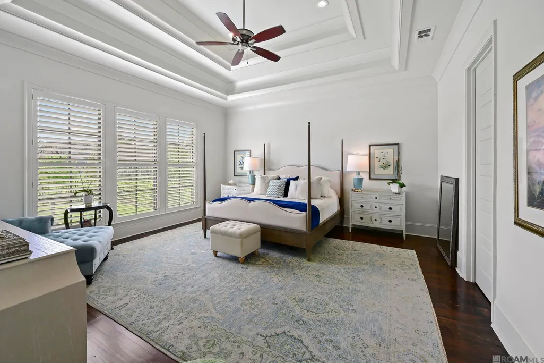
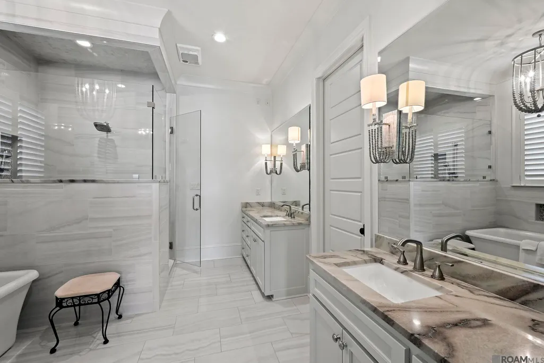
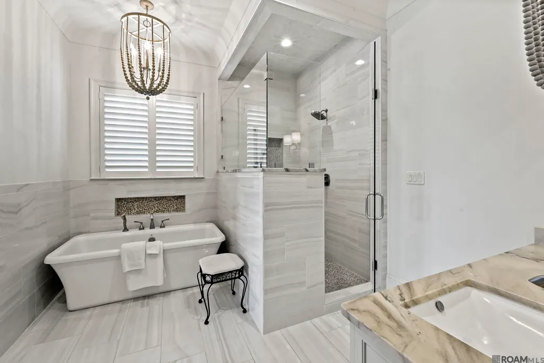
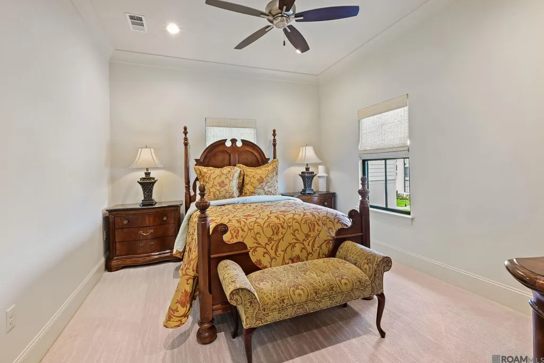
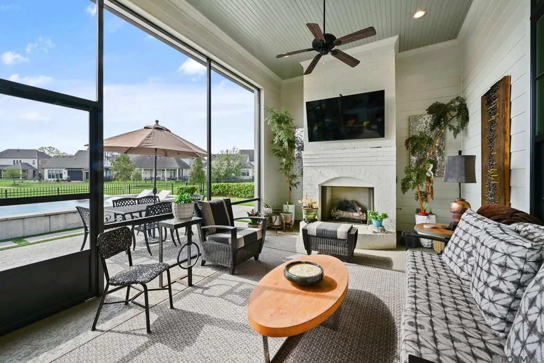
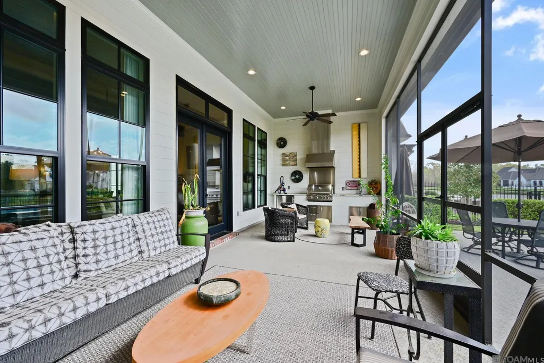
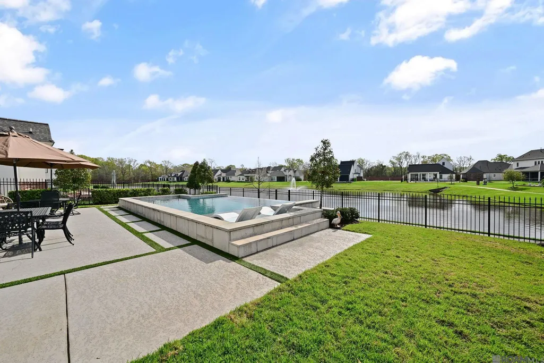
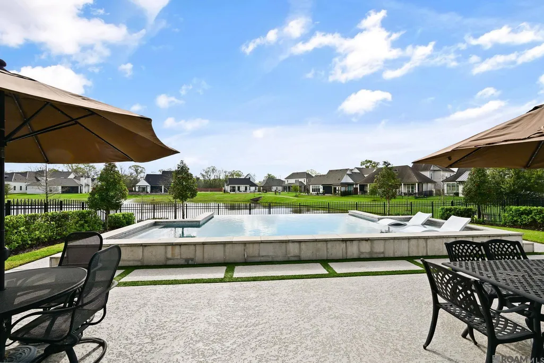
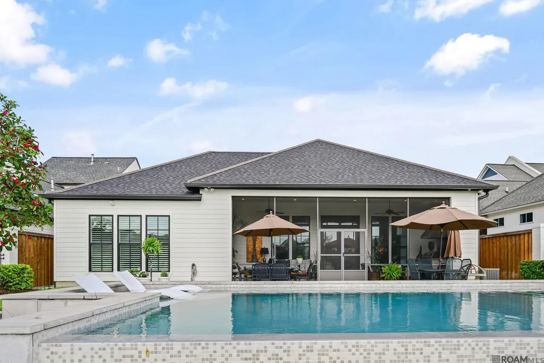
A REAL SHOW PLACE WITH CHARACTER! WATERFRONT! INFINITY POOL! Luxury Lakefront Living in Long Farm. Side walk around lake. GREAT NEIGHBORHOOD! Experience refined living in this exceptional 5-bedroom, 4.5-bath lakefront home in Long Farm, thoughtfully designed with timeless finishes and outstanding functionality. From the moment you enter, reclaimed antique beams, stunning wide-plank wood floors, and elegant architectural details create a warm yet sophisticated atmosphere. The commercial-grade kitchen is a true showpiece, featuring custom cabinetry with under-cabinet and topper lighting, premium commercial appliances, and beautiful finishes that make it both functional and impressive for entertaining. Designed for everyday living and flexibility, the well-planned floorplan offers two bedrooms plus a private office on the main level, with additional bedrooms upstairs—perfect for guests, family, or multigenerational living. Step outside to your screened outdoor kitchen and patio, ideal for year-round entertaining while enjoying peaceful lake views. The backyard retreat is complete with a stunning infinity-edge pool overlooking the water, creating a resort-style setting right at home. The primary suite is a luxurious retreat, highlighted by a spa-inspired bath with a custom walk-in shower featuring a quartzite bench and frameless glass surround, a soaking tub, and an extraordinary custom room size closet complete with custom glass front built-ins, an island, and extensive storage. Additional features include a full-home generator, exceptional craftsmanship, and countless custom details throughout. This remarkable property offers the perfect blend of luxury, comfort, and lakefront lifestyle in one of Long Farm’s most desirable locations.
| Price History | |
|---|---|
| 3/11/2026 | Listed $1,150,000 |
| 5/1/2026 | Listed $1,147,500 |
| 5/7/2026 | Listed $1,145,000 |
General Features
| Sewer | Public Sewer |
|---|---|
| Heating | Central |
| Cooling | Central Air,Ceiling Fan(s) |
| Utilities | Cable Connected |
| Roof | Shingle |
| Appliances | Ice Maker,Gas Cooktop,Dishwasher,Disposal,Ice Machine,Indoor Grill,Microwave,Range/Oven,Refrigerator,Range Hood,Stainless Steel Appliance(s),Tankless Water Heater |
| HOA Fee | 1400 |
| Gas Y/N | Entergy |
| Association Fee Includes | Accounting,Common Areas,Maint Subd Entry HOA,Management,Pool HOA,Rec Facilities,Common Area Maintenance |
| Patio/Porch Features | Covered,Enclosed,Patio: Open,Screened,Porch |
| Architectural Style | Traditional |
| Pool Features | In Ground,Gunite |
| Security Features | Security System,Smoke Detector(s) |
| Construction Materials | Brick Siding,Cement Fiber Siding,Stucco Siding,Frame |
| Year Built | 2020 |
| Stories Count | 2 |
| Property Subtype | Detached Single Family |
| Waterfront Features | Lake Front |
| Community Features | Community Pool,Playground,Tennis Court(s),Other,Sidewalks |
| Assoc Fee Paid Per | Annually |
| County | East Baton Rouge |
| New Construction | false |
| Property Type | Residential |
| HOA | true |
| Attached Garage | false |
| Subdivision Name | Long Farm |
| Garage Y/N | true |
| Full Baths | 4 |
| Status | Active |
| Directions | TAKE ANTIOCH OR BARRINGER FOREMAN TO LONG FARM RD GO TO HATTIC AND HOME WILL BE ON THE LAKE ON YOUR RIGHT |
| City | Baton Rouge |
| High School District | East Baton Rouge |
| MLS Area | EBR MLS Area 43 |
| Lot Size Square Feet | 9147.6 |
| Carport Y/N | false |
| Home Warranty Y/N | false |
| Building Area Units | Square Feet |
| Primary Bedroom Level | First |
| Living Area Units | Square Feet |
| Builder Name | Legendre Construction, LLC |
| Standard Status | Active |
| Middle/Junior School District | East Baton Rouge |
| Elementary School District | East Baton Rouge |
| First Bedroom Level | Second |
| First Bedroom Width | 14 |
| Legal Description | LOT 132 LONG FARM SUBDIVISION |
Interior Features
| Interior Amenities | Breakfast Bar,Eat-in Kitchen,Attic Access,Built-in Features,Ceiling 9'+,Beamed Ceilings,Ceiling Varied Heights,Crown Molding,Wet Bar,Attic Storage |
|---|---|
| Flooring | Ceramic Tile,Wood |
| Fireplace Features | Outside,2 Fireplaces,Gas Log |
| Kitchen Level | First |
| Air Conditioning Y/N | true |
| Heating Y/N | true |
| Window Features | Window Treatments |
| Fireplace Y/N | true |
| Laundry Features | Electric Dryer Hookup,Washer Hookup,Inside,Washer/Dryer Hookups |
| Total Bedrooms | 5 |
| Living Room Level | First |
| LivingAreaSource | Estimated |
| Kitchen Features | Stone Counters,Kitchen Island,Pantry,Cabinets Custom Built |
| Total Baths | 5 |
| 1/2 Baths | 1 |
| Primary Bathroom Features | Double Vanity,Walk-In Closet(s),Separate Shower,Soaking Tub,Water Closet |
| Kitchen Area | 175.68 |
| Primary on Main | 164.4 |
| Second Bedroom Width | 12 |
| Bedroom 3 Area | 165 |
| Bedroom 3 Length | 15 |
| Bedroom 3 Width | 11 |
| Dining Room Area | 15 |
| Living Room Area | 515.09 |
| Living Room Width | 19 |
| Primary Bedroom Area | 299.2 |
| Primary Bedroom Features | En Suite Bath,Ceiling 9ft Plus,Split,Master Downstairs |
| Primary Bedroom Width | 17 |
| Dining Room Level | First |
| Dining Room Area | 142.5 |
| Bedroom 3 Level | Second |
| Second Bedroom Level | Second |
Exterior Features
| Exterior Amenities | Landscaped,Outdoor Kitchen,Lighting,Sprinkler System,Courtyard,Rain Gutters |
|---|---|
| Fencing | Full,Other |
| Parking Features | 2 Cars Park,Garage,Other,Concrete,Driveway,Garage Door Opener |
| Water Source | Public |
| Total Parking | 2 |
| Lot Size Area | 9147.6 |
| Foundation Details | Slab: Post Tension Found |
| Building Area Total | 5044 |
| Lot Dimensions | 65 X 135 |
| Lot Size Acres | 0.21 |
| Waterfront Y/N | true |
| Other Equipment | Generator: Whole House |
Amenities
- Foreclosure
- Views
- Short Sale
- New Construction
- Adult 55+
- Lease To Own
- No HOA Fees
- Furnished
- Primary On Main
- Air Conditioning
- Seller Finance
- Green
- Fixer Upper
- Horse
- Golf
- Fireplace
- Deck
- Garage
- Basement
- Pool
Property vs Single Family Average in 70817
Price
Year Built
 The multiple listing information is provided by the Greater Baton Rouge Association of REALTORS®, Inc. multiple listing service from a copyrighted compilation of listings. The compilation of listings and each individual listing are ©2026 MLS. All Rights Reserved. The information provided is for clients' personal, non-commercial use and may not be used for any purpose other than to identify prospective properties clients may be interested in purchasing. All properties are subject to prior sale
