

Open House Sun, Sep 20th 02:00 PM - 04:00 PM
Address
8323 Billiu St, Baton Rouge, LA
Price
$ 799,900
Property Attributes
- MLS#2026007496
- TypeSingle Family
- Listing Status Active
- ParishEast Baton Rouge
- CityBaton Rouge
- AreaEBR MLS Area 43
- NeighborhoodLong Farm
- Zip70817
- StyleCottage
- Year Built2017
- Price$ 799,900
- Bedrooms4
- Full Bathrooms3
- Half Bathrooms0
- Sqr Footage3397
- Lot Size0.13 Acres
Data Source:
Greater Baton Rouge MLS (GBRAR)
Property Description
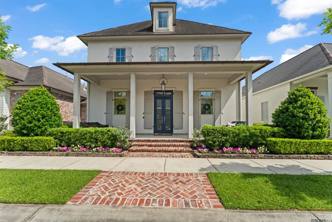
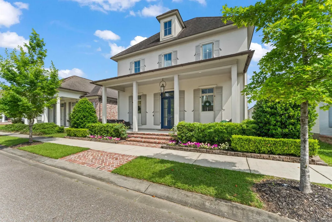
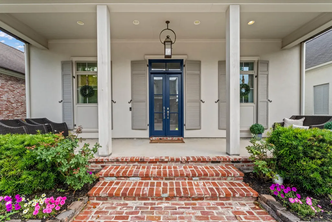
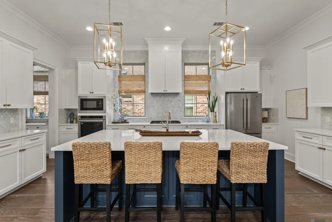
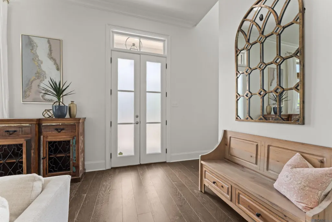
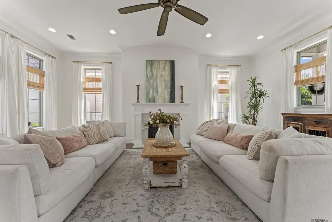
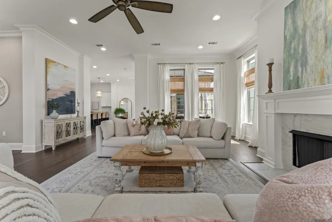
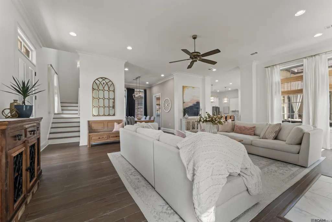
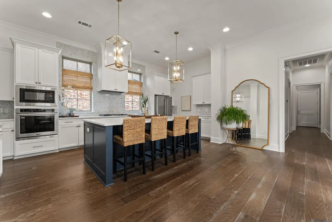
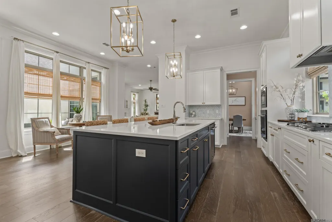
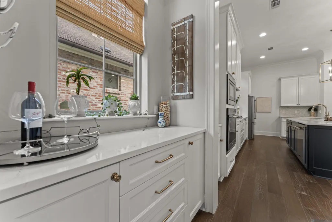
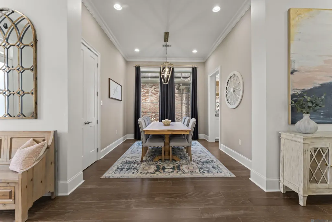
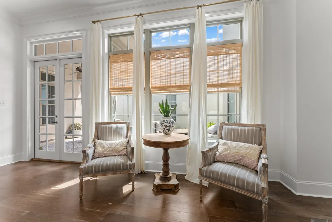
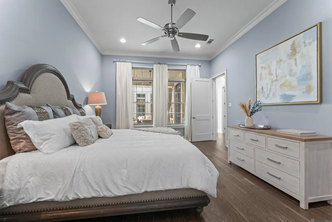
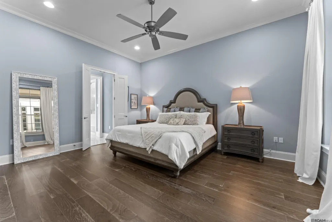
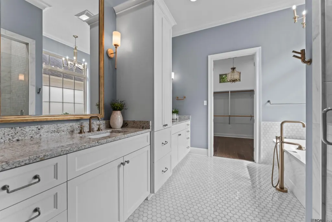
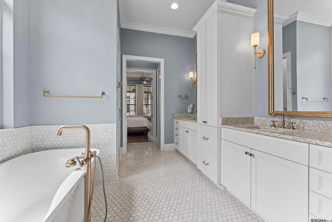
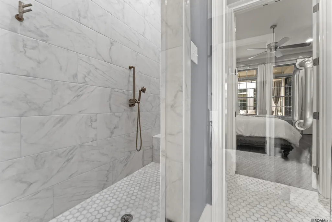
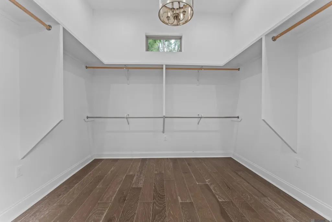
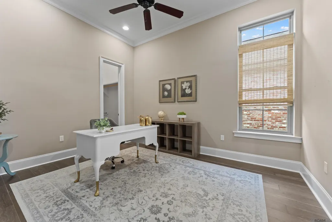
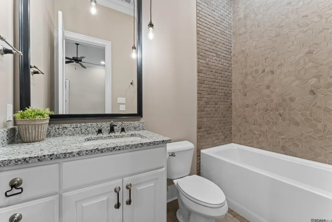
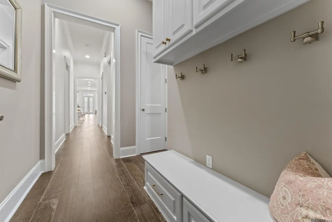
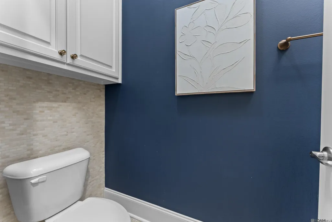
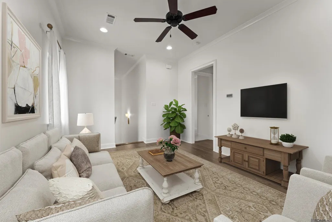
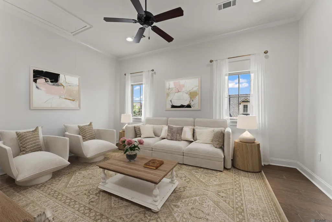
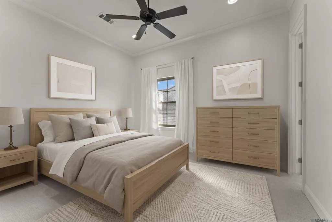
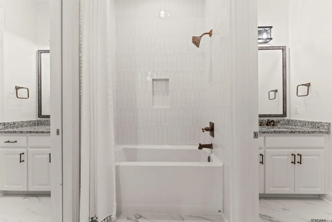
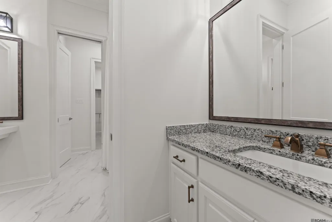
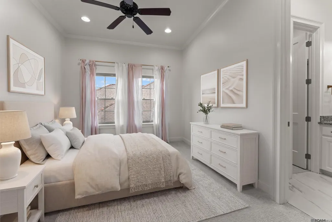
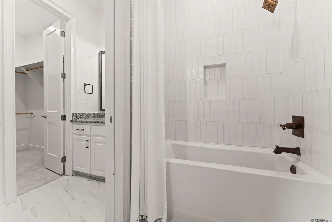
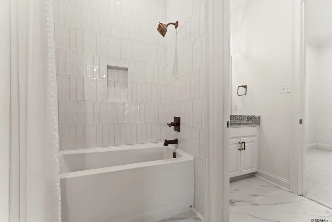
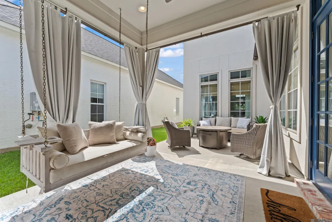
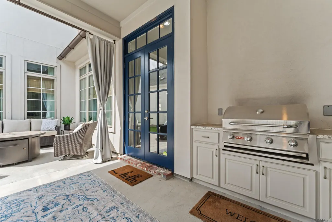
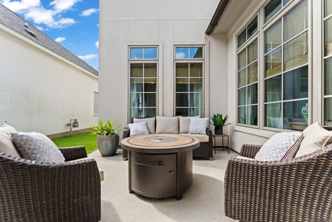
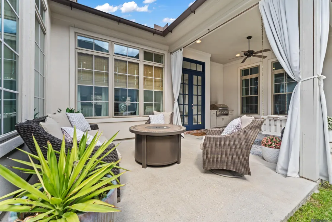
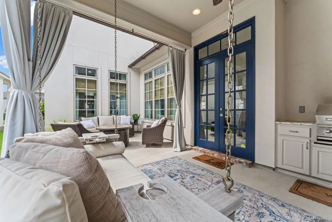
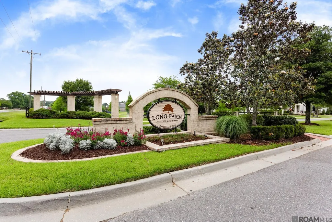
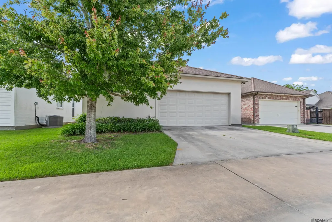
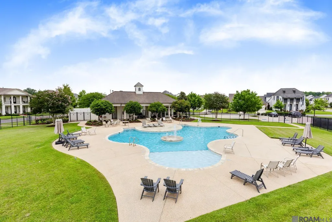
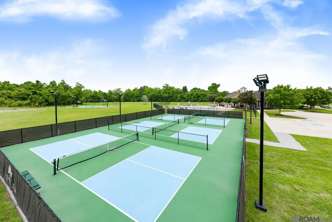
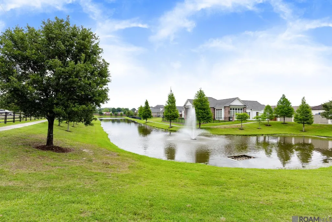
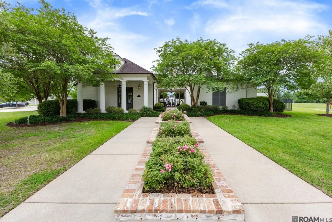
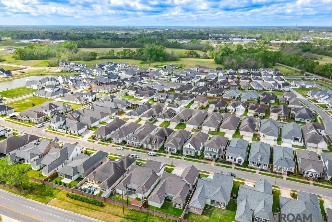
OPEN HOUSE SUNDAY 9/20 from 2-4pm!! Tucked behind a charming front porch and offering just under 3,400 square feet of living space, this cottage-inspired residence blends light-filled interiors with a warm, inviting feel that truly feels like home. Step inside to an airy, sunlit space where abundant windows pour in natural light, creating a bright and cheerful ambiance while still feeling cozy and relaxed. At the heart of the home is a stunning chef’s kitchen featuring a gas cooktop, stainless steel appliances, a gorgeous marble backsplash that extends to the ceiling, elegant quartz countertops, and an oversized island, all perfectly positioned to overlook the private courtyard-style backyard. Outside, unwind in your own retreat complete with an outdoor grill, patio space for seating, a firepit, and a charming sofa swing, perfect for morning coffee, reading a book, or relaxing evenings under the stars. The primary suite offers a true spa-like escape with marble finishes, a soaking tub, and a spacious custom walk-in shower. The expansive primary closet feels like a luxury boutique, complete with custom shelving and enough space for a center seating area. A beautifully appointed guest suite on the main level also features custom and high-end finishes, offering comfort and privacy for visitors. Upstairs, you’ll find a fully remodeled space designed to feel light, bright, and relaxing, with two generously sized bedrooms featuring brand new carpet, fresh paint, oversized walk-in closets, and a large bonus room perfect for a media or lounge area. Located in the highly sought-after Long Farm Village, residents enjoy a community pool, clubhouse, basketball and pickleball courts, and beautifully landscaped streets with sidewalks. Just minutes from Rouses Market, Starbucks, dining, I-10 and more. As a special touch, this former St. Jude Children's Research Hospital home includes a $500 donation to St. Jude at closing.
| Price History | |
|---|---|
| 4/23/2026 | Listed $830,000 |
| 6/23/2026 | 2$815,000 |
| 9/3/2026 | 2$799,900 |
General Features
| Sewer | Public Sewer |
|---|---|
| Heating | 2 or More Units Heat,Central |
| Cooling | 2 or More Units Cool,Central Air,Ceiling Fan(s) |
| Roof | Shingle,Metal |
| Appliances | Gas Stove Con,Ice Maker,Gas Cooktop,Dishwasher,Disposal,Freezer,Ice Machine,Microwave,Refrigerator,Oven,Range Hood,Stainless Steel Appliance(s) |
| HOA Fee | 1400 |
| Gas Y/N | Delta Utilities |
| Association Fee Includes | Accounting,Common Areas,Pool HOA,Rec Facilities |
| Patio/Porch Features | Covered,Patio: Open,Porch,Patio: Oversized |
| Architectural Style | Cottage |
| Security Features | Security System,Smoke Detector(s) |
| Construction Materials | Brick Siding,Stucco Siding,Frame |
| Year Built | 2017 |
| Stories Count | 2 |
| Property Subtype | Detached Single Family |
| Waterfront Features | Walk To Water |
| Community Features | Clubhouse,Community Pool,Playground,Other |
| Assoc Fee Paid Per | Annually |
| County | East Baton Rouge |
| New Construction | false |
| Property Type | Residential |
| HOA | true |
| Attached Garage | false |
| Subdivision Name | Long Farm |
| Garage Y/N | true |
| Full Baths | 3 |
| Status | Active |
| Directions | Airline Hwy to Antioch Rd. Left on Long Farm Rd, Right on Billiu St. Home at end on the right. |
| City | Baton Rouge |
| High School District | East Baton Rouge |
| MLS Area | EBR MLS Area 43 |
| Lot Size Square Feet | 5662.8 |
| Carport Y/N | false |
| Home Warranty Y/N | false |
| Virtual Tour | https://vimeo.com/1192309321?share=copy&fl=sv&fe=ci |
| Building Area Units | Square Feet |
| Primary Bedroom Level | First |
| Living Area Units | Square Feet |
| Standard Status | Active |
| Middle/Junior School District | East Baton Rouge |
| Elementary School District | East Baton Rouge |
| First Bedroom Level | Second |
| First Bedroom Width | 13 |
| Legal Description | WARD: 3-3, SUBDIVISION: LONG FARM VILLAGE, LOT: 116. FINAL PLATRESUB. 2001-04-11-13-15-16. |
Interior Features
| Interior Amenities | Breakfast Bar,Eat-in Kitchen,Attic Access,Ceiling 9'+,Crown Molding,Attic Storage |
|---|---|
| Flooring | Carpet,Ceramic Tile,Wood |
| Fireplace Features | 1 Fireplace |
| Kitchen Level | First |
| Air Conditioning Y/N | true |
| Heating Y/N | true |
| Fireplace Y/N | true |
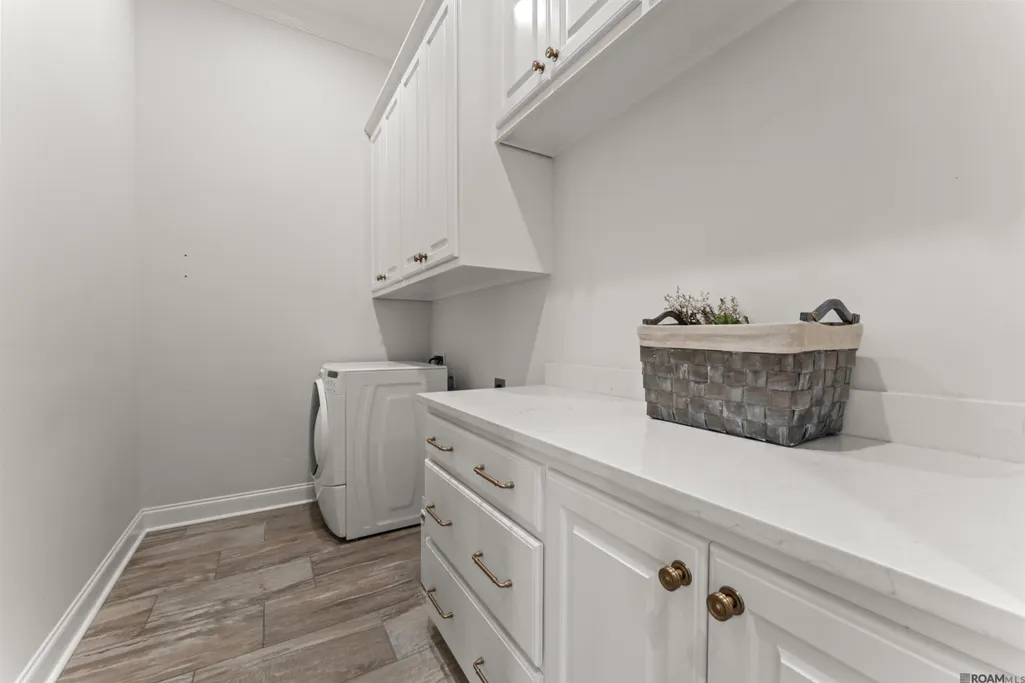
| Laundry Features | Electric Dryer Hookup,Washer Hookup,Inside,Washer/Dryer Hookups |
| Total Bedrooms | 4 |
| Living Room Level | First |
| LivingAreaSource | Measured |
| Kitchen Features | Counters Solid Surface,Kitchen Island,Pantry,Cabinets Custom Built |
| Total Baths | 4 |
| 1/2 Baths | 1 |
| Primary Bathroom Features | Double Vanity,Walk-In Closet(s),Multi Head Shower,Separate Shower,Soaking Tub,Water Closet |
| Kitchen Area | 231 |
| Kitchen Length | 11 |
| Kitchen Width | 21 |
| Primary on Main | 143 |
| Second Bedroom Length | 11 |
| Second Bedroom Width | 13 |
| Dining Room Area | 11 |
| Dining Room Width | 11 |
| Living Room Area | 504 |
| Living Room Length | 21 |
| Living Room Width | 24 |
| Primary Bedroom Area | 238 |
| Primary Bedroom Features | En Suite Bath,2 Closets or More,Ceiling 9ft Plus,Ceiling Fan(s),Walk-In Closet(s),Master Downstairs |
| Primary Bedroom Length | 14 |
| Primary Bedroom Width | 17 |
| Dining Room Level | First |
| Dining Room Area | 121 |
| Second Bedroom Level | Second |
| Bathroom 1 Level | First |
| Bathroom 2 Level | Second |
Exterior Features
| Exterior Amenities | Outdoor Grill,Landscaped,Outdoor Kitchen,Lighting,Rain Gutters |
|---|---|
| Parking Features | 2 Cars Park,Garage Faces Rear,Off Street,Garage Door Opener |
| Water Source | Public |
| Total Parking | 2 |
| Lot Size Area | 5662.8 |
| Foundation Details | Slab |
| Building Area Total | 4353 |
| Lot Dimensions | 60x137x60x137 |
| Lot Size Acres | 0.13 |
Amenities
- Foreclosure
- Views
- Short Sale
- New Construction
- Adult 55+
- Lease To Own
- No HOA Fees
- Furnished
- Primary On Main
- Air Conditioning
- Seller Finance
- Green
- Fixer Upper
- Horse
- Golf
- Fireplace
- Deck
- Garage
- Basement
- Pool
Property vs Single Family Average in 70817
Price
Year Built
 The multiple listing information is provided by the Greater Baton Rouge Association of REALTORS®, Inc. multiple listing service from a copyrighted compilation of listings. The compilation of listings and each individual listing are ©2026 MLS. All Rights Reserved. The information provided is for clients' personal, non-commercial use and may not be used for any purpose other than to identify prospective properties clients may be interested in purchasing. All properties are subject to prior sale
