

Address
8638 Greenbrier Cove Rd, Saint George, LA
Price
$ 999,000
Property Attributes
- MLS#2026010850
- TypeSingle Family
- Listing Status Active
- ParishEast Baton Rouge
- CitySaint George
- AreaEBR MLS Area 43
- NeighborhoodLong Farm
- Zip70817
- StyleNew Orleans
- Year Built2025
- Price$ 999,000
- Bedrooms4
- Full Bathrooms3
- Half Bathrooms0
- Sqr Footage3740
- Lot Size0.15 Acres
Data Source:
Greater Baton Rouge MLS (GBRAR)
Property Description
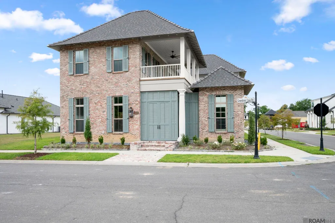
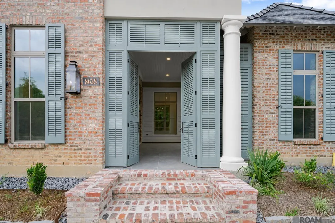
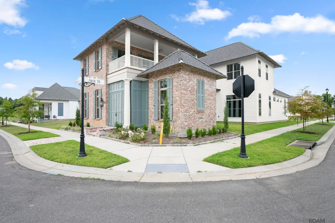
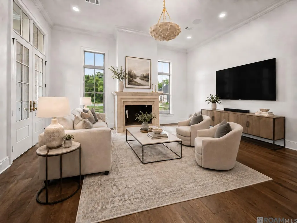
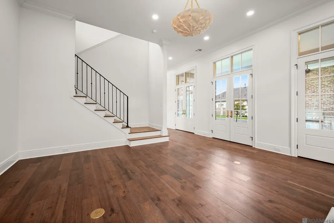
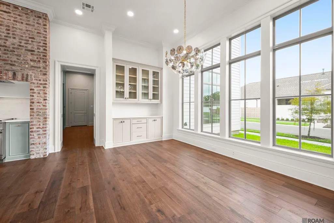
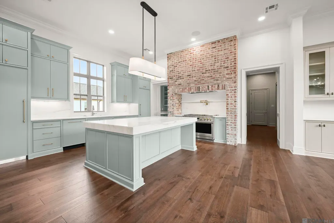
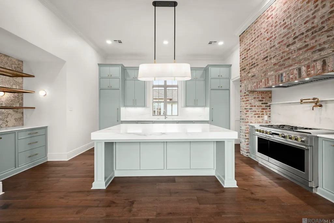
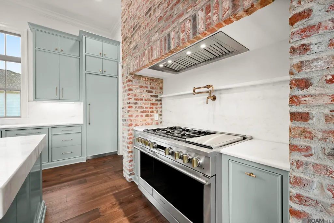
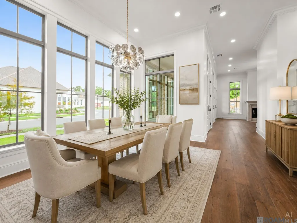
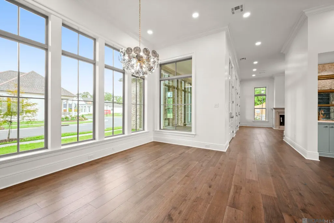
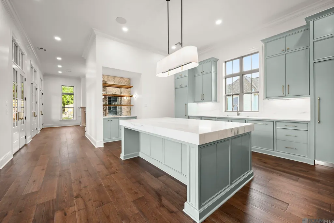
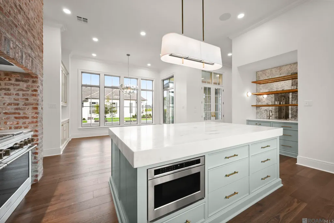
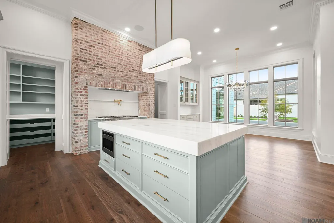
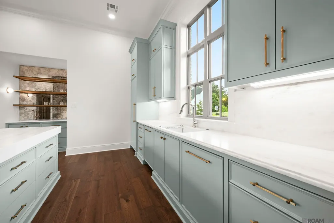
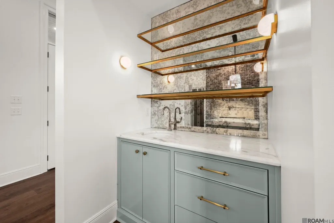
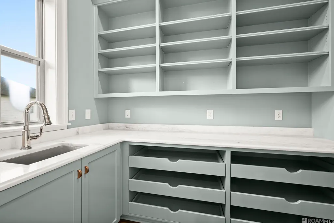
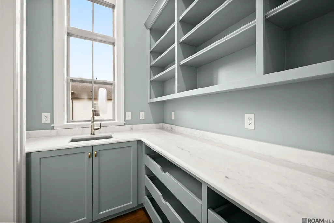
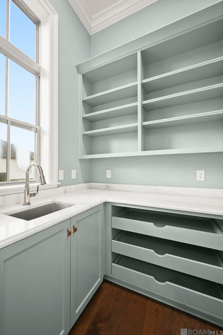
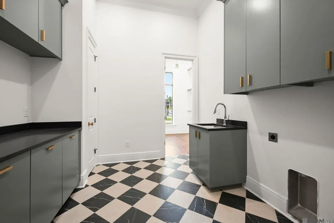
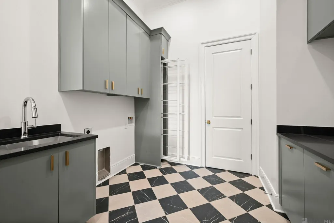
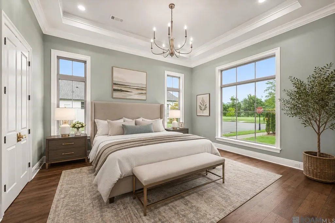
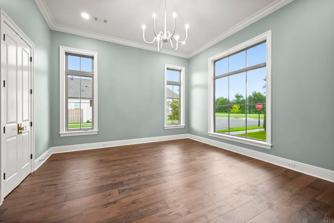
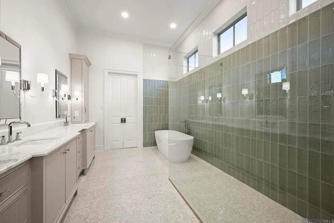
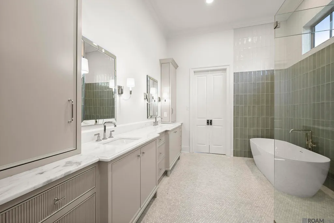
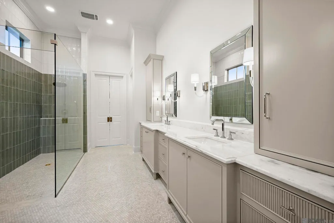
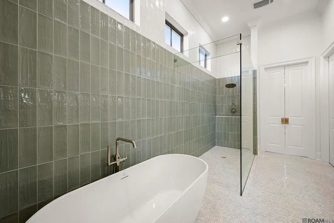
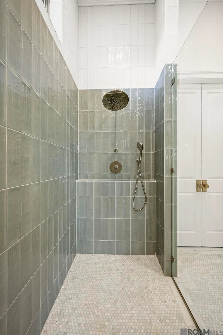
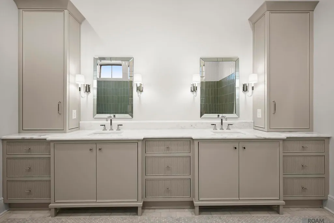
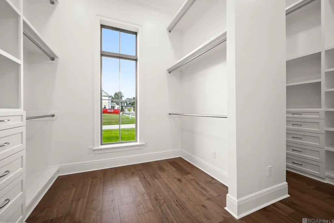
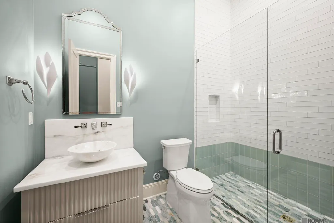
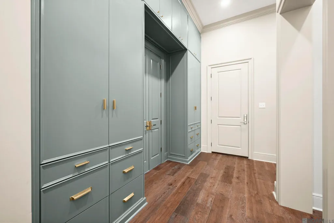
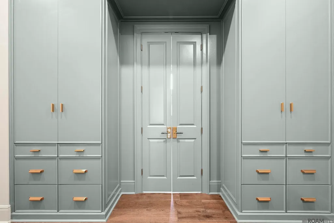
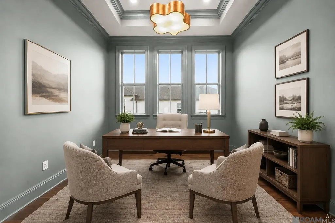
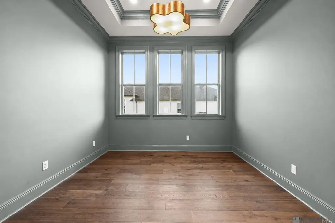
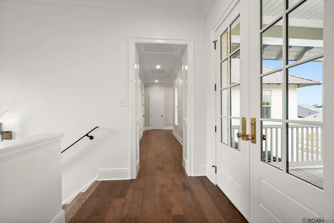
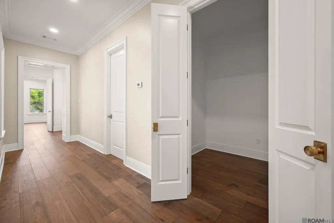
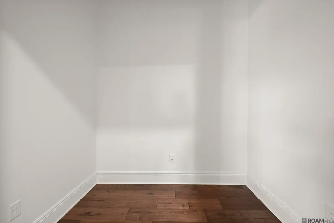
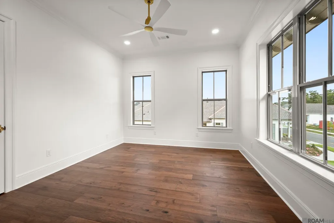
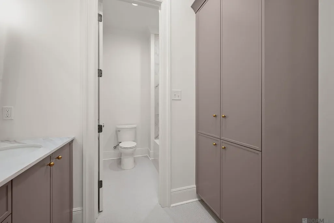
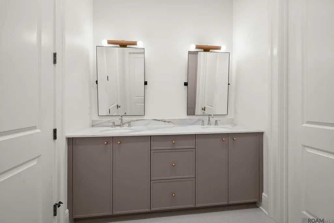
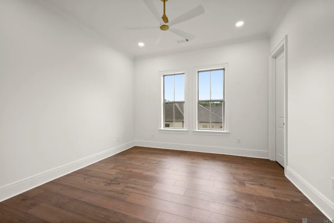
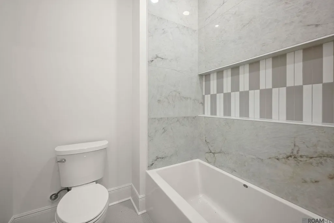
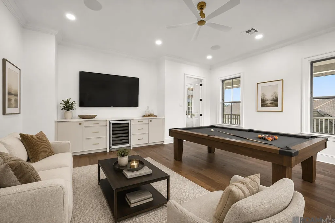
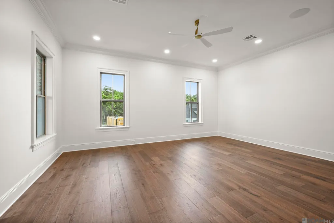
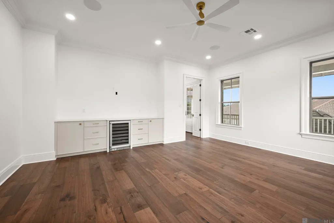
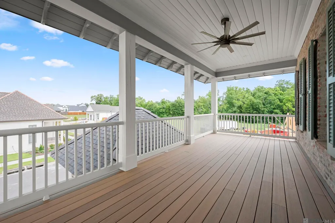
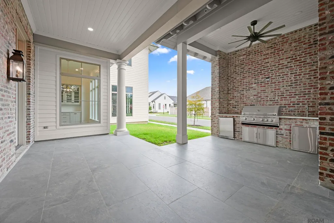
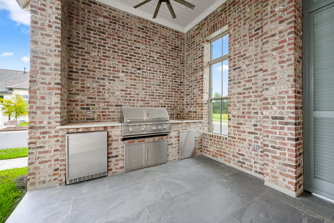
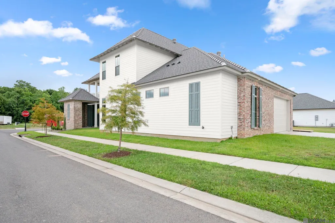
$100,000 BELOW APPRAISED VALUE!!! This custom-built Charleston-style row home sits on a desirable corner lot and offers four bedrooms, a dedicated office, and a bonus room across a versatile two-story floor plan. Two bedrooms are located on the main level and two upstairs, plus approximately 275 sq ft of unfinished attic space ready for storage or future expansion. Wide-plank hardwood flooring runs throughout the entire home, paired with oversized baseboards featuring built-in outlets and custom inset cabinetry. The chef's kitchen includes a premium GE Monogram appliance package: 48-inch professional-grade range, column refrigerator and freezer, panel-ready dishwasher, and an entertainer's wet bar. The adjacent dining area features a built-in buffet for hosting gatherings of any size. Outdoor living is fully equipped with a built-in grill, sink, and beverage refrigerator, ideal for year-round entertaining in Louisiana. The primary suite includes dual custom walk-in closets and a spa-inspired bath with a freestanding soaking tub, floor-to-ceiling tiled shower, and double vanity with custom cabinetry. The adjoining laundry room offers direct closet access, a built-in drying rack, concealed hamper storage, utility sink, and folding station. The upstairs bonus room includes custom cabinetry and a beverage fridge, perfect for a media room, playroom, or second living area. Located in Long Farm subdivision in St. George, Louisiana, this 3,740 sqft home offers 4 bedrooms and 3 baths and a two-car rear-entry garage. Flood Zone X with no flood insurance required. Minutes from I-10. Priced well below its recent appraisal, this home delivers immediate equity and custom-build quality without the custom-build wait. Schedule your private tour today.
| Price History | |
|---|---|
| 6/12/2026 | Listed $999,000 |
General Features
| Sewer | Public Sewer |
|---|---|
| Heating | Central |
| Cooling | Central Air,Ceiling Fan(s) |
| Utilities | Cable Connected |
| Roof | Shingle |
| Appliances | Gas Cooktop,Dishwasher,Disposal,Microwave,Refrigerator,Range Hood,Stainless Steel Appliance(s) |
| HOA Fee | 1400 |
| Gas Y/N | Delta Utilities |
| Patio/Porch Features | Covered |
| Architectural Style | New Orleans |
| Security Features | Smoke Detector(s) |
| Construction Materials | Brick Siding,Cement Fiber Siding,Brick |
| Year Built | 2025 |
| Stories Count | 2 |
| Property Subtype | Detached Single Family |
| Community Features | Clubhouse,Community Pool |
| Assoc Fee Paid Per | Annually |
| County | East Baton Rouge |
| New Construction | true |
| Property Type | Residential |
| HOA | true |
| Attached Garage | false |
| Subdivision Name | Long Farm |
| Garage Y/N | true |
| Full Baths | 3 |
| Status | Active |
| City | Saint George |
| High School District | East Baton Rouge |
| MLS Area | EBR MLS Area 43 |
| Lot Size Square Feet | 6534 |
| Carport Y/N | false |
| Home Warranty Y/N | false |
| Virtual Tour | https://youtube.com/shorts/VPfDwbUoirA?feature=share |
| Building Area Units | Square Feet |
| Primary Bedroom Level | First |
| Living Area Units | Square Feet |
| Builder Name | Krewe Construction & Development Group |
| Standard Status | Active |
| Middle/Junior School District | East Baton Rouge |
| Elementary School District | East Baton Rouge |
| First Bedroom Level | Second |
| First Bedroom Width | 12.11 |
| Legal Description | Ward: 3-3, Subdivision: Long Farm, Lot: 225. Final Plat (Phase 5, Filing A)Lot 225, Cont 0.153 Acres, Resub Of Tract Z-1-D Of The Russell Long Property, Located In Sec 52, T8s, R2e Resub 2001-04-11-13-14-22-23 |
Interior Features
| Interior Amenities | Ceiling 9'+,Crown Molding,Attic Storage |
|---|---|
| Flooring | Ceramic Tile,Wood |
| Fireplace Features | 1 Fireplace,Gas Log |
| Kitchen Level | First |
| Air Conditioning Y/N | true |
| Heating Y/N | true |
| Fireplace Y/N | true |
| Laundry Features | Inside |
| Total Bedrooms | 4 |
| Living Room Level | First |
| LivingAreaSource | Estimated |
| Kitchen Features | Stone Counters,Kitchen Island,Pantry,Cabinets Custom Built |
| Total Baths | 3 |
| Primary Bathroom Features | Double Vanity,Walk-In Closet(s),Separate Shower,Soaking Tub,Water Closet |
| Kitchen Area | 244.62 |
| Primary on Main | 177.66 |
| Second Bedroom Width | 14.1 |
| Living Room Area | 305.9 |
| Living Room Width | 19 |
| Primary Bedroom Area | 262.35 |
| Primary Bedroom Features | En Suite Bath,Master Downstairs |
| Primary Bedroom Width | 16.5 |
| Dining Room Level | First |
| Dining Room Area | 120.96 |
| Second Bedroom Level | Second |
Exterior Features
| Exterior Amenities | Balcony,Landscaped,Outdoor Kitchen,Lighting |
|---|---|
| Fencing | Privacy,Wood |
| Parking Features | Garage,Driveway,Garage Door Opener |
| Water Source | Public |
| Lot Size Area | 6534 |
| Foundation Details | Slab |
| Building Area Total | 4956 |
| Lot Dimensions | 108x45x123x55 |
| Lot Size Acres | 0.15 |
Amenities
- Foreclosure
- Views
- Short Sale
- New Construction
- Adult 55+
- Lease To Own
- No HOA Fees
- Furnished
- Primary On Main
- Air Conditioning
- Seller Finance
- Green
- Fixer Upper
- Horse
- Golf
- Fireplace
- Deck
- Garage
- Basement
- Pool
Property vs Single Family Average in 70817
Price
Year Built
 The multiple listing information is provided by the Greater Baton Rouge Association of REALTORS®, Inc. multiple listing service from a copyrighted compilation of listings. The compilation of listings and each individual listing are ©2026 MLS. All Rights Reserved. The information provided is for clients' personal, non-commercial use and may not be used for any purpose other than to identify prospective properties clients may be interested in purchasing. All properties are subject to prior sale
