

Address
8643 Greenbrier Cove Rd, Baton Rouge, LA
Price
$ 637,775
Property Attributes
- MLS#2026009850
- TypeSingle Family
- Listing Status Active
- ParishEast Baton Rouge
- CityBaton Rouge
- AreaEBR MLS Area 43
- NeighborhoodLong Farm
- Zip70817
- StyleCottage
- Year Built2026
- Price$ 637,775
- Bedrooms4
- Full Bathrooms3
- Half Bathrooms0
- Sqr Footage2441
- Lot Size0.193 Acres
Data Source:
Greater Baton Rouge MLS (GBRAR)
Property Description
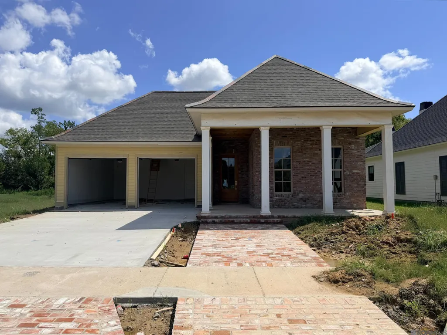
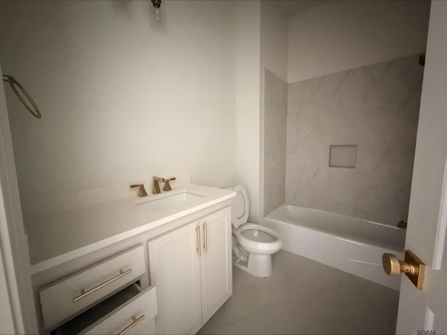
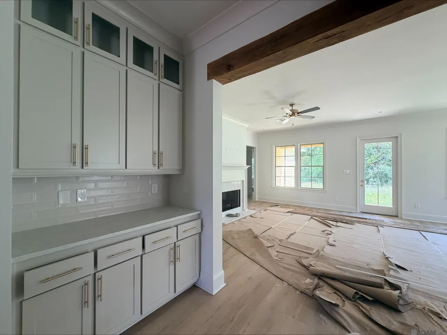
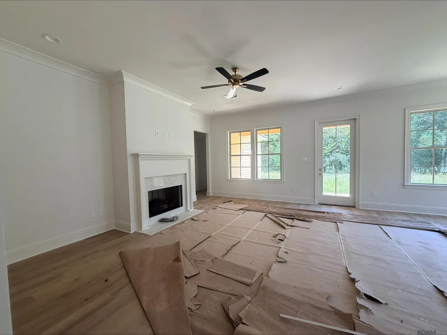
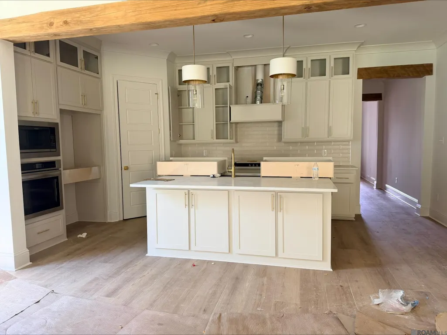
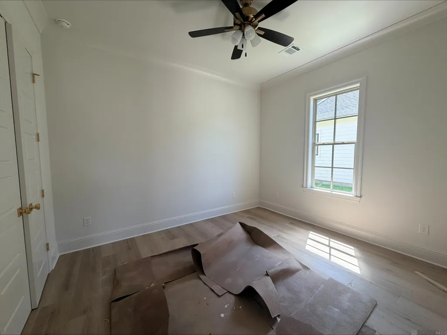
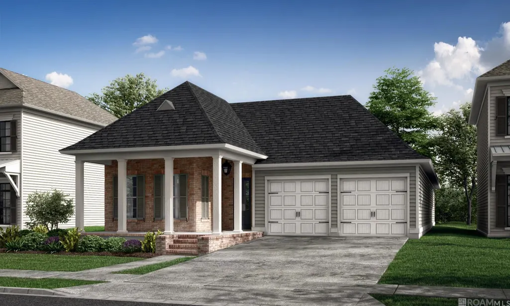
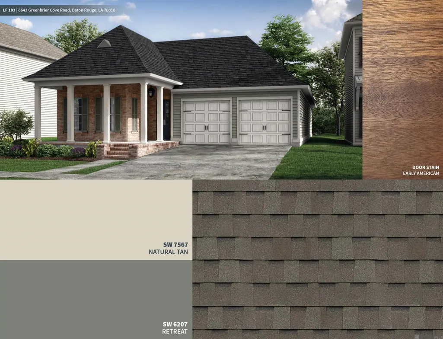
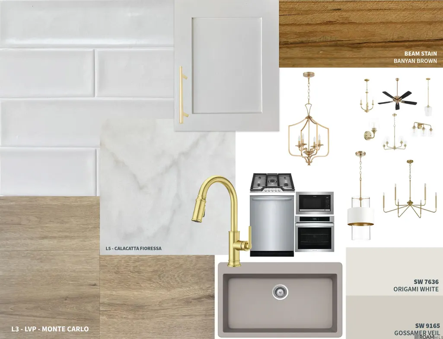
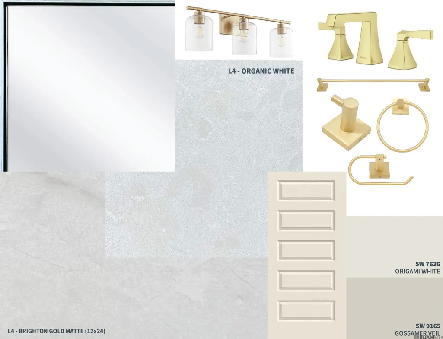
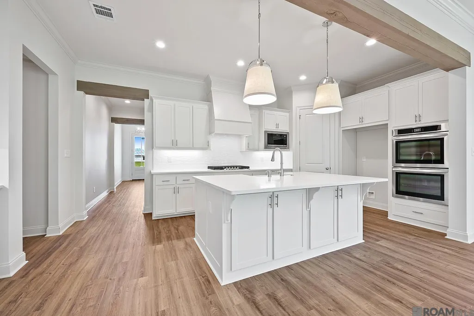
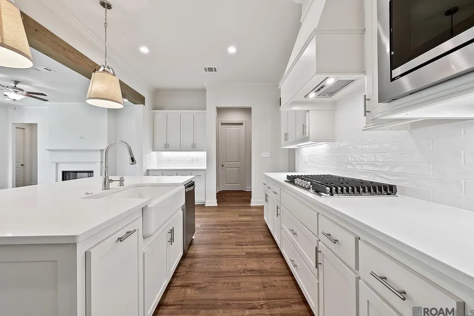
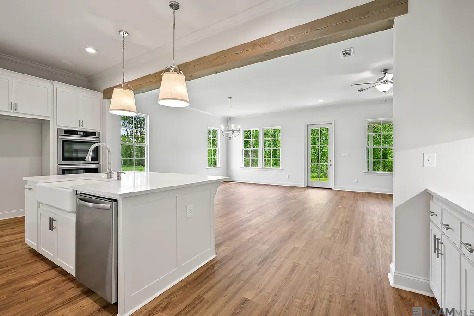
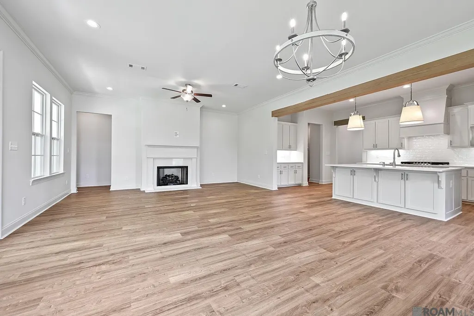
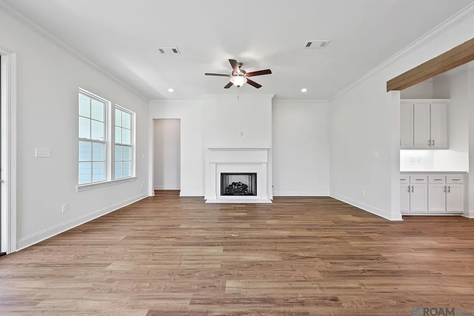
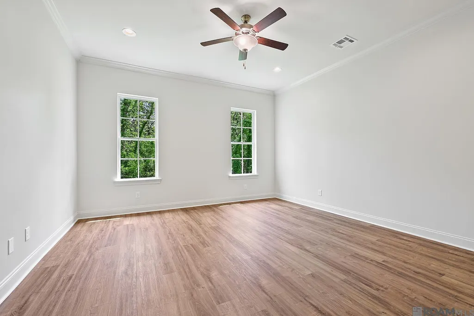
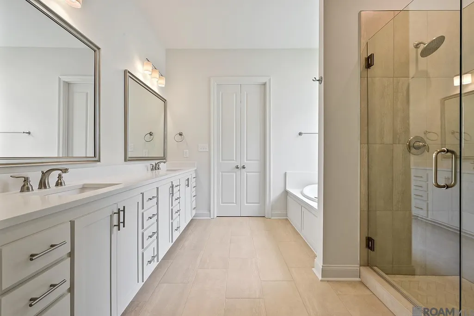
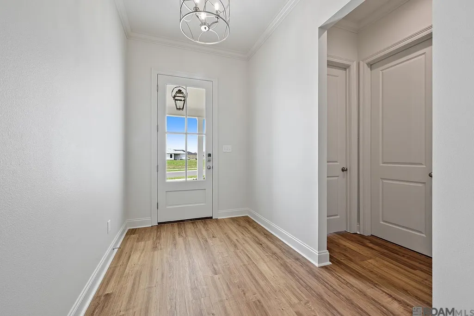
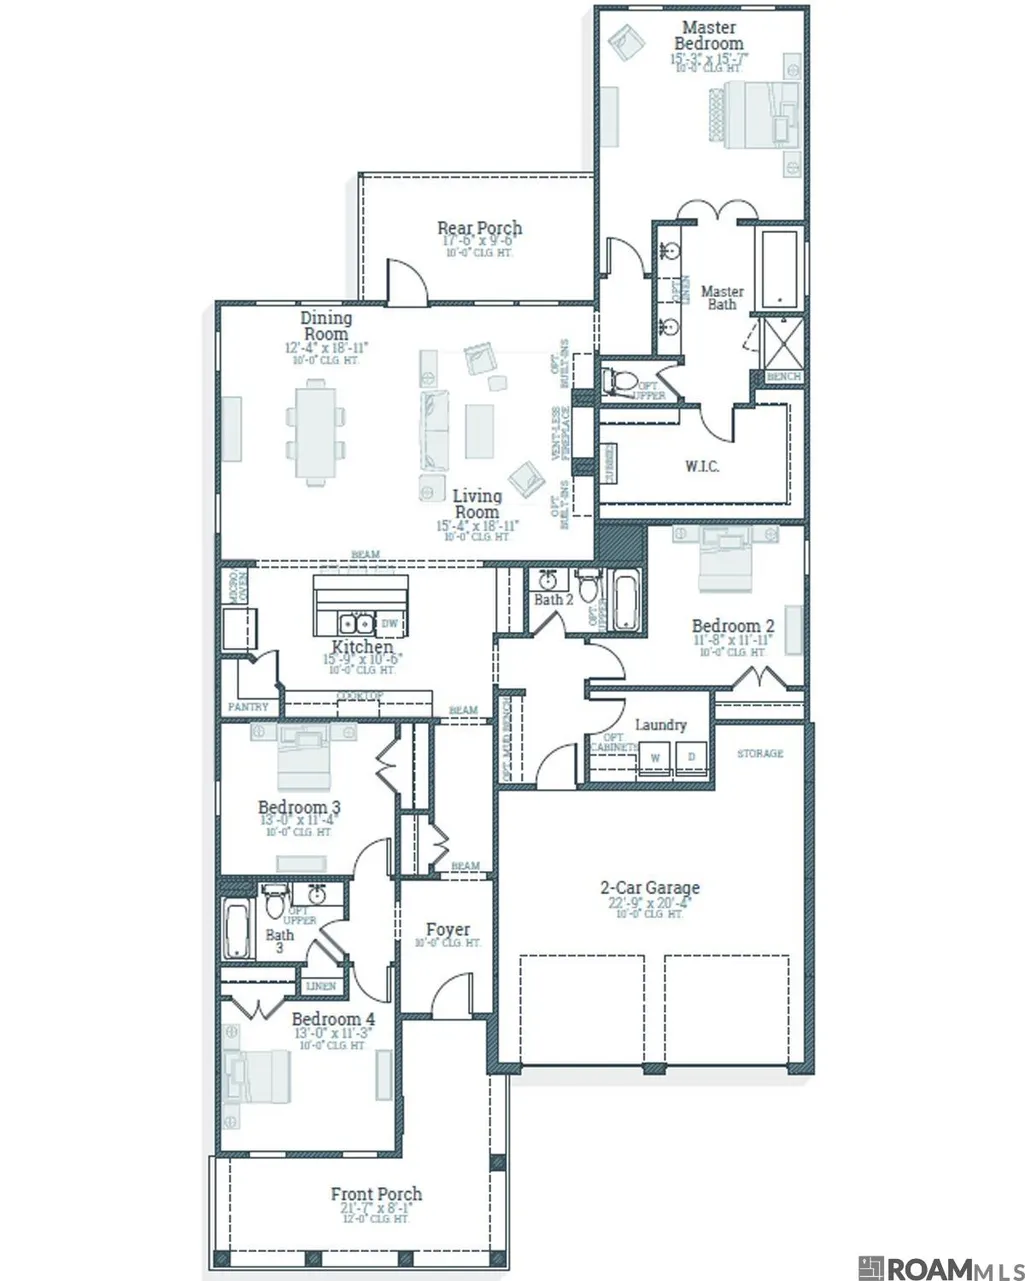
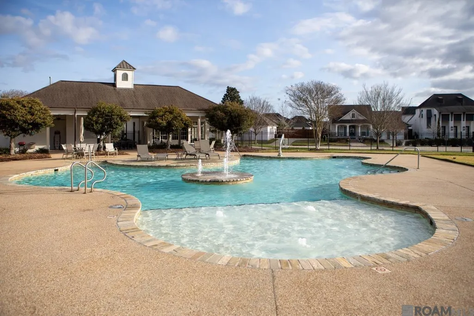
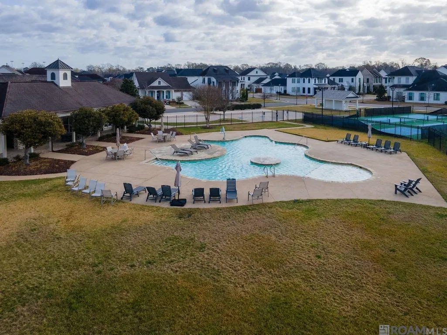
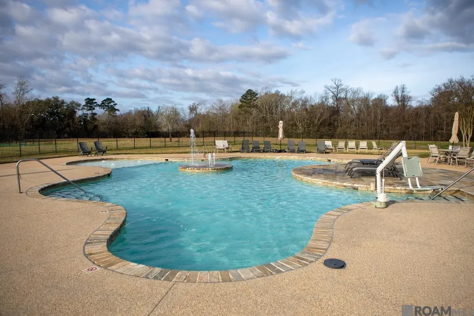
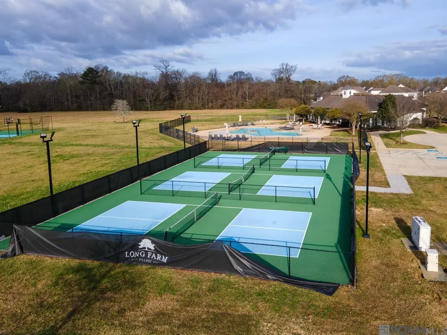
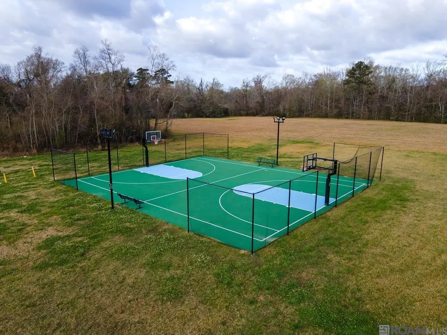
Introducing the “Nathalia B” plan by Level Homes to Long Farm. The Nathalia is a one story spacious and open floor plan with over 2400 sq feet. You will enter the home off the wrapped L shaped porch with 5 columns and hanging gas lantern. Once inside you will enter the large foyer which leads into the open living, kitchen and dining which all overlook the covered rear porch and backyard. The gourmet kitchen features custom painted cabinets with extended uppers and under cabinet lighting, large center island with a granite composite sink, gold faucet and white/aged brass hanging pendants, stainless appliances including a 36" gas cooktop, single wall oven and built in microwave, Calacatta Fioressa quartz countertops, matte white 3x12 subway tile backsplash and a walk-in corner pantry. The kitchen and dining/living area are separated by an exposed cypress beam. The master suite is located at the rear of the home for privacy and features a HUGE master closet and a spa like master bath with dual vanities, separate soaking tub and custom tiled shower with a seamless glass enclosure and custom framed mirrors. Bedrooms three and four share a hall bathroom and bedroom two has a separate bath off the hallway. The spacious laundry room with a double wall cabinet is located off the garage entry. The yard will be professionally landscaped and fully sodded! Estimated completion date of September 2026, buyer can pick/approve certain colors and options for a limited period of time. Long Farm is located just off Airline Highway between Antioch and Baringer Foreman and features a wide range of life-style focused amenities including a community pool, playground, green spaces, walking paths, outdoor gathering spaces and walkable access to locally owned restaurants, shops and officed!
| Price History | |
|---|---|
| 5/29/2026 | Listed $637,775 |
General Features
| Sewer | Public Sewer |
|---|---|
| Heating | Central |
| Cooling | Central Air,Ceiling Fan(s) |
| Utilities | Cable Connected |
| Roof | Shingle |
| Appliances | Gas Stove Con,Gas Cooktop,Dishwasher,Disposal,Microwave,Self Cleaning Oven,Oven,Range Hood,Gas Water Heater,Separate Cooktop,Stainless Steel Appliance(s),Tankless Water Heater |
| HOA Fee | 1400 |
| Gas Y/N | Delta Utilities |
| Association Fee Includes | Maint Subd Entry HOA,Rec Facilities,Common Area Maintenance |
| Patio/Porch Features | Covered,Patio: Concrete |
| Architectural Style | Cottage |
| Security Features | Smoke Detector(s) |
| Construction Materials | Brick Siding,Cement Fiber Siding,Frame |
| Year Built | 2026 |
| Stories Count | 1 |
| Property Subtype | Detached Single Family |
| Community Features | Community Pool,Playground,Other,Sidewalks |
| Assoc Fee Paid Per | Annually |
| County | East Baton Rouge |
| New Construction | true |
| Property Type | Residential |
| HOA | true |
| Attached Garage | true |
| Subdivision Name | Long Farm |
| Garage Y/N | true |
| Full Baths | 3 |
| Status | Active |
| Directions | Airline Hwy to Barringer Foreman Rd. Long Farm will be on the right. Turn onto Long Farm Rd, right on Hattic St, left on Maxwell Dr, right on Greenbrier Cove Rd and the home will be on the right. |
| City | Baton Rouge |
| High School District | East Baton Rouge |
| MLS Area | EBR MLS Area 43 |
| Lot Size Square Feet | 8407.08 |
| Carport Y/N | false |
| Home Warranty Y/N | false |
| Property Condition | Never Occupied,Under Construction |
| Building Area Units | Square Feet |
| Primary Bedroom Level | First |
| Living Area Units | Square Feet |
| Builder Name | Level Homes |
| Standard Status | Active |
| Middle/Junior School District | East Baton Rouge |
| Elementary School District | East Baton Rouge |
| First Bedroom Level | First |
| Legal Description | Lot 183 of Long Farm Phase 5, Filing A |
Interior Features
| Interior Amenities | Breakfast Bar,Ceiling 9'+,Ceiling Varied Heights,Crown Molding |
|---|---|
| Flooring | Ceramic Tile,Other |
| Fireplace Features | 1 Fireplace,Gas Log,Ventless |
| Kitchen Level | First |
| Air Conditioning Y/N | true |
| Heating Y/N | true |
| Fireplace Y/N | true |
| Laundry Features | Electric Dryer Hookup,Washer Hookup,Inside,Washer/Dryer Hookups |
| Total Bedrooms | 4 |
| Living Room Level | First |
| LivingAreaSource | Plans |
| Kitchen Features | Stone Counters,Kitchen Island,Pantry,Cabinets Custom Built |
| Total Baths | 3 |
| Primary Bathroom Features | Double Vanity,Walk-In Closet(s),Separate Shower,Soaking Tub,Water Closet |
| Primary Bedroom Features | En Suite Bath,Ceiling 9ft Plus,Ceiling Fan(s),Master Downstairs |
| Dining Room Level | First |
| Second Bedroom Level | First |
Exterior Features
| Model | Nathalia B |
|---|---|
| Exterior Amenities | Landscaped,Lighting |
| Fencing | None |
| Parking Features | 2 Cars Park,Attached,Garage,Driveway,Garage Door Opener |
| Lot Features | Rectangular Lot |
| Water Source | Public |
| Total Parking | 2 |
| Lot Size Area | 8407.08 |
| Foundation Details | Slab: Post Tension Found |
| Building Area Total | 3380 |
| Lot Dimensions | 67.01x129.82x62.52x129.97 |
| Lot Size Acres | 0.193 |
Amenities
- Foreclosure
- Views
- Short Sale
- New Construction
- Adult 55+
- Lease To Own
- No HOA Fees
- Furnished
- Primary On Main
- Air Conditioning
- Seller Finance
- Green
- Fixer Upper
- Horse
- Golf
- Fireplace
- Deck
- Garage
- Basement
- Pool
Property vs Single Family Average in 70817
Price
Year Built
 The multiple listing information is provided by the Greater Baton Rouge Association of REALTORS®, Inc. multiple listing service from a copyrighted compilation of listings. The compilation of listings and each individual listing are ©2026 MLS. All Rights Reserved. The information provided is for clients' personal, non-commercial use and may not be used for any purpose other than to identify prospective properties clients may be interested in purchasing. All properties are subject to prior sale
