

Address
8652 Hattic St, Saint George, LA
Price
$ 1,220,000
Property Attributes
- MLS#2026005855
- TypeSingle Family
- Listing Status Active
- ParishEast Baton Rouge
- CitySaint George
- AreaEBR MLS Area 43
- NeighborhoodLong Farm
- Zip70817
- StyleTraditional
- Year Built2026
- Price$ 1,220,000
- Bedrooms4
- Full Bathrooms3
- Half Bathrooms0
- Sqr Footage3489
- Lot Size0.19 Acres
Data Source:
Greater Baton Rouge MLS (GBRAR)
Property Description
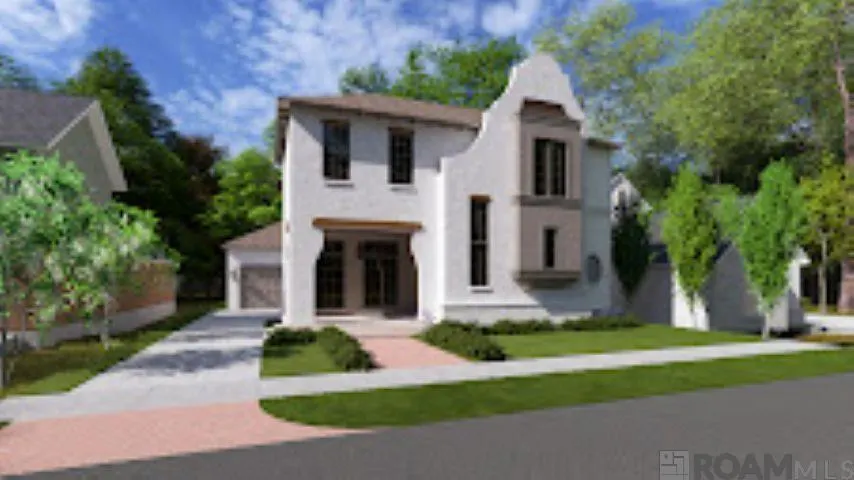
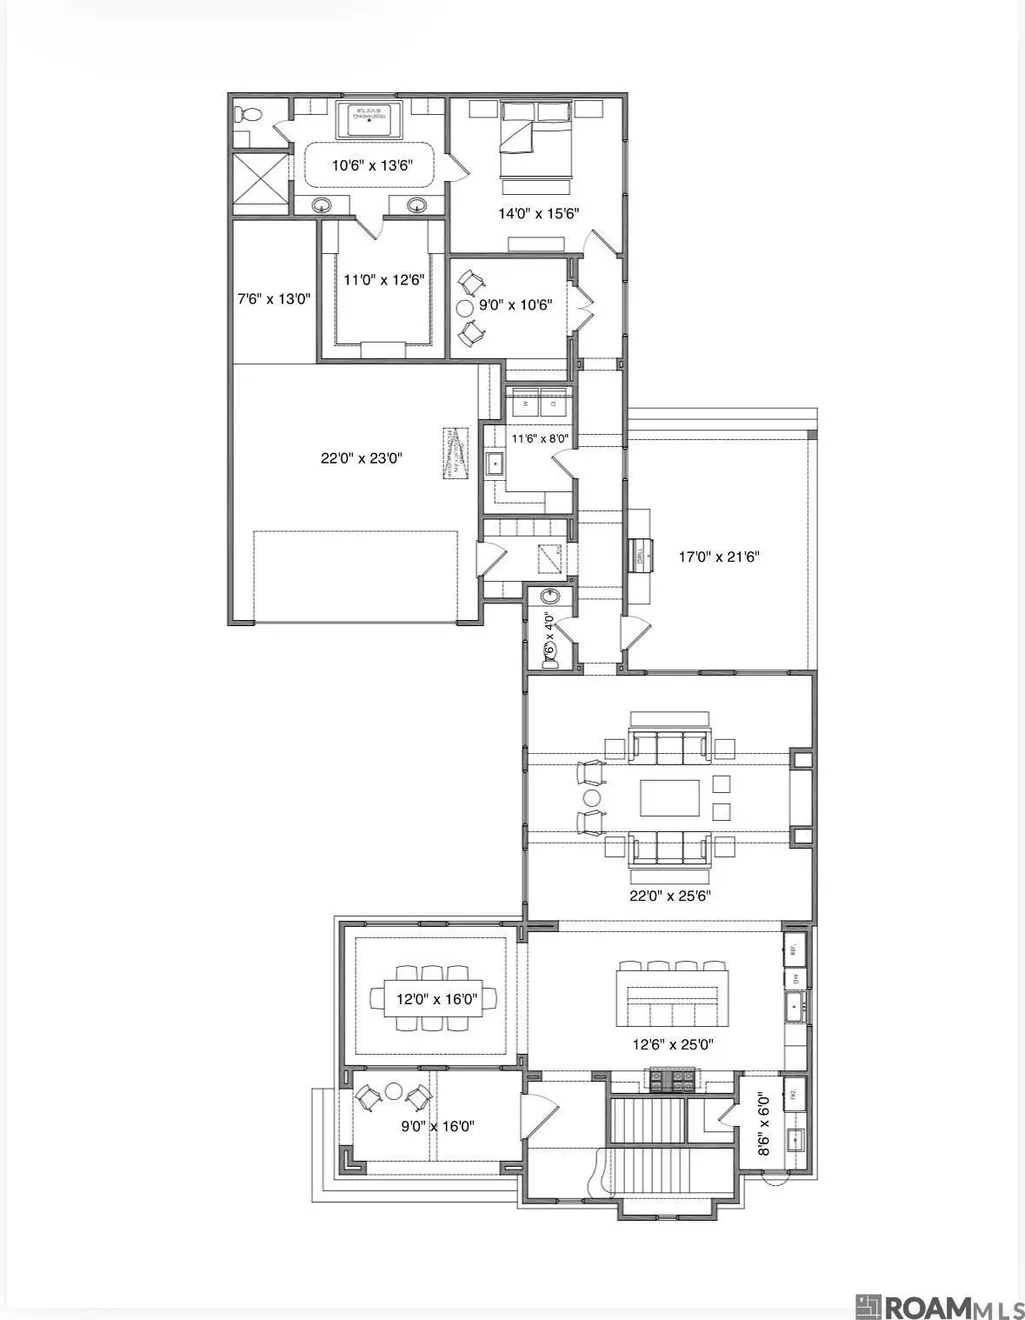
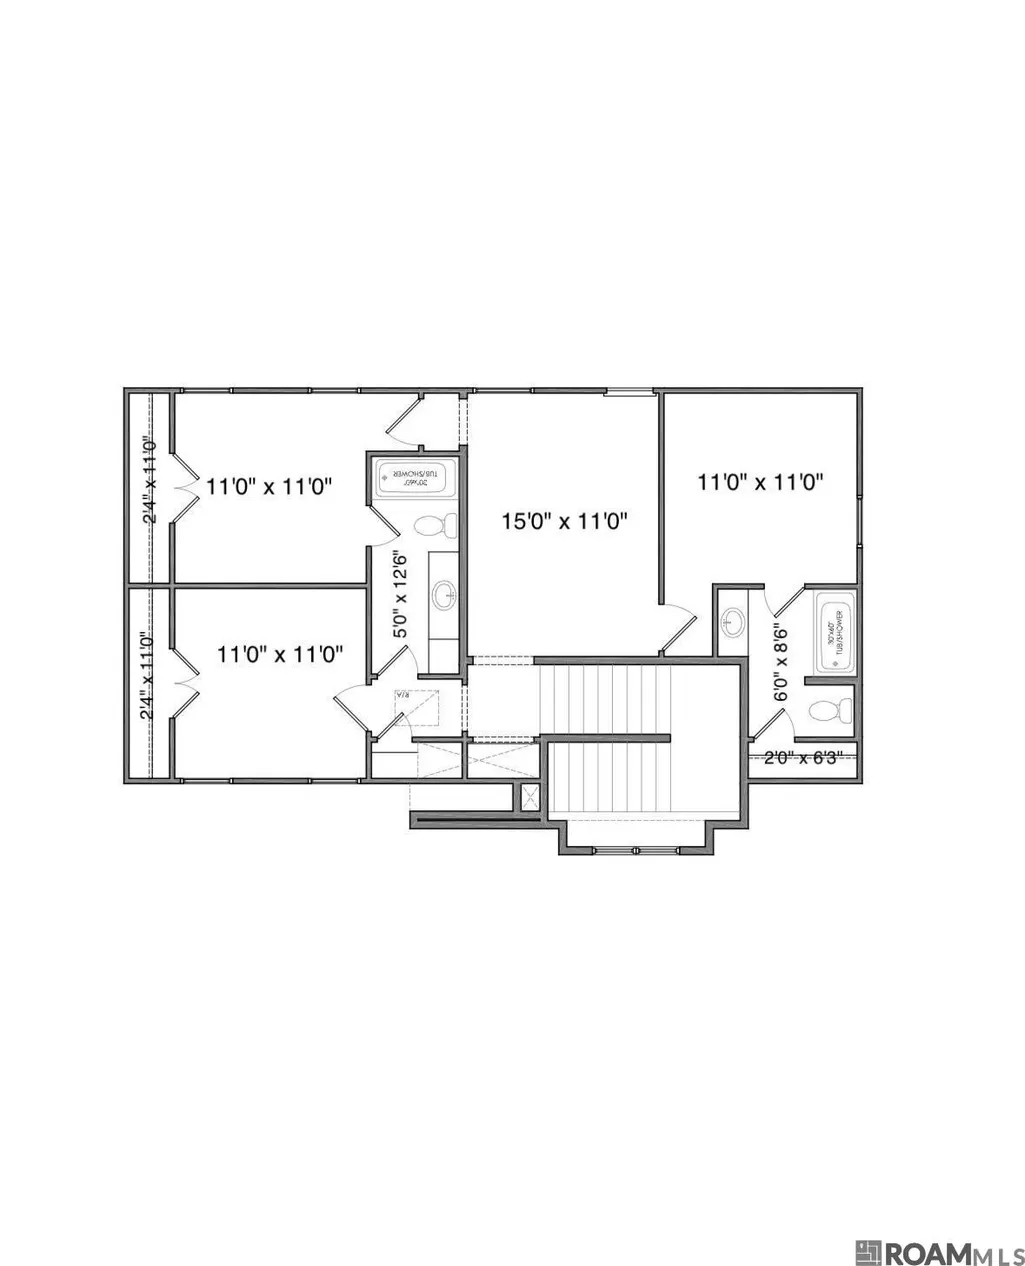
Welcome to this stunning Southern Coastal custom home by Burns Construction in desirable Long Farm offering 4 bedrooms, 3.5 baths, a private office, and a spacious second-story bonus loft—perfect for a playroom, media space, or flex area. Enjoy relaxing mornings on the inviting front porch before stepping inside to a thoughtfully designed layout featuring a formal dining room with tray ceiling and a bright, open living area. The chef’s kitchen is the heart of the home, complete with a center island, walk-in pantry, and butler’s pantry for effortless entertaining. The living room impresses with 12’ ceilings, a cozy fireplace, and beautiful architectural beams. Upstairs, you’ll find three additional bedrooms, two full baths, and 10’ ceilings, along with the bonus/flex space for added versatility. Outside, unwind on the spacious covered patio, ideal for outdoor living. A convenient mudbench area sits just off the 2-car garage. Located in a community with exceptional amenities including a pool, clubhouse, pickleball courts, and walking trails, this home blends custom design with everyday comfort and lifestyle convenience. This is the base price of the home and the price may adjust based on buyer selections/upgrades.
| Price History | |
|---|---|
| 4/2/2026 | Listed $1,220,000 |
General Features
| Sewer | Public Sewer |
|---|---|
| Heating | 2 or More Units Heat,Central |
| Cooling | 2 or More Units Cool,Central Air |
| Roof | Shingle |
| Appliances | Gas Cooktop,Dishwasher,Disposal,Range/Oven,Refrigerator |
| HOA Fee | 1400 |
| Gas Y/N | Delta Utilities |
| Association Fee Includes | Common Areas,Maint Subd Entry HOA,Pool HOA,Rec Facilities |
| Architectural Style | Traditional |
| Construction Materials | Cement Fiber Siding,Stucco Siding |
| Year Built | 2026 |
| Stories Count | 2 |
| Property Subtype | Detached Single Family |
| Community Features | Clubhouse,Community Pool,Playground,Other,Sidewalks |
| Assoc Fee Paid Per | Annually |
| County | East Baton Rouge |
| New Construction | true |
| Property Type | Residential |
| HOA | true |
| Attached Garage | false |
| Subdivision Name | Long Farm |
| Garage Y/N | true |
| Full Baths | 3 |
| Status | Active |
| Directions | From 1-10 East, take exit 166 onto Highland Rd. Turn left onto Highland. Turn left onto Old Perkins Rd E. Continue as Perkins Rd E becomes Barringer Foreman Rd. Long Farm Village will be on your right |
| City | Saint George |
| High School District | East Baton Rouge |
| MLS Area | EBR MLS Area 43 |
| Lot Size Square Feet | 8276.4 |
| Carport Y/N | false |
| Home Warranty Y/N | false |
| Building Area Units | Square Feet |
| Primary Bedroom Level | First |
| Living Area Units | Square Feet |
| Builder Name | Burns Construction Group, LLC |
| Standard Status | Active |
| Middle/Junior School District | East Baton Rouge |
| Elementary School District | East Baton Rouge |
| First Bedroom Level | Second |
| First Bedroom Width | 11 |
| Legal Description | LOT 198, LONG FARM VILLAGE. |
Interior Features
| Fireplace Features | 1 Fireplace |
|---|---|
| Kitchen Level | First |
| Air Conditioning Y/N | true |
| Heating Y/N | true |
| Fireplace Y/N | true |
| Total Bedrooms | 4 |
| Living Room Level | First |
| LivingAreaSource | Plans |
| Kitchen Features | Stone Counters,Kitchen Island,Pantry,Cabinets Custom Built |
| Total Baths | 4 |
| 1/2 Baths | 1 |
| Primary Bathroom Features | Double Vanity,Walk-In Closet(s),Separate Shower,Soaking Tub,Water Closet |
| Kitchen Area | 2230.8 |
| Kitchen Length | 143 |
| Primary on Main | 121 |
| Second Bedroom Length | 11 |
| Second Bedroom Width | 11 |
| Living Room Area | 506 |
| Living Room Length | 22 |
| Living Room Width | 23 |
| Primary Bedroom Area | 234 |
| Primary Bedroom Features | En Suite Bath |
| Primary Bedroom Length | 15 |
| Primary Bedroom Width | 15.6 |
| Second Bedroom Level | Second |
Exterior Features
| Parking Features | 2 Cars Park,Garage |
|---|---|
| Water Source | Public |
| Total Parking | 2 |
| Lot Size Area | 8276.4 |
| Foundation Details | Slab: Post Tension Found |
| Building Area Total | 4649 |
| Lot Dimensions | 63 x 130 |
| Lot Size Acres | 0.19 |
Amenities
- Foreclosure
- Views
- Short Sale
- New Construction
- Adult 55+
- Lease To Own
- No HOA Fees
- Furnished
- Primary On Main
- Air Conditioning
- Seller Finance
- Green
- Fixer Upper
- Horse
- Golf
- Fireplace
- Deck
- Garage
- Basement
- Pool
Property vs Single Family Average in 70817
Price
Year Built
 The multiple listing information is provided by the Greater Baton Rouge Association of REALTORS®, Inc. multiple listing service from a copyrighted compilation of listings. The compilation of listings and each individual listing are ©2026 MLS. All Rights Reserved. The information provided is for clients' personal, non-commercial use and may not be used for any purpose other than to identify prospective properties clients may be interested in purchasing. All properties are subject to prior sale
