

Open House Sun, Sep 20th 02:00 PM - 04:00 PM
Address
15653 Rose Meadow Dr, Baton Rouge, LA
Price
$ 775,000
Property Attributes
- MLS#2026012365
- TypeSingle Family
- Listing Status Active
- ParishEast Baton Rouge
- CityBaton Rouge
- AreaEBR MLS Area 43
- NeighborhoodLong Farm
- Zip70817
- StyleNew Orleans
- Year Built2018
- Price$ 775,000
- Bedrooms4
- Full Bathrooms3
- Half Bathrooms0
- Sqr Footage2731
- Lot Size0.2 Acres
Data Source:
Greater Baton Rouge MLS (GBRAR)
Property Description
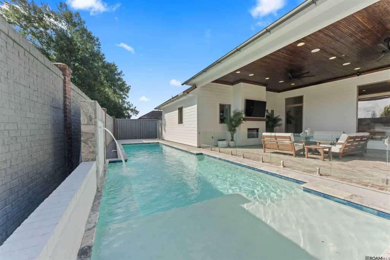
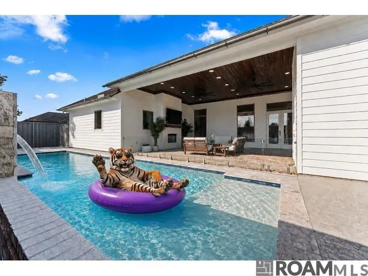
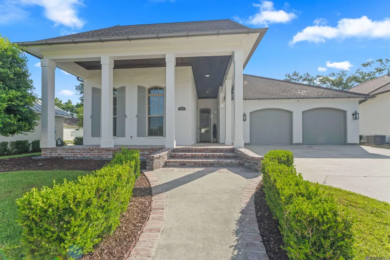
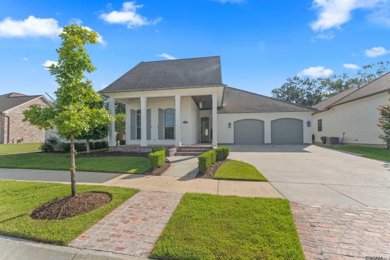
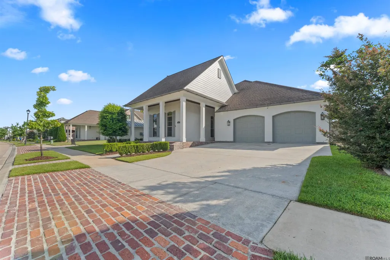
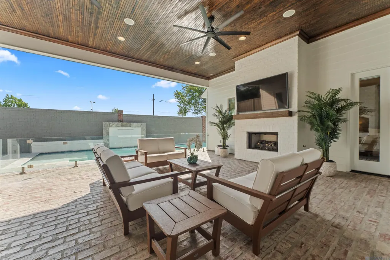
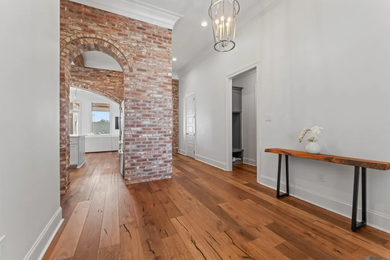
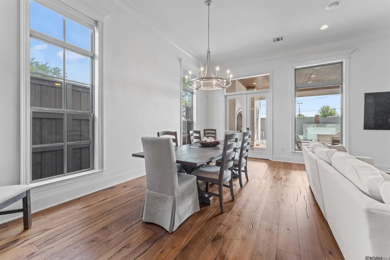
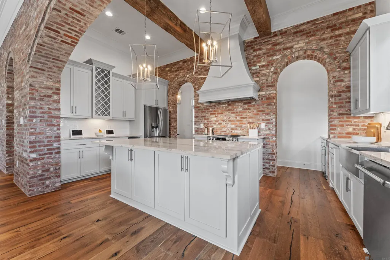
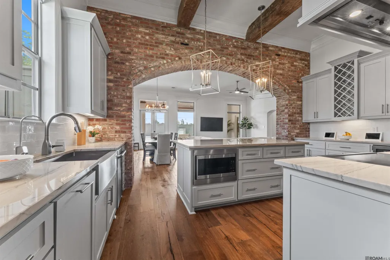
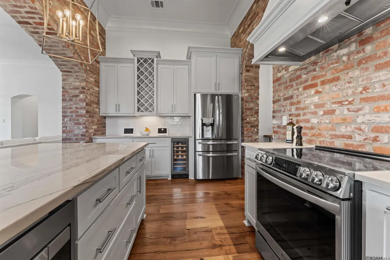
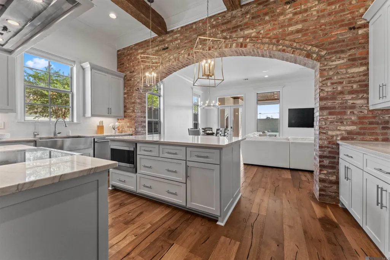
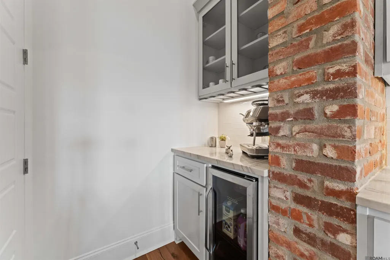
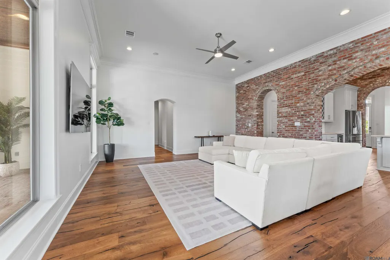
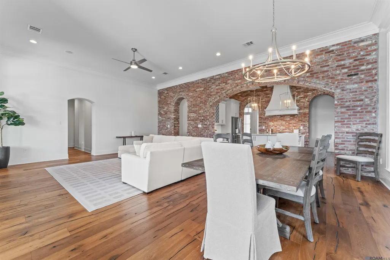
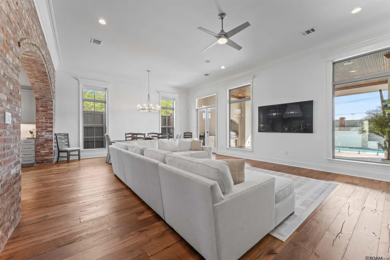
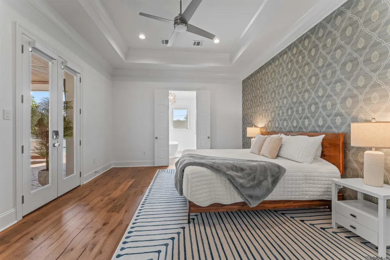
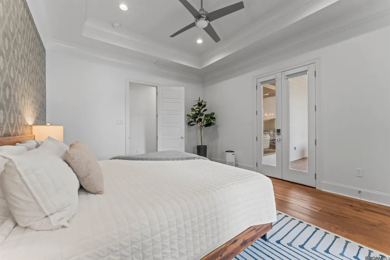
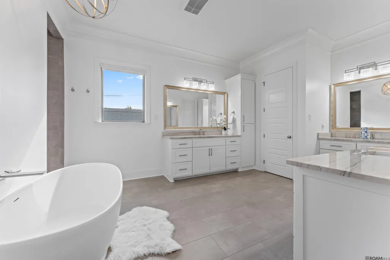
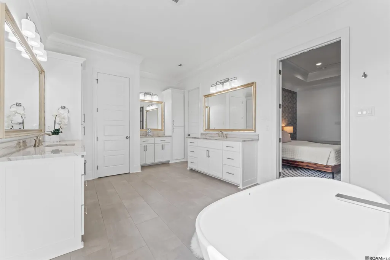
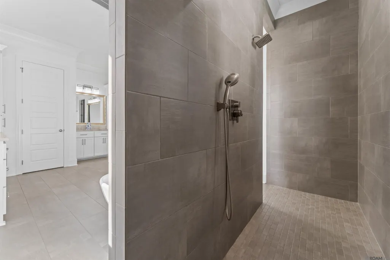
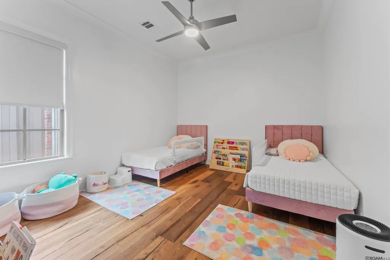
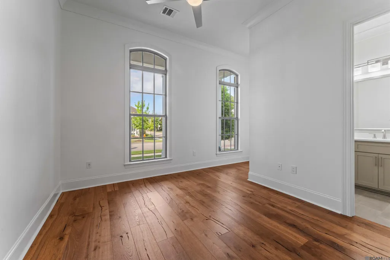
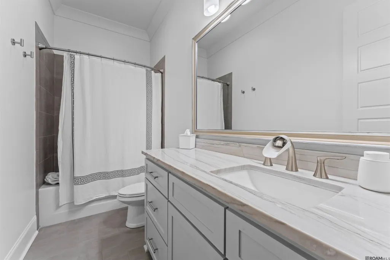
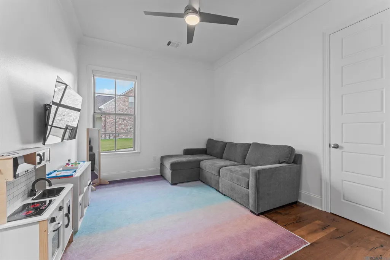
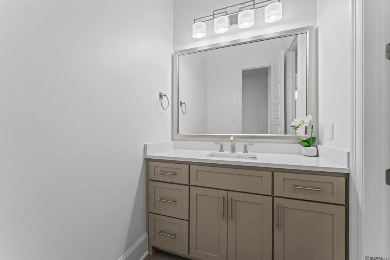
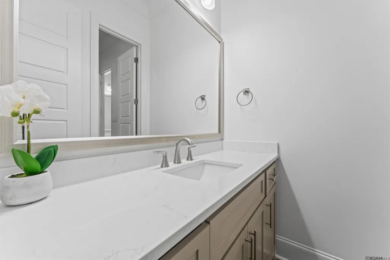
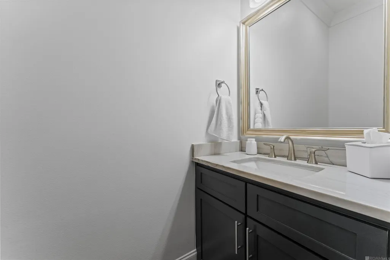
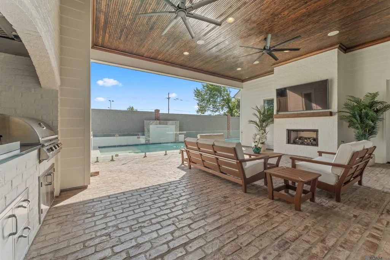
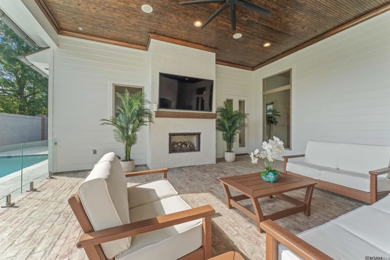
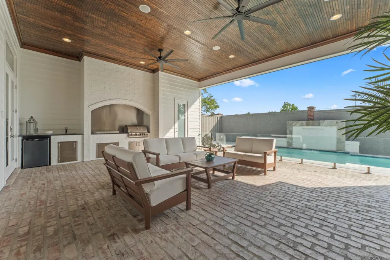
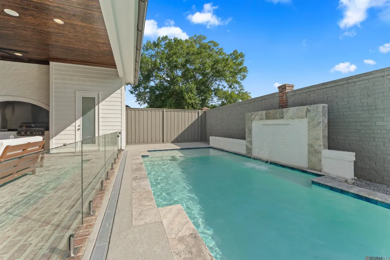
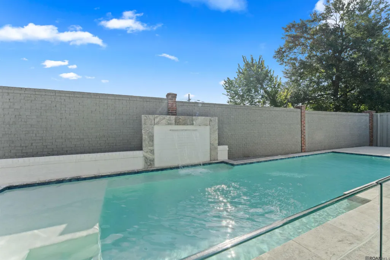
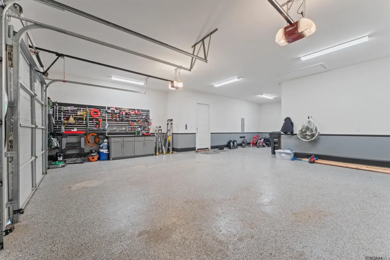
FIRST OPEN HOUSE FOR THIS HOME ON SEPT. 20TH FROM 2-4! What a stunning custom-built home perfect for your staycation! This 4 BR/3 BA (plus 2 half baths) is gorgeous and ready for its new owners. This house has so many special architectural touches! Note the beautiful brick arches! The outside is stunning with its HEATED POOL—upgraded with a premium UV and Ozone sanitation system—and an architectural laminated safety glass barrier as to not obstruct the views. The covered outdoor living space is complete with a fireplace, pre-wired multi-zone audio, and an outdoor kitchen. This chef's kitchen has quartzite countertops, a large island, and beautiful brickwork. It also has a tankless reverse osmosis water system and instant hot water recirculation. No carpet to be found in this home! The living/dining area is light and bright with great views of the pool. Large primary bedroom and ensuite bath complete with two vanities with quartzite, soaking tub and walk-in closet, and a walk-through shower. Fully upgraded, this turnkey smart home is loaded with premium structural finishes. Highlights include European oak hardwood flooring throughout, fresh hand-applied interior/exterior paint, and energy-efficient upgrades like radiant barrier roof sheathing, engineered attic air-sealing, HVAC compressor soft-starters, and dual-zone Ecobee smart thermostats. The home is equipped with a whole-house surge protector, 50amp generator-ready wiring, dual EV charging pre-wiring, and an enterprise-grade 10-Gigabit hardwired internet backbone. It also features an automated water main leak defense system, whole-home Lutron smart lighting, motorized blackout shades, and hardwired Ring Elite security cameras. The garage is huge—easily fitting 3 cars—with epoxy flooring. You will love all this house has to offer and will want to call it YOUR HOME! (measurements not warranted by Sellers, Agents, or Brokers and the Tiger is AI generated:))
| Price History | |
|---|---|
| 7/7/2026 | Listed $775,000 |
General Features
| Sewer | Public Sewer |
|---|---|
| Heating | Central |
| Cooling | 2 or More Units Cool,Central Air |
| Utilities | Cable Connected |
| Roof | Shingle |
| HOA Fee | 1400 |
| Gas Y/N | Delta Utilities |
| Association Fee Includes | Accounting,Common Areas,Maint Subd Entry HOA,Pool HOA |
| Patio/Porch Features | Porch |
| Architectural Style | New Orleans |
| Pool Features | Gunite |
| Security Features | Smoke Detector(s) |
| Construction Materials | Block Siding,Cement Fiber Siding,Frame |
| Year Built | 2018 |
| Stories Count | 1 |
| Property Subtype | Detached Single Family |
| Community Features | Clubhouse,Community Pool,Other |
| Assoc Fee Paid Per | Annually |
| County | East Baton Rouge |
| New Construction | false |
| Property Type | Residential |
| HOA | true |
| Attached Garage | false |
| Subdivision Name | Long Farm |
| Garage Y/N | true |
| Full Baths | 3 |
| Status | Active |
| Directions | Airline Hwy to Barringer Foreman Road. Right on Long Farm Rd , left on Billilu, Home is right there at the end of Billilu left of the greenspace |
| City | Baton Rouge |
| High School District | East Baton Rouge |
| MLS Area | EBR MLS Area 43 |
| Lot Size Square Feet | 8712 |
| Carport Y/N | false |
| Home Warranty Y/N | false |
| Virtual Tour | https://drive.google.com/file/d/1MUZdXnbvfiEJn4-1tf8I9E5mFFWRp48S/view?usp=sharing_eil&ts=6a41a699 |
| Building Area Units | Square Feet |
| Primary Bedroom Level | First |
| Living Area Units | Square Feet |
| Builder Name | Rabalais Homes LLC |
| Standard Status | Active |
| Middle/Junior School District | East Baton Rouge |
| Elementary School District | East Baton Rouge |
| First Bedroom Level | Main |
| First Bedroom Width | 11 |
| Legal Description | WARD: 3-3, SUBDIVISION: LONG FARM VILLAGE, LOT: 112. FINAL PLATRESUB. 2001-04-11-13-15-16.2013. (591-12475).2015. (741-12678).2016. (847-12759). |
Interior Features
| Interior Amenities | Attic Access,Ceiling 9'+,Beamed Ceilings |
|---|---|
| Flooring | Ceramic Tile,Wood |
| Fireplace Features | 1 Fireplace,Ventless |
| Kitchen Level | First |
| Air Conditioning Y/N | true |
| Heating Y/N | true |
| Window Features | Window Treatments |
| Fireplace Y/N | true |
| Total Bedrooms | 4 |
| LivingAreaSource | Measured |
| Total Baths | 5 |
| 1/2 Baths | 2 |
| Primary Bathroom Features | Double Vanity,2 Closets or More,Walk-In Closet(s),Separate Shower,Water Closet |
| Kitchen Area | 189.72 |
| Primary on Main | 130.9 |
| Second Bedroom Length | 11 |
| Second Bedroom Width | 11.9 |
| Family Room Area | 379.44 |
| Primary Bedroom Area | 231 |
| Primary Bedroom Features | En Suite Bath,Ceiling 9ft Plus |
| Primary Bedroom Width | 14 |
| Family Room Level | First |
| Dining Room Level | First |
| Dining Room Area | 187.68 |
| Second Bedroom Level | Main |
Exterior Features
| Exterior Amenities | Landscaped,Outdoor Kitchen,Lighting |
|---|---|
| Fencing | Wood,Other |
| Parking Features | 3 Cars Park,Garage,Garage Door Opener |
| Water Source | Public |
| Total Parking | 3 |
| Lot Size Area | 8712 |
| Foundation Details | Slab |
| Building Area Total | 4554 |
| Lot Dimensions | 62 x 130x 69 x 130 |
| Lot Size Acres | 0.2 |
Amenities
- Foreclosure
- Views
- Short Sale
- New Construction
- Adult 55+
- Lease To Own
- No HOA Fees
- Furnished
- Primary On Main
- Air Conditioning
- Seller Finance
- Green
- Fixer Upper
- Horse
- Golf
- Fireplace
- Deck
- Garage
- Basement
- Pool
Property vs Single Family Average in 70817
Price
Year Built
 The multiple listing information is provided by the Greater Baton Rouge Association of REALTORS®, Inc. multiple listing service from a copyrighted compilation of listings. The compilation of listings and each individual listing are ©2026 MLS. All Rights Reserved. The information provided is for clients' personal, non-commercial use and may not be used for any purpose other than to identify prospective properties clients may be interested in purchasing. All properties are subject to prior sale
