

Address
8624 Billiu St, Baton Rouge, LA
Price
$ 849,000
Property Attributes
- MLS#2026015870
- TypeSingle Family
- Listing Status Active
- ParishEast Baton Rouge
- CityBaton Rouge
- AreaEBR MLS Area 43
- NeighborhoodLong Farm
- Zip70817
- StyleAcadian
- Year Built2015
- Price$ 849,000
- Bedrooms4
- Full Bathrooms4
- Half Bathrooms0
- Sqr Footage2774
- Lot Size0.26 Acres
Data Source:
Greater Baton Rouge MLS (GBRAR)
Property Description
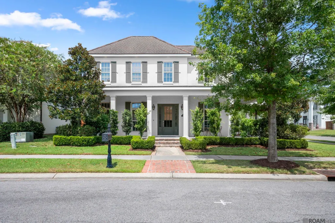
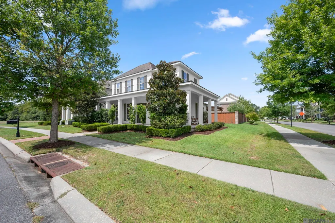
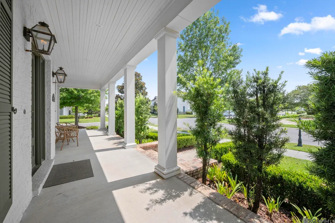
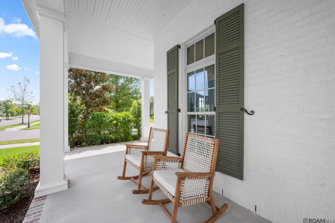
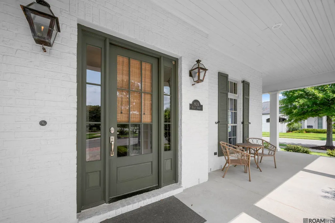
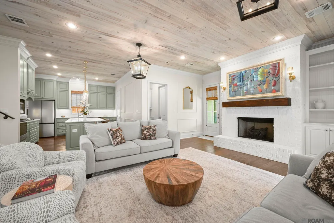
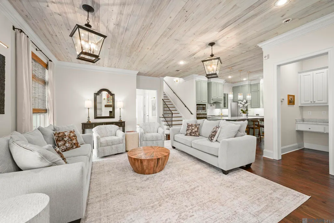
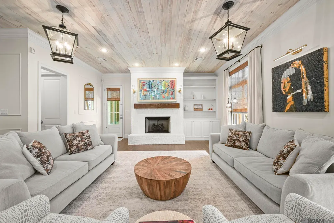
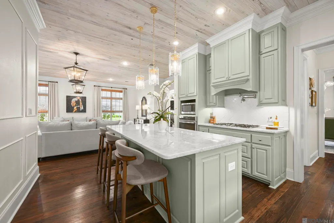
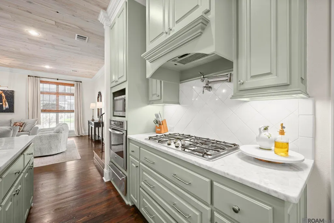
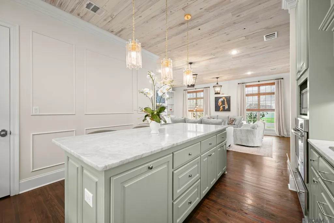
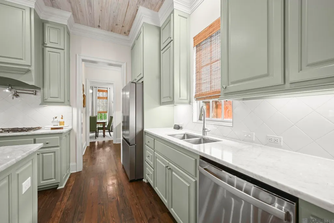
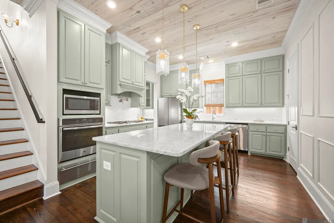
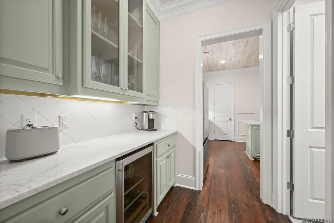
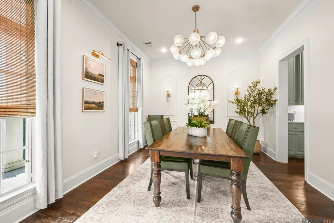
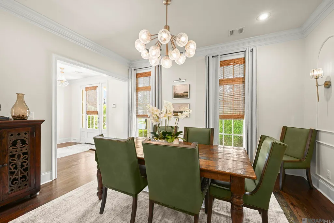
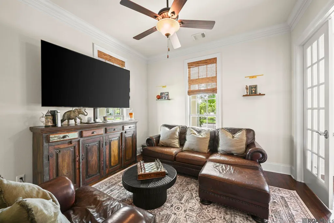
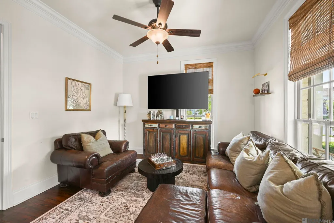
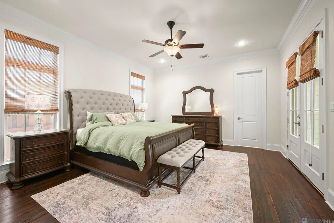
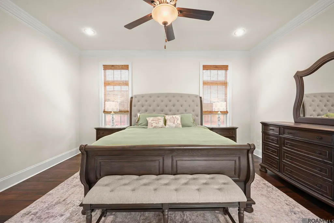
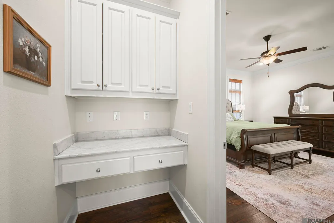
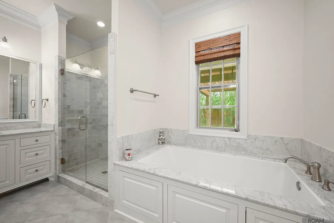
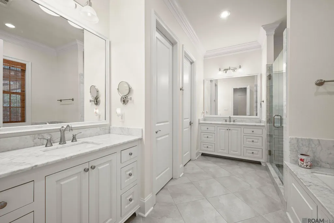
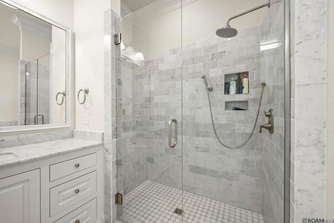
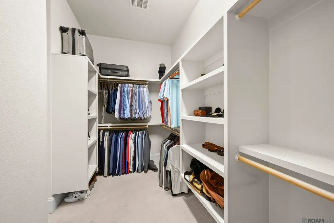
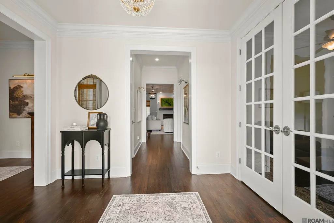
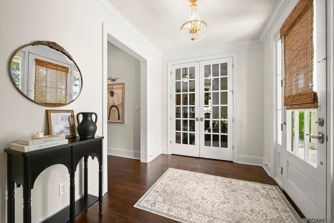
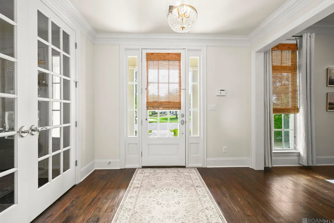
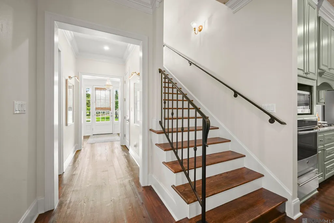
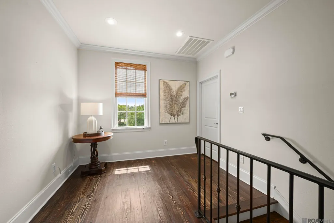
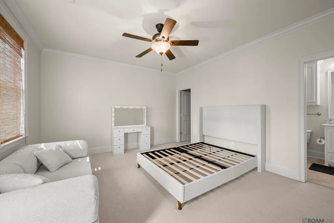
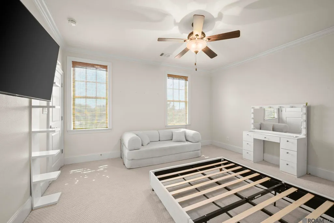
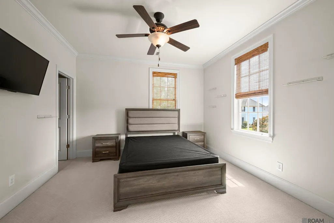
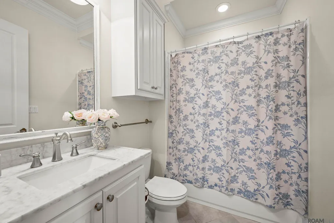
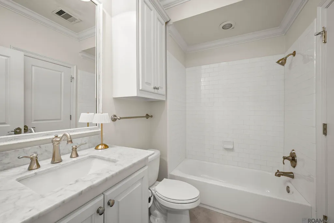
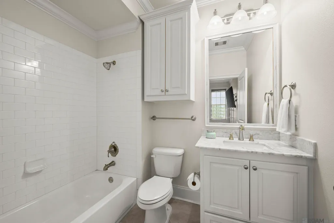
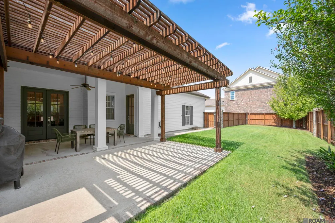
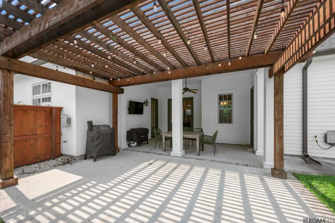
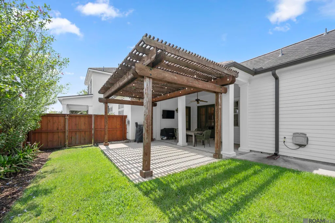
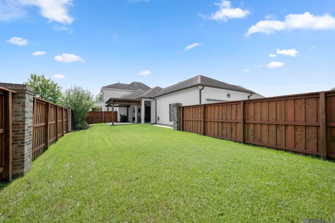
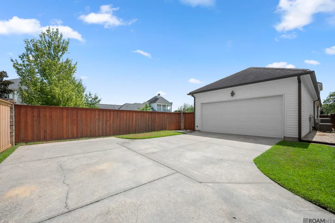
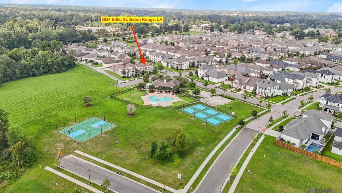
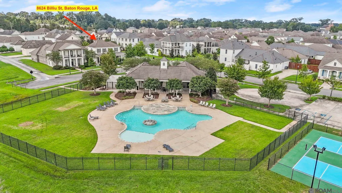
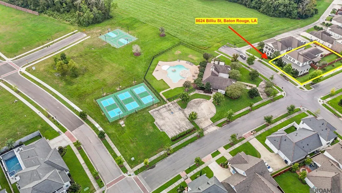
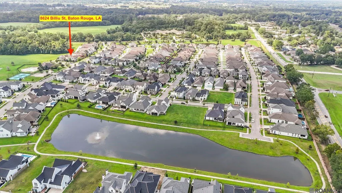
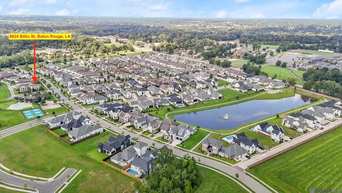
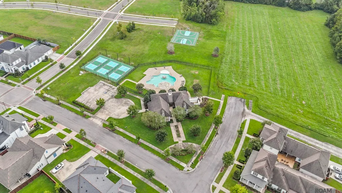
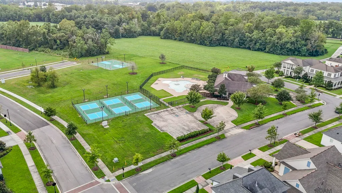
Welcome home to one of the most sought-after addresses in Long Farm Village! This stunning Acadian-style two-story sits on a premium corner lot — one of the largest in the neighborhood — directly across from the community's resort-style amenities: pool, clubhouse, basketball courts, tennis/pickleball courts, and more amenities coming soon. A wrap-around front porch and manicured landscaping set the tone before you even step inside. The seller has recently elevated the home with luxury updates throughout; new light fixtures and chandeliers, designer accent walls, and curated paint colors that make this home as sophisticated as it is inviting. Heart-of-pine floors flow through the open living and dining spaces. The living room features a painted brick fireplace, wood mantle, custom built-in bookshelves, and stunning white-washed pine ceilings that continue into the chef's kitchen. There you'll find a large center island, custom painted cabinetry, marble counters, stainless appliances, a pot filler, and warming drawer, plus a spacious walk-in pantry for extra storage. The kitchen also opens to a butler's pantry complete with a wine cooler, glass display cabinets, and more marble counter and cabinet space offering easy access to the show-stopping formal dining room with its own designer updates. The first-floor primary suite offers patio access, crown molding, and a spa-like bath with dual marble vanities, a soaking tub, and an oversized marble-accented tile shower, plus a built-in desk nook. A 4th bedroom/study with private bath access sits off the foyer. Upstairs, two additional bedrooms each enjoy their own private bath. Out back, the corner lot delivers an unusually large, private yard with a covered patio, pergola-topped extended patio, wood privacy fencing, and room for a cocktail pool plus a 2-car garage with extra parking. Luxury, space, and an unbeatable location — this one has it all.
| Price History | |
|---|---|
| 8/28/2026 | Listed $849,000 |
General Features
| Sewer | Public Sewer |
|---|---|
| Heating | Central |
| Cooling | Central Air |
| Roof | Shingle |
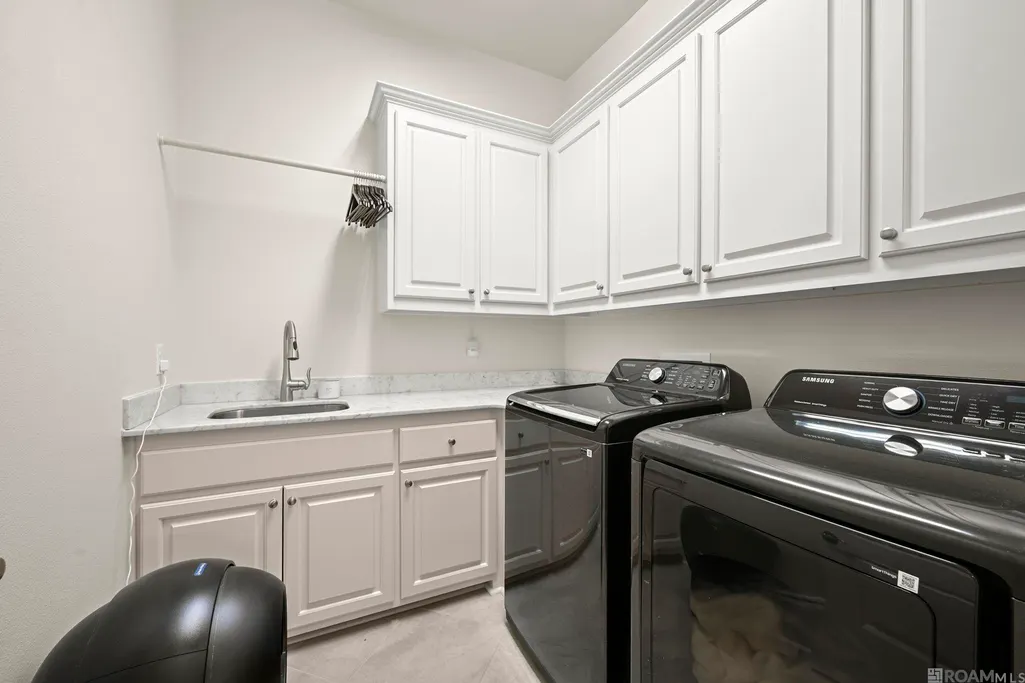
| Appliances | Dryer,Washer,Wine Cooler |
| HOA Fee | 1400 |
| Gas Y/N | Entergy |
| Patio/Porch Features | Covered,Porch |
| Architectural Style | Acadian |
| Security Features | Smoke Detector(s) |
| Construction Materials | Brick Siding,Other Siding,Brick |
| Year Built | 2015 |
| Stories Count | 2 |
| Property Subtype | Detached Single Family |
| Community Features | Clubhouse,Community Pool,Tennis Court(s),Other |
| Assoc Fee Paid Per | Annually |
| County | East Baton Rouge |
| New Construction | false |
| Property Type | Residential |
| HOA | true |
| Attached Garage | false |
| Subdivision Name | Long Farm |
| Garage Y/N | true |
| Full Baths | 4 |
| Status | Active |
| Directions | From Airline Highway, take Antioch at Rouses Market, turn left onto Long Farm Road, turn left onto Billiu Street (2nd intersection). House is at the corner of Billiu and Long Farm. |
| City | Baton Rouge |
| High School District | East Baton Rouge |
| MLS Area | EBR MLS Area 43 |
| Lot Size Square Feet | 11325.6 |
| Carport Y/N | false |
| Spa Features | Bath |
| Home Warranty Y/N | false |
| Virtual Tour | https://www.zillow.com/view-imx/35f7d11f-fdea-4f13-9137-7ce945127c99?wl=true&setAttribution=mls&initialViewType=pano |
| Building Area Units | Square Feet |
| Primary Bedroom Level | First |
| Living Area Units | Square Feet |
| Standard Status | Active |
| Middle/Junior School District | East Baton Rouge |
| Elementary School District | East Baton Rouge |
| First Bedroom Level | Second |
| First Bedroom Width | 12.3 |
| Legal Description | Ward: 3-3, Subdivision: Long Farm, Lot: 63. Phase 1-A.Resub. 2013. |
Interior Features
| Interior Amenities | Built-in Features,Ceiling 9'+,Crown Molding,Wet Bar,See Remarks |
|---|---|
| Flooring | Carpet,Ceramic Tile,Wood |
| Fireplace Features | 1 Fireplace,Gas Log |
| Kitchen Level | First |
| Air Conditioning Y/N | true |
| Heating Y/N | true |
| Window Features | Window Treatments |
| Fireplace Y/N | true |
| Total Bedrooms | 4 |
| Living Room Level | First |
| LivingAreaSource | Estimated |
| Total Baths | 4 |
| Primary Bathroom Features | Double Vanity,Walk-In Closet(s),Separate Shower |
| Kitchen Area | 201.74 |
| Primary on Main | 199.5 |
| Second Bedroom Length | 15 |
| Second Bedroom Width | 13.3 |
| Dining Room Area | 15 |
| Living Room Area | 428.98 |
| Primary Bedroom Area | 258.21 |
| Primary Bedroom Features | En Suite Bath,Ceiling 9ft Plus,Ceiling Fan(s),Walk-In Closet(s),Master Downstairs |
| Primary Bedroom Width | 15.1 |
| Dining Room Level | First |
| Dining Room Area | 181.5 |
| Second Bedroom Level | Second |
| Bathroom 1 Level | Second |
| Bathroom 2 Level | Second |
Exterior Features
| Fencing | Full,Wood |
|---|---|
| Parking Features | Garage Faces Rear |
| Water Source | Public |
| Lot Size Area | 11325.6 |
| Foundation Details | Slab |
| Spa | true |
| Building Area Total | 3724 |
| Lot Dimensions | 71X155X73X156 |
| Lot Size Acres | 0.26 |
Amenities
- Foreclosure
- Views
- Short Sale
- New Construction
- Adult 55+
- Lease To Own
- No HOA Fees
- Furnished
- Primary On Main
- Air Conditioning
- Seller Finance
- Green
- Fixer Upper
- Horse
- Golf
- Fireplace
- Deck
- Garage
- Basement
- Pool
Property vs Single Family Average in 70817
Price
Year Built
 The multiple listing information is provided by the Greater Baton Rouge Association of REALTORS®, Inc. multiple listing service from a copyrighted compilation of listings. The compilation of listings and each individual listing are ©2026 MLS. All Rights Reserved. The information provided is for clients' personal, non-commercial use and may not be used for any purpose other than to identify prospective properties clients may be interested in purchasing. All properties are subject to prior sale
