

Address
8646 Hattic St, Saint George, LA
Price
$ 1,095,000
Property Attributes
- MLS#2026005755
- TypeSingle Family
- Listing Status Active
- ParishEast Baton Rouge
- CitySaint George
- AreaEBR MLS Area 43
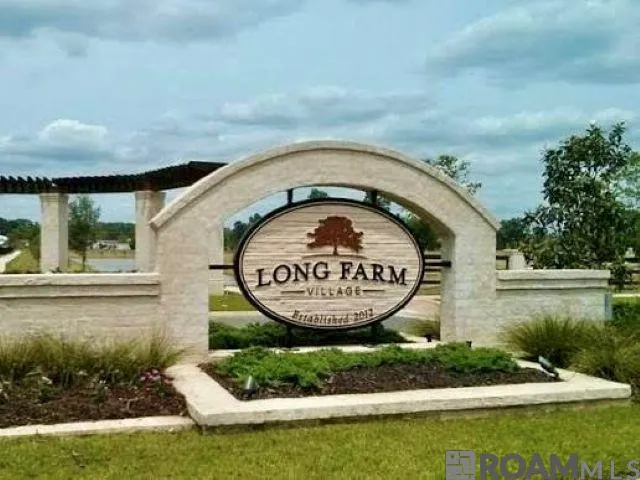
- NeighborhoodLong Farm
- Zip70817
- StyleTraditional
- Year Built2026
- Price$ 1,095,000
- Bedrooms4
- Full Bathrooms3
- Half Bathrooms0
- Sqr Footage3042
- Lot Size0.19 Acres
Data Source:
Greater Baton Rouge MLS (GBRAR)
Property Description
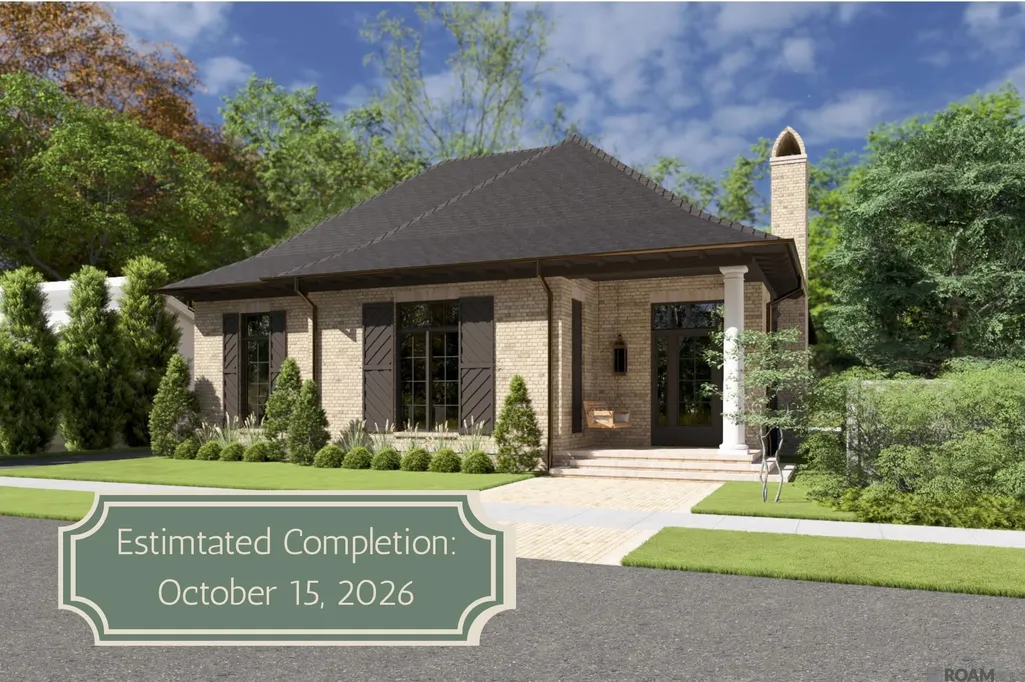
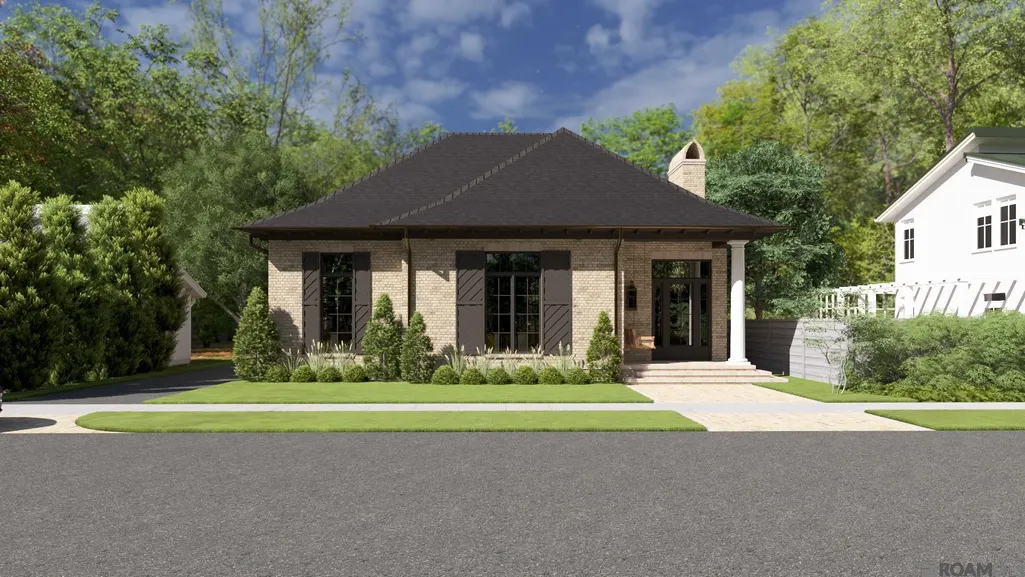
Experience the perfect blend of timeless style and modern luxury in this new construction home by Burns Construction Group, featuring a striking mid-century modern design and exceptional craftsmanship throughout. Step inside to a spacious living area highlighted by coffered ceilings and stunning white oak paneling that adds warmth and sophistication to every room. Thoughtful architectural touches and high-end materials—including antique brick accents—create a one-of-a-kind custom feel. The chef’s kitchen is equipped with a premium Sub-Zero, Wolf, and Cove appliance package, ideal for everyday living and entertaining. Enjoy year-round comfort and efficiency with exterior Rockwool insulation, and take gatherings outdoors with a fully equipped outdoor kitchen. Located in a sought-after community offering resort-style amenities including a pool, clubhouse, pickleball courts, lakes, and walking paths, this home delivers both luxury and lifestyle. Don’t miss this rare opportunity to own a truly distinctive new build with unmatched design and quality. COMPLETION DATE: OCTOBER 15, 2026!
| Price History | |
|---|---|
| 4/1/2026 | Listed $1,095,000 |
General Features
| Sewer | Public Sewer |
|---|---|
| Heating | 2 or More Units Heat,Central |
| Cooling | 2 or More Units Cool,Central Air |
| Roof | Shingle |
| Appliances | Gas Cooktop,Dishwasher,Disposal,Range/Oven,Refrigerator |
| HOA Fee | 1400 |
| Gas Y/N | Delta Utilities |
| Association Fee Includes | Common Areas,Maint Subd Entry HOA,Pool HOA,Rec Facilities |
| Architectural Style | Traditional |
| Construction Materials | Brick Siding |
| Year Built | 2026 |
| Stories Count | 1 |
| Property Subtype | Detached Single Family |
| Community Features | Clubhouse,Community Pool,Playground,Other,Sidewalks |
| Assoc Fee Paid Per | Annually |
| County | East Baton Rouge |
| New Construction | true |
| Property Type | Residential |
| HOA | true |
| Attached Garage | false |
| Subdivision Name | Long Farm |
| Garage Y/N | true |
| Full Baths | 3 |
| Status | Active |
| Directions | From 1-10 East, take exit 166 onto Highland Rd. Turn left onto Highland. Turn left onto Old Perkins Rd E. Continue as Perkins Rd E becomes Barringer Foreman Rd. Long Farm Village will be on your right |
| City | Saint George |
| High School District | East Baton Rouge |
| MLS Area | EBR MLS Area 43 |
| Lot Size Square Feet | 8276.4 |
| Carport Y/N | false |
| Home Warranty Y/N | false |
| Building Area Units | Square Feet |
| Primary Bedroom Level | First |
| Living Area Units | Square Feet |
| Builder Name | Burns Construction Group, LLC |
| Standard Status | Active |
| Middle/Junior School District | East Baton Rouge |
| Elementary School District | East Baton Rouge |
| First Bedroom Level | First |
| First Bedroom Width | 12 |
| Legal Description | LOT 199, LONG FARM VILLAGE. |
Interior Features
| Fireplace Features | 1 Fireplace |
|---|---|
| Kitchen Level | First |
| Air Conditioning Y/N | true |
| Heating Y/N | true |
| Fireplace Y/N | true |
| Total Bedrooms | 4 |
| Living Room Level | First |
| LivingAreaSource | Plans |
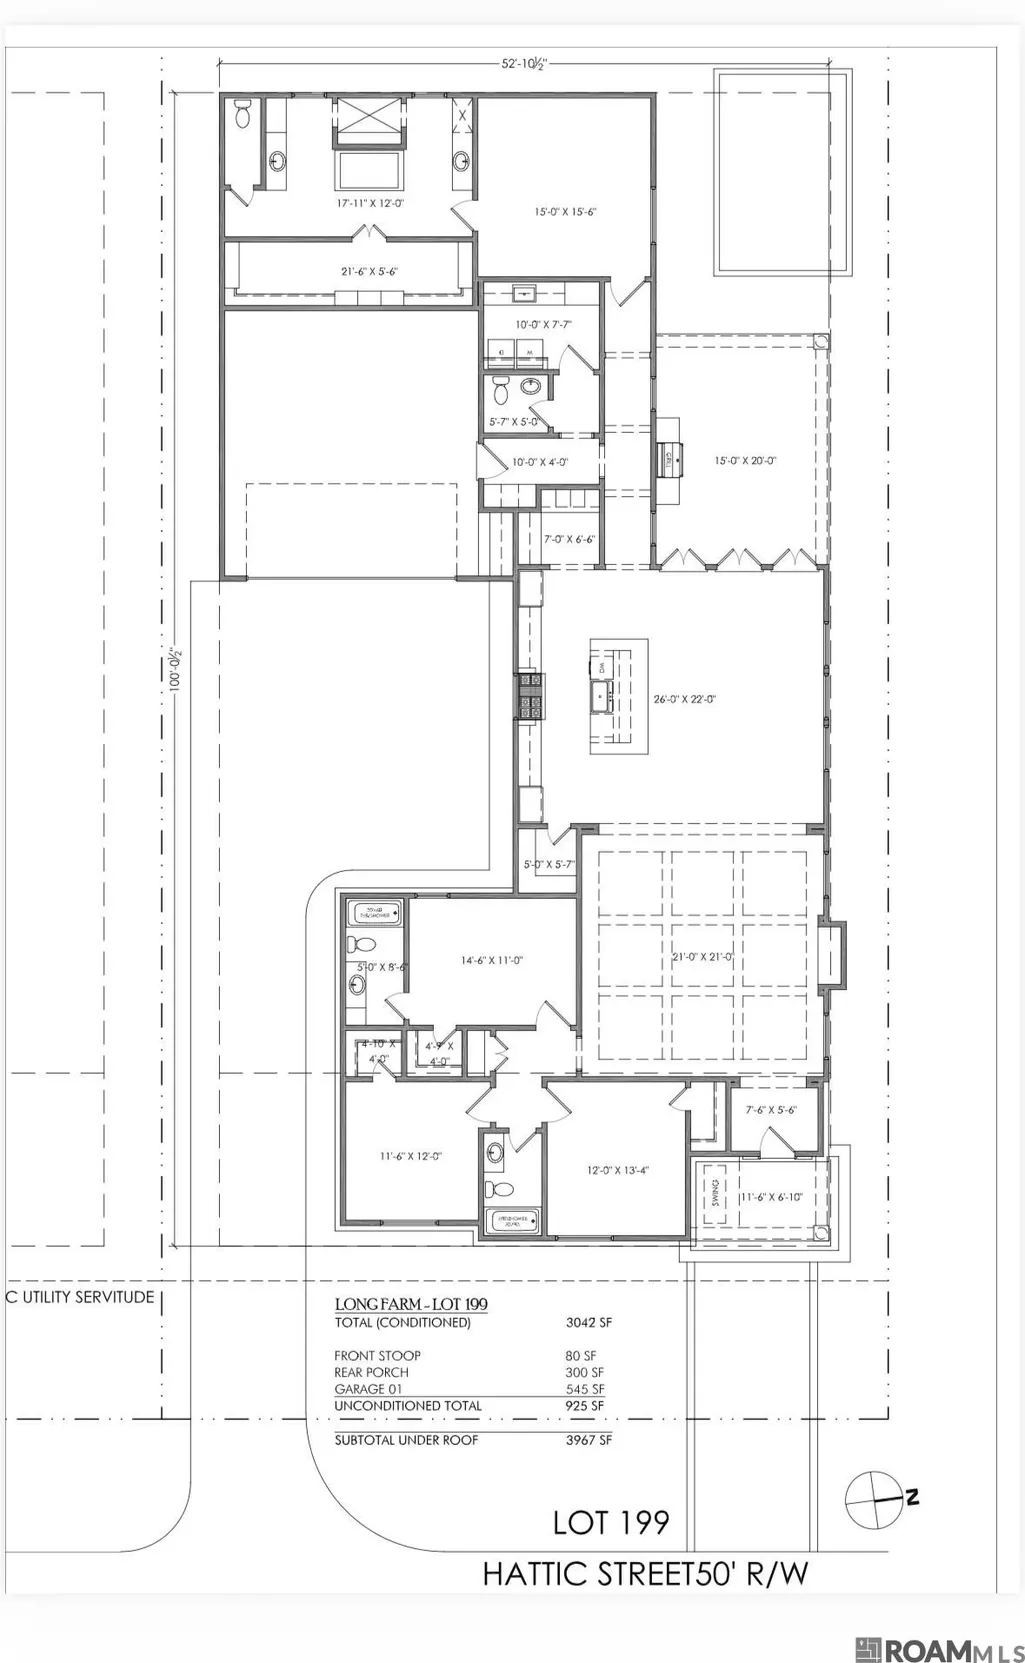
| Kitchen Features | Stone Counters,Kitchen Island,Pantry,Cabinets Custom Built |
| Total Baths | 4 |
| 1/2 Baths | 1 |
| Primary Bathroom Features | Double Vanity,Walk-In Closet(s),Separate Shower,Soaking Tub,Water Closet |
| Kitchen Area | 572 |
| Kitchen Length | 26 |
| Kitchen Width | 22 |
| Primary on Main | 160.6 |
| Second Bedroom Width | 11 |
| Living Room Area | 441 |
| Living Room Length | 21 |
| Living Room Width | 21 |
| Primary Bedroom Area | 234 |
| Primary Bedroom Features | En Suite Bath |
| Primary Bedroom Length | 15 |
| Primary Bedroom Width | 15.6 |
| Second Bedroom Level | First |
Exterior Features
| Parking Features | 2 Cars Park,Garage |
|---|---|
| Water Source | Public |
| Total Parking | 2 |
| Lot Size Area | 8276.4 |
| Foundation Details | Slab: Post Tension Found |
| Building Area Total | 3967 |
| Lot Dimensions | 63 x 130 |
| Lot Size Acres | 0.19 |
Amenities
- Foreclosure
- Views
- Short Sale
- New Construction
- Adult 55+
- Lease To Own
- No HOA Fees
- Furnished
- Primary On Main
- Air Conditioning
- Seller Finance
- Green
- Fixer Upper
- Horse
- Golf
- Fireplace
- Deck
- Garage
- Basement
- Pool
Property vs Single Family Average in 70817
Price
Year Built
 The multiple listing information is provided by the Greater Baton Rouge Association of REALTORS®, Inc. multiple listing service from a copyrighted compilation of listings. The compilation of listings and each individual listing are ©2026 MLS. All Rights Reserved. The information provided is for clients' personal, non-commercial use and may not be used for any purpose other than to identify prospective properties clients may be interested in purchasing. All properties are subject to prior sale
