





Address
6141 Jonathan Alaric Ave, Gonzales, LA
Price
$ 500,000
Property Attributes
- MLS#2026007514
- TypeSingle Family
- Listing Status Active
- ParishAscension
- CityGonzales
- AreaASC MLS Area 92
- NeighborhoodPelican Point
- Zip70737
- StyleContemporary
- Year Built2010
- Price$ 500,000
- Bedrooms4
- Full Bathrooms4
- Half Bathrooms0
- Sqr Footage2778
- Lot Size0.29 Acres
Data Source:
Greater Baton Rouge MLS (GBRAR)
Property Description
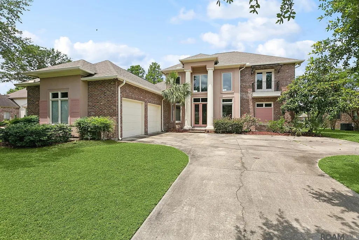
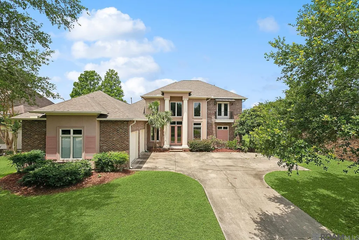
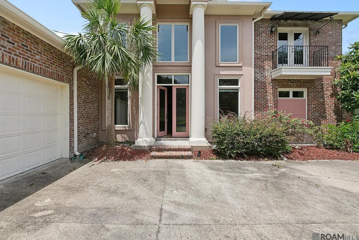
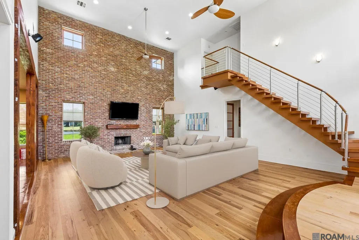
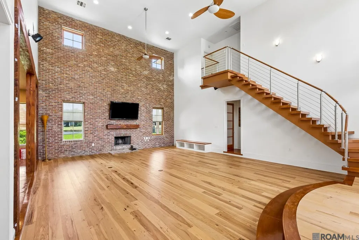
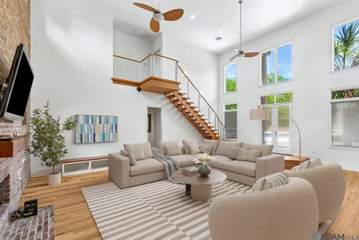
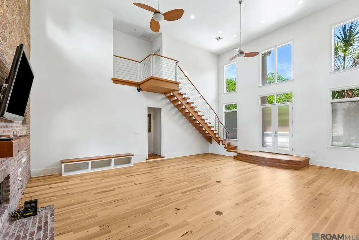
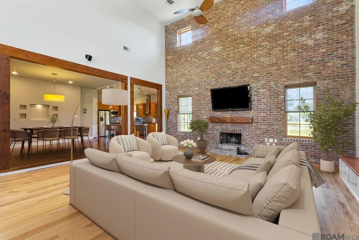
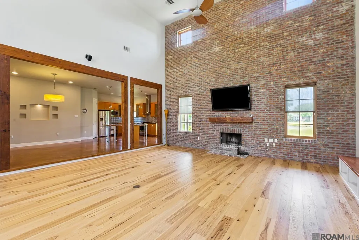
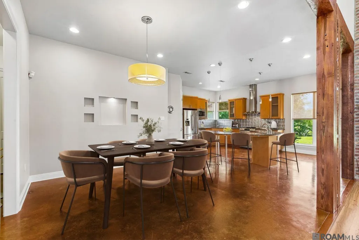
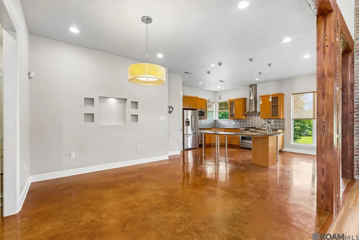
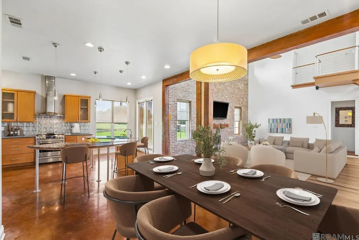
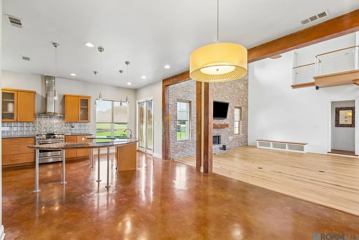
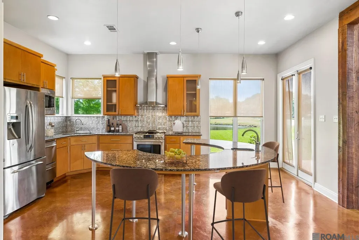
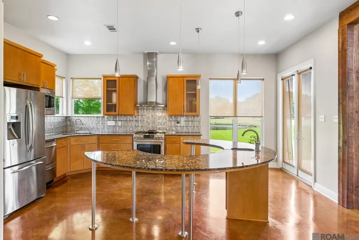
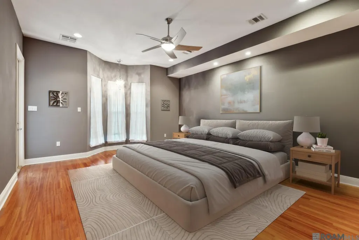
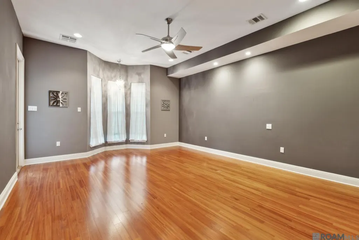
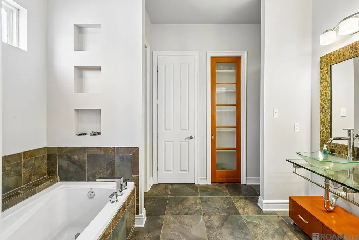
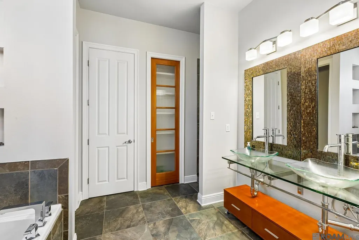
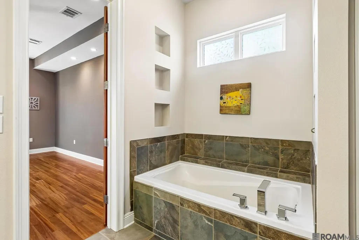
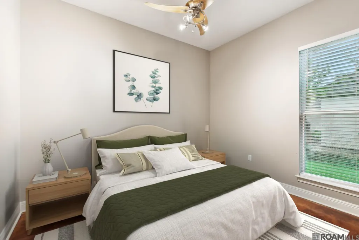
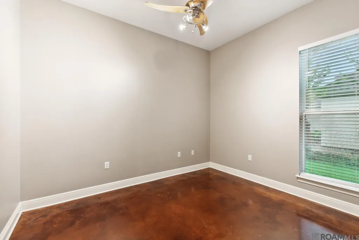
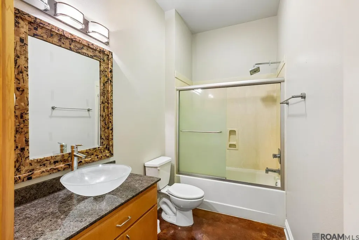
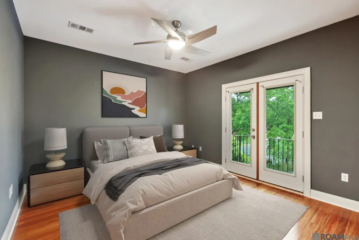
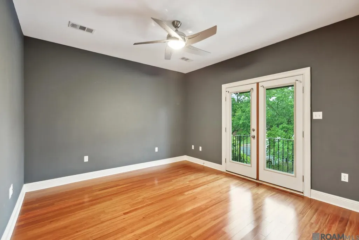
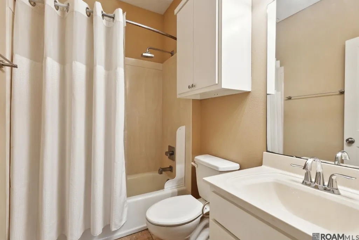
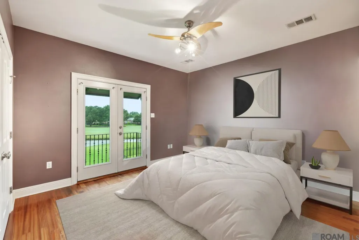
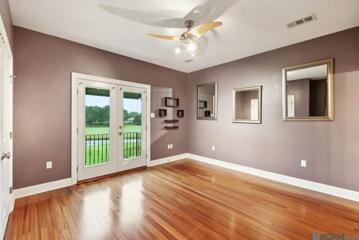
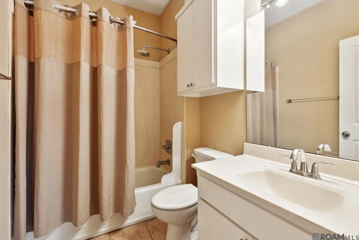
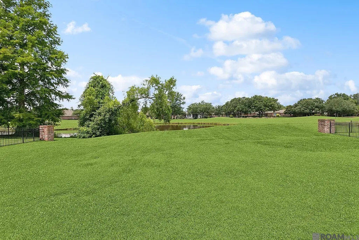
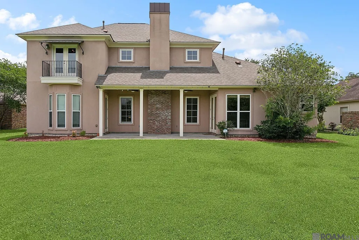
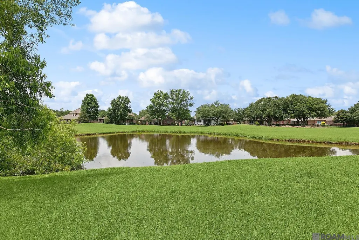
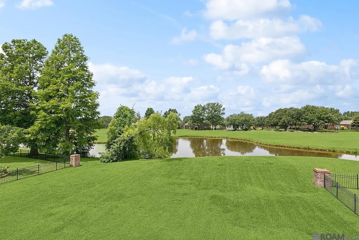
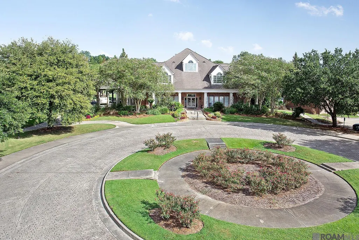
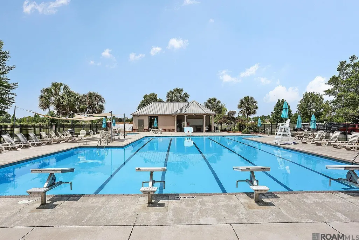
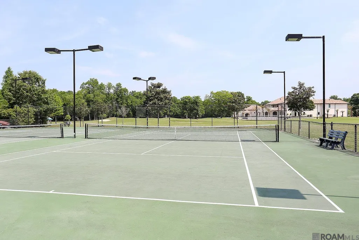
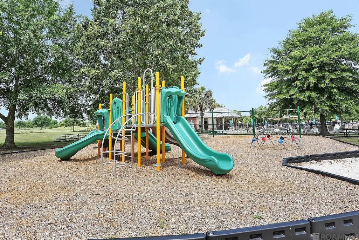
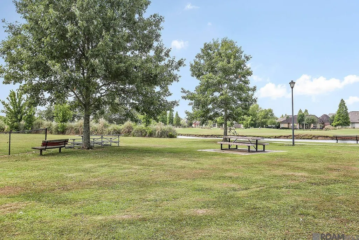
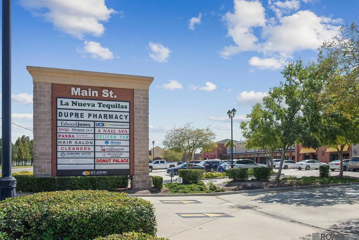
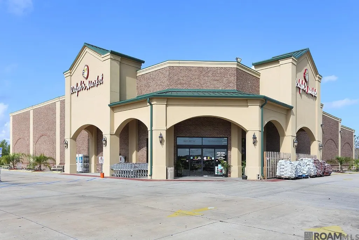
Welcome to this stunning modern home nestled in the sought-after Pelican Point Golf Community. Featuring 4 bedrooms and 4 full baths, this residence blends upscale finishes with architectural sophistication. The main living area boasts soaring 15-foot ceilings, a dramatic floating staircase, exposed cypress beams, and a floor-to-ceiling brick accent wall with fireplace. The open-concept design connects the living, dining, and chef-inspired kitchen, which features a center circular eat-in island, double dishwashers, granite countertops, stainless steel appliances including Cafe' cooktop, custom cabinetry and corner sink. Two bedrooms are located downstairs, including the primary suite with tranquil lake and golf course views, a spa-like bath with dual vanities, oversized walk-in shower, soaking tub, and a custom closet. A private guest suite with full bath is also tucked away on the main floor. Upstairs are two additional bedrooms, each with private baths and balconies overlooking fabulous views. Additional features include 8’ doors, Pella windows and more. Refrigerator, washer, and dryer remain. Outside you will enjoy a large backyard on premium lake lot with golf course views and spectacular sunsets. Luxury living at its finest! Pelican Point Golf Community offers an array of amenities including championship golf, fully stocked lakes, tennis courts, a community pool, clubhouse, and recreational facilities. Main Street at Pelican Point provides added convenience with retail and office space, a supermarket, dry cleaners, banking services, a fitness center, salons, restaurants, and more. Call today to schedule your private tour! (This home has been virtually staged)
| Price History | |
|---|---|
| 4/24/2026 | Listed $500,000 |
General Features
| Sewer | Comm. Sewer |
|---|---|
| Heating | 2 or More Units Heat,Central |
| Cooling | 2 or More Units Cool,Central Air,Ceiling Fan(s) |
| Utilities | Cable Connected |
| Roof | Shingle |
| Appliances | Gas Stove Con,Dryer,Washer,Gas Cooktop,Dishwasher,Disposal,Microwave,Range/Oven,Refrigerator,Range Hood,Stainless Steel Appliance(s) |
| HOA Fee | 650 |
| Gas Y/N | Atmos |
| Association Fee Includes | Common Areas,Maint Subd Entry HOA,Management,Common Area Maintenance |
| Patio/Porch Features | Covered,Porch |
| Architectural Style | Contemporary |
| Security Features | Smoke Detector(s) |
| Construction Materials | Brick Siding,Stucco Siding,Other Siding,Frame |
| Year Built | 2010 |
| Stories Count | 1 |
| Property Subtype | Detached Single Family |
| Waterfront Features | Waterfront,Lake Front |
| Community Features | Clubhouse,Community Pool,Golf,Park,Playground,Tennis Court(s) |
| Assoc Fee Paid Per | Annually |
| County | Ascension |
| New Construction | false |
| Property Type | Residential |
| HOA | true |
| Attached Garage | true |
| Subdivision Name | Pelican Point |
| Garage Y/N | true |
| Full Baths | 4 |
| Status | Active |
| Directions | I-10 to Exit 179. Turn right onto Highway 44. Travel South 1.5 miles. Turn right at the traffic light onto Pelican Point Pkwy. Turn left onto Beau Douglas Avenue. Turn left onto Jonathan Alaric Avenue. Home is on the right. |
| City | Gonzales |
| High School District | Ascension Parish |
| MLS Area | ASC MLS Area 92 |
| Lot Size Square Feet | 12632.4 |
| Carport Y/N | false |
| Home Warranty Y/N | false |
| Building Area Units | Square Feet |
| Primary Bedroom Level | Main |
| Living Area Units | Square Feet |
| Standard Status | Active |
| Middle/Junior School District | Ascension Parish |
| Elementary School District | Ascension Parish |
| First Bedroom Level | Second |
| First Bedroom Width | 12.8 |
| Legal Description | LOT 294, PELICAN POINT GOLF COMMUNITY, FOURTH FILING |
Interior Features
| Interior Amenities | Attic Access,Ceiling 9'+,Beamed Ceilings,Ceiling Varied Heights,Crown Molding,Walk-Up Attic |
|---|---|
| Flooring | Ceramic Tile,Concrete,Wood |
| Fireplace Features | 1 Fireplace |
| Kitchen Level | Main |
| Air Conditioning Y/N | true |
| Heating Y/N | true |
| Window Features | Window Treatments |
| Fireplace Y/N | true |
| Laundry Features | Electric Dryer Hookup,Washer Hookup,Inside,Washer/Dryer Hookups |
| Total Bedrooms | 4 |
| Living Room Level | Main |
| LivingAreaSource | Estimated |
| Kitchen Features | Granite Counters,Kitchen Island,Pantry |
| Total Baths | 4 |
| Primary Bathroom Features | Double Vanity,Walk-In Closet(s),Separate Shower,Soaking Tub,Water Closet |
| Kitchen Area | 299.15 |
| Primary on Main | 166.4 |
| Second Bedroom Length | 13 |
| Second Bedroom Width | 12.8 |
| Living Room Area | 712.24 |
| Primary Bedroom Area | 269.28 |
| Primary Bedroom Features | En Suite Bath,Ceiling 9ft Plus,Ceiling Fan(s),Sitting/Office Area |
| Primary Bedroom Width | 15.3 |
| Dining Room Level | Main |
| Dining Room Area | 144.64 |
| Second Bedroom Level | Second |
Exterior Features
| Exterior Amenities | Landscaped,Lighting |
|---|---|
| Parking Features | 2 Cars Park,Attached,Garage,Garage Door Opener |
| Lot Features | On Golf Course |
| Water Source | Public |
| Total Parking | 2 |
| Lot Size Area | 12632.4 |
| Foundation Details | Slab |
| Building Area Total | 3366 |
| Lot Dimensions | 85x150 |
| Lot Size Acres | 0.29 |
| Frontage Length | 85 |
| Waterfront Y/N | true |
| Other Equipment | Satellite Dish |
Amenities
- Foreclosure
- Views
- Short Sale
- New Construction
- Adult 55+
- Lease To Own
- No HOA Fees
- Furnished
- Primary On Main
- Air Conditioning
- Seller Finance
- Green
- Fixer Upper
- Horse
- Golf
- Fireplace
- Deck
- Garage
- Basement
- Pool
Property vs Single Family Average in 70737
Price
Year Built
 The multiple listing information is provided by the Greater Baton Rouge Association of REALTORS®, Inc. multiple listing service from a copyrighted compilation of listings. The compilation of listings and each individual listing are ©2026 MLS. All Rights Reserved. The information provided is for clients' personal, non-commercial use and may not be used for any purpose other than to identify prospective properties clients may be interested in purchasing. All properties are subject to prior sale
