

Address
6364 Beau Douglas Ave, Gonzales, LA
Price
$ 645,000
Property Attributes
- MLS#2026014508
- TypeSingle Family
- Listing Status Active
- ParishAscension
- CityGonzales
- AreaASC MLS Area 92
- NeighborhoodPelican Point
- Zip70737
- StyleFrench
- Year Built2005
- Price$ 645,000
- Bedrooms5
- Full Bathrooms4
- Half Bathrooms0
- Sqr Footage3568
- Lot Size0.29 Acres
Data Source:
Greater Baton Rouge MLS (GBRAR)
Property Description
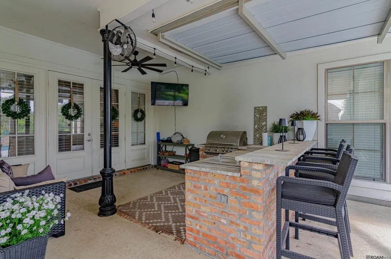
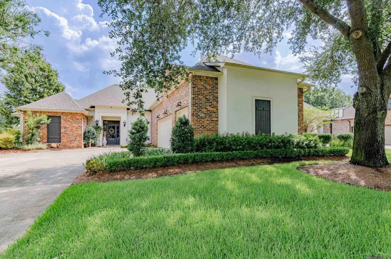
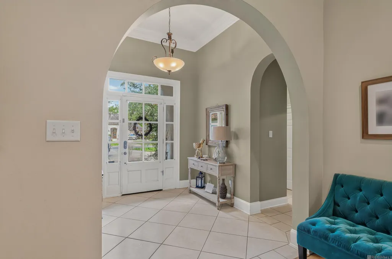
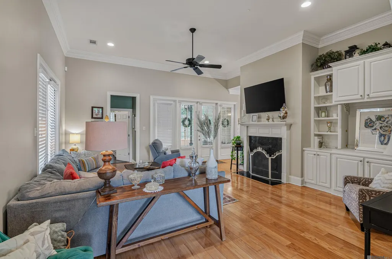
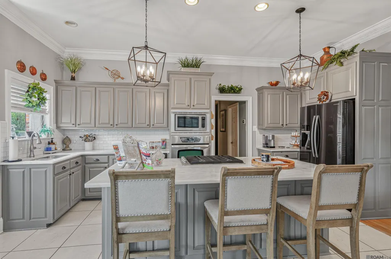
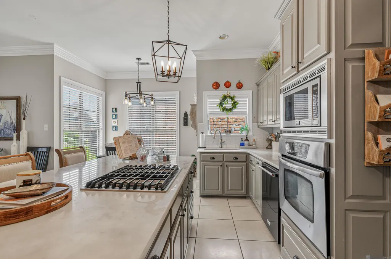
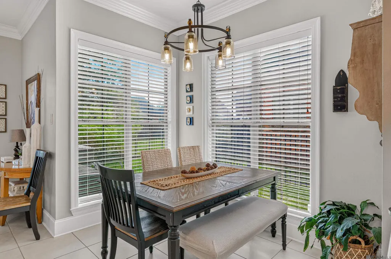
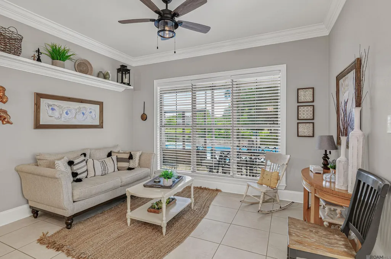
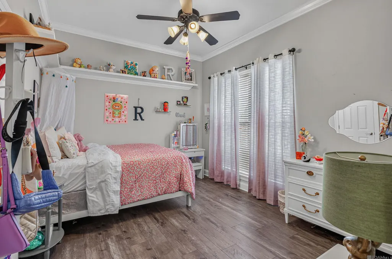
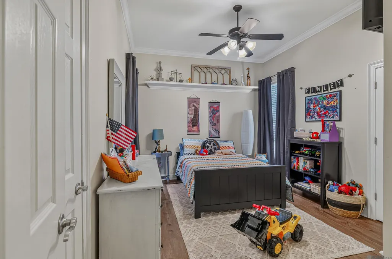
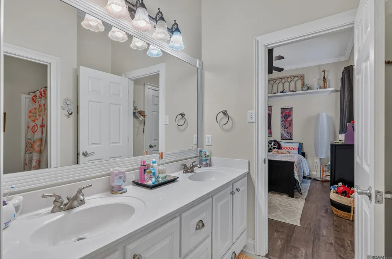
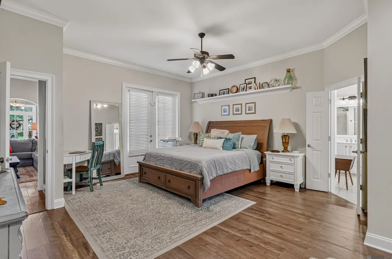
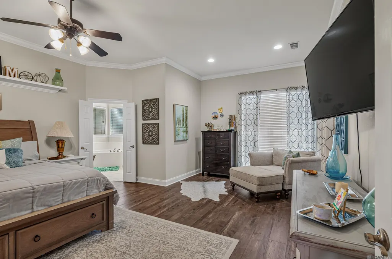
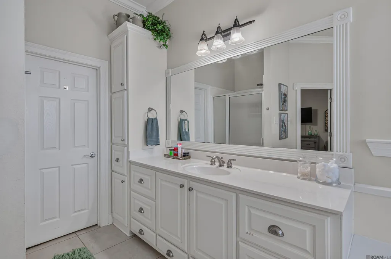
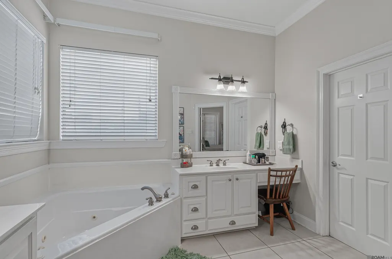
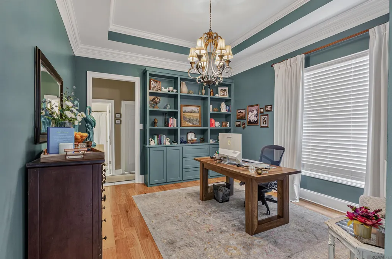
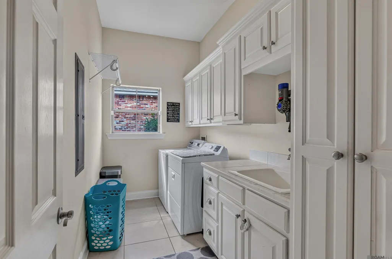
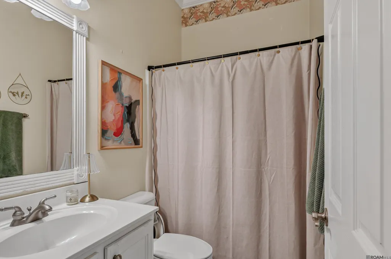
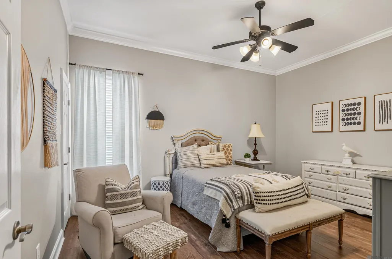
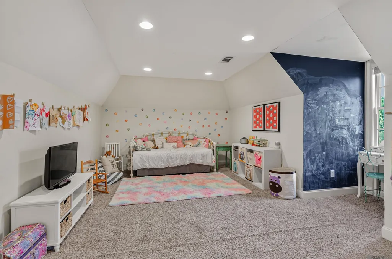
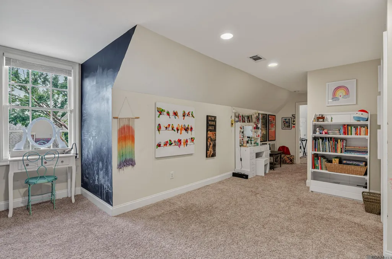
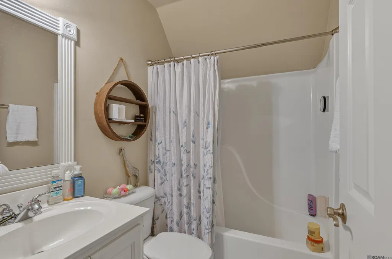
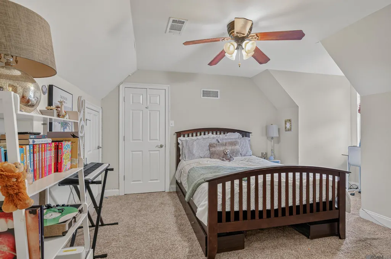
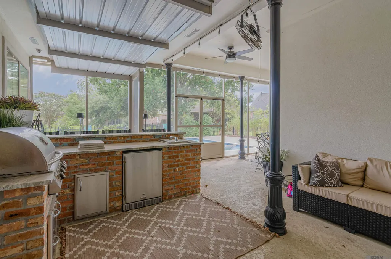
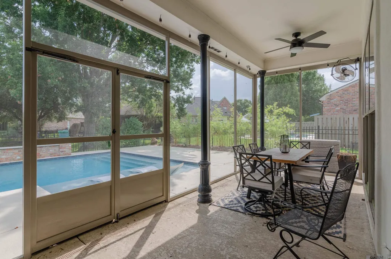
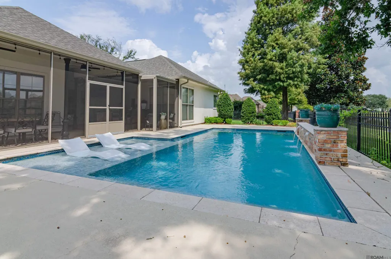
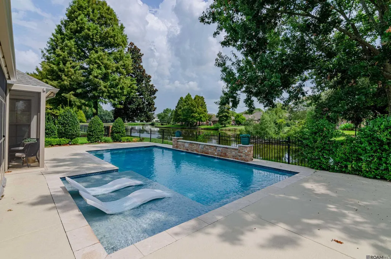
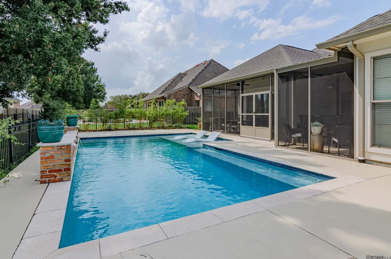
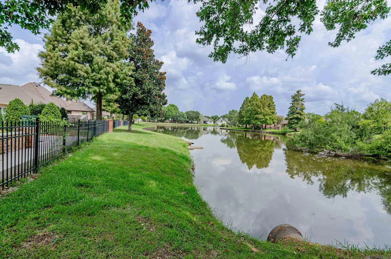
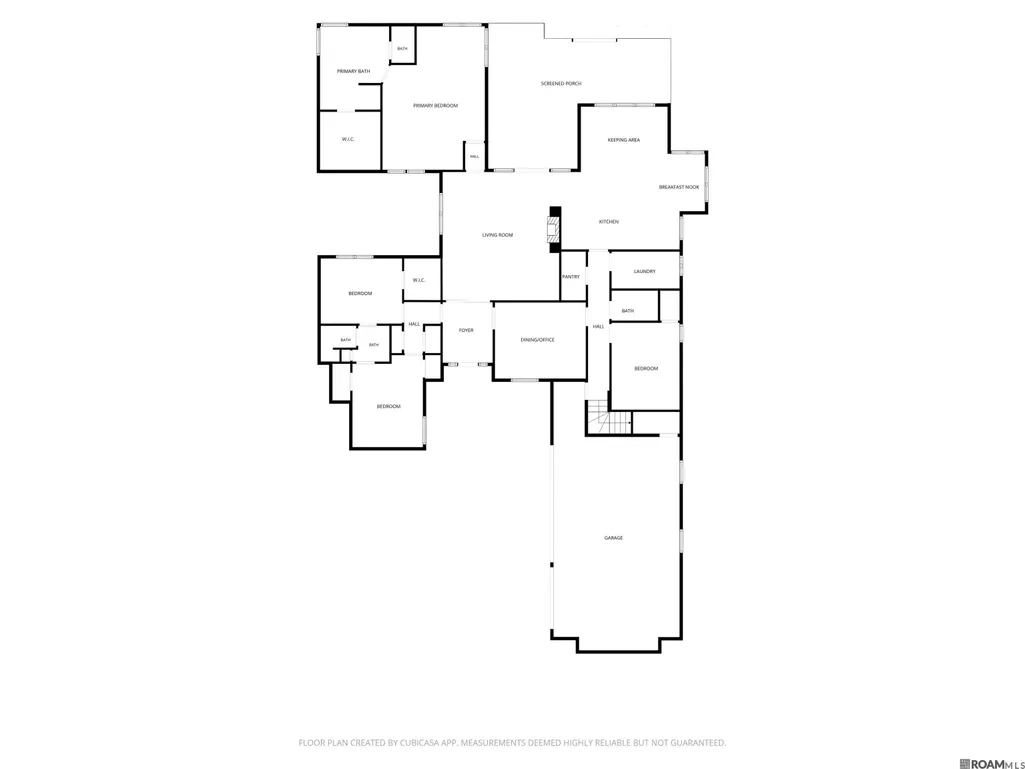
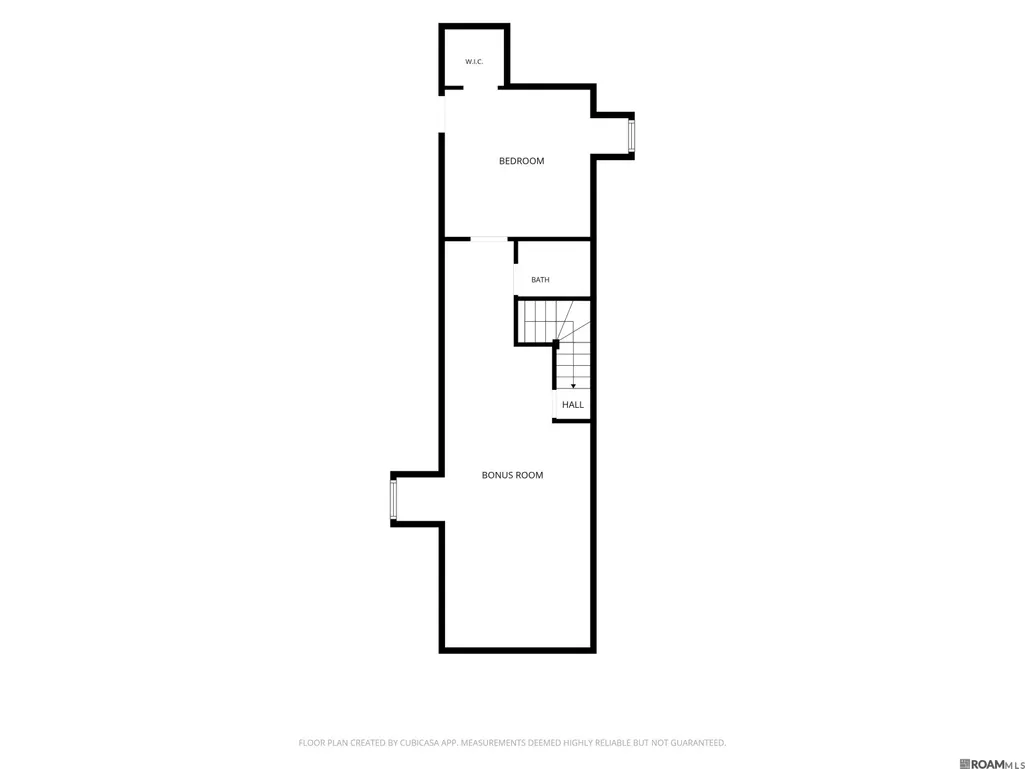
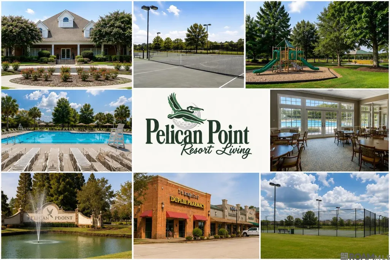
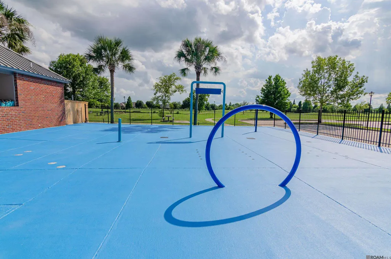
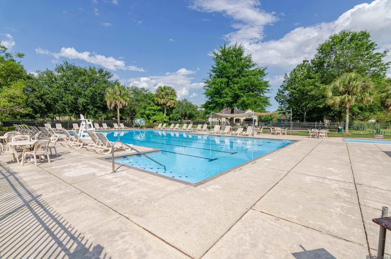
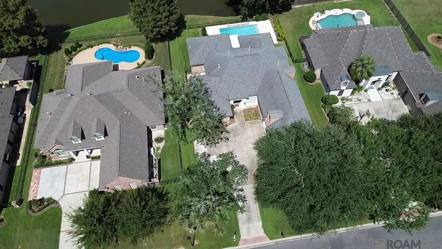
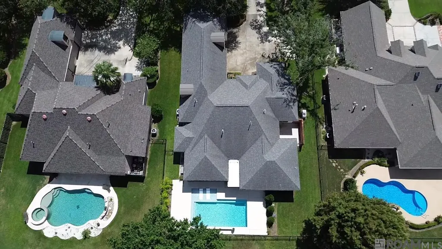
Welcome to luxury living in the prestigious Pelican Point Golf Course Community! Step inside this stunning 5 bed, 4 bath, 3,568 living sq ft home & fall in love with the impressive foyer featuring elegant arch openings that lead into a desirable 3-way split floor plan designed for both privacy & functionality. The living room features a granite fireplace with a custom built-in bookcase. The versatile formal dining room, complete with built-in shelving, also makes an ideal home office. Designed with the home chef in mind, the kitchen features quartz countertops, gas cooktop, wall oven, walk-in pantry, breakfast bar, breakfast area, & an adjoining keeping room that offers the perfect space for entertaining. The primary suite is a true retreat, complete with its own sitting area, a walk-in closet, & an en-suite bathroom featuring dual vanities, jetted soaking tub, separate shower, & linen closet. Two guest bedrooms are privately situated off the foyer & share a Jack-and-Jill bathroom. Upstairs, you’ll find a spacious bonus room, an additional bedroom, & a full bathroom, providing endless possibilities for a media room, playroom, or guest suite. Additional features include a generously sized laundry room with cabinets, sink, & broom closet, abundant storage throughout the home, plus a whole home generator. The backyard is an entertainer’s dream! Enjoy the screened back patio with outdoor kitchen complete with dining and sitting areas or relax beside the heated & cooled Gunite pool featuring a tanning ledge, built-in sitting bench, chlorine system, and Cool Crete decking. Fully fenced backyard with elegant rail fencing & peaceful waterfront pond views. Three-car garage with ample storage. Living in Pelican Point means access to a neighborhood pool, splash pad, playground, & Clubhouse with a restaurant. No Flood Insurance Required! Enjoy easy golf cart access to a variety of nearby businesses & stores. Schedule your private showing today!
| Price History | |
|---|---|
| 8/7/2026 | Listed $670,000 |
| 8/18/2026 | 1$660,000 |
| 9/11/2026 | 2$645,000 |
General Features
| Sewer | Comm. Sewer |
|---|---|
| Heating | 2 or More Units Heat,Central,Gas Heat |
| Cooling | 2 or More Units Cool,Central Air,Ceiling Fan(s) |
| Roof | Shingle |
| Appliances | Gas Stove Con,Gas Cooktop,Dishwasher,Disposal,Microwave,Self Cleaning Oven,Oven,Stainless Steel Appliance(s) |
| HOA Fee | 625 |
| Gas Y/N | Atmos |
| Association Fee Includes | Common Areas,Maint Subd Entry HOA,Common Area Maintenance |
| Patio/Porch Features | Covered,Patio: Open,Screened,Porch |
| Architectural Style | French |
| Pool Features | In Ground,Gunite,Heated |
| Security Features | Security System,Smoke Detector(s) |
| Construction Materials | Brick Siding,Stucco Siding,Brick,Frame |
| Year Built | 2005 |
| Stories Count | 2 |
| Property Subtype | Detached Single Family |
| Waterfront Features | Waterfront |
| Assoc Fee Paid Per | Annually |
| County | Ascension |
| New Construction | false |
| Property Type | Residential |
| HOA | true |
| Attached Garage | true |
| Subdivision Name | Pelican Point |
| Garage Y/N | true |
| Full Baths | 4 |
| Status | Active |
| Directions | I-10 East to Exit 179. Travel 1.5 miles, turn right onto Pelican Point Pkwy., left onto Beau Douglas. Home is on the left. |
| City | Gonzales |
| High School District | Ascension Parish |
| MLS Area | ASC MLS Area 92 |
| Lot Size Square Feet | 12632.4 |
| Carport Y/N | false |
| Spa Features | Bath |
| Home Warranty Y/N | false |
| Virtual Tour | https://youtu.be/R_S56xCxsaU |
| Building Area Units | Square Feet |
| Primary Bedroom Level | First |
| Living Area Units | Square Feet |
| Standard Status | Active |
| Middle/Junior School District | Ascension Parish |
| Elementary School District | Ascension Parish |
| First Bedroom Level | First |
| First Bedroom Width | 12.8 |
| Legal Description | LOT 91 PELICAN POINT GOLF COMMUNITY, THIRD FILING |
Interior Features
| Interior Amenities | Breakfast Bar,Built-in Features,Ceiling 9'+,Ceiling Varied Heights,Crown Molding |
|---|---|
| Flooring | Carpet,Ceramic Tile,Wood |
| Fireplace Features | 1 Fireplace,Gas Log |
| Kitchen Level | First |
| Air Conditioning Y/N | true |
| Heating Y/N | true |
| Window Features | Window Treatments |
| Fireplace Y/N | true |
| Laundry Features | Electric Dryer Hookup,Washer Hookup,Inside |
| Total Bedrooms | 5 |
| Living Room Level | First |
| LivingAreaSource | Estimated |
| Kitchen Features | Pantry |
| Total Baths | 4 |
| Primary Bathroom Features | Double Vanity,Walk-In Closet(s),Separate Shower |
| Kitchen Area | 204.4 |
| Kitchen Width | 14 |
| Primary on Main | 180 |
| Second Bedroom Length | 15 |
| Second Bedroom Width | 12 |
| Bedroom 3 Area | 151.29 |
| Bedroom 3 Width | 12.3 |
| Living Room Area | 399.36 |
| Primary Bedroom Area | 344.25 |
| Primary Bedroom Features | En Suite Bath,Ceiling 9ft Plus,Ceiling Fan(s) |
| Primary Bedroom Width | 15.3 |
| Dining Room Level | First |
| Dining Room Area | 264.96 |
| Bedroom 3 Level | Second |
| Second Bedroom Level | First |
Exterior Features
| Exterior Amenities | Landscaped,Outdoor Kitchen,Lighting |
|---|---|
| Fencing | Full,Split Rail |
| Parking Features | 3 Cars Park,Attached,Garage,Garage Door Opener |
| Water Source | Public |
| Total Parking | 3 |
| Lot Size Area | 12632.4 |
| Foundation Details | Slab |
| Spa | true |
| Building Area Total | 5073 |
| Lot Dimensions | 85 x 150 |
| Lot Size Acres | 0.29 |
| Other Equipment | Generator: Whole House |
Amenities
- Foreclosure
- Views
- Short Sale
- New Construction
- Adult 55+
- Lease To Own
- No HOA Fees
- Furnished
- Primary On Main
- Air Conditioning
- Seller Finance
- Green
- Fixer Upper
- Horse
- Golf
- Fireplace
- Deck
- Garage
- Basement
- Pool
Property vs Single Family Average in 70737
Price
Year Built
 The multiple listing information is provided by the Greater Baton Rouge Association of REALTORS®, Inc. multiple listing service from a copyrighted compilation of listings. The compilation of listings and each individual listing are ©2026 MLS. All Rights Reserved. The information provided is for clients' personal, non-commercial use and may not be used for any purpose other than to identify prospective properties clients may be interested in purchasing. All properties are subject to prior sale
