



Address
6092 Jonathan Alaric Ave, Gonzales, LA
Price
$ 435,000
Property Attributes
- MLS#2026015216
- TypeSingle Family
- Listing Status Pending Continue to Show
- ParishAscension
- CityGonzales
- AreaASC MLS Area 92
- NeighborhoodPelican Point
- Zip70737
- StyleFrench
- Year Built2007
- Price$ 435,000
- Bedrooms4
- Full Bathrooms3
- Half Bathrooms0
- Sqr Footage2631
- Lot Size0.2754 Acres
Data Source:
Greater Baton Rouge MLS (GBRAR)
Property Description
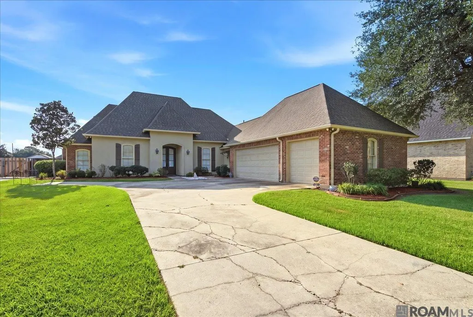
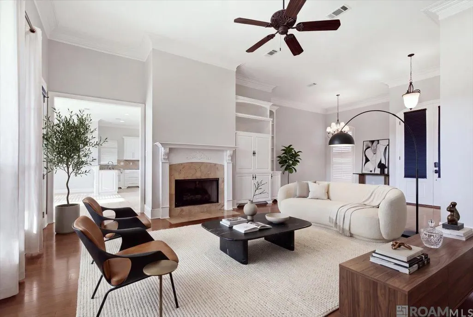
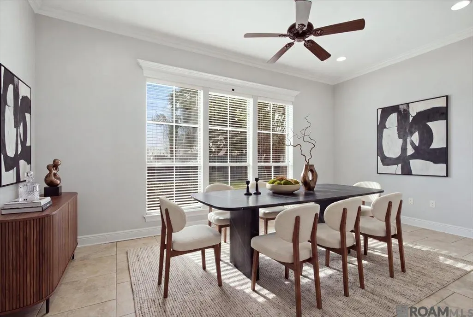
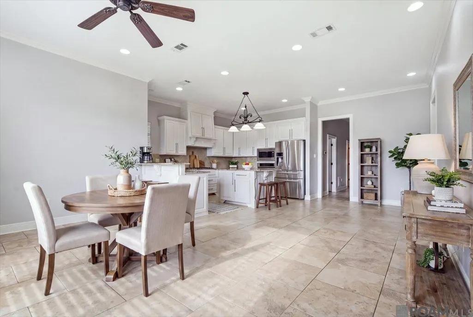
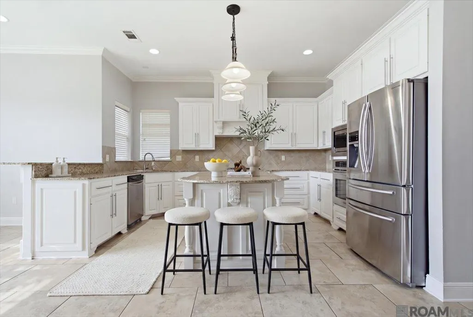
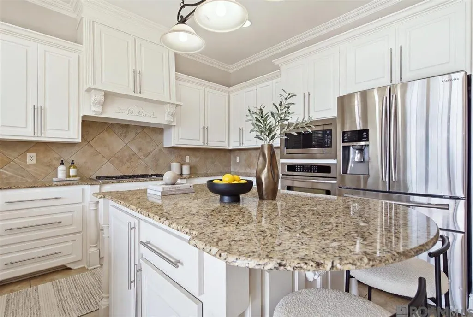
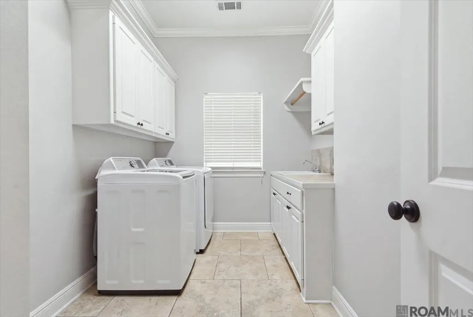
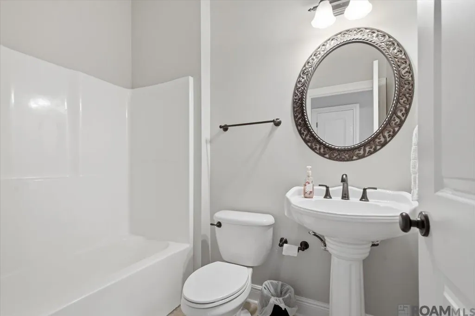
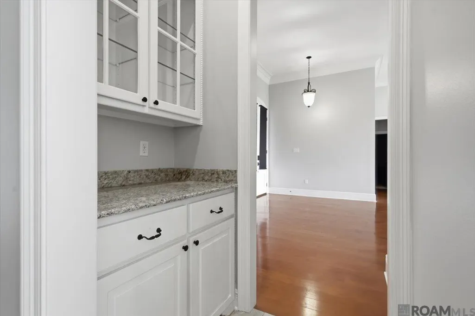
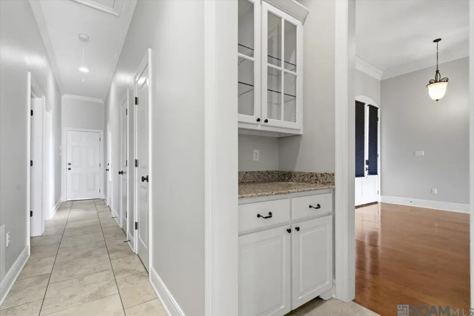
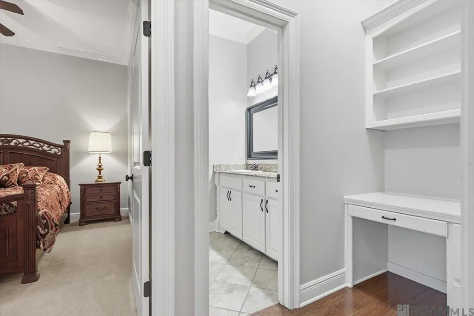
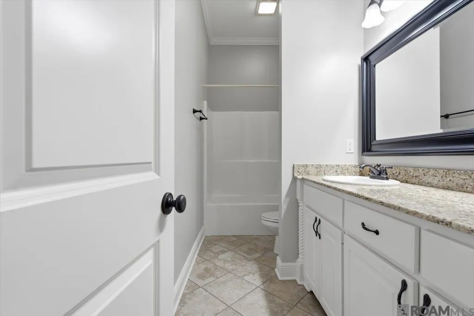
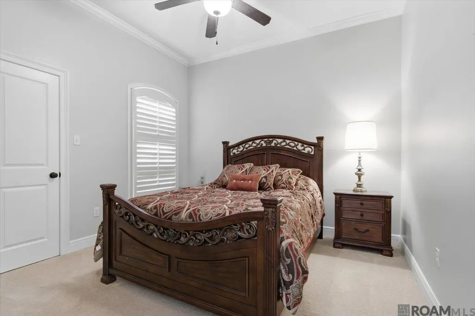
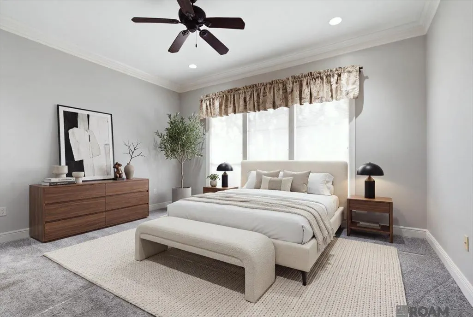
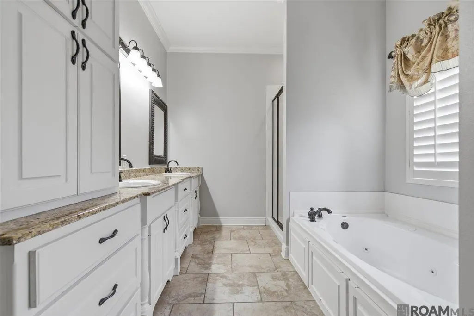
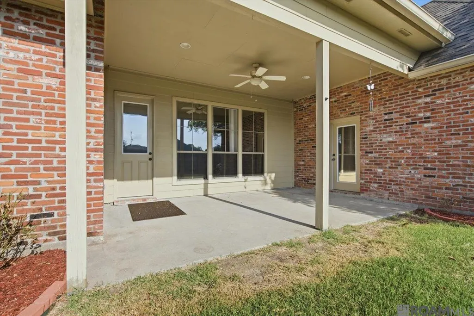
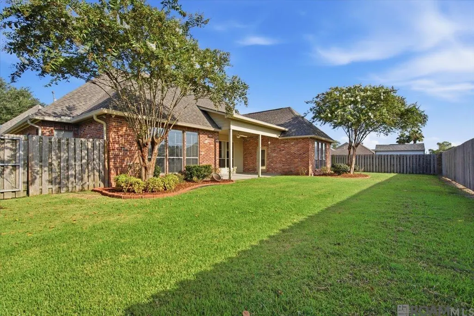
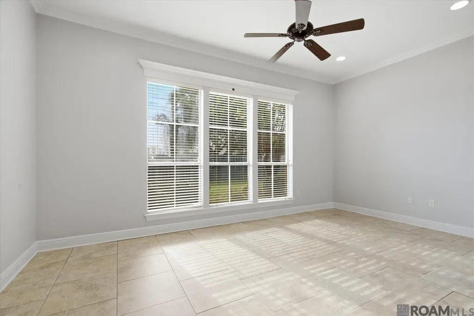
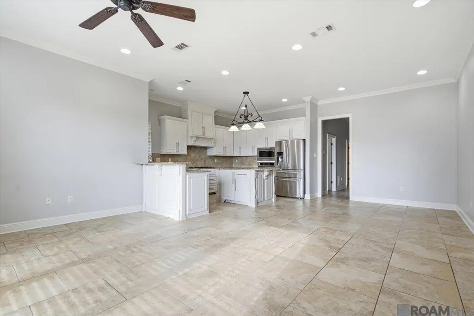
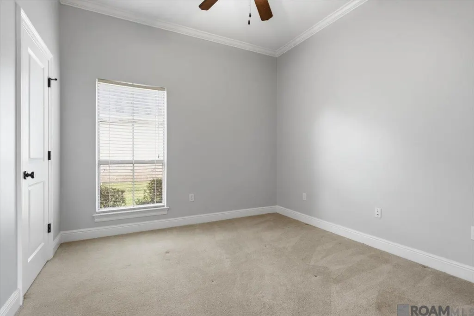
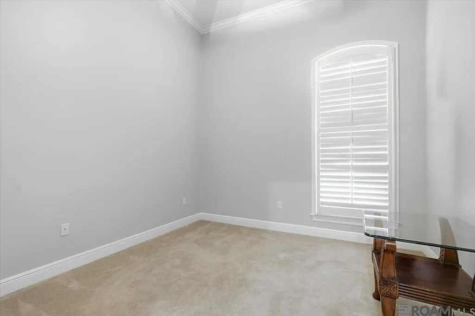
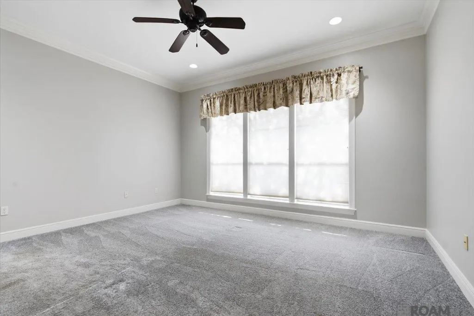
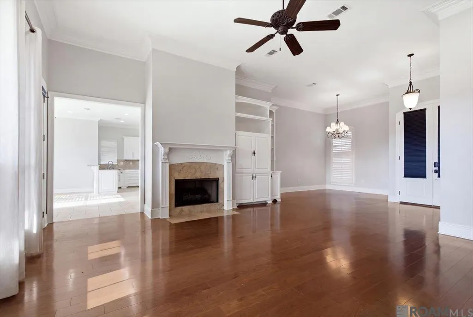
Welcome to this beautifully maintained 4-bedroom, 3-bath home in the prestigious Pelican Point gated golf course community! Boasting phenomenal curb appeal, mature landscaping, a well-manicured front and backyard, and gutters, this home makes an impressive first impression. Inside, the desirable triple-split floor plan offers both functionality and privacy. The open-concept living spaces feature a popular neutral paint scheme, recessed lighting, and modern finishes throughout. The spacious kitchen is a true centerpiece, featuring slab granite countertops, stainless steel appliances, gas range, built-in microwave, oven, a convenient sitting area, and a small butler’s pantry. A formal dining room provides additional space for entertaining. The private primary suite includes carpet, a en suite bath with a Jacuzzi tub, separate shower, and large walk-in closet. Two additional bedrooms are thoughtfully positioned on the opposite side of the home, while a fourth bedroom and full bath are conveniently located off the kitchen hallway—perfect for guests or flexible living needs. The generously sized laundry room adds even more convenience. Step outside to enjoy the beautifully landscaped yard and tranquil setting. Pelican Point offers an exceptional lifestyle with countless amenities, including a community in-ground pool, tennis courts, abundant green space, golf course, and on-site restaurant. With its sought-after floor plan, stylish interior finishes, exceptional curb appeal, and desirable community amenities, this home offers an outstanding combination of comfort, privacy, and resort-style living. Make an appointment now for your own private showing. Photos are edited by a professional photo editor for marketing purposes. Some photos may have Ai Generated Furniture in the homes for visualization purposes.
| Price History | |
|---|---|
| 8/18/2026 | Listed $435,000 |
General Features
| Sewer | Public Sewer |
|---|---|
| Heating | Central |
| Cooling | Central Air,Ceiling Fan(s) |
| Utilities | Cable Connected |
| Roof | Shingle |
| Appliances | Dishwasher,Disposal,Microwave,Range/Oven,Stainless Steel Appliance(s) |
| HOA Fee | 650 |
| Gas Y/N | Atmos |
| Association Fee Includes | Accounting,Common Areas,Maintenance Grounds,Maint Subd Entry HOA,Management,Pool HOA,Rec Facilities |
| Patio/Porch Features | Covered,Porch,Patio: Concrete |
| Architectural Style | French |
| Security Features | Smoke Detector(s),Gated Community |
| Construction Materials | Brick Siding,Stucco Siding,Frame |
| Year Built | 2007 |
| Stories Count | 1 |
| Property Subtype | Detached Single Family |
| Community Features | Community Pool,Golf,Playground,Tennis Court(s),Sidewalks |
| Assoc Fee Paid Per | Annually |
| County | Ascension |
| New Construction | false |
| Property Type | Residential |
| HOA | true |
| Attached Garage | true |
| Subdivision Name | Pelican Point |
| Garage Y/N | true |
| Full Baths | 3 |
| Status | Pending Continue to Show |
| Directions | I-10 to exit 179 turn Right on Hwy 44. Approximately 1.5 miles to Pelican Point, Right to Pelican Point, Left on Beau Douglas Left on Jonathan Alric Ave. |
| City | Gonzales |
| High School District | Ascension Parish |
| MLS Area | ASC MLS Area 92 |
| Lot Size Square Feet | 11996.424 |
| Carport Y/N | false |
| Home Warranty Y/N | false |
| Building Area Units | Square Feet |
| Primary Bedroom Level | First |
| Living Area Units | Square Feet |
| Standard Status | Pending |
| Middle/Junior School District | Ascension Parish |
| Elementary School District | Ascension Parish |
| First Bedroom Level | First |
| First Bedroom Width | 11 |
| Legal Description | Lot 322 Pelican Point Golf Community Fourth Filing |
Interior Features
| Interior Amenities | Ceiling 9'+ |
|---|---|
| Flooring | Carpet,Ceramic Tile |
| Fireplace Features | Gas Log |
| Kitchen Level | First |
| Air Conditioning Y/N | true |
| Heating Y/N | true |
| Fireplace Y/N | true |
| Laundry Features | Electric Dryer Hookup,Washer Hookup,Inside,Washer/Dryer Hookups |
| Total Bedrooms | 4 |
| LivingAreaSource | Public Records |
| Kitchen Features | Granite Counters,Pantry |
| Total Baths | 3 |
| Primary Bathroom Features | Double Vanity,Separate Shower |
| Kitchen Area | 170.61 |
| Primary on Main | 116.265 |
| Second Bedroom Width | 10.11 |
| Family Room Area | 357.12 |
| Primary Bedroom Area | 257.6 |
| Primary Bedroom Features | En Suite Bath,Ceiling 9ft Plus,Ceiling Fan(s) |
| Primary Bedroom Width | 16 |
| Family Room Level | First |
| Dining Room Level | First |
| Dining Room Area | 169.36 |
| Second Bedroom Level | First |
| Bathroom 1 Level | First |
Exterior Features
| Exterior Amenities | Landscaped,Lighting,Rain Gutters |
|---|---|
| Fencing | Full,Privacy,Wood |
| Parking Features | 2 Cars Park,Attached,Garage |
| Lot Features | On Golf Course |
| Water Source | Public |
| Total Parking | 2 |
| Lot Size Area | 11996.424 |
| Foundation Details | Slab |
| Building Area Total | 3685 |
| Lot Dimensions | 85x150 |
| Lot Size Acres | 0.2754 |
Amenities
- Foreclosure
- Views
- Short Sale
- New Construction
- Adult 55+
- Lease To Own
- No HOA Fees
- Furnished
- Primary On Main
- Air Conditioning
- Seller Finance
- Green
- Fixer Upper
- Horse
- Golf
- Fireplace
- Deck
- Garage
- Basement
- Pool
Property vs Single Family Average in 70737
Price
Year Built
 The multiple listing information is provided by the Greater Baton Rouge Association of REALTORS®, Inc. multiple listing service from a copyrighted compilation of listings. The compilation of listings and each individual listing are ©2026 MLS. All Rights Reserved. The information provided is for clients' personal, non-commercial use and may not be used for any purpose other than to identify prospective properties clients may be interested in purchasing. All properties are subject to prior sale
