

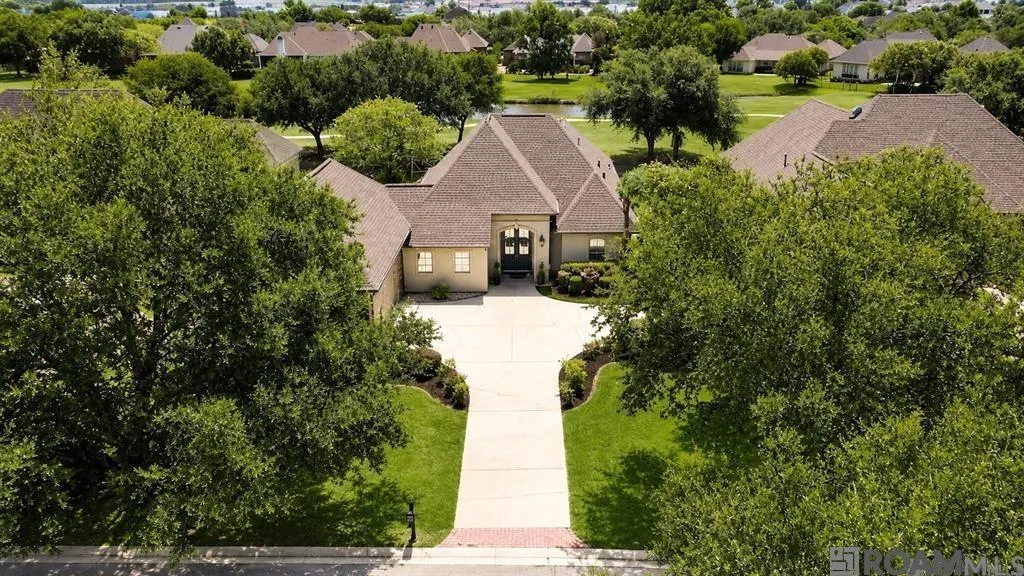
Address
6258 Tezcuco Ct, Gonzales, LA
Price
$ 550,000
Property Attributes
- MLS#2026016282
- TypeSingle Family
- Listing Status Active
- ParishAscension
- CityGonzales
- AreaASC MLS Area 92
- NeighborhoodPelican Point
- Zip70737
- StyleNew Orleans
- Year Built2006
- Price$ 550,000
- Bedrooms4
- Full Bathrooms3
- Half Bathrooms0
- Sqr Footage2746
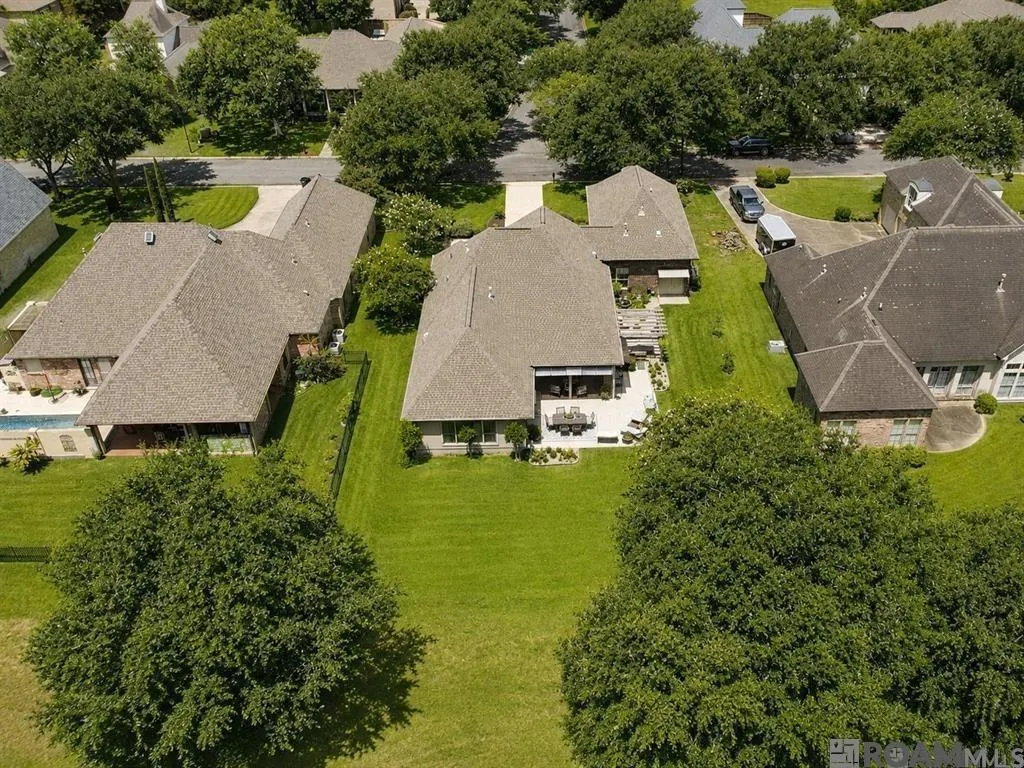
- Lot Size0.3 Acres
Data Source:
Greater Baton Rouge MLS (GBRAR)
Property Description
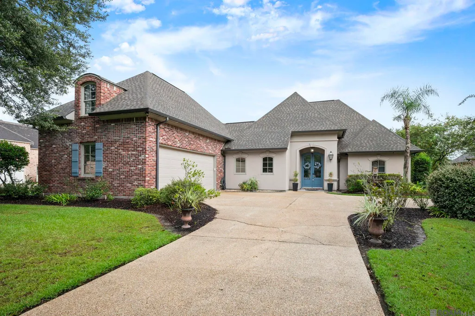
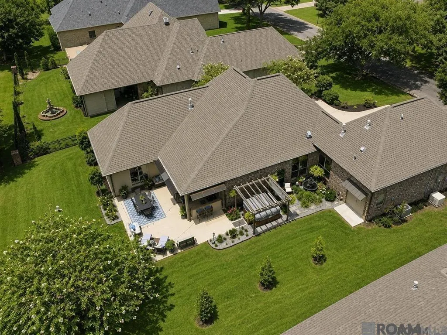
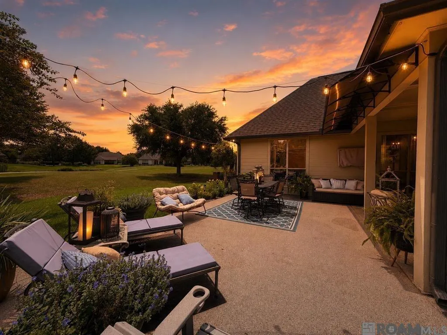
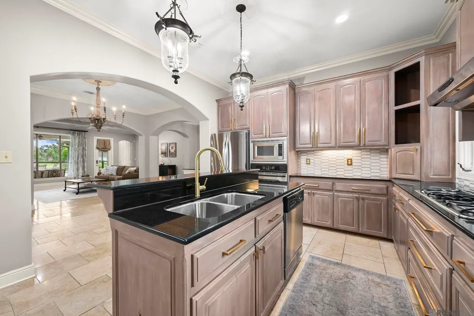
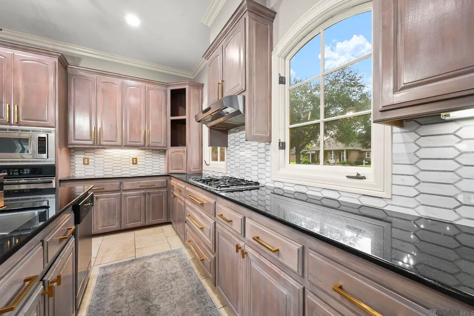
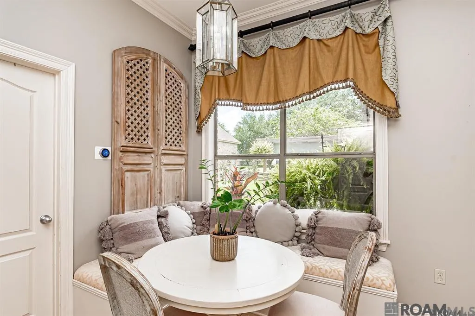
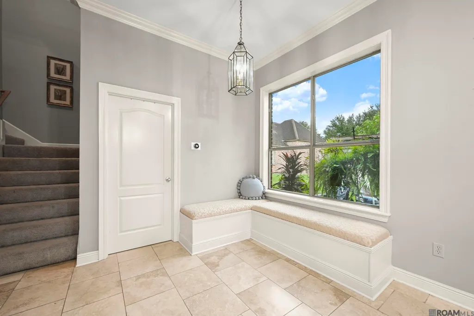
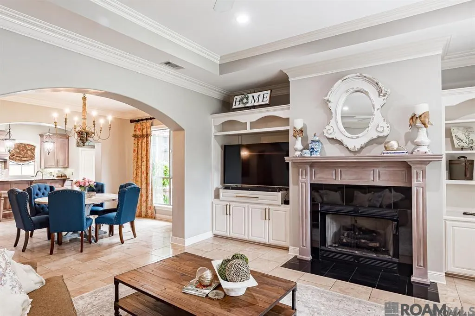
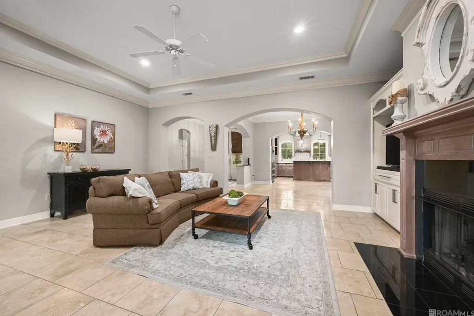
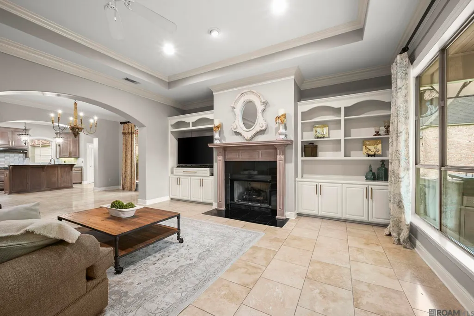
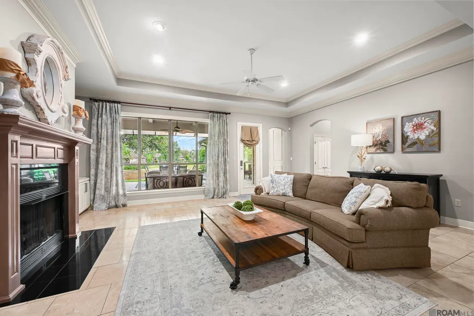
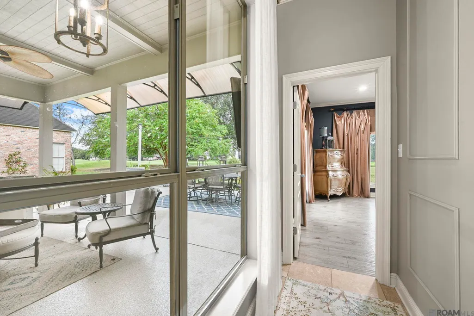
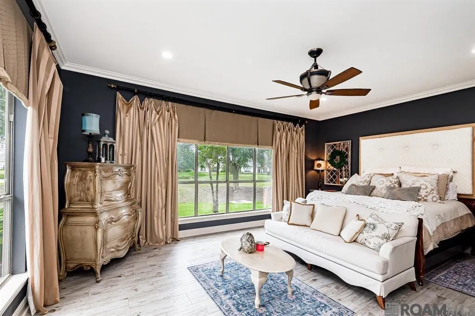
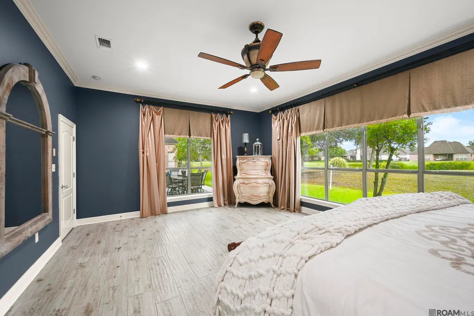
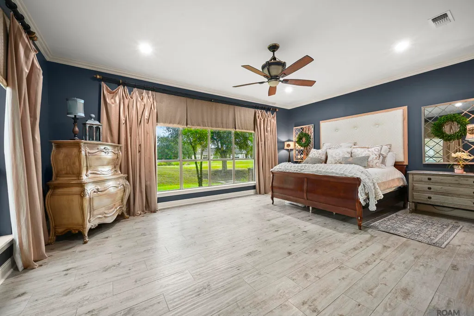
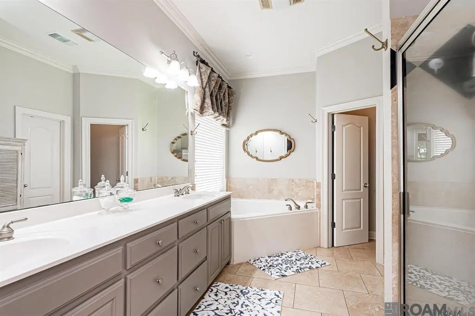
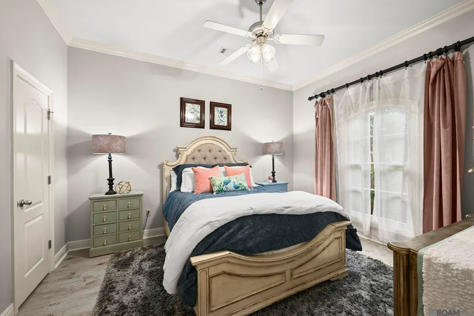
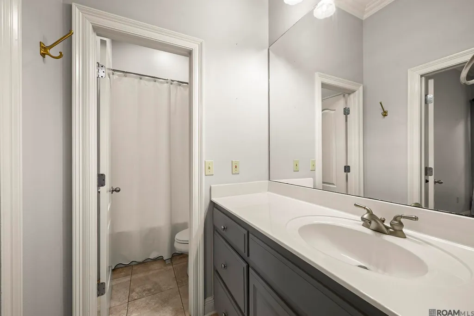
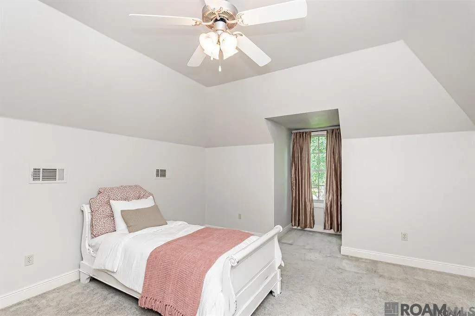
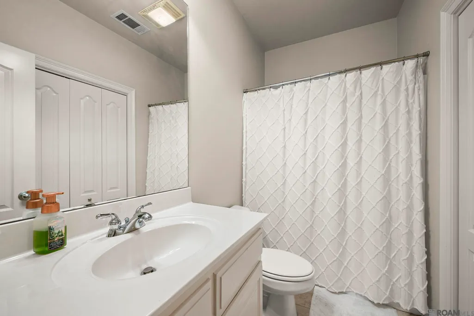
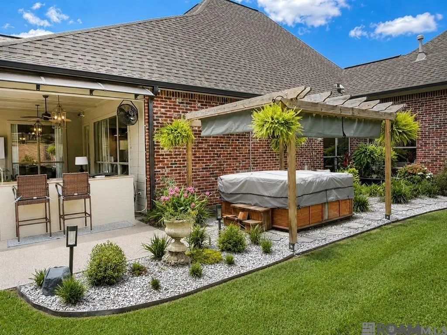
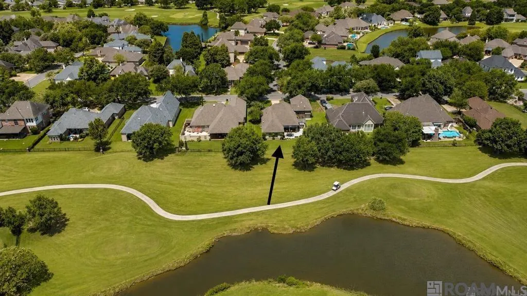
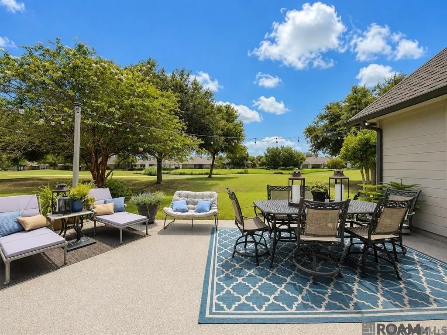
Imagine ending each day overlooking the 7th tee box from your beautifully designed outdoor living space, complete with an outdoor kitchen, multiple gathering areas, and a tucked-away sitting area perfect for morning coffee, a good book, or simply unwinding. Inside, you'll find 2,746 square feet of thoughtfully designed living space featuring a highly desirable triple-split floor plan with 4 bedrooms and 3½ bathrooms, offering the perfect combination of open gathering spaces and private retreats. The stunning, updated kitchen is truly the heart of the home, flowing seamlessly into the spacious family room and an elegant open dining area. Whether hosting holiday celebrations or casual dinners with family and friends, this inviting space keeps everyone connected. The spacious primary suite is a true retreat with a beautifully appointed spa-like bath and generous walk-in closet. Two additional bedrooms on the main level share a private Jack-and-Jill bath, while the upstairs fourth bedroom with its own full bath is ideal for guests, a teenager's retreat, or a home office. Abundant storage, beautiful craftsmanship, thoughtful updates, and timeless finishes reflect the exceptional care this home has received. Additional upgrades include a standby whole-home generator, gutters surrounding the entire home, and soffit lighting installed around the home's exterior, adding both convenience and curb appeal. Step outside to enjoy the covered patio, outdoor kitchen, and peaceful golf course views. Lovingly maintained and truly move-in ready, this exceptional home reflects pride of ownership in every detail. Pelican Point offers a vibrant lifestyle with championship golf, stocked lakes, tennis courts, walking trails, a resort-style pool, playgrounds, and clubhouse events—all just minutes from shopping, dining, and so much more. Some homes check all the boxes. This one makes you want to stay.
| Price History | |
|---|---|
| 9/3/2026 | Listed $550,000 |
General Features
| Sewer | Public Sewer |
|---|---|
| Heating | Central,Gas Heat |
| Cooling | Central Air,Zoned |
| Appliances | Gas Stove Con,Gas Cooktop,Dishwasher,Disposal,Microwave,Self Cleaning Oven,Oven,Gas Water Heater,Separate Cooktop,Stainless Steel Appliance(s) |
| HOA Fee | 625 |
| Gas Y/N | Atmos |
| Association Fee Includes | Common Areas,Legal,Maint Subd Entry HOA,Common Area Maintenance |
| Patio/Porch Features | Covered,Patio: Open,Patio: Concrete,Patio: Oversized |
| Architectural Style | New Orleans |
| Security Features | Security System,Smoke Detector(s) |
| Construction Materials | Brick Siding,Stucco Siding |
| Year Built | 2006 |
| Stories Count | 1 |
| Property Subtype | Detached Single Family |
| Assoc Fee Paid Per | Annually |
| County | Ascension |
| New Construction | false |
| Property Type | Residential |
| HOA | true |
| Attached Garage | true |
| Subdivision Name | Pelican Point |
| Garage Y/N | true |
| Full Baths | 3 |
| Status | Active |
| Directions | Hwy. 44 into Pelican Point, Left on Beau Douglas, Right on Tezcuco. Home will be on the right. |
| City | Gonzales |
| High School District | Ascension Parish |
| MLS Area | ASC MLS Area 92 |
| Lot Size Square Feet | 13068 |
| Carport Y/N | false |
| Spa Features | Outdoor Hot Tub,Bath |
| Home Warranty Y/N | false |
| Building Area Units | Square Feet |
| Primary Bedroom Level | First |
| Living Area Units | Square Feet |
| Standard Status | Active |
| Middle/Junior School District | Ascension Parish |
| Elementary School District | Ascension Parish |
| First Bedroom Level | First |
| First Bedroom Width | 13 |
| Legal Description | Lot 176 Pelican Point Golf Community Third Filing |
Interior Features
| Interior Amenities | Breakfast Bar,Built-in Features,Ceiling 9'+,Crown Molding,Attic Storage,See Remarks |
|---|---|
| Flooring | Ceramic Tile,Laminate |
| Fireplace Features | 1 Fireplace,Gas Log,Ventless |
| Kitchen Level | First |
| Air Conditioning Y/N | true |
| Heating Y/N | true |
| Window Features | Window Treatments |
| Fireplace Y/N | true |
| Laundry Features | Electric Dryer Hookup,Washer Hookup,Inside |
| Total Bedrooms | 4 |
| Living Room Level | First |
| LivingAreaSource | Public Records |
| Kitchen Features | Granite Counters,Counters Solid Surface,Kitchen Island,Pantry,Cabinets Custom Built |
| Total Baths | 4 |
| 1/2 Baths | 1 |
| Primary Bathroom Features | Double Vanity,Walk-In Closet(s),Separate Shower,Water Closet |
| Kitchen Area | 225 |
| Kitchen Length | 15 |
| Kitchen Width | 15 |
| Primary on Main | 232 |
| Second Bedroom Length | 16 |
| Second Bedroom Width | 14.5 |
| Living Room Area | 437 |
| Living Room Length | 23 |
| Living Room Width | 19 |
| Primary Bedroom Area | 374 |
| Primary Bedroom Features | En Suite Bath,Ceiling 9ft Plus,Ceiling Fan(s),Sitting/Office Area,Split,Master Downstairs,Efficiency |
| Primary Bedroom Length | 22 |
| Primary Bedroom Width | 17 |
| Second Bedroom Level | Second |
Exterior Features
| Exterior Amenities | Outdoor Grill,Landscaped,Outdoor Kitchen,Lighting |
|---|---|
| Parking Features | 2 Cars Park,Attached,Garage |
| Water Source | Public |
| Total Parking | 2 |
| Lot Size Area | 13068 |
| Foundation Details | Slab |
| Spa | true |
| Building Area Total | 3664 |
| Lot Dimensions | 85 x 150 |
| Lot Size Acres | 0.3 |
| Frontage Length | 85 |
| Frontage Type | Golf Course |
Amenities
- Foreclosure
- Views
- Short Sale
- New Construction
- Adult 55+
- Lease To Own
- No HOA Fees
- Furnished
- Primary On Main
- Air Conditioning
- Seller Finance
- Green
- Fixer Upper
- Horse
- Golf
- Fireplace
- Deck
- Garage
- Basement
- Pool
Property vs Single Family Average in 70737
Price
Year Built
 The multiple listing information is provided by the Greater Baton Rouge Association of REALTORS®, Inc. multiple listing service from a copyrighted compilation of listings. The compilation of listings and each individual listing are ©2026 MLS. All Rights Reserved. The information provided is for clients' personal, non-commercial use and may not be used for any purpose other than to identify prospective properties clients may be interested in purchasing. All properties are subject to prior sale
