

Address
6157 Jonathan Alaric Ave, Gonzales, LA
Price
$ 399,000
Property Attributes
- MLS#2026011827
- TypeSingle Family
- Listing Status Pending Continue to Show
- ParishAscension
- CityGonzales
- AreaASC MLS Area 92
- NeighborhoodPelican Point
- Zip70737
- StyleFrench
- Year Built2005
- Price$ 399,000
- Bedrooms4
- Full Bathrooms4
- Half Bathrooms0
- Sqr Footage2357
- Lot Size0.2926 Acres
Data Source:
Greater Baton Rouge MLS (GBRAR)
Property Description
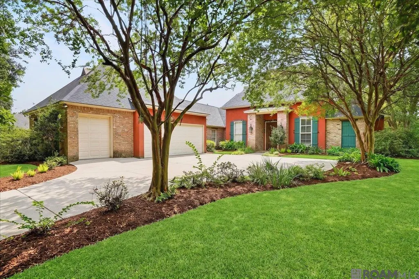
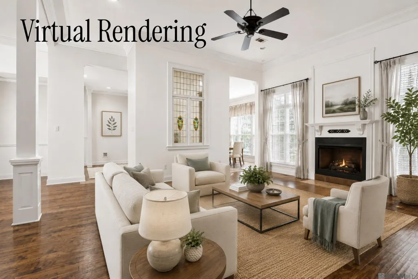
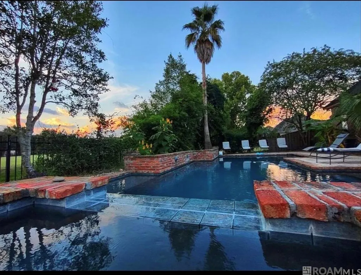
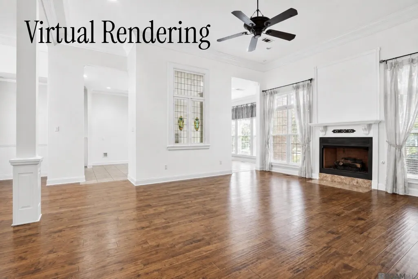
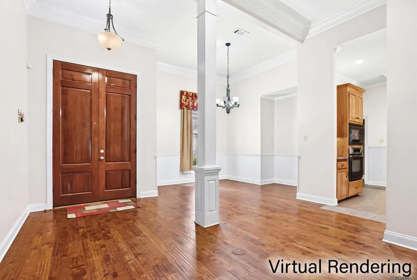
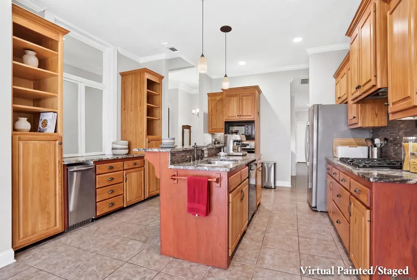
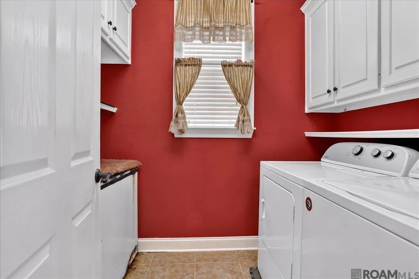
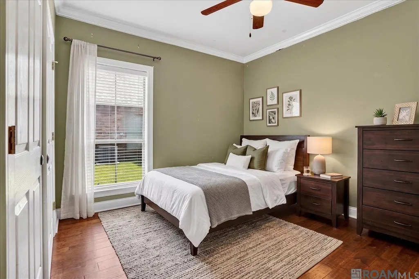
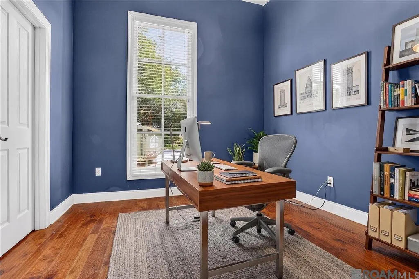
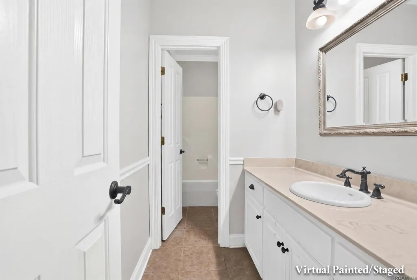
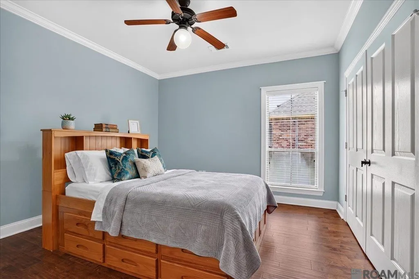
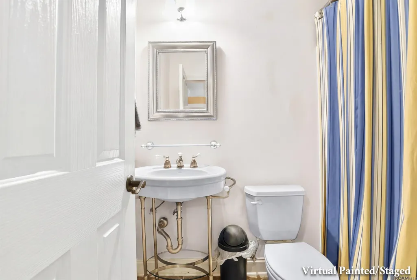
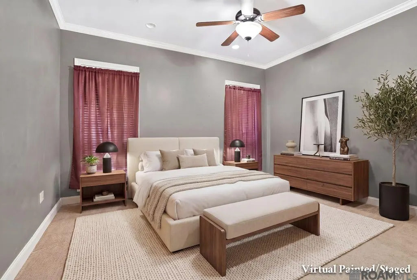
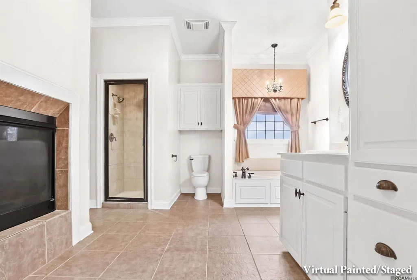
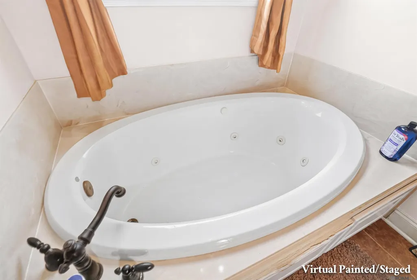
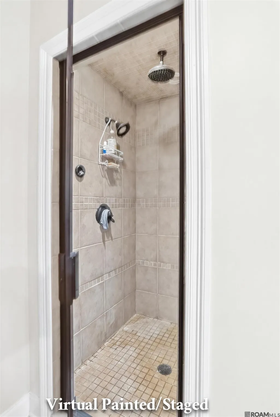
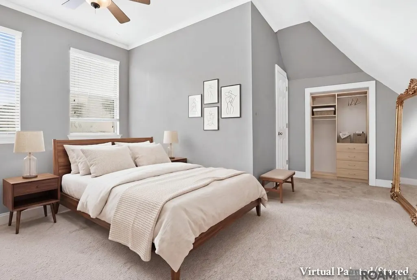
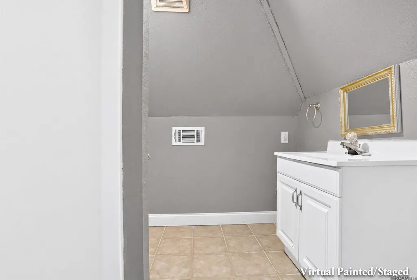
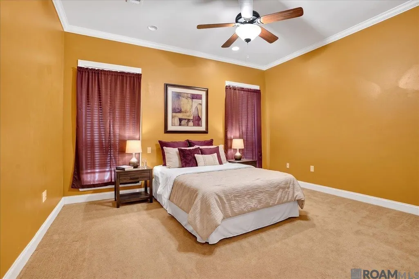
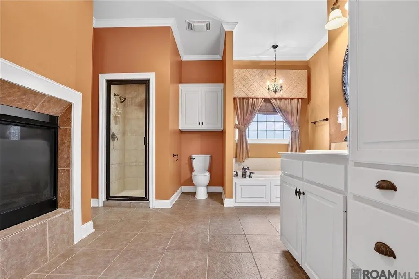
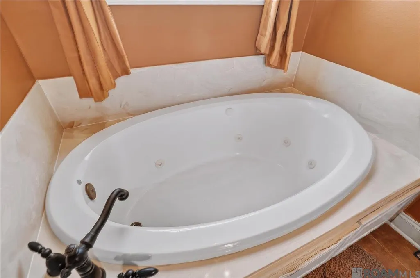
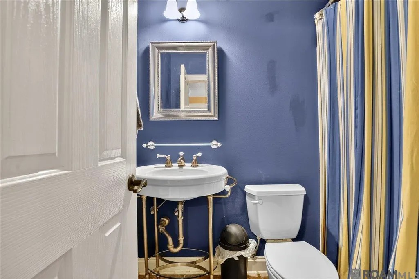
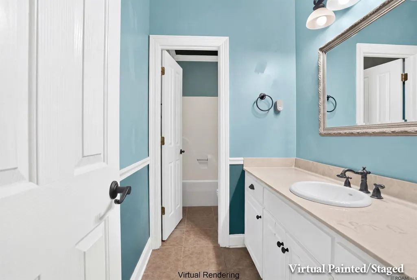
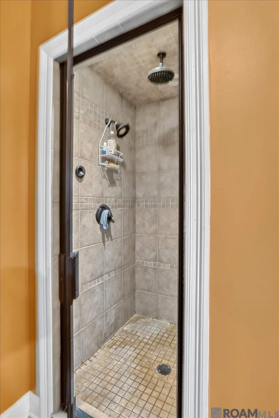
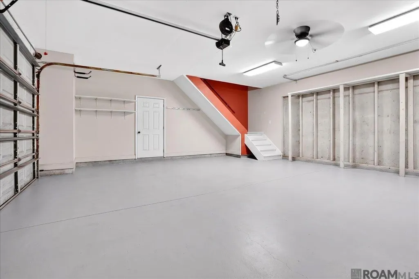
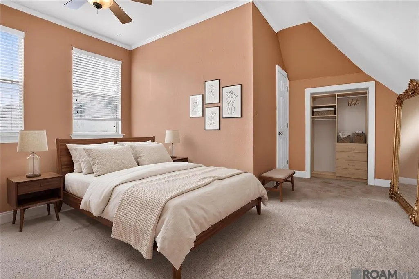
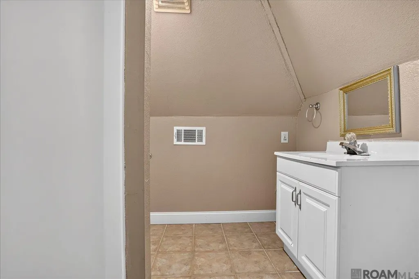
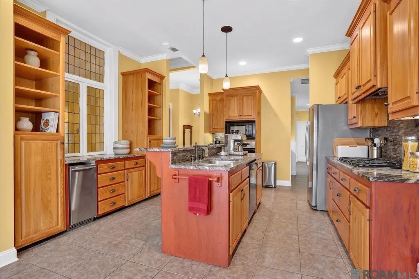
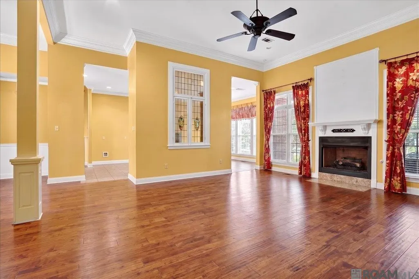
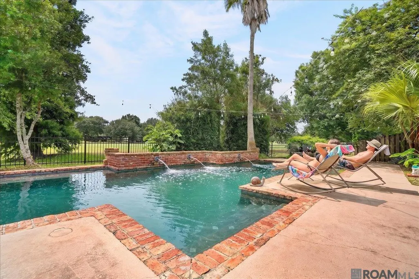
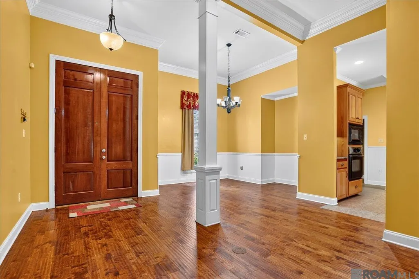
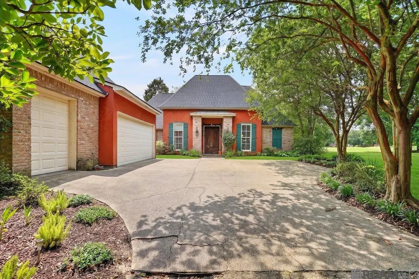
French Provincial resort-style living in this 5-bedroom, 4.5-bath home with 2357 square feet of living area, perfectly positioned on the golf course and adjoining a lake where fishing is allowed. This thoughtfully designed residence offers, soaring high ceilings, real wood floors, extensive crown molding, and timeless architectural charm. The gourmet kitchen features a large island, marble countertops, and a bright eat-in area, complemented by a convenient butler’s pantry. The spacious primary suite is a true retreat, showcasing a double-sided fireplace shared between the bedroom and spa-inspired bathroom, complete with a spa shower. Step outside to your private backyard oasis featuring a beautiful Roman-style heated pool with spa, ideal for relaxing or entertaining year-round. A pool-access half bath adds extra convenience for guests. The home also features a durable wood and aluminum fence for style and function. A standout bonus is the 279 sq ft private suite above the garage with a full bath and large closet—perfect for guests, in-laws, or a private office. (Not included in living area.) Recent upgrades provide peace of mind, including a brand-new roof (Oct 2025), new garbage disposal, updated light fixtures in the garage, laundry room, and kids’ bathroom, fresh paint and new ceiling fan in the garage, new upstairs toilet, and a recently serviced spa tub. One water heater has also been replaced. Refrigerator, washer, and dryer are all less than 5 years old. Additional features include a laundry room, thoughtfully designed storage, and quality finishes throughout. This property combines luxury, comfort, and location in one remarkable package—schedule your private showing today.
| Price History | |
|---|---|
| 6/27/2026 | Listed $419,000 |
| 8/10/2026 | 5$399,000 |
General Features
| Sewer | Public Sewer |
|---|---|
| Heating | 2 or More Units Heat,Central |
| Cooling | 2 or More Units Cool,Central Air,Ceiling Fan(s) |
| Utilities | Cable Connected |
| Roof | Shingle |
| Appliances | Gas Stove Con,Gas Cooktop,Dishwasher,Disposal,Microwave,Oven |
| HOA Fee | 650 |
| Gas Y/N | Atmos |
| Association Fee Includes | Accounting,Common Areas,Maintenance Grounds,Maint Subd Entry HOA,Management |
| Patio/Porch Features | Covered,Patio: Open,Porch |
| Architectural Style | French |
| Pool Features | In Ground,Salt Water |
| Security Features | Smoke Detector(s),Gated Community |
| Construction Materials | Brick Siding,Stucco Siding,Wood Siding,Frame |
| Year Built | 2005 |
| Stories Count | 1 |
| Property Subtype | Detached Single Family |
| Waterfront Features | Walk To Water |
| Community Features | Clubhouse,Community Pool,Other |
| Assoc Fee Paid Per | Annually |
| County | Ascension |
| New Construction | false |
| Property Type | Residential |
| HOA | true |
| Attached Garage | false |
| Subdivision Name | Pelican Point |
| Garage Y/N | true |
| Full Baths | 4 |
| Status | Pending Continue to Show |
| Directions | I-10 East to Exit 179. Travel South approximately 1.5 miles to the light. Turn right onto Pelican Point Pkwy., left onto Beau Douglas Ave., left onto Jonathan Alaric Ave. Home is on the right |
| City | Gonzales |
| High School District | Ascension Parish |
| MLS Area | ASC MLS Area 92 |
| Lot Size Square Feet | 12745.656 |
| Carport Y/N | false |
| Home Warranty Y/N | false |
| Building Area Units | Square Feet |
| Primary Bedroom Level | First |
| Living Area Units | Square Feet |
| Standard Status | Pending |
| Middle/Junior School District | Ascension Parish |
| Elementary School District | Ascension Parish |
| First Bedroom Level | First |
| First Bedroom Width | 13 |
| Legal Description | Lot 292 Pelican Point Golf Community Fourth Filing |
Interior Features
| Interior Amenities | Built-in Features,Ceiling 9'+,Ceiling Varied Heights,Crown Molding |
|---|---|
| Flooring | Carpet,Ceramic Tile,Wood |
| Fireplace Features | 2 Fireplaces |
| Kitchen Level | First |
| Air Conditioning Y/N | true |
| Heating Y/N | true |
| Fireplace Y/N | true |
| Laundry Features | Electric Dryer Hookup,Washer Hookup,Inside,Washer/Dryer Hookups |
| Total Bedrooms | 4 |
| LivingAreaSource | Public Records |
| Kitchen Features | Granite Counters,Kitchen Island,Pantry |
| Total Baths | 5 |
| 1/2 Baths | 1 |
| Primary Bathroom Features | Double Vanity,Walk-In Closet(s),Separate Shower |
| Kitchen Area | 210 |
| Kitchen Length | 15 |
| Kitchen Width | 14 |
| Primary on Main | 106.05 |
| Second Bedroom Width | 10.5 |
| Dining Room Area | 13 |
| Dining Room Width | 12 |
| Family Room Area | 360 |
| Family Room Length | 20 |
| Primary Bedroom Area | 240 |
| Primary Bedroom Features | En Suite Bath,Ceiling 9ft Plus,Ceiling Fan(s) |
| Primary Bedroom Length | 16 |
| Primary Bedroom Width | 15 |
| Family Room Width | 18 |
| Family Room Level | First |
| Dining Room Level | First |
| Dining Room Area | 156 |
| Second Bedroom Level | First |
| Bathroom 1 Level | First |
Exterior Features
| Exterior Amenities | Landscaped |
|---|---|
| Fencing | Partial,Other |
| Parking Features | 2 Cars Park,Garage |
| Water Source | Public |
| Total Parking | 2 |
| Lot Size Area | 12745.656 |
| Foundation Details | Slab |
| Building Area Total | 3780 |
| Lot Dimensions | 85x150 |
| Lot Size Acres | 0.2926 |
Amenities
- Foreclosure
- Views
- Short Sale
- New Construction
- Adult 55+
- Lease To Own
- No HOA Fees
- Furnished
- Primary On Main
- Air Conditioning
- Seller Finance
- Green
- Fixer Upper
- Horse
- Golf
- Fireplace
- Deck
- Garage
- Basement
- Pool
Property vs Single Family Average in 70737
Price
Year Built
 The multiple listing information is provided by the Greater Baton Rouge Association of REALTORS®, Inc. multiple listing service from a copyrighted compilation of listings. The compilation of listings and each individual listing are ©2026 MLS. All Rights Reserved. The information provided is for clients' personal, non-commercial use and may not be used for any purpose other than to identify prospective properties clients may be interested in purchasing. All properties are subject to prior sale
