


Address
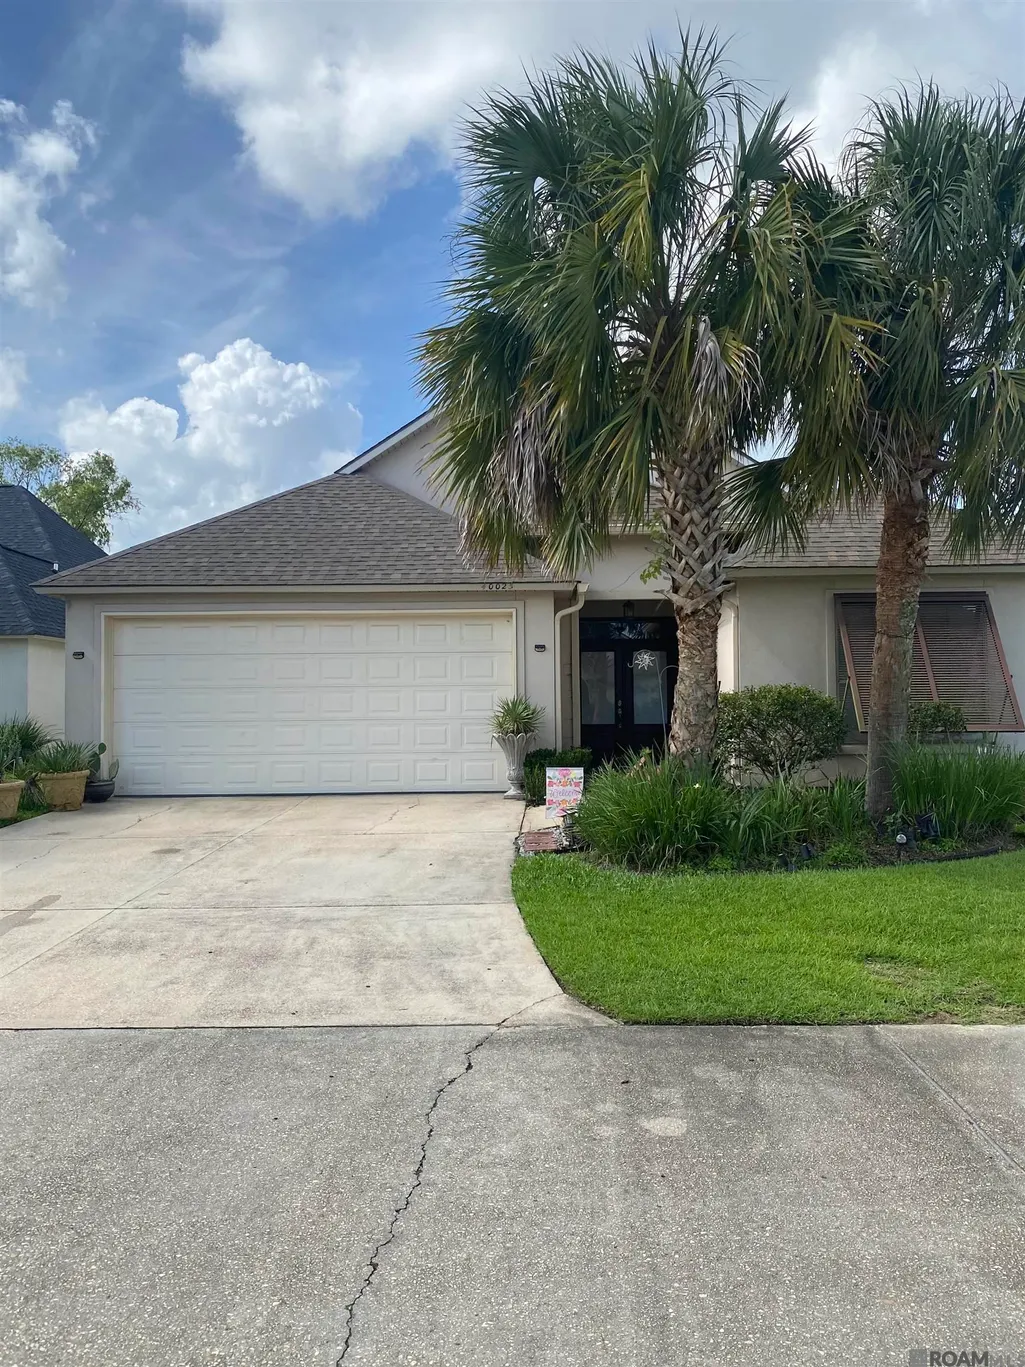
40025 Wigeon Ct, Gonzales, LA
Price
$ 354,900
Property Attributes
- MLS#2026010488
- TypeSingle Family
- Listing Status Active
- ParishAscension
- CityGonzales
- AreaASC MLS Area 92
- NeighborhoodPelican Point
- Zip70737
- StyleTraditional
- Year Built2007
- Price$ 354,900
- Bedrooms3
- Full Bathrooms2
- Half Bathrooms0
- Sqr Footage1815
- Lot Size0.19 Acres
Data Source:
Greater Baton Rouge MLS (GBRAR)
Property Description
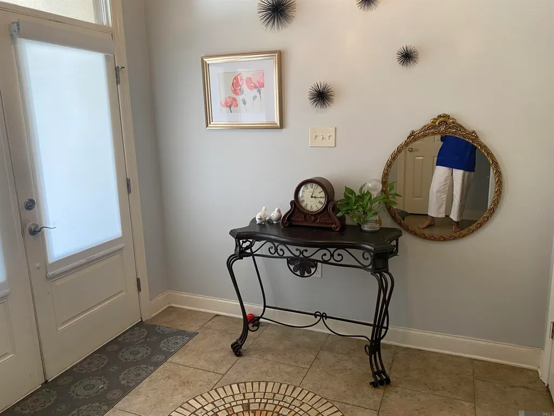
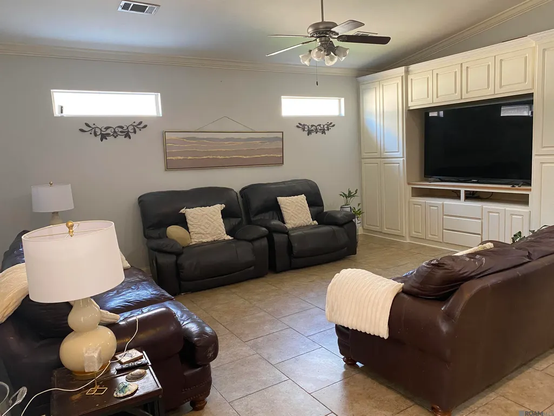
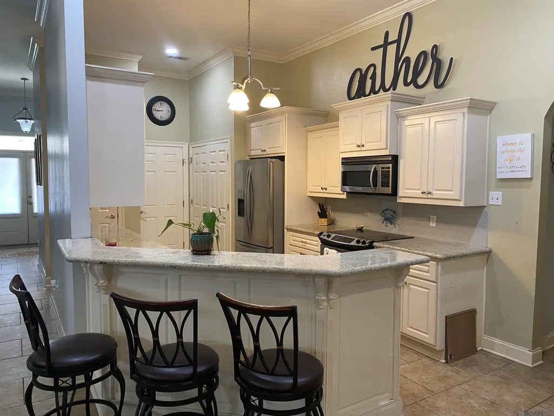
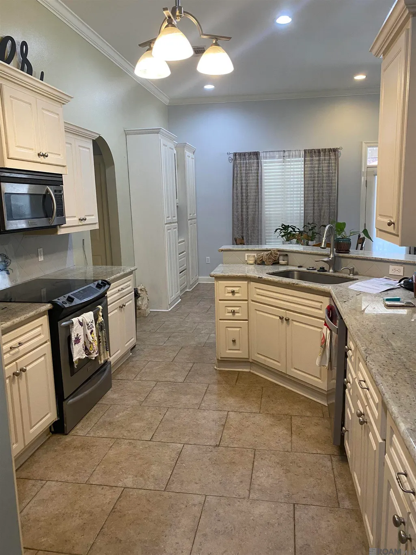
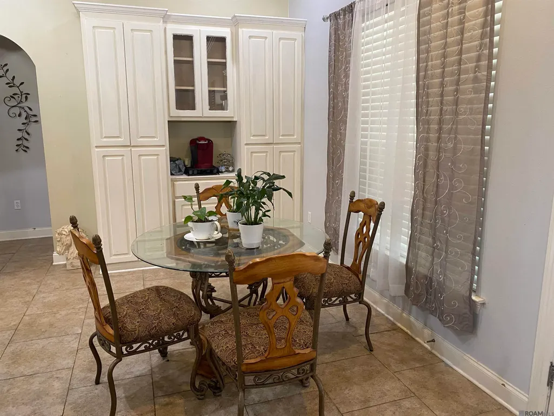
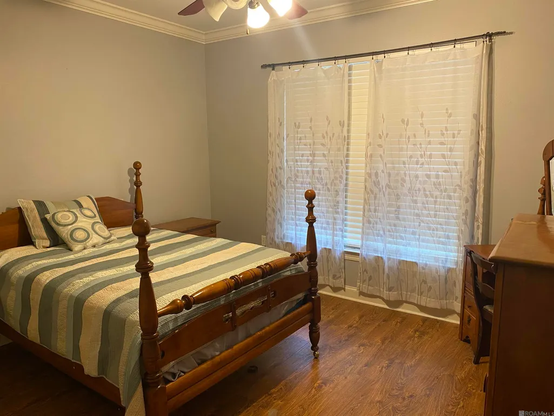
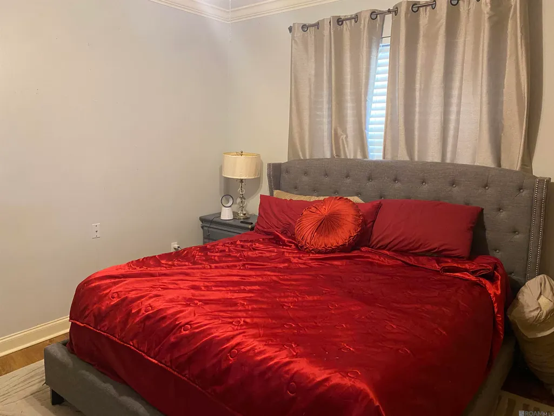
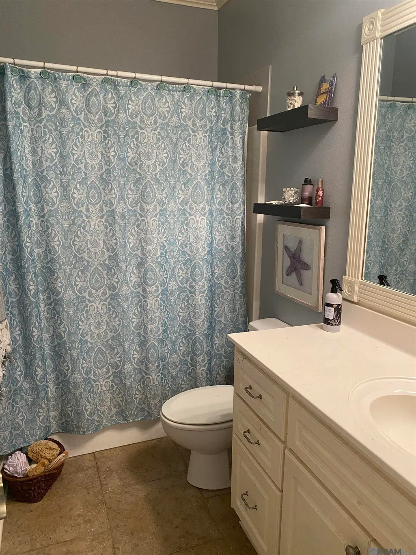
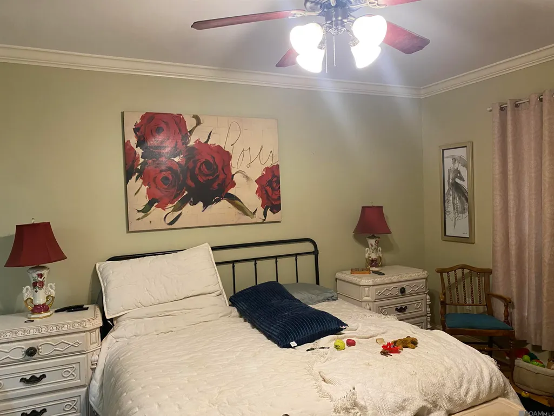
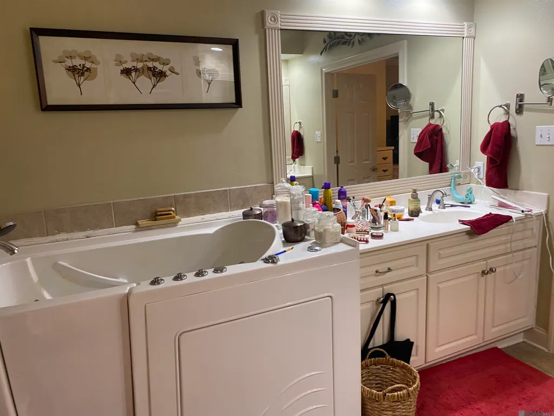
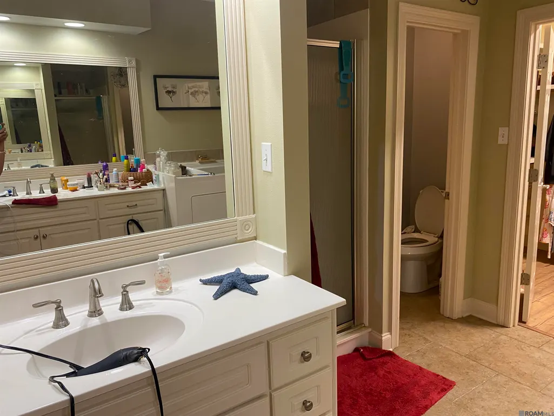
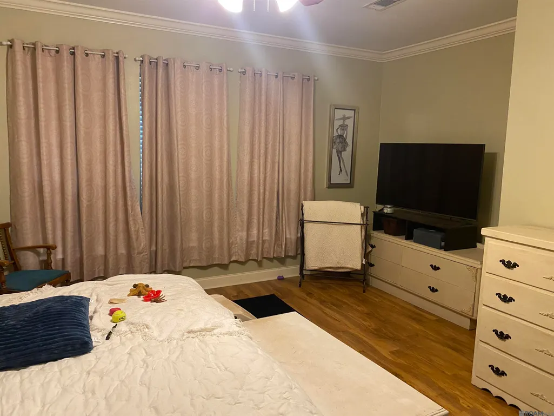
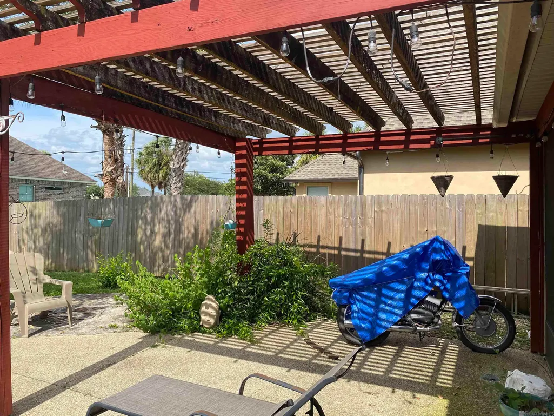
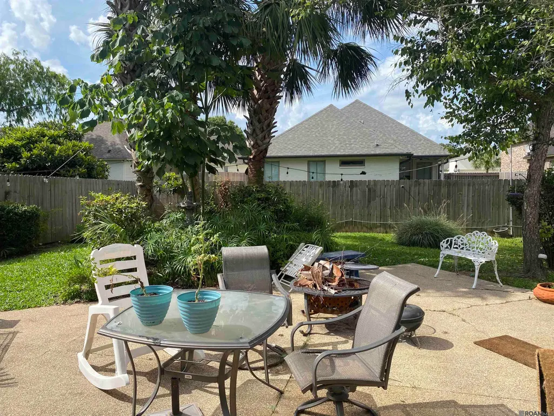
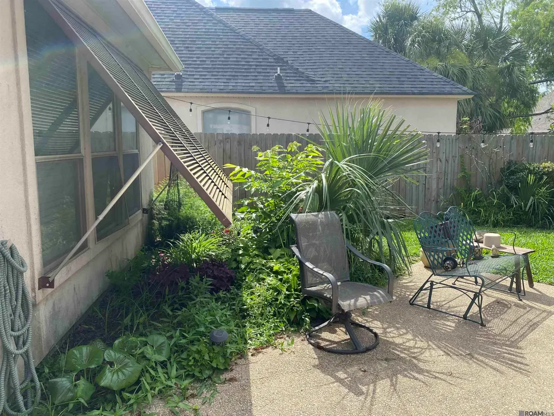
SUPER HOME IN QUIET AREA ON DEAD END STREET! YOU WILL LOVE THE SPLIT FLOOR PLAN, OPEN LIVING ROOM, DINING AND KITCHEN AREA! KITCHEN HAS SLAB GRANITE COUNTERS, BREAKFAST BAR, STAINLESS APPLIANCES, PANTRY & MORE! 9+ CEILINGS, NO CARPET, HUGE PRIMARY SUITE WITH EN SUITE BATH WITH DOUBLE VANITIES, SEPERATE SHOWER, WALK-IN TUB, AND ROOM SIZE WALK-IN CLOSET! THE LANDSCAPED BACKYARD HAS A FOUNTAIN, PERGALA, SCREENED IN PATIO AND SO MUCH MORE PLUS "BAHAMA" SHUTTERS! GENERATOR CONNECTION HAS BEEN ADDED IN THE GARAGE ALSO!!!!DON'T MISS THIS ONE!!!
| Price History | |
|---|---|
| 6/8/2026 | Listed $354,900 |
General Features
| Sewer | Public Sewer |
|---|---|
| Heating | Central,Electric |
| Cooling | Central Air,Ceiling Fan(s) |
| Utilities | Cable Connected |
| Roof | Shingle |
| Appliances | Elec Stove Con,Ice Maker,Dishwasher,Disposal,Microwave,Range/Oven,Refrigerator,Electric Water Heater,Stainless Steel Appliance(s) |
| HOA Fee | 800 |
| Gas Y/N | None |
| Association Fee Includes | Common Areas,Maint Subd Entry HOA,Management,Rec Facilities |
| Patio/Porch Features | Covered,Patio: Open,Screened |
| Architectural Style | Traditional |
| Security Features | Smoke Detector(s) |
| Construction Materials | Stucco Siding,Frame |
| Year Built | 2007 |
| Stories Count | 1 |
| Property Subtype | Detached Single Family |
| Community Features | Golf,Shopping/Mall |
| Assoc Fee Paid Per | Annually |
| County | Ascension |
| New Construction | false |
| Property Type | Residential |
| HOA | true |
| Attached Garage | false |
| Subdivision Name | Pelican Point |
| Garage Y/N | true |
| Full Baths | 2 |
| Status | Active |
| Directions | LEFT ON BEAU DOUGLAS, LEFT ON JONATHAN ALARIC, LEFT AT STOP SIGN AND FOLLOW THE ROAD TO THE LEFT THRU MALLARD COVE INTO HIDDEN COVE,LEFT ON WIGEON CT, WILL BE ON RIGHT |
| City | Gonzales |
| High School District | Ascension Parish |
| MLS Area | ASC MLS Area 92 |
| Lot Size Square Feet | 8276.4 |
| Carport Y/N | false |
| Home Warranty Y/N | false |
| Building Area Units | Square Feet |
| Primary Bedroom Level | First |
| Living Area Units | Square Feet |
| Standard Status | Active |
| Middle/Junior School District | Ascension Parish |
| Elementary School District | Ascension Parish |
| First Bedroom Level | First |
| First Bedroom Width | 11.8 |
| Legal Description | LOT 1017 PELICAN POINT GOLF COMMUNITY, SIXTH FILING, (MALLARD COVE, PHASE 2/HIDDEN COVE) |
Interior Features
| Interior Amenities | Breakfast Bar,Ceiling 9'+,Ceiling Varied Heights,Crown Molding |
|---|---|
| Flooring | Ceramic Tile,Laminate |
| Air Conditioning Y/N | true |
| Heating Y/N | true |
| Window Features | Window Treatments |
| Laundry Features | Electric Dryer Hookup,Washer Hookup,Inside,Washer/Dryer Hookups |
| Total Bedrooms | 3 |
| Living Room Level | First |
| LivingAreaSource | Estimated |
| Kitchen Features | Granite Counters,Pantry |
| Total Baths | 2 |
| Primary Bathroom Features | Double Vanity,Walk-In Closet(s),Water Closet |
| Living Room Area | 339.5 |
| Primary Bedroom Area | 208.518 |
| Primary Bedroom Features | En Suite Bath,Ceiling 9ft Plus,Ceiling Fan(s) |
| Primary Bedroom Width | 13.8 |
Exterior Features
| Model | Lafitte |
|---|---|
| Exterior Amenities | Landscaped,Lighting |
| Fencing | Privacy,Wood |
| Parking Features | 2 Cars Park,Garage,Garage Door Opener |
| Water Source | Public |
| Total Parking | 2 |
| Lot Size Area | 8276.4 |
| Foundation Details | Slab |
| Building Area Total | 2583 |
| Lot Dimensions | 55 X 150 |
| Lot Size Acres | 0.19 |
| Frontage Length | 55 |
Amenities
- Foreclosure
- Views
- Short Sale
- New Construction
- Adult 55+
- Lease To Own
- No HOA Fees
- Furnished
- Primary On Main
- Air Conditioning
- Seller Finance
- Green
- Fixer Upper
- Horse
- Golf
- Fireplace
- Deck
- Garage
- Basement
- Pool
Property vs Single Family Average in 70737
Price
Year Built
 The multiple listing information is provided by the Greater Baton Rouge Association of REALTORS®, Inc. multiple listing service from a copyrighted compilation of listings. The compilation of listings and each individual listing are ©2026 MLS. All Rights Reserved. The information provided is for clients' personal, non-commercial use and may not be used for any purpose other than to identify prospective properties clients may be interested in purchasing. All properties are subject to prior sale
