

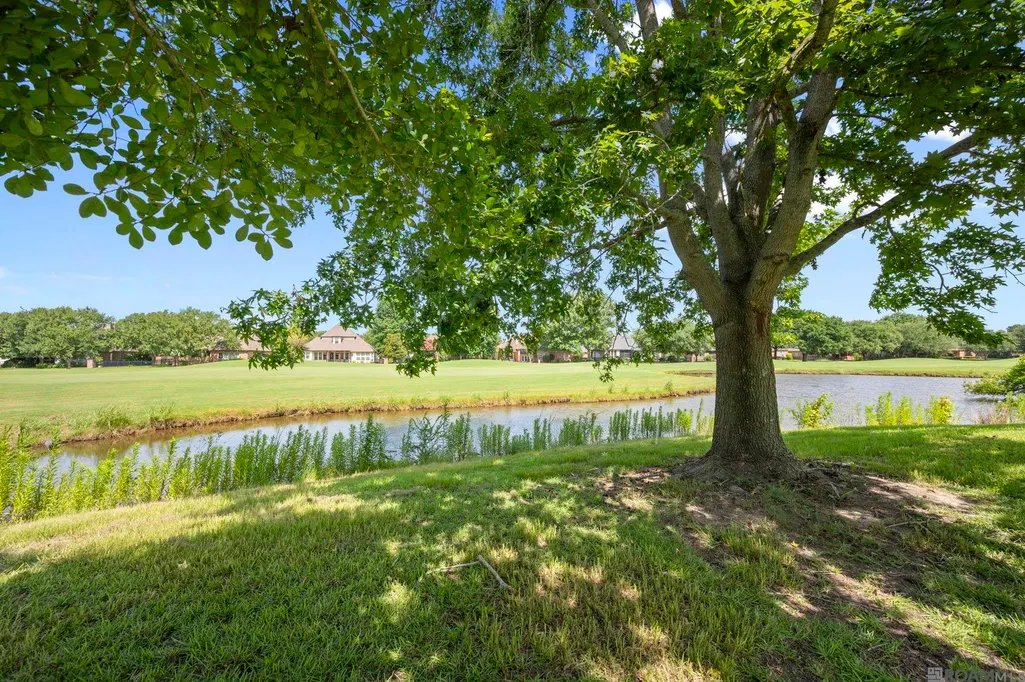
Address
6123 Jonathan Alaric Ave, Gonzales, LA
Price
$ 570,000
Property Attributes
- MLS#2026012464
- TypeSingle Family
- Listing Status Open Pred Contingency
- ParishAscension
- CityGonzales
- AreaASC MLS Area 92
- NeighborhoodPelican Point
- Zip70737
- StyleTraditional
- Year Built2002
- Price$ 570,000
- Bedrooms4
- Full Bathrooms3
- Half Bathrooms0
- Sqr Footage3053
- Lot Size0.29 Acres
Data Source:
Greater Baton Rouge MLS (GBRAR)
Property Description
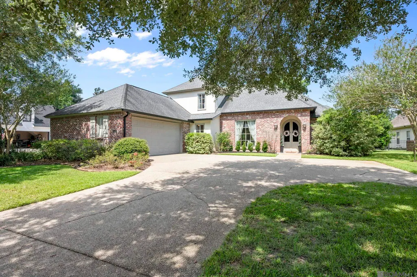
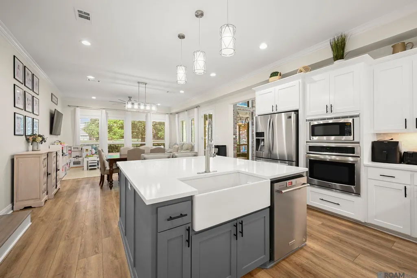
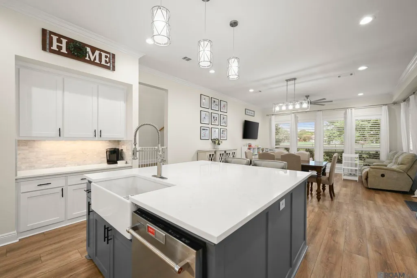
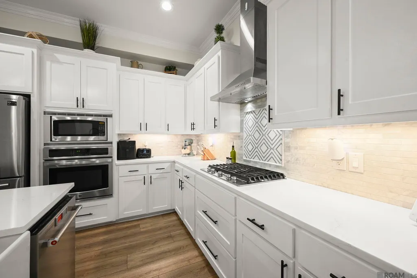
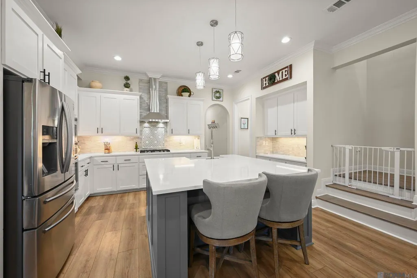
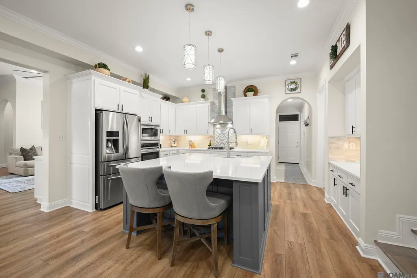
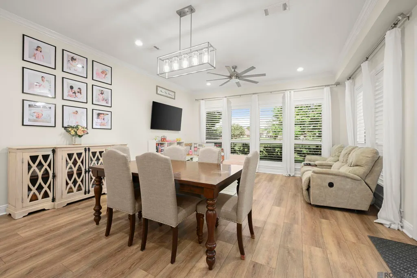
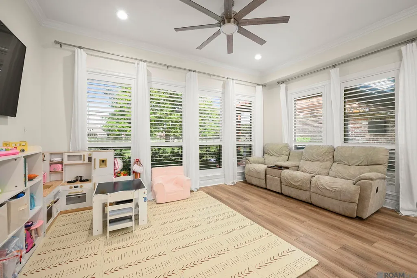
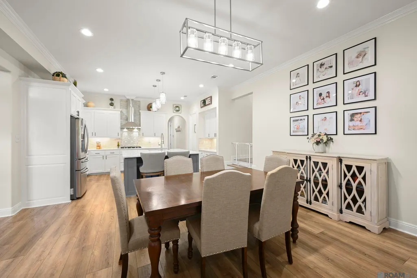
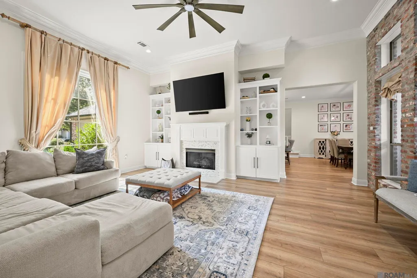
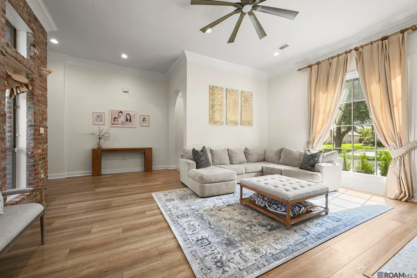
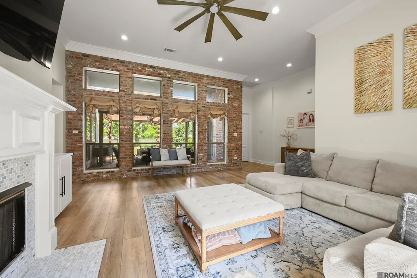
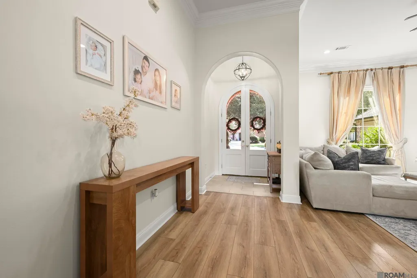
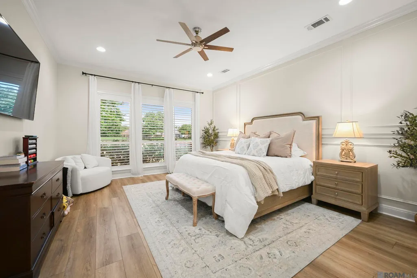
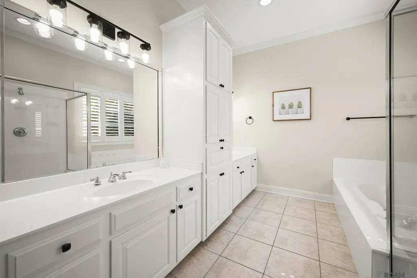
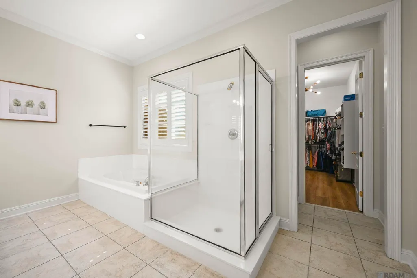
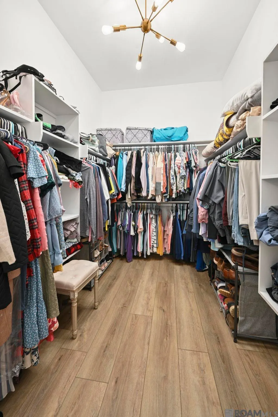
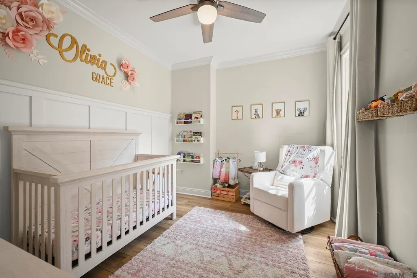
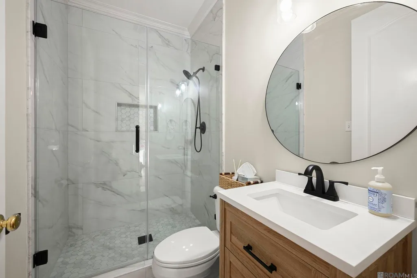
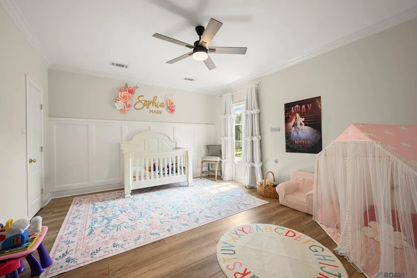
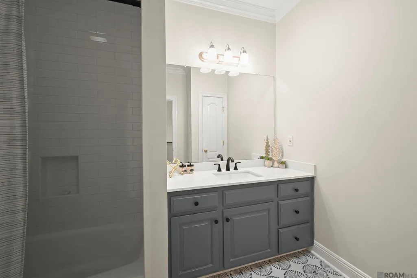
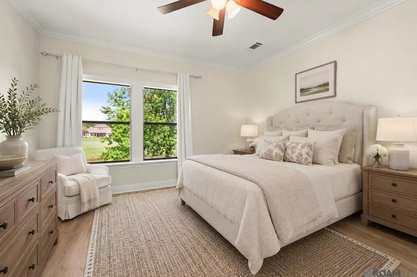
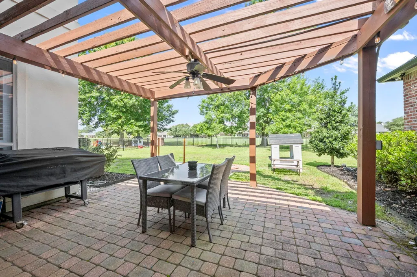
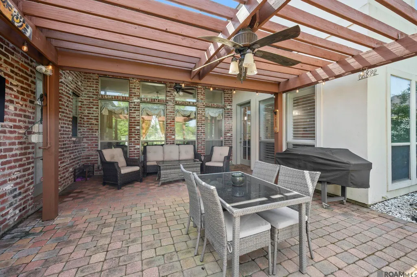
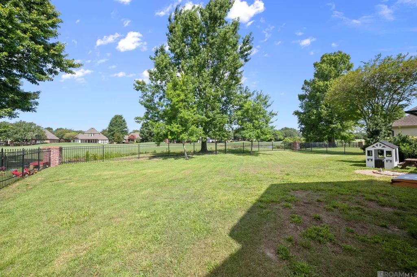
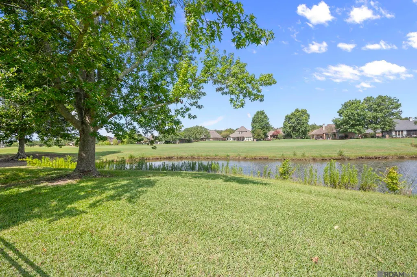
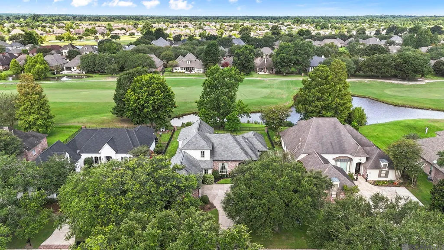
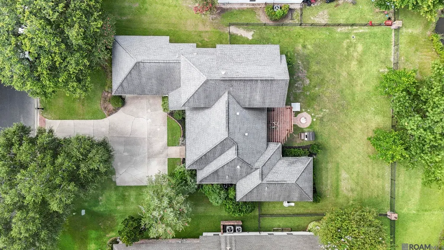
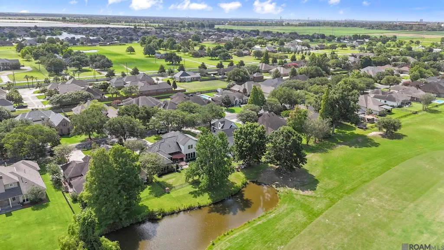
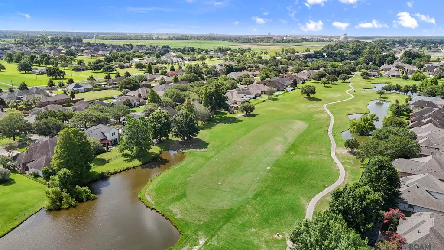
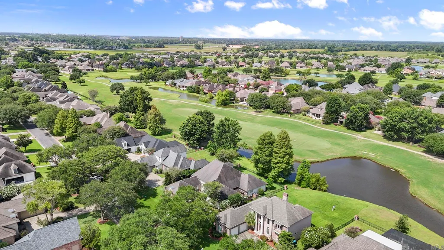
Welcome to this beautifully renovated French-inspired home in the highly sought after Pelican Point Golf Community. Perfectly positioned on a lake lot with sweeping golf course views, this 4 bedroom, 3 bathroom home offers the ideal combination of timeless architecture and today's most desirable finishes. Designed with both everyday living and entertaining in mind, the spacious floor plan features soaring ceilings, abundant natural light, beautiful wood flooring, and incredible views from nearly every main living space. The completely remodeled kitchen is truly the heart of the home, showcasing custom shaker style cabinetry, gorgeous countertops, a large custom island, farmhouse sink, updated appliances, designer lighting, and a timeless backsplash. The soft, neutral color palette paired with carefully selected fixtures and finishes creates a warm, inviting space that feels both current and classic. One of the home's most desirable features is its functional floor plan with two bedrooms and two full baths on the main level, including the spacious primary suite overlooking the lake. Upstairs, you'll find two additional oversized bedrooms with walk in closets and a full bath, offering the perfect layout for children, guests, or multi generational living. Thoughtful updates continue throughout the home with beautifully renovated bathrooms, updated flooring, fresh interior paint, custom built-ins flanking the fireplace, plantation shutters, modern lighting, and two newer HVAC systems, allowing the next owner to simply move in and enjoy. Step outside to the covered patio and pergola where you'll enjoy peaceful mornings overlooking the lake and unforgettable sunsets across the golf course. There is a storage room for your lawn mower and other outdoor necessities. Whether you're entertaining friends or relaxing after a long day, this backyard offers the perfect setting to enjoy everything Pelican Point has to offer.
| Price History | |
|---|---|
| 7/8/2026 | Listed $585,000 |
| 8/12/2026 | 3$570,000 |
General Features
| Sewer | Public Sewer |
|---|---|
| Heating | Central |
| Cooling | 2 or More Units Cool,Central Air,Ceiling Fan(s) |
| Utilities | Cable Connected |
| Roof | Shingle |
| Appliances | Gas Cooktop,Dishwasher,Disposal,Microwave,Refrigerator,Oven,Range Hood,Separate Cooktop,Stainless Steel Appliance(s) |
| HOA Fee | 625 |
| Gas Y/N | Atmos |
| Association Fee Includes | Common Areas,Maint Subd Entry HOA,Management,Common Area Maintenance |
| Patio/Porch Features | Porch |
| Architectural Style | Traditional |
| Construction Materials | Brick Siding,Stucco Siding,Other Siding,Frame |
| Year Built | 2002 |
| Stories Count | 2 |
| Property Subtype | Detached Single Family |
| Community Features | Clubhouse,Community Pool,Golf,Park,Playground,Tennis Court(s),Sidewalks |
| Assoc Fee Paid Per | Annually |
| County | Ascension |
| New Construction | false |
| Property Type | Residential |
| HOA | true |
| Attached Garage | false |
| Subdivision Name | Pelican Point |
| Garage Y/N | true |
| Full Baths | 3 |
| Status | Open Pred Contingency |
| Directions | I-10 to Exit 179. Travel South approximately 1.5 miles to the traffic light. Turn right onto Pelican Point Parkway, veer left after check-in point. Turn right onto Beau Douglas and left onto Jonathan Alaric. Home is on the right. |
| City | Gonzales |
| High School District | Ascension Parish |
| MLS Area | ASC MLS Area 92 |
| Lot Size Square Feet | 12632.4 |
| Carport Y/N | false |
| Spa Features | Bath |
| Home Warranty Y/N | false |
| Property Condition | Updated/Remodeled |
| Building Area Units | Square Feet |
| Primary Bedroom Level | First |
| Living Area Units | Square Feet |
| Standard Status | Active |
| Middle/Junior School District | Ascension Parish |
| Elementary School District | Ascension Parish |
| First Bedroom Level | Second |
| First Bedroom Width | 14 |
| Legal Description | LOT 296 PELICAN POINT GOLF COMMUNITY FOURTH FILING |
Interior Features
| Interior Amenities | Eat-in Kitchen,Attic Access,Built-in Features,Ceiling 9'+,Ceiling Varied Heights,Crown Molding |
|---|---|
| Flooring | Carpet,Ceramic Tile,Wood |
| Fireplace Features | 1 Fireplace,Gas Log |
| Kitchen Level | First |
| Air Conditioning Y/N | true |
| Heating Y/N | true |
| Fireplace Y/N | true |
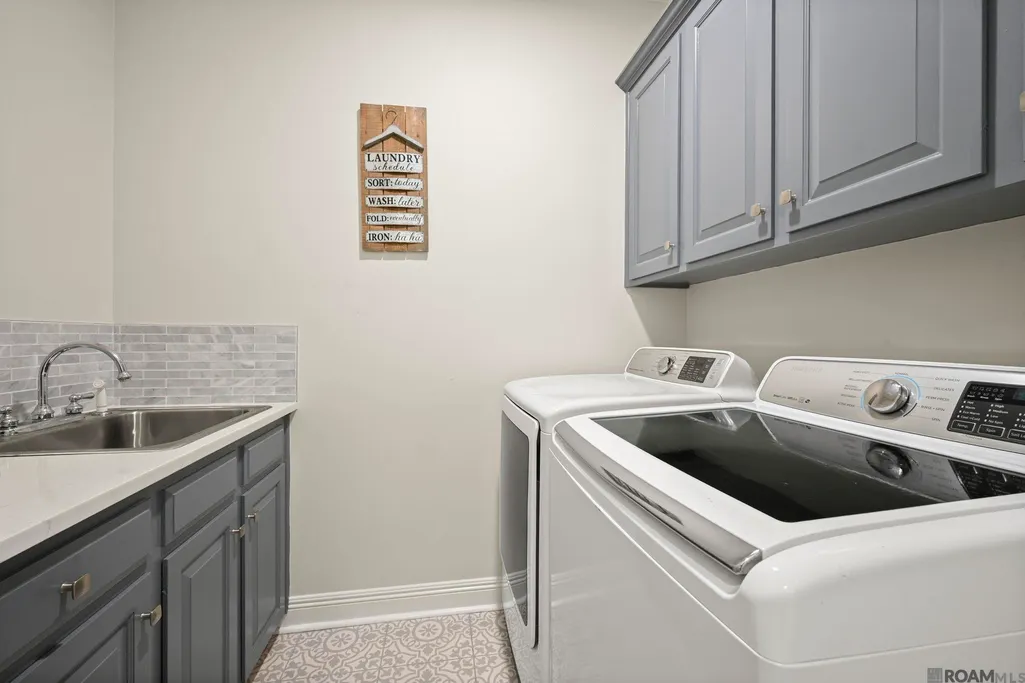
| Laundry Features | Inside |
| Total Bedrooms | 4 |
| Living Room Level | First |
| LivingAreaSource | Estimated |
| Kitchen Features | Stone Counters,Kitchen Island,Pantry |
| Total Baths | 3 |
| Primary Bathroom Features | Double Vanity,Walk-In Closet(s),Separate Shower,Water Closet |
| Kitchen Area | 340 |
| Kitchen Length | 20 |
| Kitchen Width | 17 |
| Primary on Main | 234 |
| Second Bedroom Length | 18 |
| Second Bedroom Width | 13 |
| Living Room Area | 340 |
| Living Room Length | 20 |
| Living Room Width | 17 |
| Primary Bedroom Area | 304 |
| Primary Bedroom Features | En Suite Bath,Ceiling 9ft Plus,Ceiling Fan(s),Sitting/Office Area,Master Downstairs |
| Primary Bedroom Length | 19 |
| Primary Bedroom Width | 16 |
| Second Bedroom Level | Second |
Exterior Features
| Exterior Amenities | Landscaped,Lighting,Rain Gutters |
|---|---|
| Fencing | Full,Wrought Iron |
| Parking Features | 2 Cars Park,Garage,Off Street,Driveway |
| Water Source | Public |
| Total Parking | 2 |
| Lot Size Area | 12632.4 |
| Foundation Details | Slab |
| Spa | true |
| Building Area Total | 3758 |
| Lot Dimensions | 85x150 |
| Lot Size Acres | 0.29 |
Amenities
- Foreclosure
- Views
- Short Sale
- New Construction
- Adult 55+
- Lease To Own
- No HOA Fees
- Furnished
- Primary On Main
- Air Conditioning
- Seller Finance
- Green
- Fixer Upper
- Horse
- Golf
- Fireplace
- Deck
- Garage
- Basement
- Pool
Property vs Single Family Average in 70737
Price
Year Built
 The multiple listing information is provided by the Greater Baton Rouge Association of REALTORS®, Inc. multiple listing service from a copyrighted compilation of listings. The compilation of listings and each individual listing are ©2026 MLS. All Rights Reserved. The information provided is for clients' personal, non-commercial use and may not be used for any purpose other than to identify prospective properties clients may be interested in purchasing. All properties are subject to prior sale
