

Address
6009 Courtyard Dr, Gonzales, LA
Price
$ 279,900
Property Attributes
- MLS#2026012331
- TypeSingle Family
- Listing Status Active
- ParishAscension
- CityGonzales
- AreaASC MLS Area 92
- NeighborhoodPelican Point
- Zip70737
- StyleTraditional
- Year Built2004
- Price$ 279,900
- Bedrooms2
- Full Bathrooms2
- Half Bathrooms0
- Sqr Footage1470
- Lot Size0.16 Acres
Data Source:
Greater Baton Rouge MLS (GBRAR)
Property Description
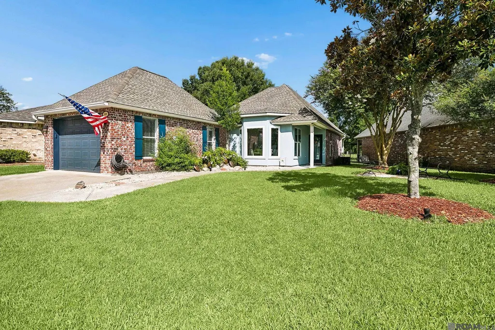
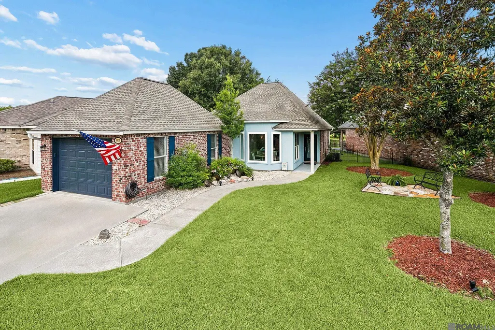
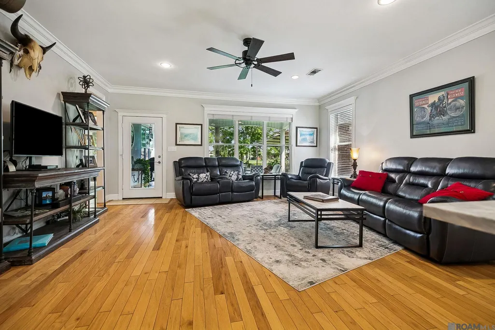
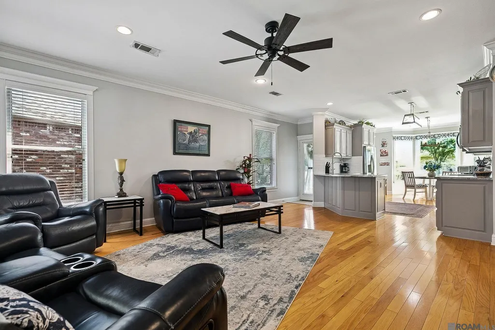
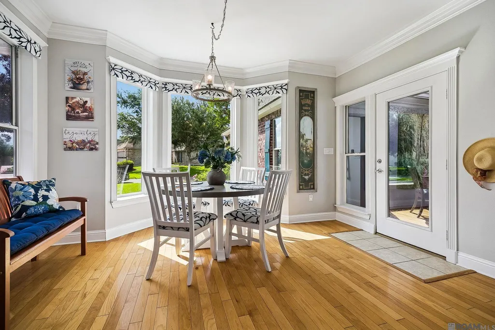
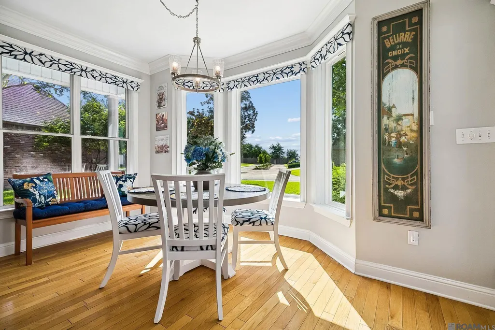
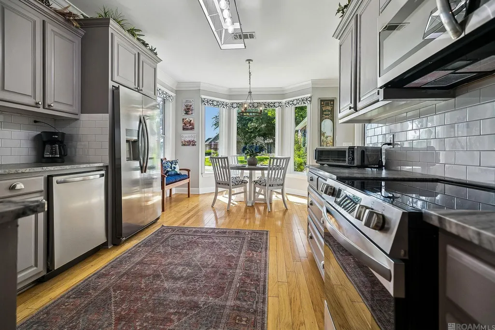
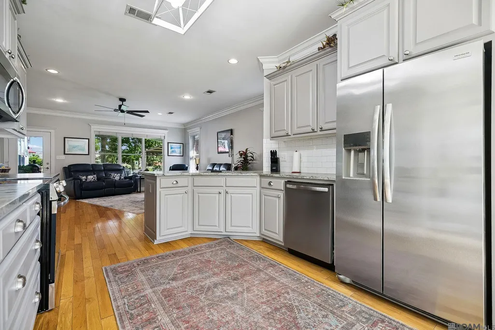
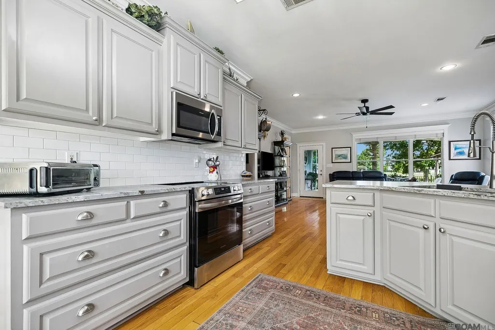
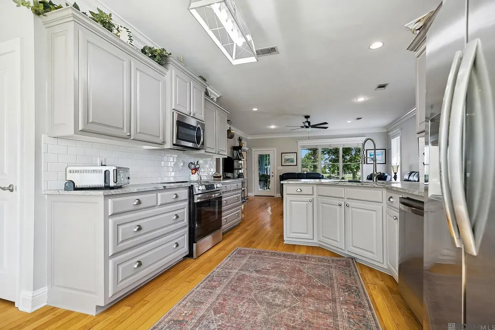
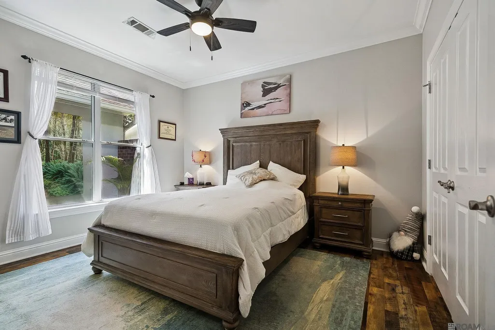
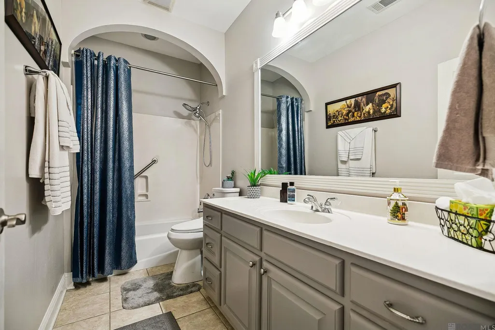
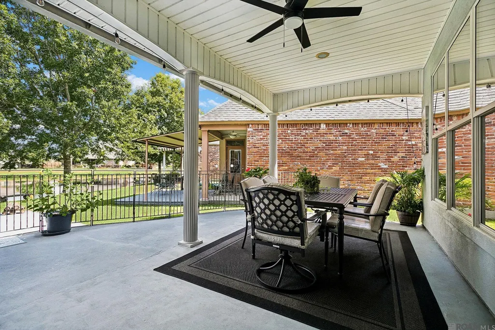
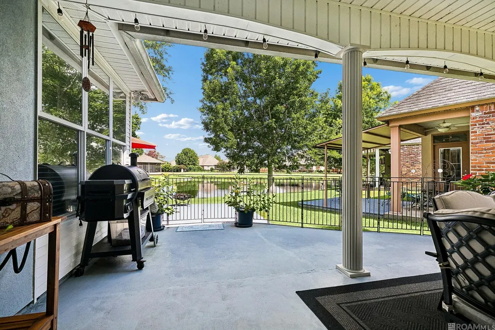
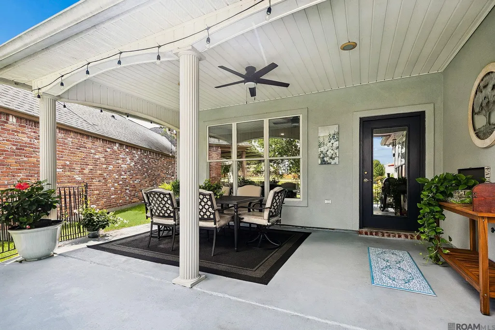
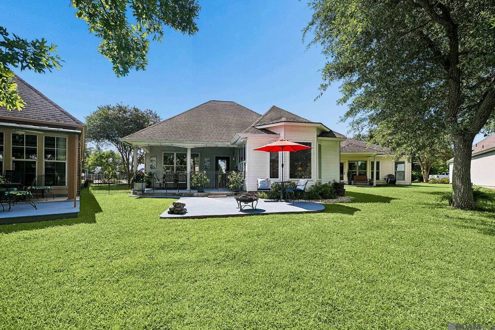
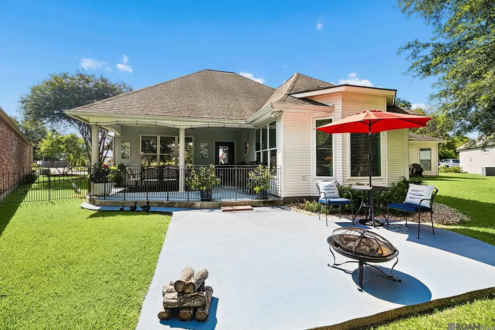
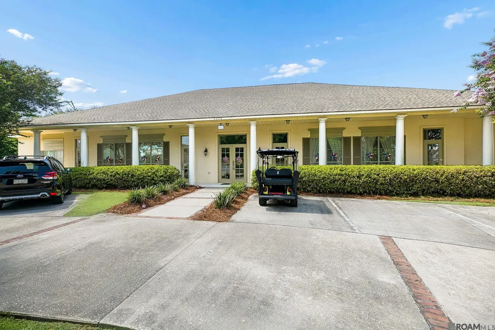
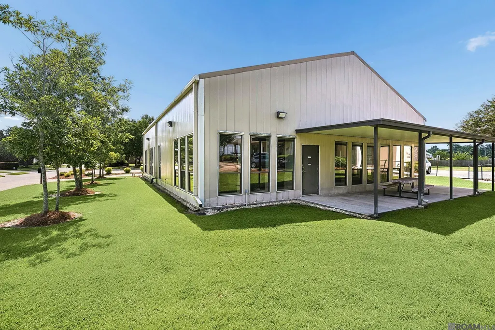
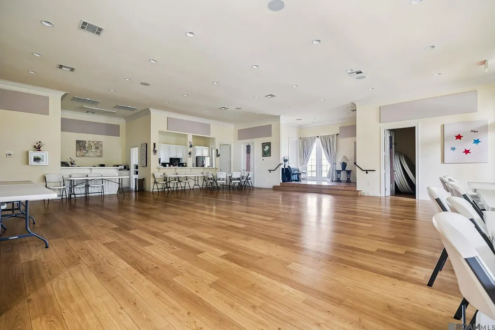
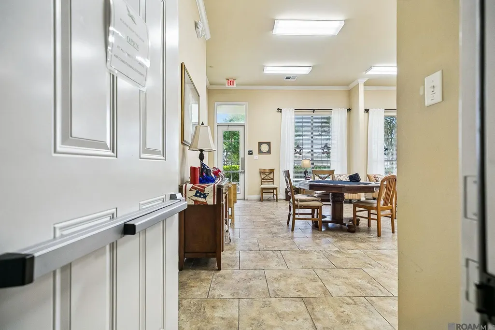
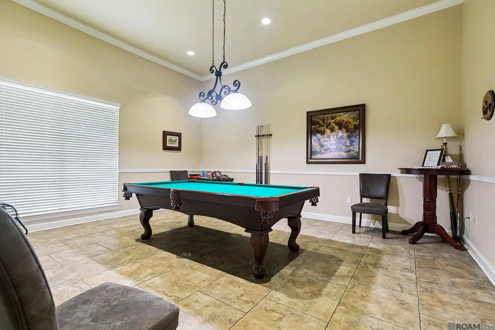
Come have fun at The Greens, a vibrant 55+ active adult community located within the gated Pelican Point community, featuring a year-round indoor pool, community center, and an active lifestyle you'll love! This beautifully updated waterfront home offers the perfect combination of comfort, convenience, and low-maintenance living. Priced at $284,900, this move-in-ready home features 2 bedrooms, 2 bathrooms, and 1,470 square feet of thoughtfully designed living space. Professionally updated from top to bottom within the past year, every detail has been refreshed so you can simply move in and start enjoying your new home. The spacious kitchen includes all appliances, while the open floor plan and tranquil waterfront setting create the perfect space for relaxing or entertaining. Hop on your golf cart for a quick ride to Pelican Point's championship golf course, then enjoy the convenience of nearby shopping, restaurants, and everyday essentials just minutes from your doorstep. Whether you're spending the day with friends at the community center, taking a swim in the indoor pool, or relaxing by the water, you'll love the carefree lifestyle The Greens has to offer. The monthly HOA fee of just $137 includes access to the indoor pool, community recreation center, and more, giving you more time to relax and enjoy your days worry-free.
| Price History | |
|---|---|
| 7/6/2026 | Listed $309,000 |
| 7/24/2026 | 3$299,900 |
| 8/3/2026 | 5$284,900 |
| 9/11/2026 | 2$279,900 |
General Features
| Sewer | Comm. Sewer |
|---|---|
| Heating | Central |
| Cooling | Central Air,Ceiling Fan(s) |
| Utilities | Cable Connected |
| Roof | Shingle |
| Appliances | Elec Stove Con,Ice Maker,Dryer,Washer,Continuous Cleaning Oven,Dishwasher,Disposal,Microwave,Range/Oven,Refrigerator,Electric Water Heater,Stainless Steel Appliance(s),Warming Drawer |
| HOA Fee | 1644 |
| Gas Y/N | Atmos |
| Association Fee Includes | Maintenance Grounds,Pool HOA |
| Patio/Porch Features | Covered,Patio: Open,Porch,Patio: Concrete |
| Architectural Style | Traditional |
| Security Features | Smoke Detector(s) |
| Construction Materials | Brick Siding,Brick,Frame,Stucco |
| Year Built | 2004 |
| Stories Count | 1 |
| Property Subtype | Detached Single Family |
| Waterfront Features | Waterfront,Water Access |
| Assoc Fee Paid Per | Annually |
| County | Ascension |
| New Construction | false |
| Property Type | Residential |
| HOA | true |
| Attached Garage | false |
| Subdivision Name | Pelican Point |
| Full Baths | 2 |
| Status | Active |
| Directions | From 1-10 south on hwy 44, right at light for pelican point, follow signs to "The Greens" |
| City | Gonzales |
| High School District | Ascension Parish |
| MLS Area | ASC MLS Area 92 |
| Lot Size Square Feet | 6969.6 |
| Carport Y/N | false |
| Home Warranty Y/N | false |
| Building Area Units | Square Feet |
| Primary Bedroom Level | First |
| Living Area Units | Square Feet |
| Standard Status | Active |
| Middle/Junior School District | Ascension Parish |
| Elementary School District | Ascension Parish |
| Legal Description | Lot 369-A The Courtyard At Pelican Point, First Filing, Part One |
Interior Features
| Interior Amenities | Eat-in Kitchen,Ceiling 9'+,Crown Molding,High Speed Internet,Attic Storage,Multiple Attics |
|---|---|
| Flooring | Ceramic Tile,Laminate,Wood |
| Kitchen Level | First |
| Air Conditioning Y/N | true |
| Heating Y/N | true |
| Window Features | Window Treatments |
| Laundry Features | Laundry Room,Electric Dryer Hookup,Washer Hookup,Inside,Washer/Dryer Hookups |
| Total Bedrooms | 2 |
| Living Room Level | First |
| LivingAreaSource | Estimated |
| Kitchen Features | Granite Counters,Counters Solid Surface,Pantry |
| Total Baths | 2 |
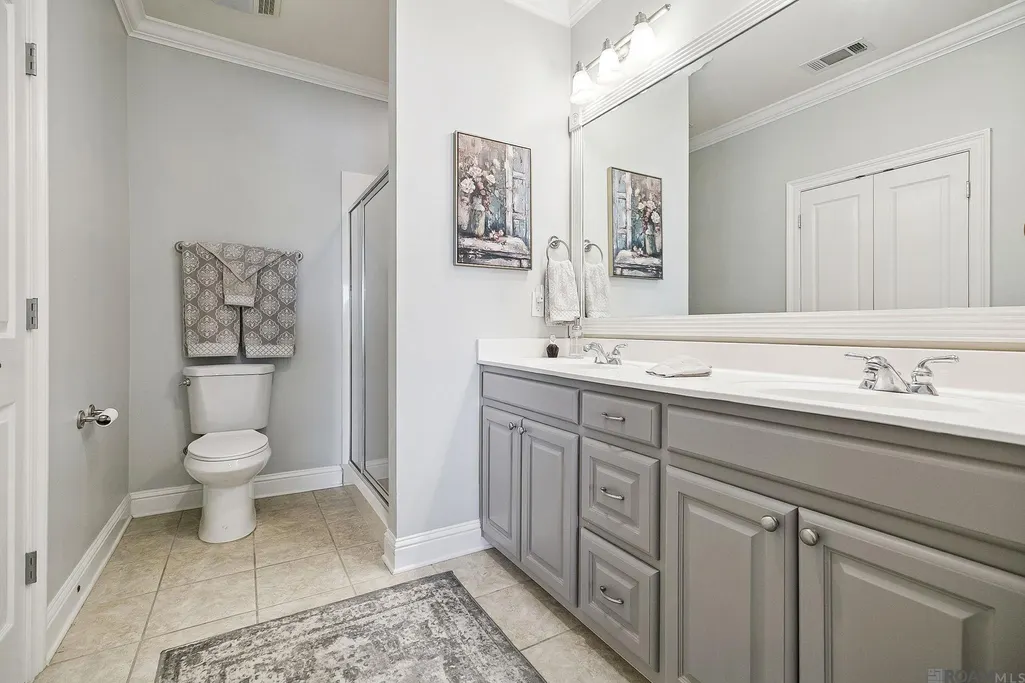
| Primary Bathroom Features | Bidet,Double Vanity,Walk-In Closet(s),Multi Head Shower,Shower Only |
| Kitchen Area | 126 |
| Kitchen Length | 14 |
| Kitchen Width | 9 |
| Dining Room Area | 14 |
| Dining Room Width | 10 |
| Living Room Area | 324 |
| Living Room Length | 18 |
| Living Room Width | 18 |
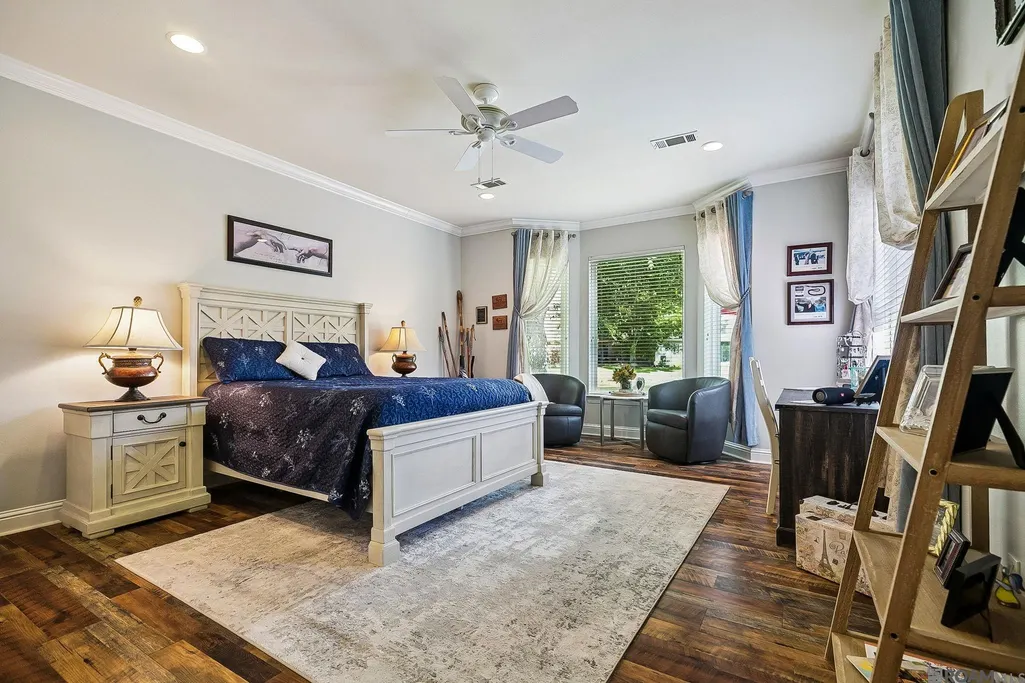
| Primary Bedroom Area | 255 |
| Primary Bedroom Features | En Suite Bath,Ceiling 9ft Plus,Ceiling Fan(s),Walk-In Closet(s) |
| Primary Bedroom Length | 17 |
| Primary Bedroom Width | 15 |
| Dining Room Level | First |
| Dining Room Area | 140 |
Exterior Features
| Exterior Amenities | Landscaped,Lighting,Courtyard,Wet Bar |
|---|---|
| Fencing | Partial,Wrought Iron |
| Parking Features | 3 Cars Park,Garage Door Opener |
| Lot Features | Zero Lot Line |
| Water Source | Comm. Water |
| Total Parking | 3 |
| Lot Size Area | 6969.6 |
| Foundation Details | Slab |
| Building Area Total | 2180 |
| Lot Dimensions | 82x119x31x118 |
| Lot Size Acres | 0.16 |
| Other Equipment | Generator: Partial Srv |
Amenities
- Foreclosure
- Views
- Short Sale
- New Construction
- Adult 55+
- Lease To Own
- No HOA Fees
- Furnished
- Primary On Main
- Air Conditioning
- Seller Finance
- Green
- Fixer Upper
- Horse
- Golf
- Fireplace
- Deck
- Garage
- Basement
- Pool
Property vs Single Family Average in 70737
Price
Year Built
 The multiple listing information is provided by the Greater Baton Rouge Association of REALTORS®, Inc. multiple listing service from a copyrighted compilation of listings. The compilation of listings and each individual listing are ©2026 MLS. All Rights Reserved. The information provided is for clients' personal, non-commercial use and may not be used for any purpose other than to identify prospective properties clients may be interested in purchasing. All properties are subject to prior sale
